Sell Your Home
Get a free home valuation
Contact
Tell us about your needs
167 BOTTLE BRUSH DRIVE

House For Sale
$390,520

BTC: 6.08286604

ETH: 205.25165034

24 days
4 bds
3 ba
2,380 sqft

Overview

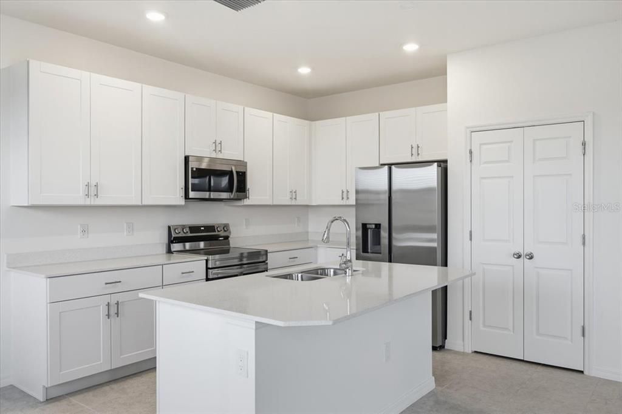
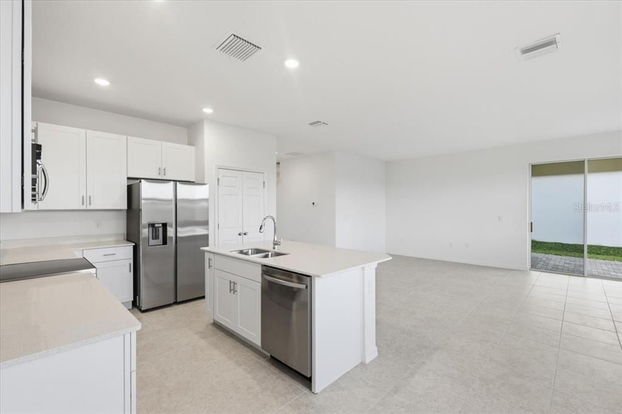
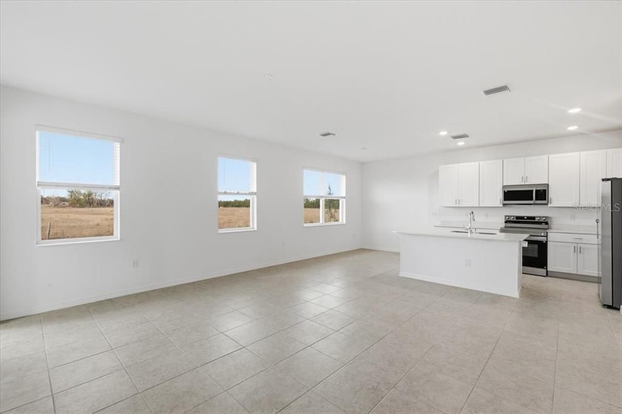
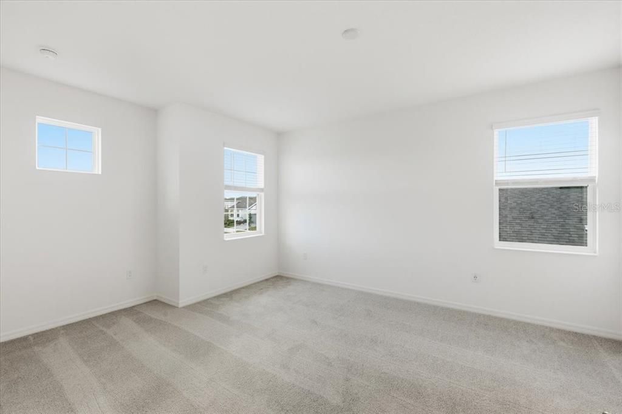
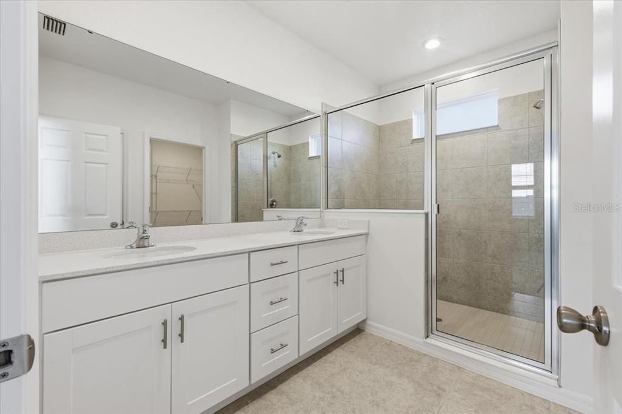
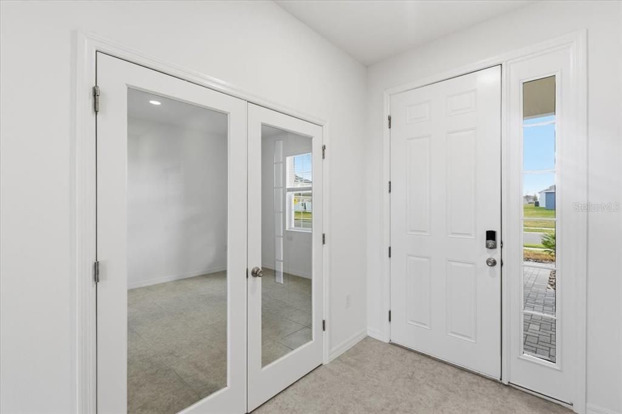
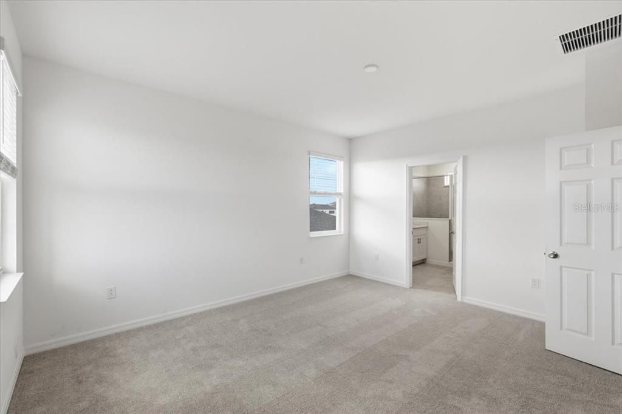
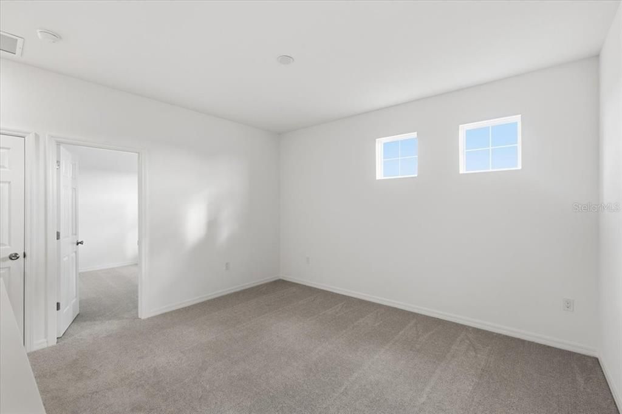
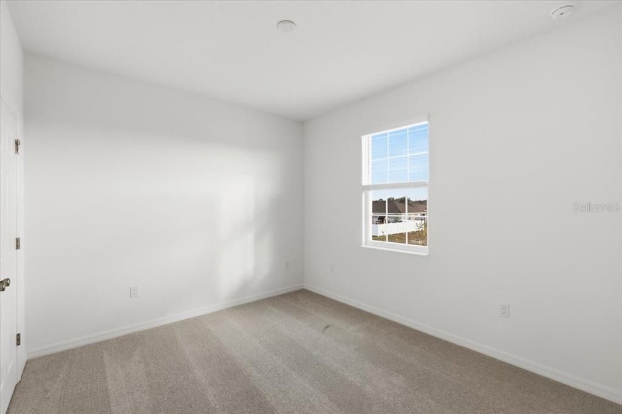
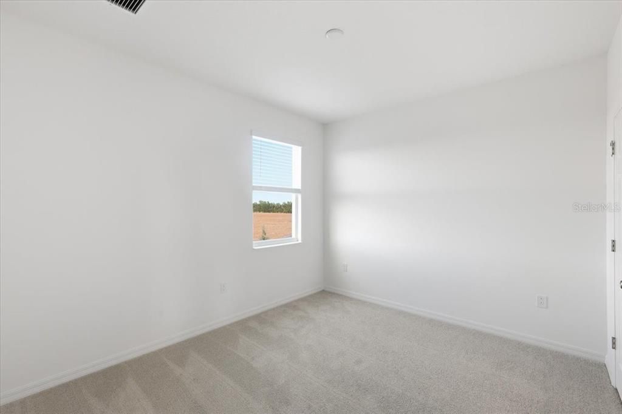
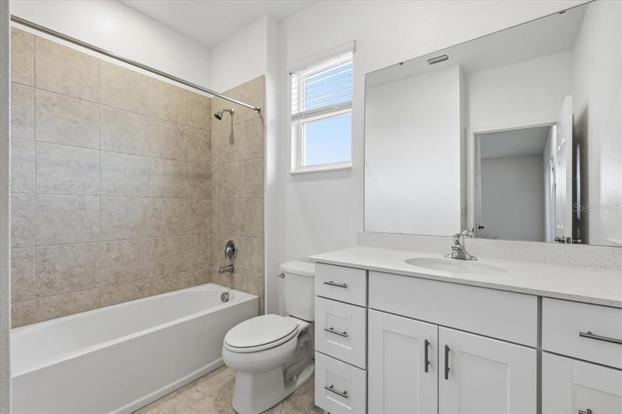
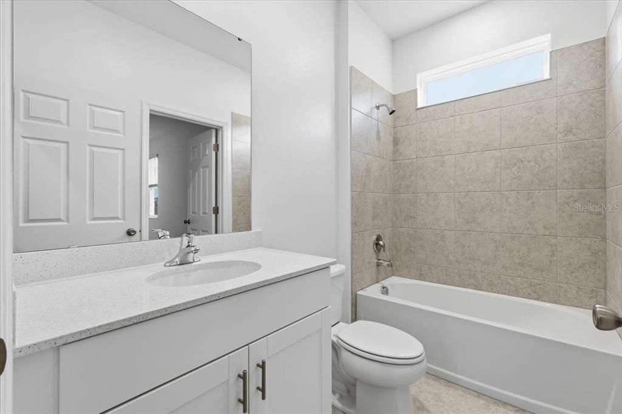
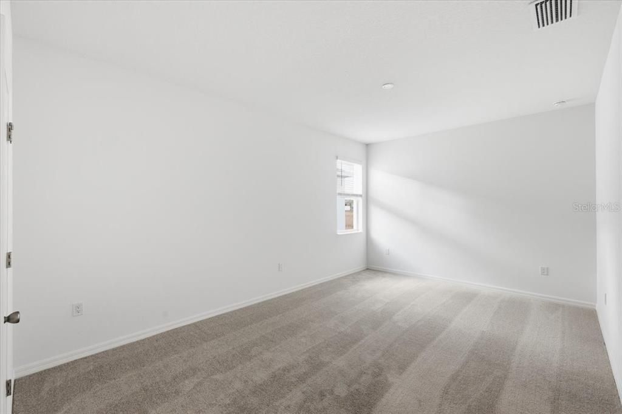
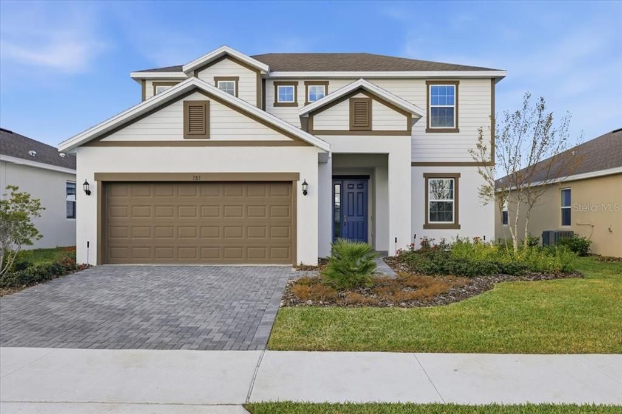
The Pembroke plan is an extraordinary home, offering 4 bedrooms and 3 full bathrooms cleverly designed and very accommodating! From its stunning curb appeal to its spacious interior, this is the home for you! The Pembroke features an open, comfortable space for entertaining while the high ceiling allows this home to feel spacious and airy. The owner's suite offers a large walk-in closet. The beautiful kitchen island is adjacent to the kitchen nook and can accommodate a large table. It features 42” cabinets for extra storage, quartz countertops, and stainless-steel appliances. The Pembroke uniquely includes a 1st floor oversized bedroom and walk-in closet that can be used as a guest room.

Location

Details

Type:
Residential
Parking:
Driveway
Year Built:
2026
Lot:
0.15 Acres
Heating:
Central / Electric
Price/sqft:
$164
Cooling:
Central Air / Humidity Control / Zoned
HOA:
$50

Valuation

Our model vs. what's actually selling nearby.
Estimate
$355,027
$325K – $390K
Confidence Medium
List vs. estimate
$35K above estimate
List $390,520 · +10.0%
Our model says this listing is priced above recent comparable activity. Room to negotiate.
Price per sq ft
$164
-6.4% vs. city median $175
Based on
44 MLS comparables
Median of recent comparable listings. Sold comps use closing price, active listings use list price.

Highlights

Annual tax
$4,135
2025
HOA
$50/yr
Maintenance Grounds, Pool Maintenance
Pool
Other
Garage
2 car garage
Pets
Allowed
All facts and features
  • Flooring

    • Carpet

    • Ceramic Tile

    Heating

    • Central

    • Electric

    Cooling

    • Central Air

    • Humidity Control

    • Zoned

    Appliances

    • Dishwasher

    • Disposal

    • Dryer

    • Microwave

    • Range

    • Refrigerator

    • Washer

    Other interior features

    • Eating Space In Kitchen

    • Kitchen/Family Room Combo

    • Living Room/Dining Room Combo

    • PrimaryBedroom Upstairs

    Bedrooms and bathrooms

    • Bedrooms: 4

    • Full bathrooms: 3

  • Parking

    • Driveway

    Property

    • Levels: Two

    • Exterior Features: Irrigation System / Sidewalk / Sliding Doors / Sprinkler Metered

    Lot

    • Lot: 0.15 Acres

    Other Property Information

    • Parcel Number: 272724757675005700

  • Type and style

    • Property Type: Residential

    • Property Sub Type: Single Family Residence

  • Utility

    • Electricity Connected

    • Public

    • Street Lights

  • Other financial information

    • HOA: $50

    • HOA Frequency: Annually

    • Annual tax amount: $4,135

  • Source details

    • MLS ID: O6423360

    Other facts

    • Construction Materials: Block / Concrete / Stucco / Wood Frame

    • Foundation Details: Slab

    • Laundry Features: Laundry Room

    • Lot Features: Corner Lot

    • Patio And Porch Features: Covered / Rear Porch

    • Pool Features: Other

    • Window Features: Low-Emissivity Windows

    • Direction Faces: South

    • Garage Spaces: 2

    • Attached Garage: Yes

    • Garage: Yes

    • Living Area: 2380

    • Water Source: Public

    • Subdivision Name: CYPRESS PARK ESTATES

Private inquiry
Talk to the advisor on this listing.
Floor plans, HOA docs, off-market comparables, scheduling a private showing — one message, direct to the local specialist.

More like this

New
For Sale
$409,990
House
5 bds · 3 ba · 2,171 sqft
ASPIRE AT CANTER CREEK, DAVENPORT
3115 REIN AVENUE
New
For Sale
$329,990
House
4 bds · 2 ba · 1,867 sqft
GRACE RANCH PH 2, HAINES CITY
476 BOARDWALK AVENUE
New
For Sale
$389,990
House
4 bds · 2 ba · 1,820 sqft
ASPIRE AT CANTER CREEK, DAVENPORT
3306 WITHERS WAY
New
For Sale
$320,000
House
3 bds · 2 ba · 1,603 sqft
MARION CREEK, HAINES CITY
760 HAZELWOOD COURT
New
For Sale
$415,000
House
5 bds · 3 ba · 2,516 sqft
MARION CREEK ESTATES, HAINES CITY
249 E ACORN RD
New
For Sale
$365,900
House
5 bds · 3 ba · 2,443 sqft
LAWSON DUNES SUB, HAINES CITY
1414 SEA GLASS ROAD
New
For Sale
$428,990
House
5 bds · 4 ba · 3,195 sqft
CROSSWINDS 50'S GC, HAINES CITY
2234 JENNIO DRIVE
New
For Sale
$290,000
House
3 bds · 2 ba · 1,320 sqft
GRACELYN GROVE PH 1, HAINES CITY
1403 MADISON CIRCLE

Market around this address

Live counts in the same area.
View all

The multiple listing information is provided by the Stellar MLS from a copyrighted compilation of listings. The compilation of listings and each individual listing are ©2026-present Stellar MLS. All Rights Reserved. The information provided is for consumers' personal, noncommercial use and may not be used for any purpose other than to identify prospective properties consumers may be interested in purchasing. All properties are subject to prior sale or withdrawal. All information provided is deemed reliable but is not guaranteed accurate, and should be independently verified. Listing courtesy of: PARK SQUARE REALTY