Sell Your Home
Get a free home valuation
Contact
Tell us about your needs

1673 MOON VALLEY DRIVE

House For Sale
$634,900

BTC: 9.91643889

ETH: 333.69423538

2 days
6 bds
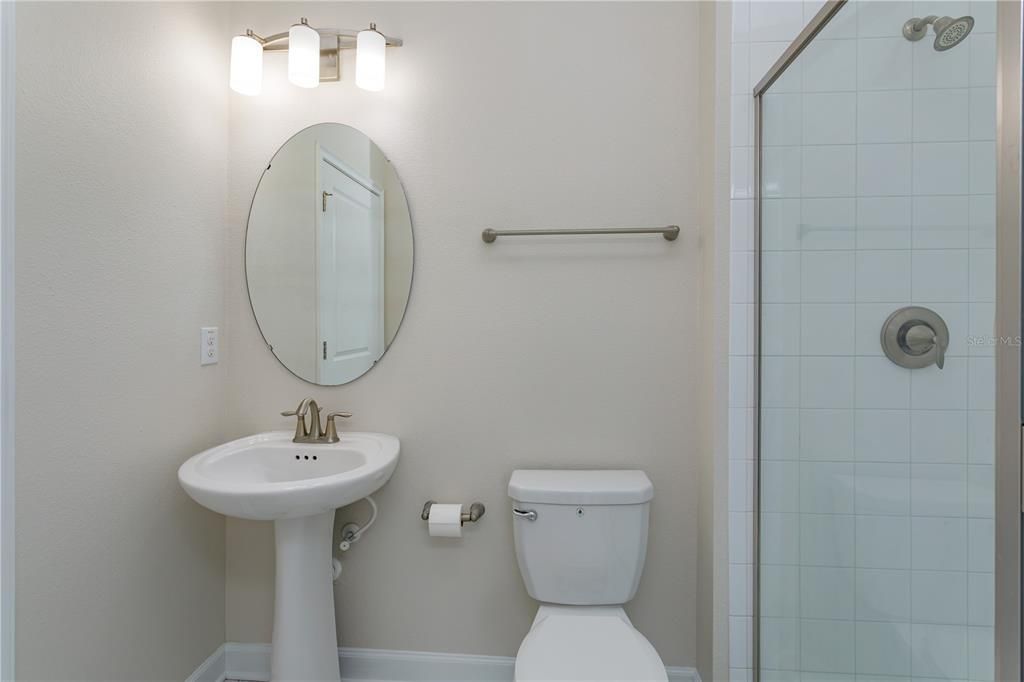
6 ba
3,339 sqft

Overview

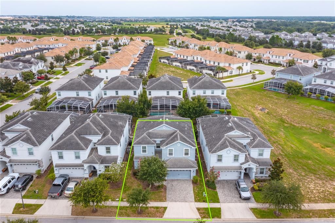
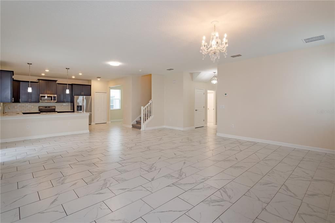
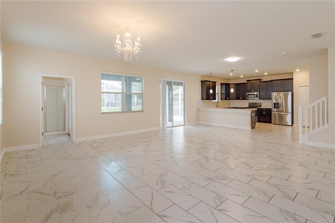
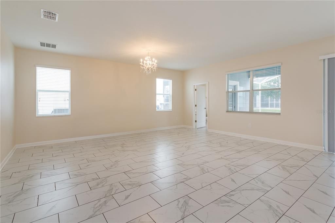
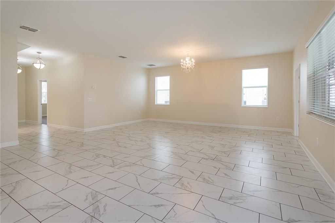
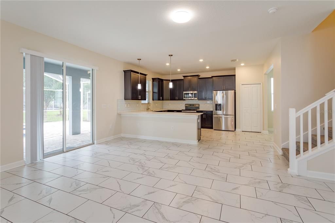
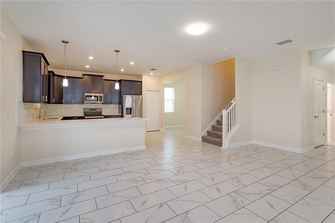
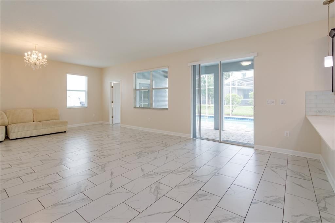
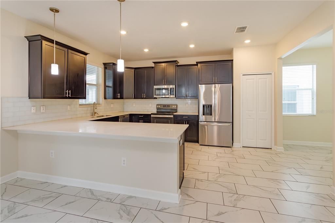
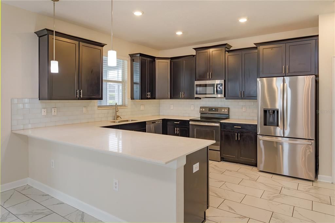
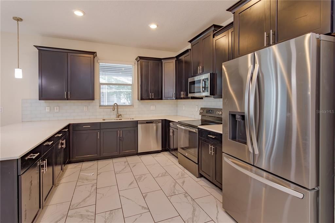
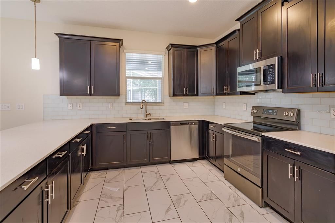
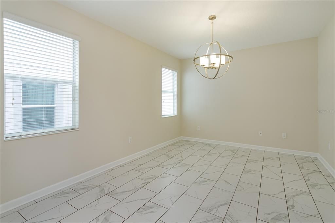
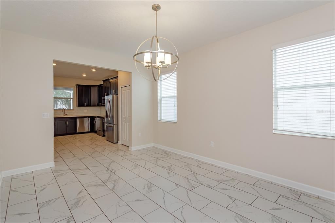
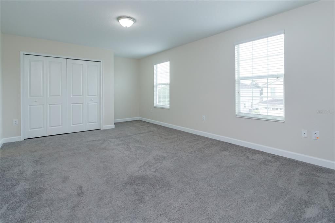
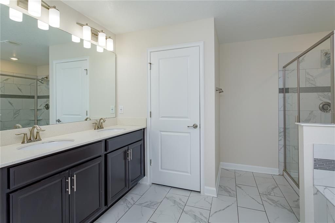
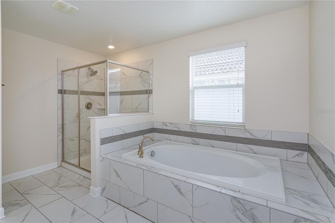
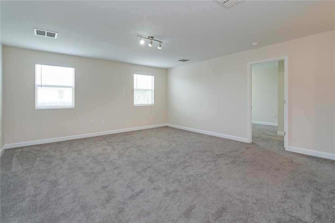
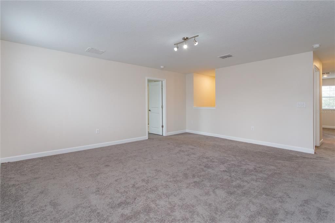
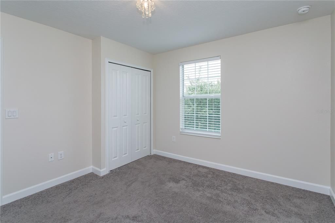
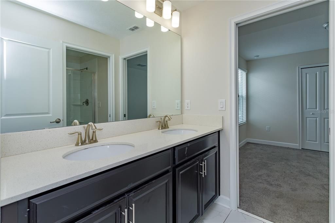
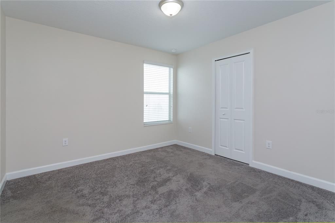
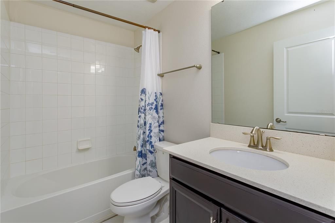
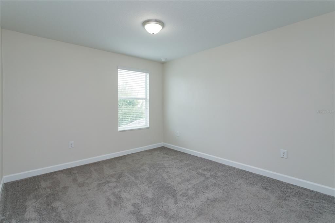
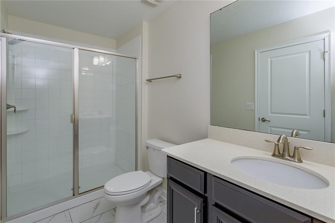
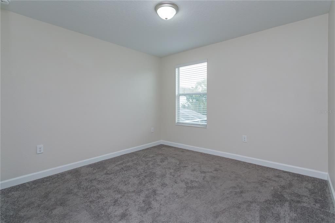
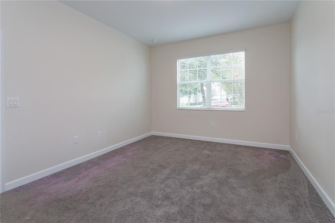
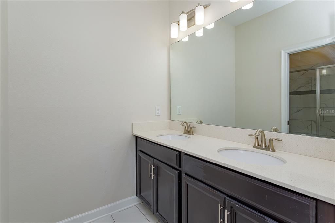
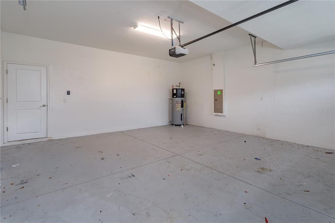
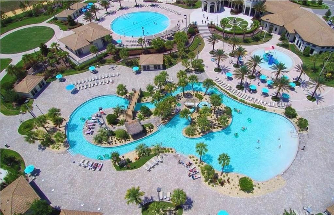
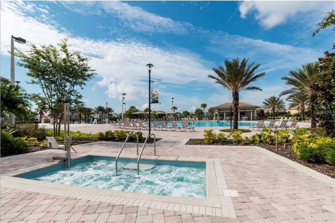
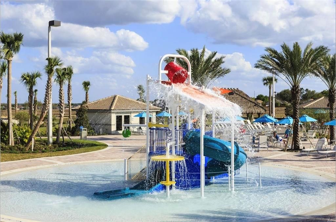
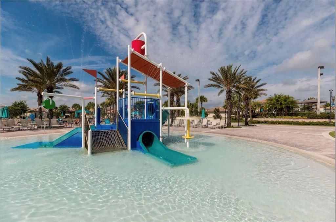
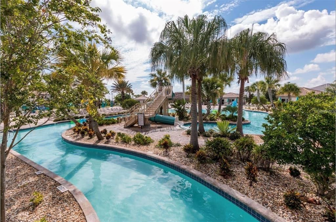
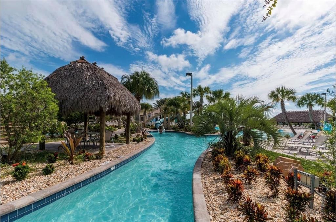
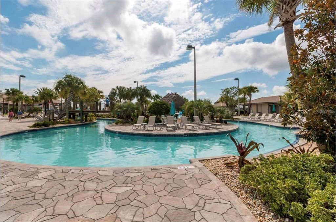
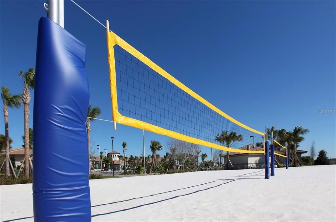
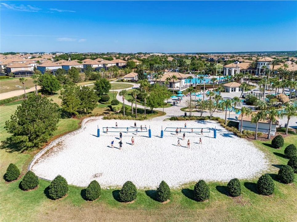
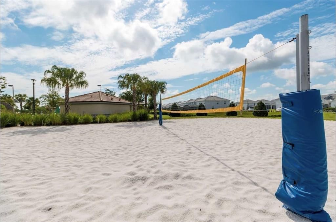
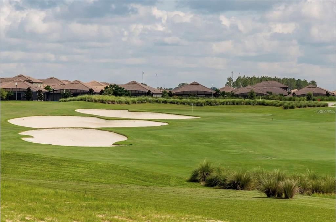
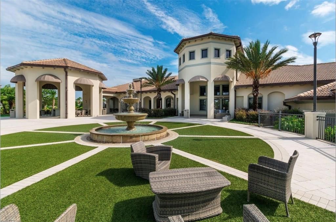
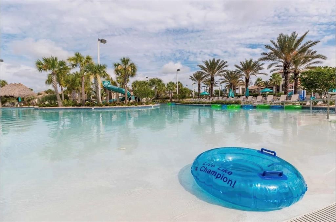
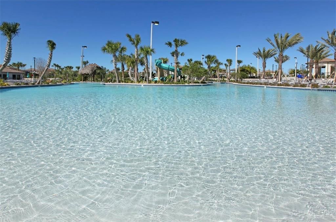
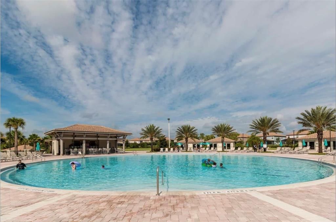
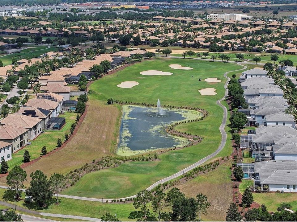
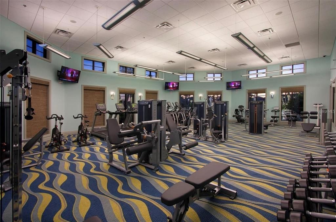
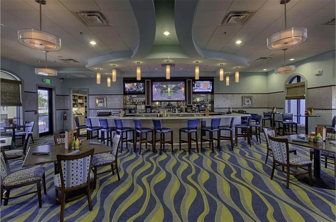
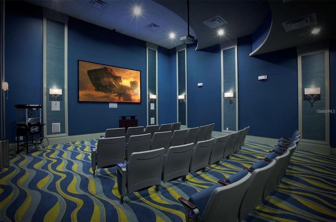
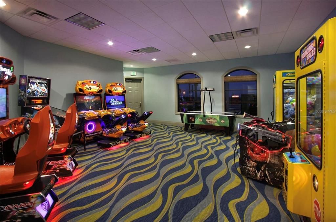
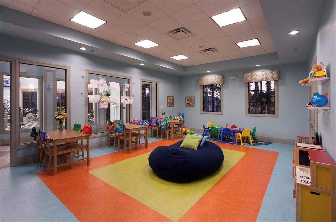
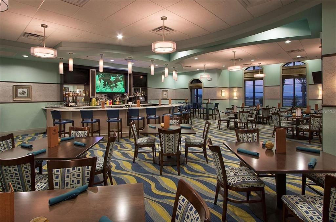
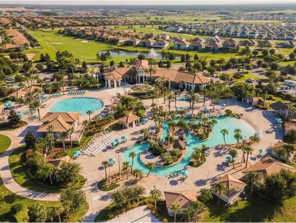
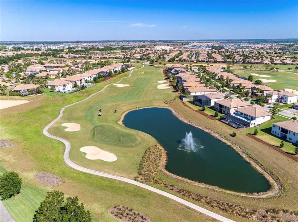
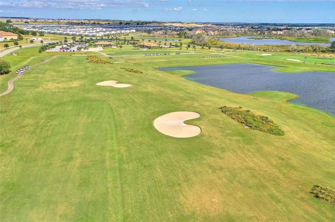
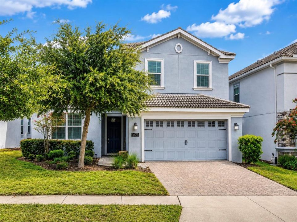
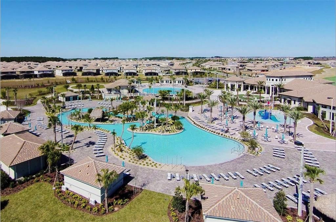
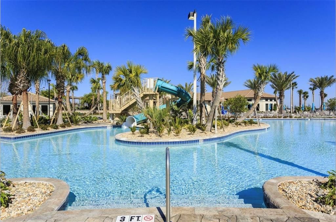
LOCATION, LOCATION, LOCATION—yes, it still matters, now more than ever! This is not just any community; this is the renowned ChampionsGate community, known for its resort-style lifestyle, exceptional amenities, convenient access to Central Florida’s world-famous attractions, shopping, dining, golf, and major roadways. Welcome to 1673 Moon Valley Drive, an impressive 6-bedroom, 6-bathroom home offering 3,339 square feet of flexible living space. Whether you are searching for a primary residence, a Florida vacation home, or a property with potential for short-term rental use, this spacious floor plan endless possibilities. The first floor features a private guest suite, a dedicated game room, and an open-concept kitchen, dining, and family room designed for entertaining and gathering. Upstairs, the oversized loft provides an additional living area, while the generously sized bedrooms and bathrooms offer comfort and privacy for family and guests. Offered unfurnished, this home is a true blank canvas, allowing the next owner to design, decorate, and customize it to match their personal vision or investment strategy. A covered patio extends the living space outdoors, and the two-car garage provides valuable parking and storage. ChampionsGate is celebrated for its resort-style amenities, including community pools, a lazy river, clubhouse facilities, recreation areas, and more. With Walt Disney World and Orlando’s major attractions nearby, this location continues to appeal to homeowners, vacation-home buyers, and investors alike. Space, location, lifestyle, and opportunity come together in one exceptional property. Schedule your private showing and discover why ChampionsGate remains one of Central Florida’s most talked-about communities.

Location

Details

Type:
Residential
Parking:
Driveway / Garage Door Opener
Year Built:
2017
Lot:
0.14 Acres
Heating:
Central
Price/sqft:
$190
Cooling:
Central Air
HOA:
$550

Valuation

Our model vs. what's actually selling nearby.
Estimate
$625,000
$491K – $789K
Confidence Low
List vs. estimate
At estimate
List $634,900 · +1.6%
List is in line with recent comparable activity.
Price per sq ft
$190
-1.2% vs. city median $192
Based on
115 MLS comparables
Median of recent comparable listings. Sold comps use closing price, active listings use list price.

Highlights

Annual tax
$10,060
2025
HOA
$550/mo
24-Hour Guard, Cable TV, Common Area Taxes
Pool
In Ground
Garage
2 car garage
Pets
Breed Restrictions
All facts and features
  • Flooring

    • Carpet

    • Ceramic Tile

    • Marble

    • Hardwood

    Heating

    • Central

    Cooling

    • Central Air

    Appliances

    • Convection Oven

    • Dishwasher

    • Dryer

    • Microwave

    • Refrigerator

    • Washer

    Other interior features

    • Ceiling Fan(s)

    • Eating Space In Kitchen

    • Kitchen/Family Room Combo

    • Living Room/Dining Room Combo

    • Open Floorplan

    • PrimaryBedroom Upstairs

    • Thermostat

    • Walk-In Closet(s)

    Bedrooms and bathrooms

    • Bedrooms: 6

    • Full bathrooms: 6

  • Parking

    • Driveway

    • Garage Door Opener

    Property

    • Levels: Two

    • Pool Private: Yes

    • Exterior Features: Irrigation System / Lighting / Sidewalk / Sliding Doors

    Lot

    • Lot: 0.14 Acres

    Other Property Information

    • Parcel Number: 312527512800011440

    • Zoning: R1

  • Type and style

    • Property Type: Residential

    • Property Sub Type: Single Family Residence

  • Utility

    • Electricity Connected

    • Sewer Connected

    • Water Connected

  • Other financial information

    • HOA: $550

    • HOA Frequency: Monthly

    • Annual tax amount: $10,060

  • Source details

    • MLS ID: O6429083

    Other facts

    • Construction Materials: Block / Stucco

    • Foundation Details: Slab

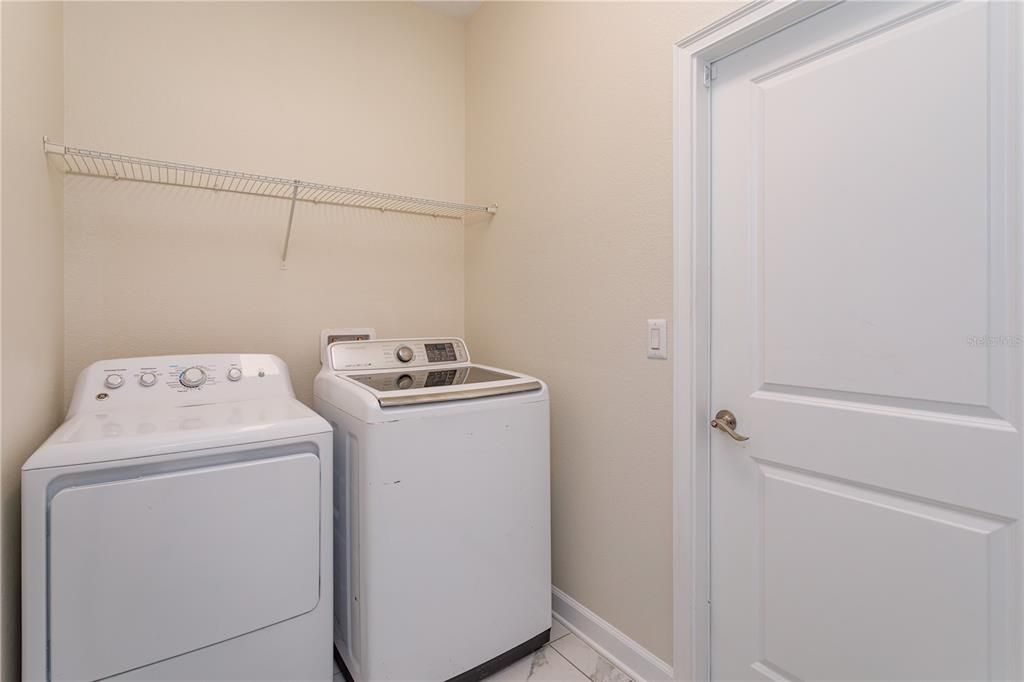
    • Laundry Features: Laundry Room

    • Lot Features: Sidewalk

    • Patio And Porch Features: Enclosed / Patio / Rear Porch / Screened

    • Pool Features: In Ground / Lighting / Screen Enclosure

    • Window Features: Blinds

    • Direction Faces: East

    • Garage Spaces: 2

    • Garage: Yes

    • Living Area: 3339

    • Water Source: Public

    • Subdivision Name: STONEYBROOK SOUTH PH J-2 & J-3

Private inquiry
Talk to the advisor on this listing.
Floor plans, HOA docs, off-market comparables, scheduling a private showing — one message, direct to the local specialist.

More like this

New
For Sale
$525,000
House
5 bds · 3 ba · 3,071 sqft
BELLAVIVA PH 3, DAVENPORT
455 OVERPOOL AVENUE
New
For Sale
$450,000
House
5 bds · 3 ba · 2,938 sqft
LAUREL ESTATES, DAVENPORT
565 OGELTHORPE DRIVE
New
For Sale
$449,900
House
4 bds · 2 ba · 1,918 sqft
BELLAVIVA PH 2, Davenport
9181 Oscraft Drive, Davenport FL 33896
New
For Sale
$599,900
House
4 bds · 3 ba · 2,703 sqft
REUNION WEST VILLAGE 3A, KISSIMMEE
877 DESERT MOUNTAIN COURT
New
For Sale
$540,000
Lots/Land
0.23 acres
REUNION WEST VILLAGE 3B, KISSIMMEE
8190 VALHALLA TERRACE
New
For Sale
$590,000
House
8 bds · 5 ba · 3,909 sqft
STONEYBROOK SOUTH PH 1, DAVENPORT
1402 MOON VALLEY DRIVE
New
For Sale
$500,000
House
5 bds · 4 ba · 2,835 sqft
CALABAY PARC, DAVENPORT
304 CALABAY PARC BOULEVARD
-$39K
For Sale
$449,990
House
6 bds · 4 ba · 2,942 sqft
HAMPTON ESTATES, DAVENPORT
458 BLOOMINGDALE DRIVE

Market around this address

Live counts in the same area.
View all

The multiple listing information is provided by the Stellar MLS from a copyrighted compilation of listings. The compilation of listings and each individual listing are ©2026-present Stellar MLS. All Rights Reserved. The information provided is for consumers' personal, noncommercial use and may not be used for any purpose other than to identify prospective properties consumers may be interested in purchasing. All properties are subject to prior sale or withdrawal. All information provided is deemed reliable but is not guaranteed accurate, and should be independently verified. Listing courtesy of: INTERMIX REAL ESTATE INC