Sell Your Home
Get a free home valuation
Contact
Tell us about your needs
1676 TEAGAN LANE

House Active With Contract
$299,000

BTC: 4.65369650

ETH: 157.15006517

-$60K (2026/07/21)
53 days
4 bds
3 ba
2,093 sqft

Overview

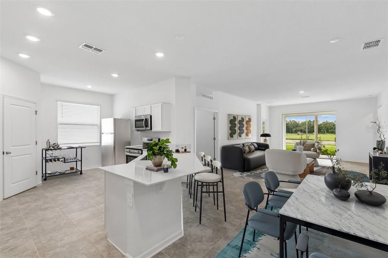
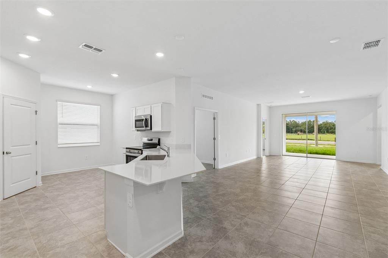
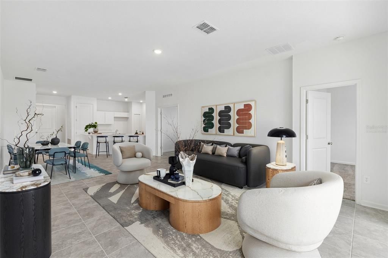
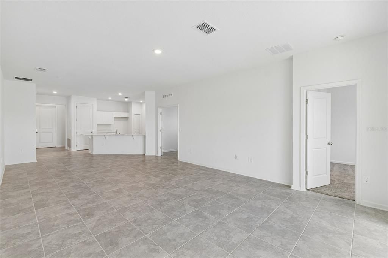
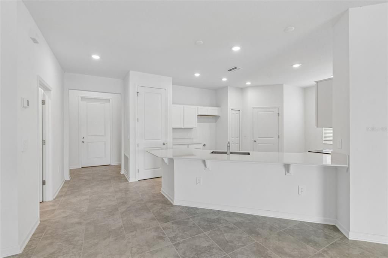
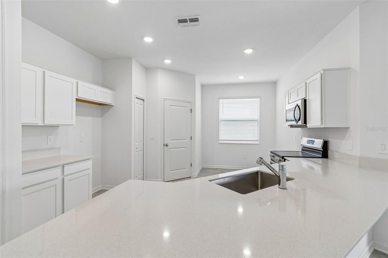
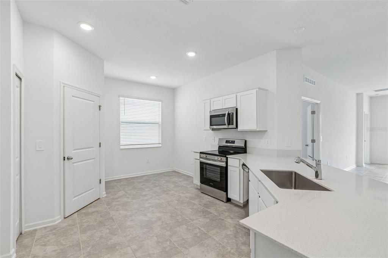
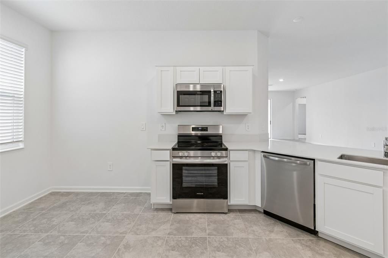
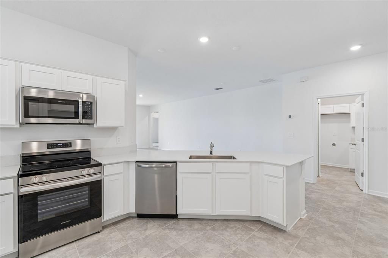
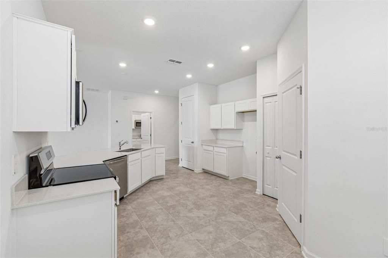
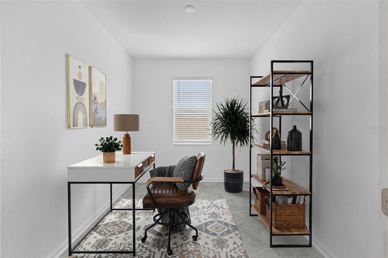
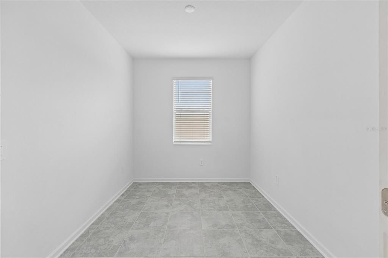
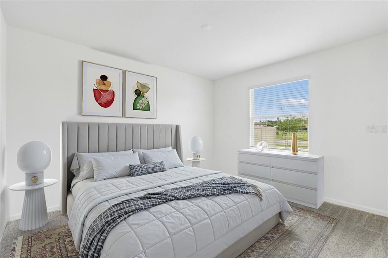
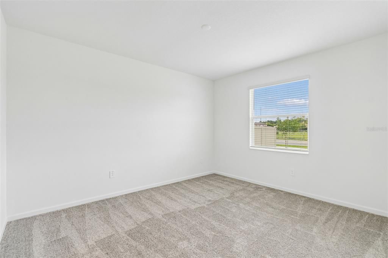
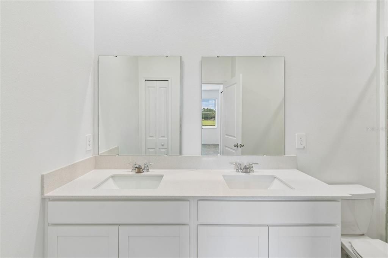
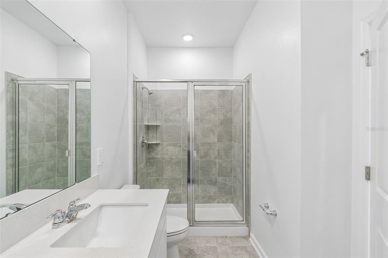
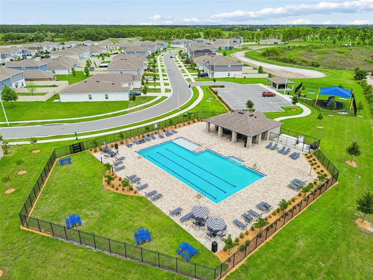
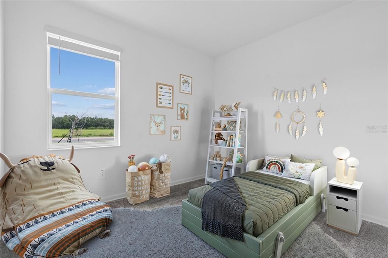
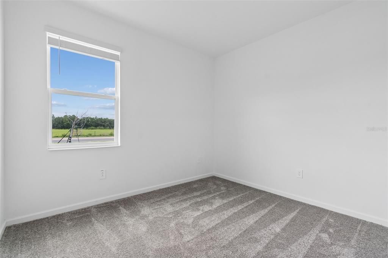
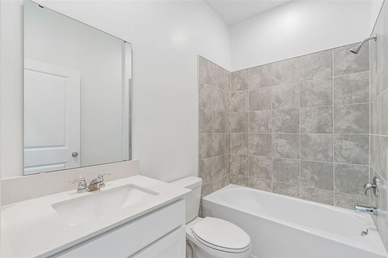
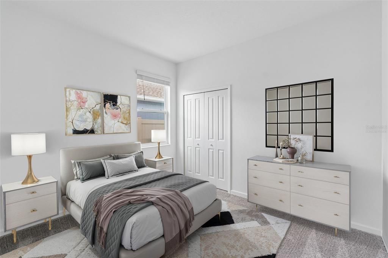
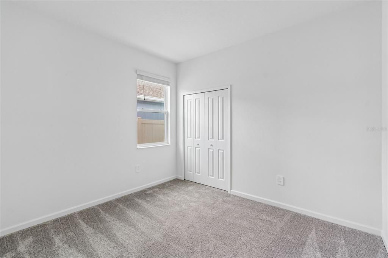
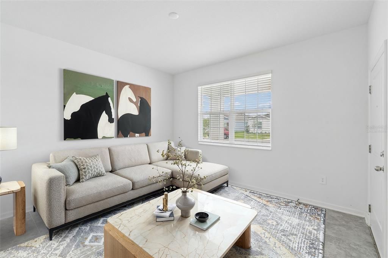
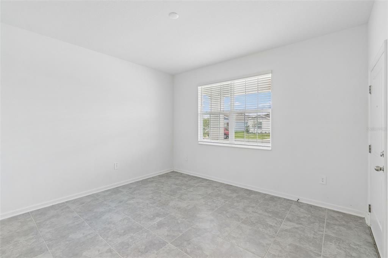
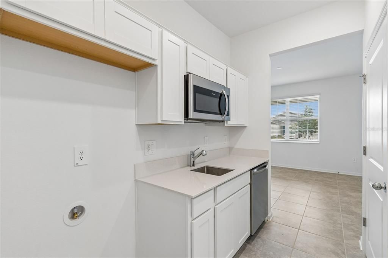
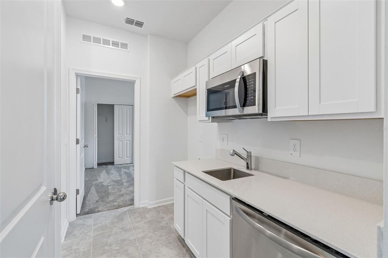
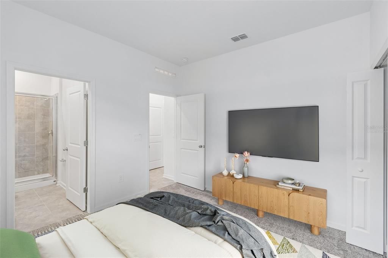
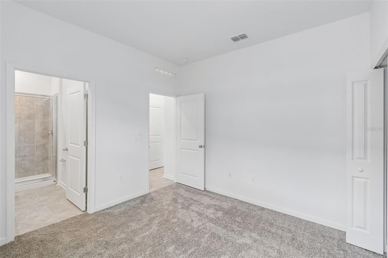
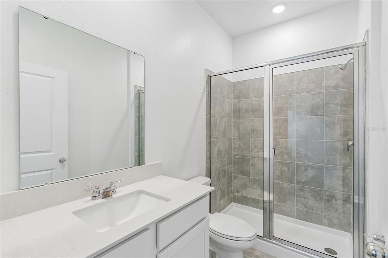
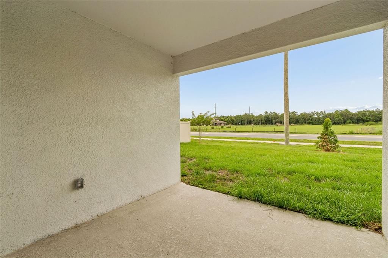
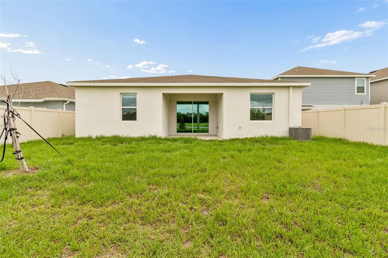
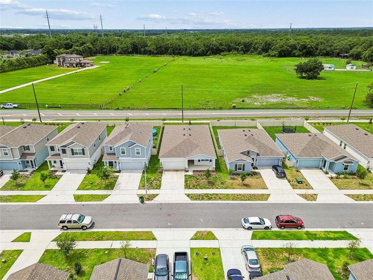
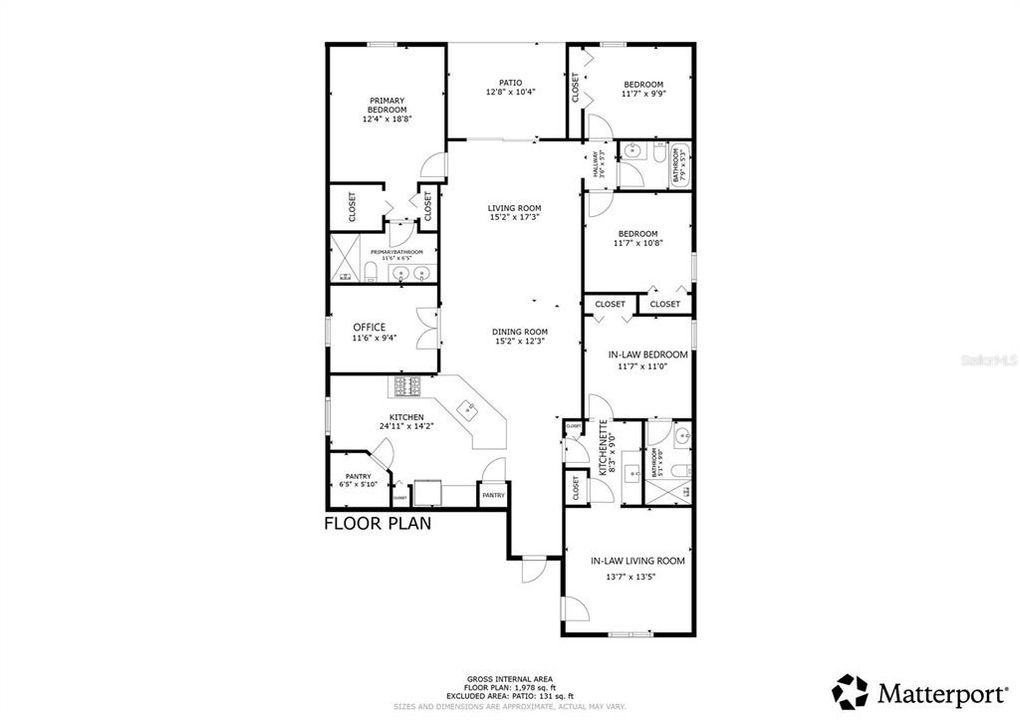
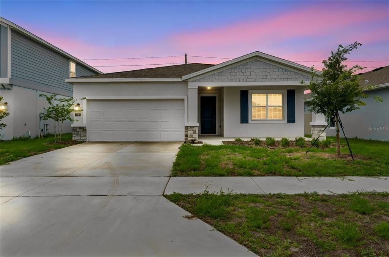
Under contract-accepting backup offers. Virtually Staged. Welcome to Peace Creek Reserve! Built in 2024, this move-in-ready home offers the benefits of newer construction and a 1 Year Home Warranty, without the wait! The Lennar Next Gen® single-story plan, this spacious home features an attached private suite with its own separate entrance, living room, kitchenette, bedroom, and full bathroom. In the main home is an open living space, study, a total of three bedrooms, and a covered patio. The owner’s suite is tucked away in the back of the home and provides a private full-sized bathroom. Featuring 4 bedrooms, 3 full bathrooms, and a private in-law suite complete with its own kitchen and full bath, this flexible floor plan is ideal for multigenerational living, extended family, guests, or a private home office setup. The spacious main kitchen serves as the heart of the home, showcasing a center island with sink, abundant cabinetry, and an open-concept design that flows seamlessly into the living areas. Tile flooring extends throughout the main living spaces, while the bedrooms provide the comfort of carpeting. The primary suite offers a generous bedroom, walk-in closet, and private bath with dual vanities. Three additional bedrooms and two full baths provide plenty of room for family and guests. Step outside to the covered rear lanai and backyard, perfect for relaxing or entertaining. Conveniently located in Peace Creek Reserve, residents enjoy onsite pool and playground as well as easy access to shopping, dining, medical facilities, schools, and major commuter routes. Why wait months for new construction when you can move into this nearly new home today?

Location

Details

Type:
Residential
Parking:
Covered / Driveway
Year Built:
2024
Lot:
0.16 Acres
Heating:
Electric
Price/sqft:
$143
Cooling:
Central Air
HOA:
$175

Valuation

Our model vs. what's actually selling nearby.
Estimate
$343,372
$328K – $395K
Confidence Medium
List vs. estimate
$44K below estimate
List $299,000 · -12.9%
Our model says this listing is priced below recent comparable activity. Expect competition.
Price per sq ft
$142
-19.2% vs. city median $176
Based on
20 MLS comparables
Median of recent comparable listings. Sold comps use closing price, active listings use list price.

Highlights

Annual tax
$7,811
2025
HOA
$175/yr
Community Pool
View
Trees/Woods
Garage
2 car garage
Pets
Allowed
All facts and features
  • Flooring

    • Carpet

    • Tile

    Heating

    • Electric

    Cooling

    • Central Air

    Appliances

    • Dishwasher

    • Disposal

    • Electric Water Heater

    • Microwave

    • Range

    Other interior features

    • Eating Space In Kitchen

    • High Ceilings

    • Living Room/Dining Room Combo

    • Open Floorplan

    • Primary Bedroom Main Floor

    • Solid Surface Counters

    • Stone Counters

    • Thermostat

    • Walk-In Closet(s)

    Bedrooms and bathrooms

    • Bedrooms: 4

    • Full bathrooms: 3

  • Parking

    • Covered

    • Driveway

    Property

    • Levels: One

    • Exterior Features: Irrigation System / Private Entrance / Private Mailbox / Private Yard / Sidewalk / Sliding Doors

    Lot

    • Lot: 0.16 Acres

    Other Property Information

    • Parcel Number: 262936692300003720

  • Type and style

    • Property Type: Residential

    • Property Sub Type: Single Family Residence

  • Utility

    • Electricity Connected

    • Public

    • Sewer Connected

    • Street Lights

    • Underground Utilities

    • Water Connected

  • Other financial information

    • HOA: $175

    • HOA Frequency: Annually

    • Annual tax amount: $7,811

  • Source details

    • MLS ID: TB8514405

    Other facts

    • Construction Materials: Block

    • Foundation Details: Slab

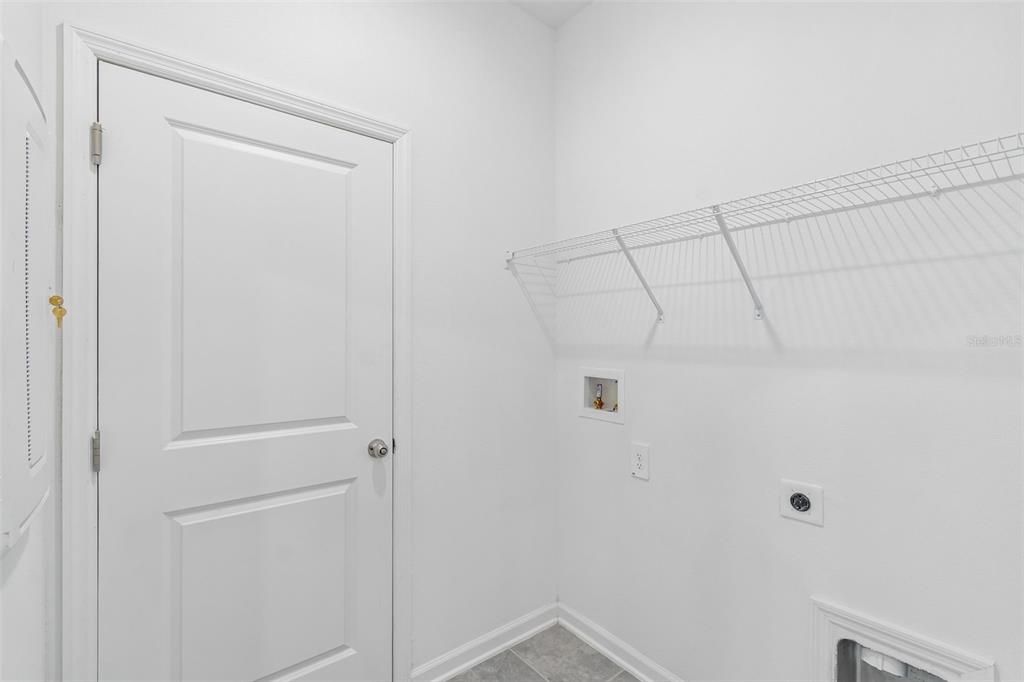
    • Laundry Features: Laundry Room

    • Lot Features: Landscaped

    • Patio And Porch Features: Covered / Front Porch / Rear Porch

    • Window Features: Blinds

    • Direction Faces: North

    • Garage Spaces: 2

    • Attached Garage: Yes

    • Garage: Yes

    • Living Area: 2093

    • Water Source: Public

    • Subdivision Name: PEACE CRK RESERVE

Private inquiry
Talk to the advisor on this listing.
Floor plans, HOA docs, off-market comparables, scheduling a private showing — one message, direct to the local specialist.

More like this

+$5K
Active With Contract
$299,990
House
5 bds · 2 ba · 2,326 sqft
VILLA MAR 40'S, WINTER HAVEN
6225 BOTTICELLA BOULEVARD
Active With Contract
$299,990
House
5 bds · 2 ba · 2,326 sqft
VILLA MAR 40'S, WINTER HAVEN
6237 BOTTICELLA BOULEVARD
Active With Contract
$351,370
House
4 bds · 3 ba · 2,227 sqft
VILLAMAR, WINTER HAVEN
2820 SAM MARCY WAY E
+$500
Active With Contract
$252,990
House
4 bds · 2 ba · 1,880 sqft
VILLA MAR 40'S, WINTER HAVEN
6268 BOTTICELLA BOULEVARD
New
Active With Contract
$224,990
Townhouse
3 bds · 2 ba · 1,386 sqft
SERENITY AT PEACE CREEK TH, WINTER HAVEN
3080 CAPTAIN JAX WAY
New
Active With Contract
$289,490
House
5 bds · 2 ba · 2,112 sqft
VILLA MAR 40'S, WINTER HAVEN
6213 BOTTICELLA BOULEVARD
New
Active With Contract
$292,990
House
5 bds · 2 ba · 2,112 sqft
VILLA MAR 40'S, WINTER HAVEN
5812 TAVERNA LOOP
New
Active With Contract
$296,490
House
5 bds · 2 ba · 2,326 sqft
VILLA MAR 40'S, WINTER HAVEN
6264 BOTTICELLA BOULEVARD

Market around this address

Live counts in the same area.
View all

The multiple listing information is provided by the Stellar MLS from a copyrighted compilation of listings. The compilation of listings and each individual listing are ©2026-present Stellar MLS. All Rights Reserved. The information provided is for consumers' personal, noncommercial use and may not be used for any purpose other than to identify prospective properties consumers may be interested in purchasing. All properties are subject to prior sale or withdrawal. All information provided is deemed reliable but is not guaranteed accurate, and should be independently verified. Listing courtesy of: REDFIN CORPORATION