
Sell Your Home
Get a free home valuation
Contact
Tell us about your needs
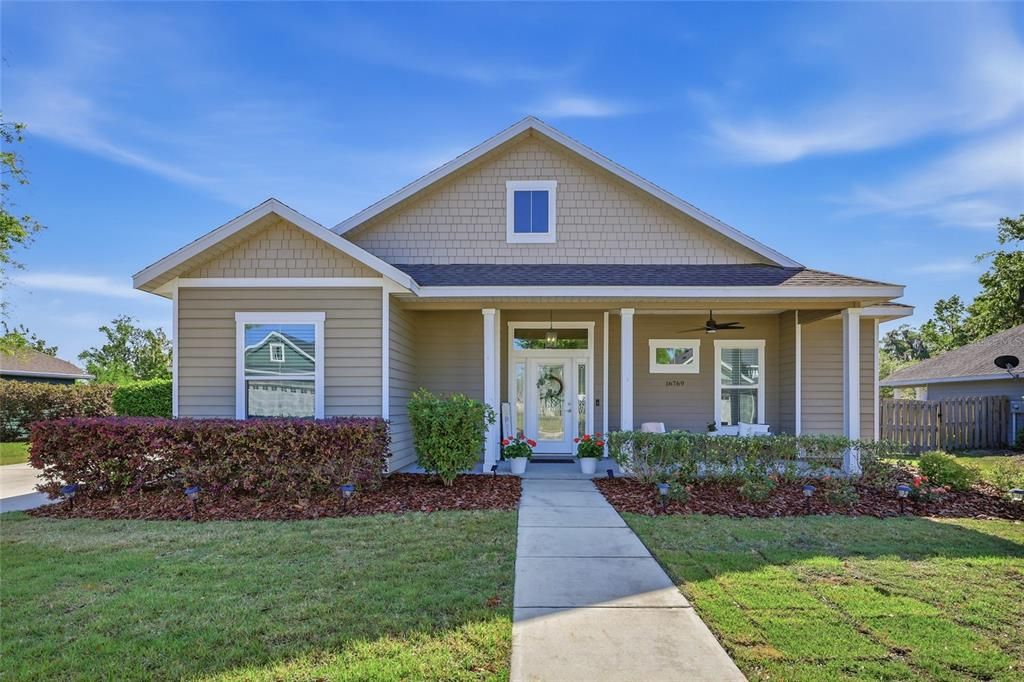
16769 NW 166TH DRIVE

House Recently Sold
$366,000

BTC: 4.56823330

ETH: 150.49342105

Sold on: 2026-05-29
1 days
4 bds
2 ba
1,758 sqft

Overview

Welcome to this impeccably maintained 4-bedroom, 2-bathroom home, where thoughtful design and everyday comfort come together seamlessly. From the moment you step inside, you’ll appreciate the well-planned floor layout, offering both functionality and inviting living spaces for family and guests alike. The heart of the home is the oversized kitchen, featuring abundant cabinet storage and generous counter space perfect for cooking, gathering, and entertaining. The open living area is enhanced by elegant tray ceilings with crown molding, a detail that continues into the spacious primary suite for a cohesive, upscale feel. Retreat to your spa-like primary bathroom, complete with a double vanity and a large walk-in closet designed for both convenience and style. An added office nook tucked between the secondary bedrooms provides the perfect space for remote work, homework, or creative projects. Enjoy the ease of an interior laundry room with built-in cabinetry, offering both storage and efficiency. Step outside to the newly poured back patio, an ideal spot to relax and take in peaceful sunrise views with your morning coffee. With no rear neighbors and a fully fenced yard, you’ll enjoy added privacy and peace of mind. The oversized driveway offers plenty of space for parking, play, or even a game of basketball. Conveniently located near popular restaurants, grocery shopping, and with quick access to I-75, this home blends tranquility with accessibility. This is a rare opportunity to own a beautifully cared-for home in a prime location—ready for you to move in and enjoy!

Location

Details

Type:
Residential
Parking:
No Data
Year Built:
2018
Lot:
0.23 Acres
Heating:
Central / Electric
Price/sqft:
$210
Cooling:
Central Air
HOA:
$150

Valuation

Our model vs. what's actually selling nearby.
Estimate
$329,900
$318K – $395K
Confidence Medium
List vs. estimate
$39K above estimate
List $369,000 · +11.9%
Our model says this listing is priced above recent comparable activity. Room to negotiate.
Price per sq ft
$209
+8.5% vs. city median $193
Based on
7 MLS comparables
Median of recent comparable listings. Sold comps use closing price, active listings use list price.

Highlights

Annual tax
$5,199
2025
HOA
$150/qtr
Maintenance Grounds
Garage
2 car garage
Pets
Allowed
All facts and features
  • Flooring

    • Carpet

    • Luxury Vinyl

    • Tile

    Heating

    • Central

    • Electric

    Cooling

    • Central Air

    Appliances

    • Dishwasher

    • Disposal

    • Gas Water Heater

    • Microwave

    • Refrigerator

    Other interior features

    • Ceiling Fan(s)

    • High Ceilings

    • Living Room/Dining Room Combo

    • Open Floorplan

    • Primary Bedroom Main Floor

    • Solid Wood Cabinets

    • Stone Counters

    • Thermostat

    • Tray Ceiling(s)

    • Walk-In Closet(s)

    • Window Treatments

    Bedrooms and bathrooms

    • Bedrooms: 4

    • Full bathrooms: 2

  • Property

    • Levels: One

    • Exterior Features: French Doors / Irrigation System / Lighting / Sidewalk

    Lot

    • Lot: 0.23 Acres

    Other Property Information

    • Parcel Number: 03053020056

    • Zoning: R-1A

  • Type and style

    • Property Type: Residential

    • Property Sub Type: Single Family Residence

  • Utility

    • BB/HS Internet Available

    • Cable Available

    • Electricity Connected

    • Public

    • Sprinkler Meter

    • Underground Utilities

    • Water Connected

  • Other financial information

    • HOA: $150

    • HOA Frequency: Quarterly

    • Annual tax amount: $5,200

  • Source details

    • MLS ID: GC539128

    Other facts

    • Construction Materials: HardiPlank Type / Wood Frame

    • Foundation Details: Slab

    • Laundry Features: Inside / Laundry Room

    • Patio And Porch Features: Front Porch / Rear Porch

    • Window Features: Blinds

    • Direction Faces: West

    • Garage Spaces: 2

    • Attached Garage: Yes

    • Garage: Yes

    • Living Area: 1758

    • Water Source: Public

    • Subdivision Name: HERITAGE OAKS PH II

Private inquiry
Talk to the advisor on this listing.
Floor plans, HOA docs, off-market comparables, scheduling a private showing — one message, direct to the local specialist.

More like this

Recently Sold
$308,350
House
3 bds · 2 ba · 1,841 sqft
TARA FOREST EAST PH 1 PB 38 PG 59, ALACHUA
144th NW STREET UNIT 16569
Recently Sold
$289,000
House
4 bds · 2 ba · 2,270 sqft
TARA FOREST EAST PH 1 PB 38 PG 59, ALACHUA
14419 NW 166TH AVENUE
Recently Sold
$329,990
House
5 bds · 3 ba · 2,449 sqft
TARA FOREST EAST, ALACHUA
14456 NW 165TH ROAD
Recently Sold
$286,900
House
4 bds · 2 ba · 1,821 sqft
TARA FOREST EAST PH 1 PB 38 PG 59, ALACHUA
14474 NW 165TH ROAD
Recently Sold
$300,000
2 bds · 2 ba · 1,702 sqft
OAKMONT ESTATES, ALACHUA
17917 NW 164TH LANE
Recently Sold
$322,500
House
3 bds · 2 ba · 1,457 sqft
SAVANNAH STATION, ALACHUA
15774 NW 126TH LANE
Recently Sold
$332,000
House
3 bds · 2 ba · 1,547 sqft
SAVANNAH STATION PH 2B PB 37 PG 95, ALACHUA
15774 NW 126TH LANE
Recently Sold
$428,345
House
4 bds · 3 ba · 2,967 sqft
TRAILHEAD LANDING, ALACHUA
12433 NW 139TH COURT

Market around this address

Live counts in the same area.
View all

The multiple listing information is provided by the Stellar MLS from a copyrighted compilation of listings. The compilation of listings and each individual listing are ©2026-present Stellar MLS. All Rights Reserved. The information provided is for consumers' personal, noncommercial use and may not be used for any purpose other than to identify prospective properties consumers may be interested in purchasing. All properties are subject to prior sale or withdrawal. All information provided is deemed reliable but is not guaranteed accurate, and should be independently verified. Listing courtesy of: ENGEL & VOLKERS GAINESVILLE