Sell Your Home
Get a free home valuation
Contact
Tell us about your needs

168 BERMUDA PETREL COURT

House For Sale
$249,000

BTC: 3.82019024

ETH: 130.87079006

-$20K (2026/07/23)
66 days
3 bds
2 ba
1,260 sqft

Overview

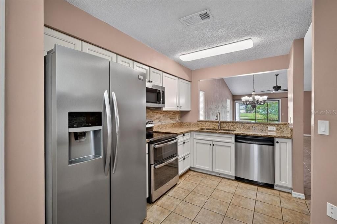
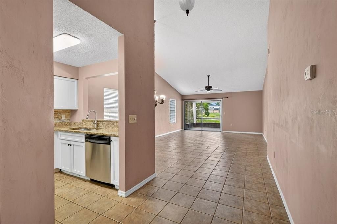
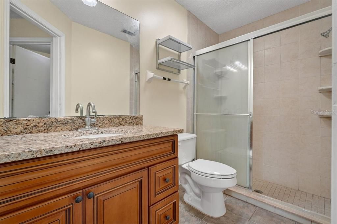
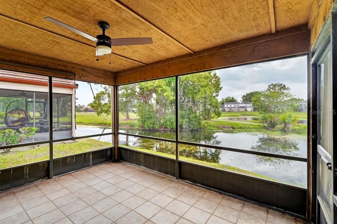
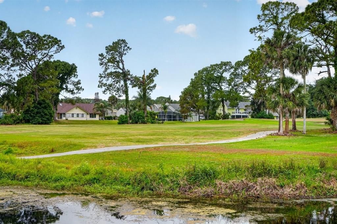
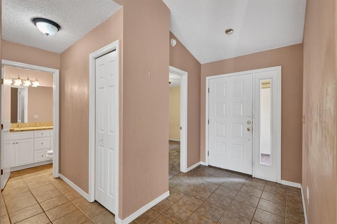
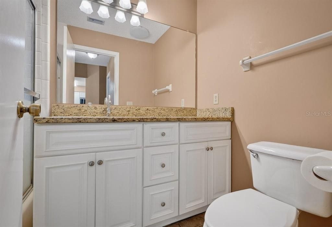
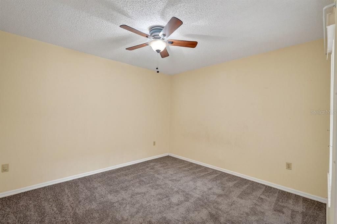
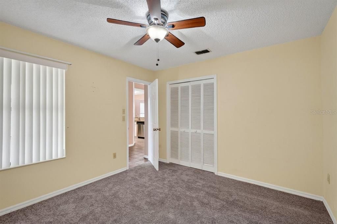
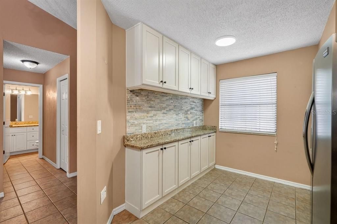
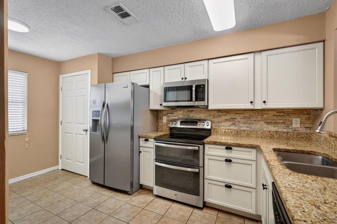
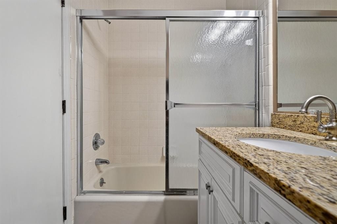
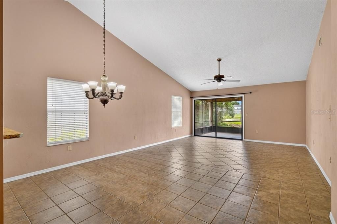
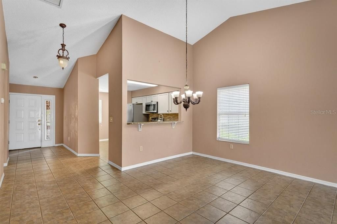
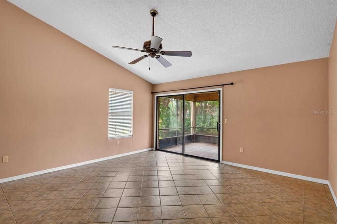
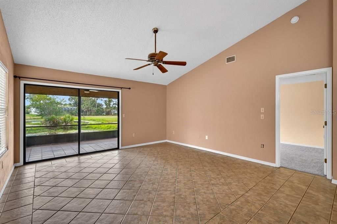
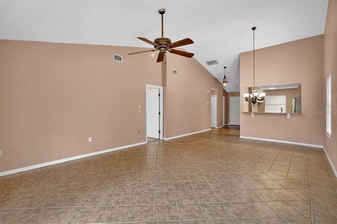
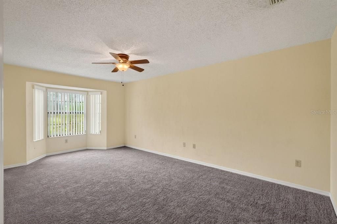
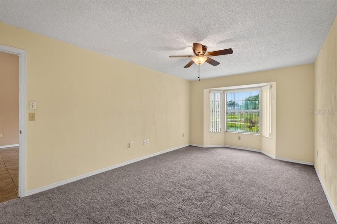
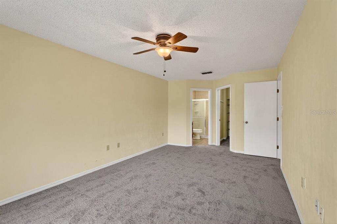
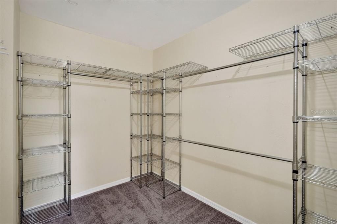
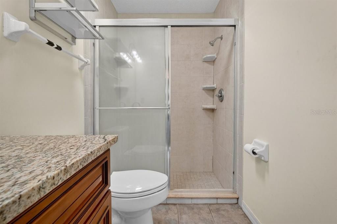
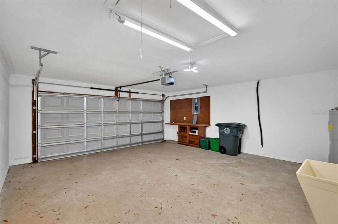
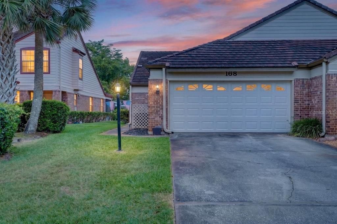
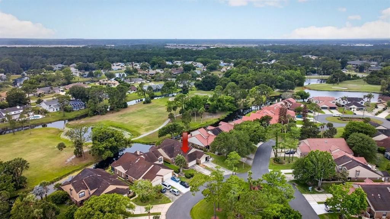
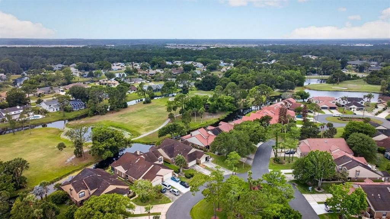
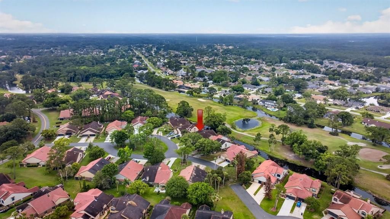
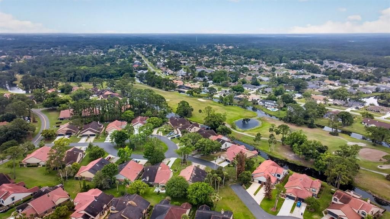
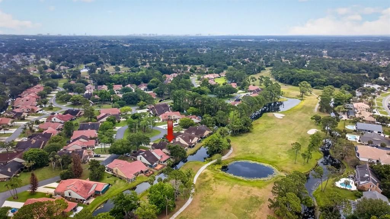
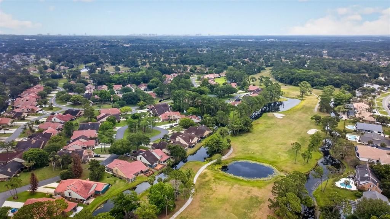
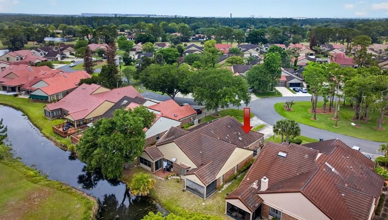
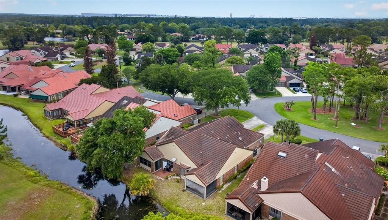
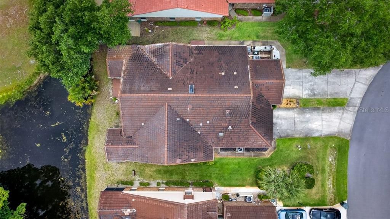
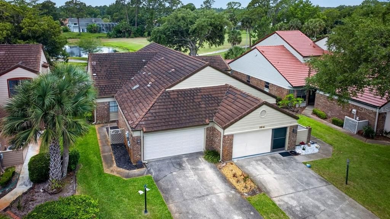
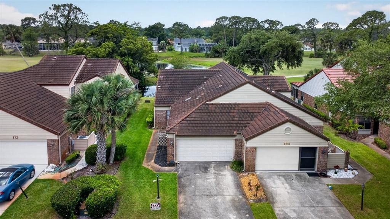
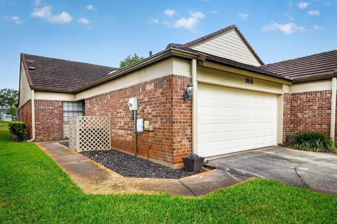
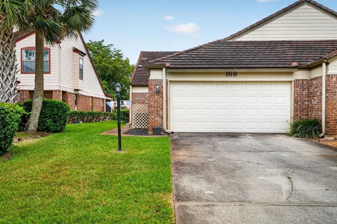
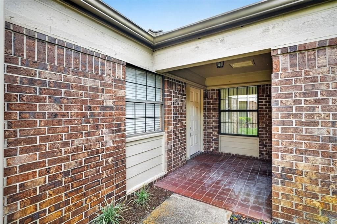
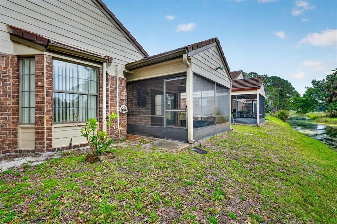
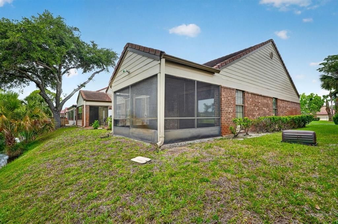
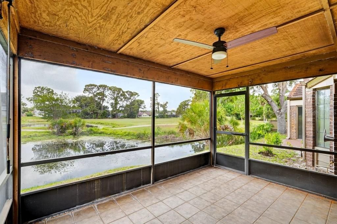
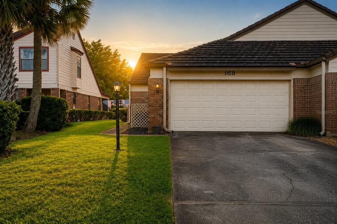
One or more photo(s) has been virtually staged. Discover the perfect blend of low-maintenance living, scenic golf course views, and waterfront tranquility in this beautifully updated 2-bedroom, 2-bath villa with a 2-car garage in the highly desirable gated golf community of Pelican Bay in Daytona Beach. Perfectly positioned along the 15th fairway with peaceful water views, this move-in ready home offers an open and airy layout with vaulted ceilings, abundant natural light, and a spacious screened lanai designed for enjoying breathtaking sunsets and relaxing Florida evenings. The home is prewired for a whole-house generator, offering added peace of mind and convenience. Simply plug your generator into the dedicated connection by the meter, and it powers the entire home. The updated kitchen features granite countertops, stainless steel appliances, white cabinetry, a tile backsplash, and a breakfast bar overlooking the main living area, making it ideal for both everyday living and entertaining. Tile flooring flows throughout the main living spaces for easy maintenance, while both bedrooms feature brand-new carpet for added comfort. The spacious primary suite offers an updated vanity with granite countertops, a walk-in shower, and a spacious walk-in closet. Additional highlights include a new garage door, laundry area conveniently located in the garage, generous closet space, and an oversized screened lanai with panoramic pond and golf course views. Enjoy true maintenance-free living with HOA-covered lawn care and exterior painting, all within the 24-hour guard-gated community of Pelican Bay. Residents enjoy access to golf, tennis, clubhouse amenities, a pool, and on-site dining. Conveniently located near Daytona International Speedway, Daytona Beach International Airport, Embry-Riddle Aeronautical University, shopping, restaurants, medical facilities, and the world-famous beach, this golf villa is ideal as a primary residence, seasonal retreat, or investment opportunity. Rarely do waterfront golf course villas with this combination of updates, views, gated security, and value become available at this price point. Bonus: a NEW cement tile roof will be installed before closing.

Location

Details

Type:
Residential
Parking:
No Data
Year Built:
1988
Lot:
0.10 Acres
Heating:
Central / Electric
Price/sqft:
$198
Cooling:
Central Air
HOA:
$144

Valuation

Our model vs. what's actually selling nearby.
Estimate
$254,500
$214K – $277K
Confidence Medium
List vs. estimate
$5K below estimate
List $249,000 · -2.2%
Our model says this listing is priced below recent comparable activity. Expect competition.
Price per sq ft
$197
-7.8% vs. city median $214
Based on
6 MLS comparables
Median of recent comparable listings. Sold comps use closing price, active listings use list price.

Highlights

Annual tax
$1,032
2025
HOA
$144/mo
Garage
2 car garage
Pets
Allowed
All facts and features
  • Flooring

    • Carpet

    • Tile

    Heating

    • Central

    • Electric

    Cooling

    • Central Air

    Appliances

    • Convection Oven

    • Dishwasher

    • Microwave

    • Range

    • Refrigerator

    Other interior features

    • Ceiling Fan(s)

    • Eating Space In Kitchen

    • Open Floorplan

    • Split Bedroom

    • Vaulted Ceiling(s)

    • Walk-In Closet(s)

    Bedrooms and bathrooms

    • Bedrooms: 3

    • Full bathrooms: 2

  • Property

    • Levels: One

    • Exterior Features: Lighting / Rain Gutters

    Lot

    • Lot: 0.10 Acres

    Other Property Information

    • Parcel Number: 523616000760

    • Zoning: 02PUD

  • Type and style

    • Property Type: Residential

    • Property Sub Type: Single Family Residence

  • Utility

    • Public

  • Other financial information

    • HOA: $144

    • HOA Frequency: Monthly

    • Annual tax amount: $1,032

  • Source details

    • MLS ID: NS1088339

    Other facts

    • Construction Materials: Brick

    • Foundation Details: Slab

    • Laundry Features: In Garage

    • Direction Faces: Northeast

    • Garage Spaces: 2

    • Attached Garage: Yes

    • Garage: Yes

    • Living Area: 1260

    • Water Source: Public

    • Subdivision Name: ST ANDREWS HIGHLANDS

Private inquiry
Talk to the advisor on this listing.
Floor plans, HOA docs, off-market comparables, scheduling a private showing — one message, direct to the local specialist.

More like this

New
For Sale
$250,000
House
2 bds · 2 ba · 1,267 sqft
INDIGO UNIT 04 PUD, DAYTONA BEACH
104 SHOAL CREEK CIRCLE
New
For Sale
$266,000
Townhouse
3 bds · 2 ba · 1,648 sqft
CORNERSTONE GROVE, PORT ORANGE
1655 PHAM DRIVE
New
For Sale
$175,000
Townhouse
2 bds · 2 ba · 1,189 sqft
HAWKS LANDING AT PELICAN BAY CONDO PH 01-06 AMD 01, DAYTONA BEACH
228 BOB WHITE COURT UNIT 2280
For Sale
$275,000
House
3 bds · 2 ba · 1,312 sqft
SOUTHWIND PUD PH 02, PORT ORANGE
1194 PELLICIER COURT
For Sale
$219,900
House
3 bds · 2 ba · 850 sqft
KENSINGTON GARDENS DAYTONA, DAYTONA BEACH
736 S CAROLINE STREET
For Sale
$267,500
Townhouse
3 bds · 2 ba · 1,624 sqft
BELLA OAKS, PORT ORANGE
60 BELLA LAGO CIRCLE
For Sale
$183,900
Condo/Co-op
2 bds · 2 ba · 1,192 sqft
SANDPIPER LAKE PELICAN BAY PH111, DAYTONA BEACH
149 BLUE HERON DRIVE UNIT D
For Sale
$175,000
Condo/Co-op
2 bds · 2 ba · 1,352 sqft
INDIGO POINT CONDO PH 01, DAYTONA BEACH
275 INDIGO DRIVE UNIT 104

Market around this address

Live counts in the same area.
View all

The multiple listing information is provided by the Stellar MLS from a copyrighted compilation of listings. The compilation of listings and each individual listing are ©2026-present Stellar MLS. All Rights Reserved. The information provided is for consumers' personal, noncommercial use and may not be used for any purpose other than to identify prospective properties consumers may be interested in purchasing. All properties are subject to prior sale or withdrawal. All information provided is deemed reliable but is not guaranteed accurate, and should be independently verified. Listing courtesy of: RE/MAX SIGNATURE