Sell Your Home
Get a free home valuation
Contact
Tell us about your needs

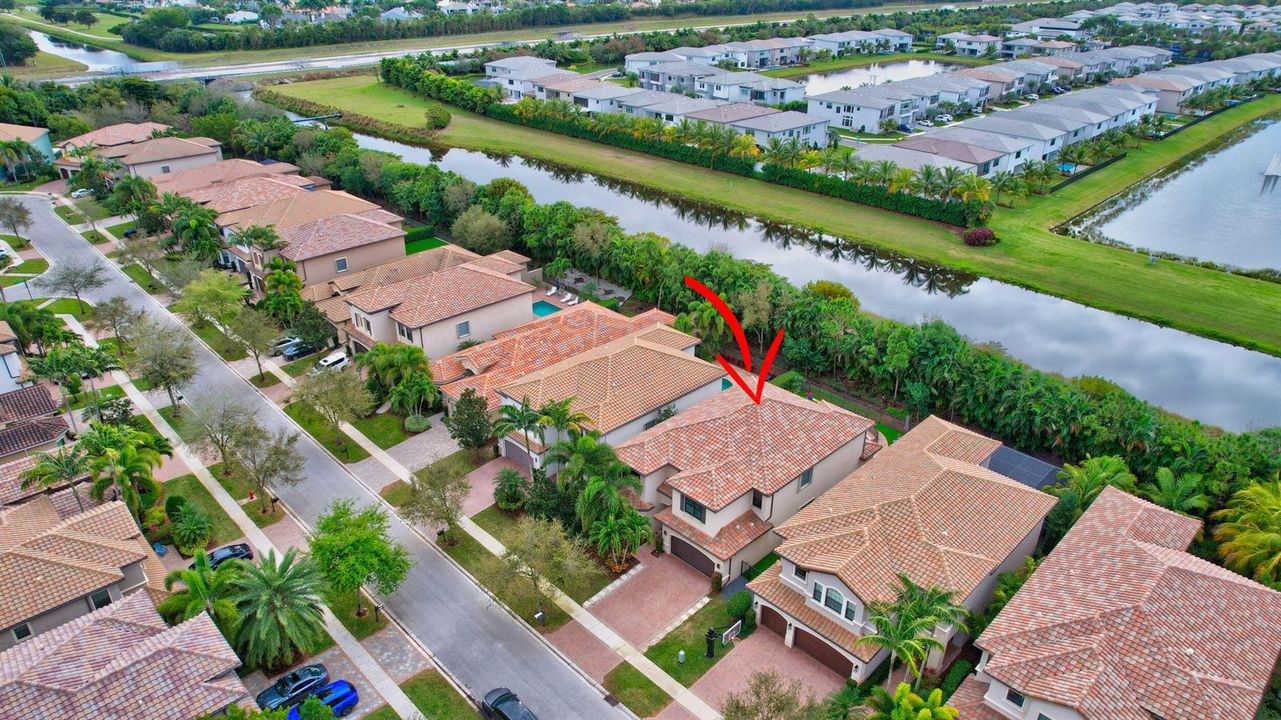
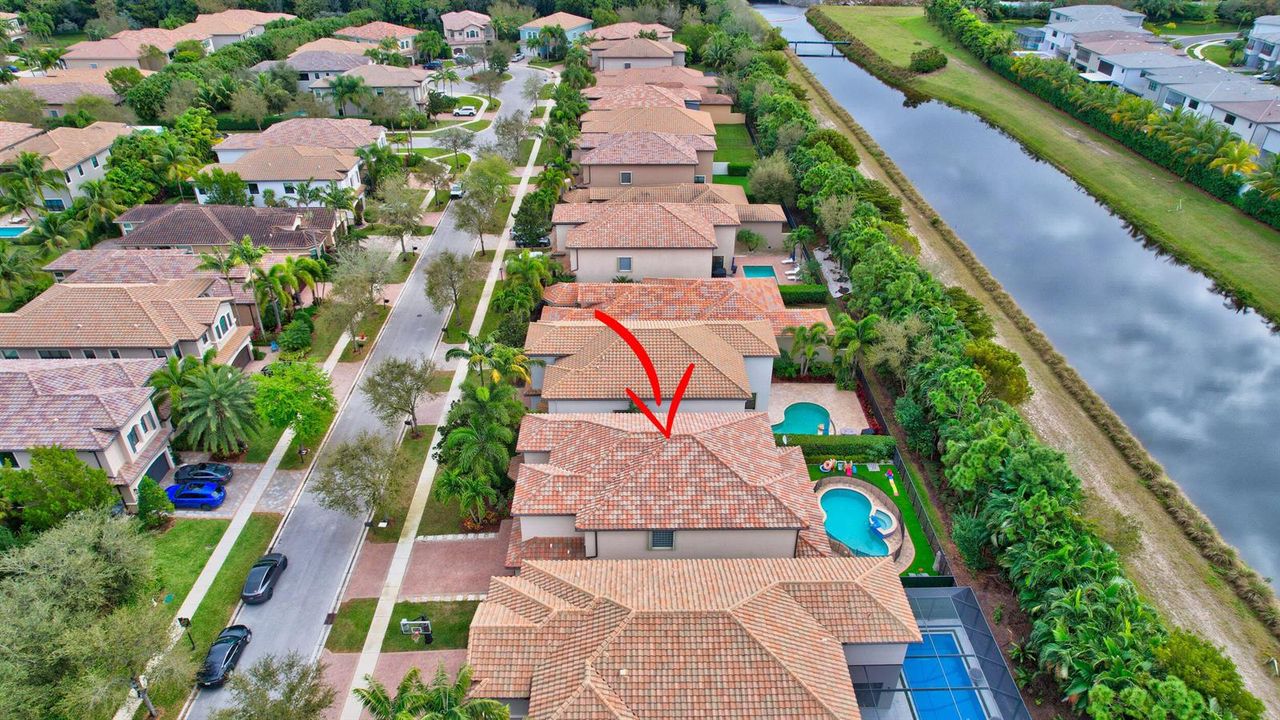
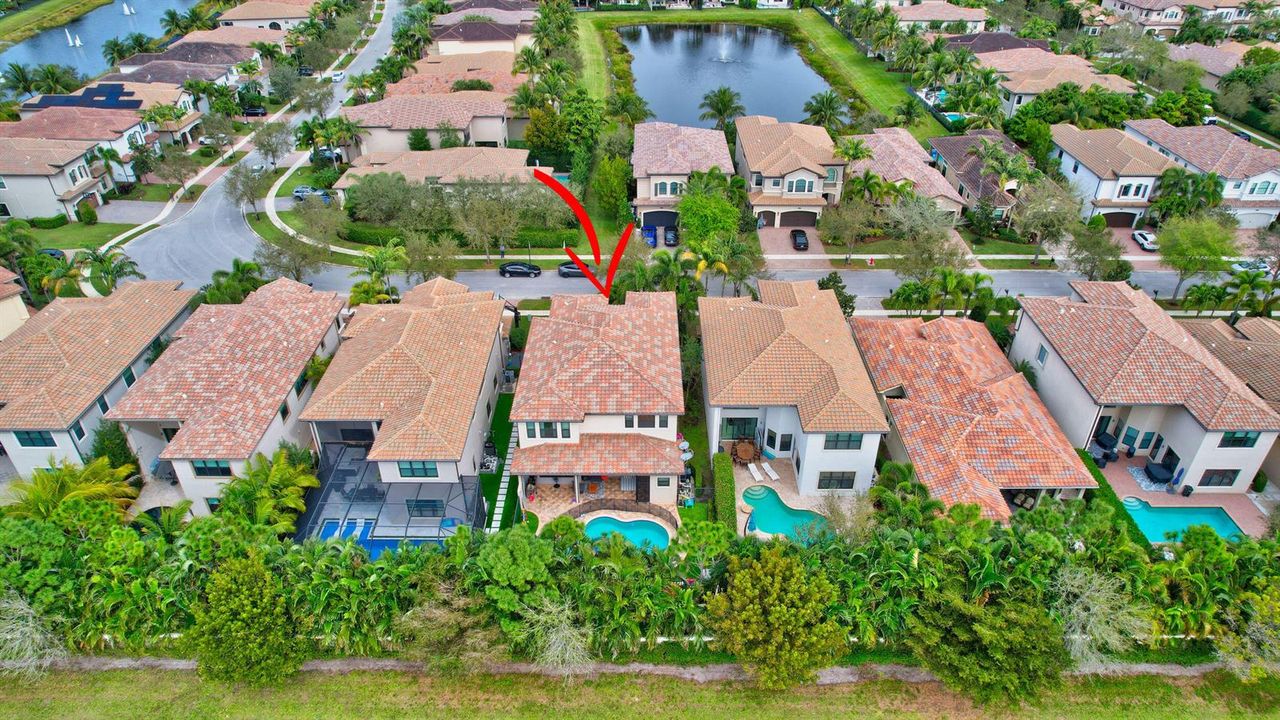
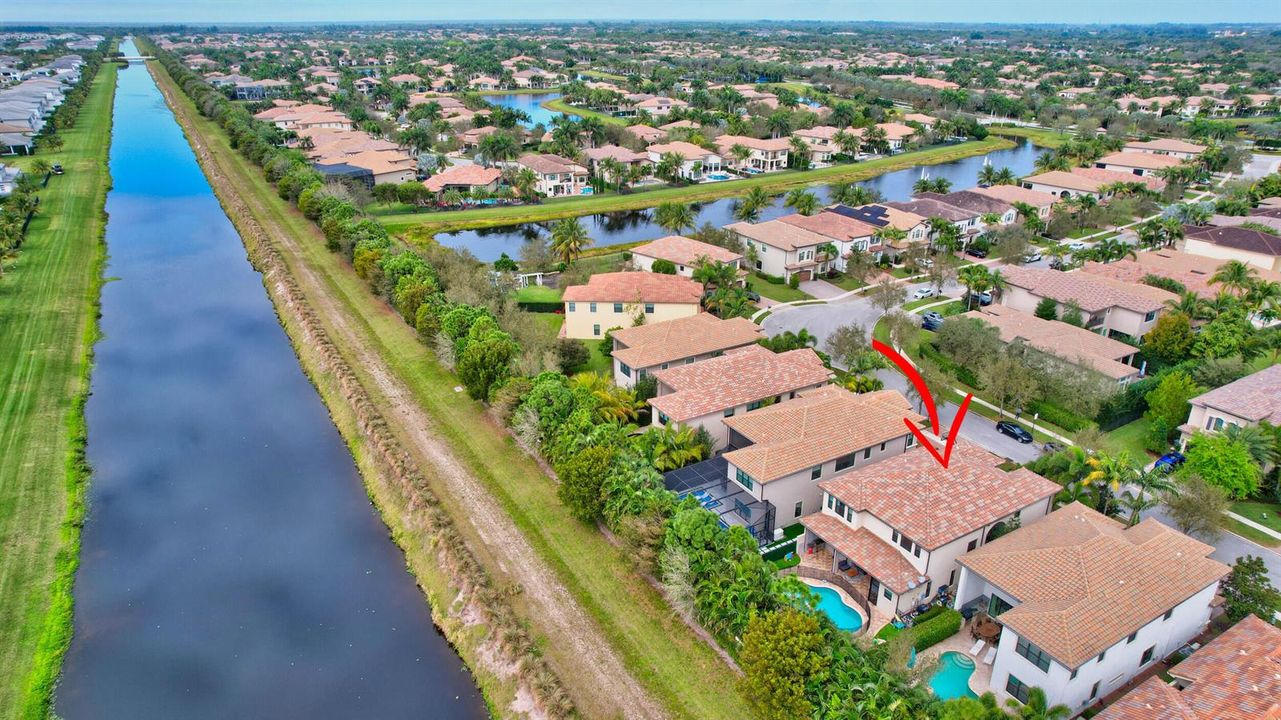
16879 Bridge Crossing Circle, Delray Beach FL 33446

House Active With Contract
$13,000

BTC: 0.15897279

ETH: 5.34539474

20 days
5 bds
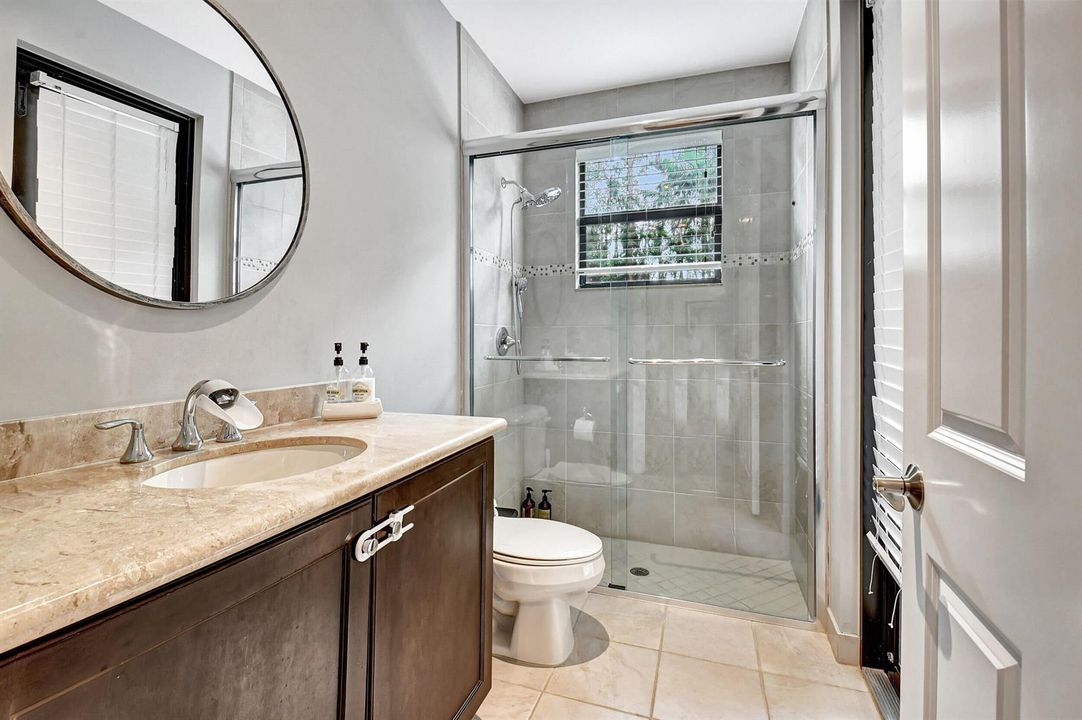
5 ba
4,022 sqft

Overview

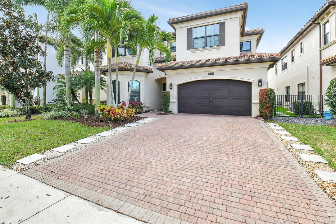
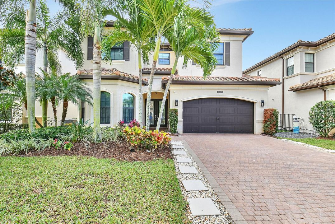
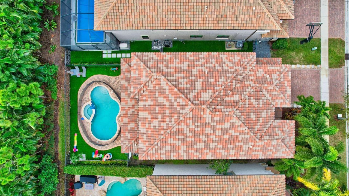
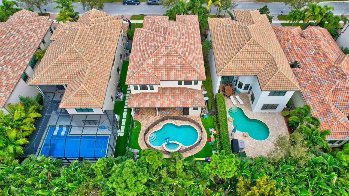
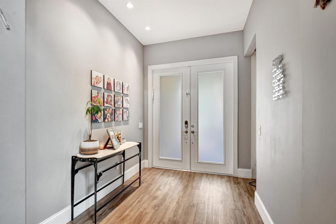
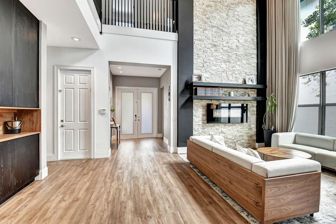
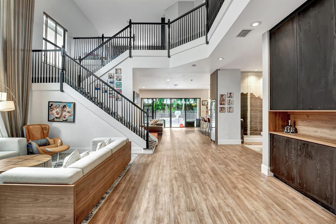
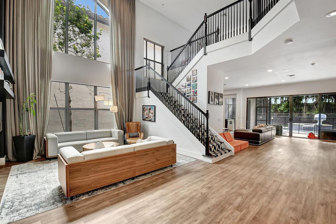
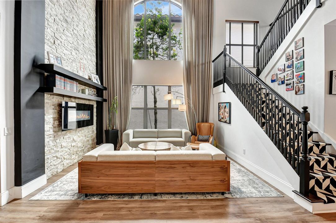
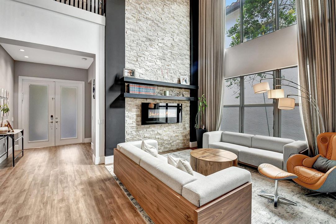
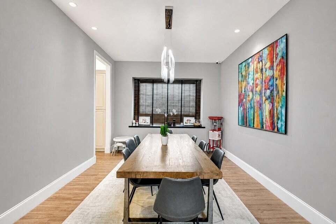
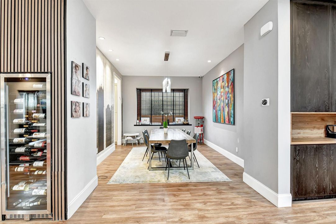
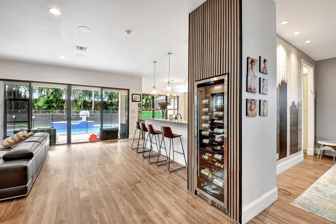
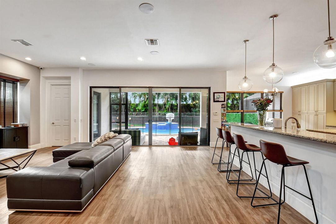
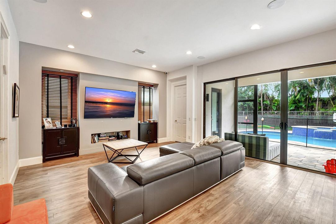
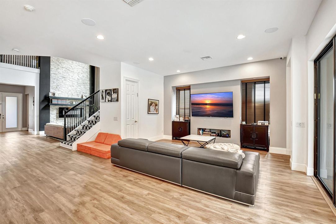
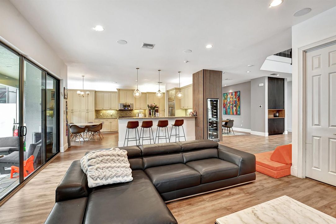
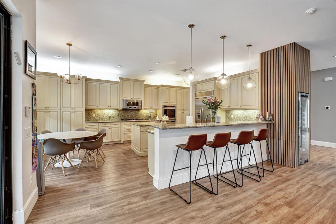
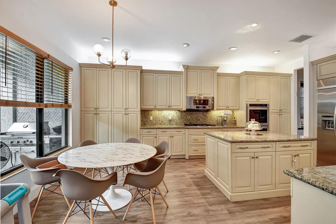
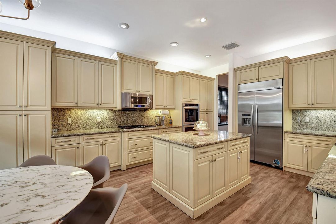
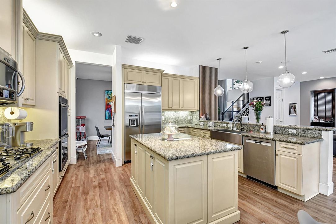
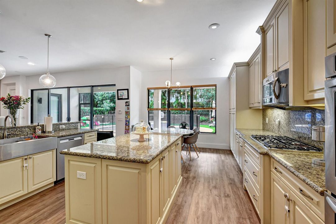
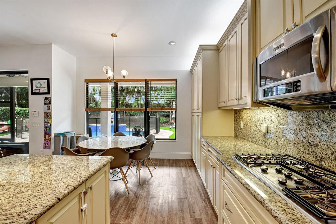
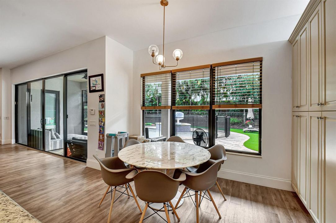
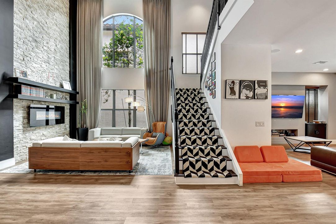
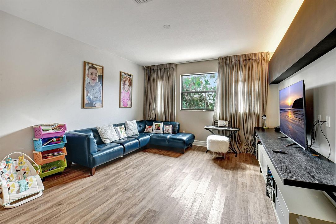
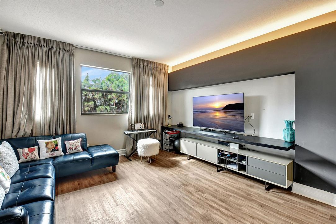
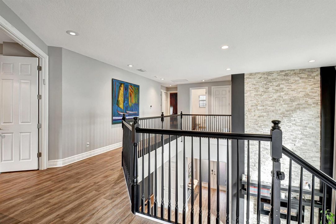
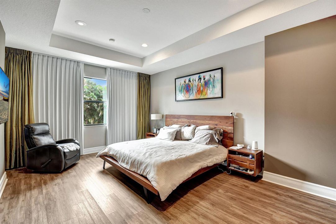
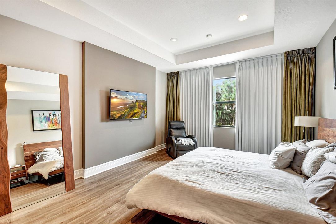
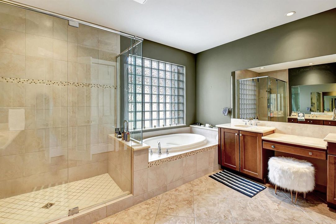
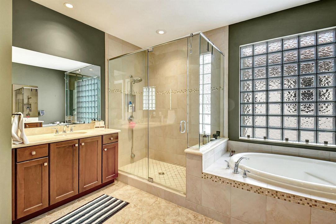
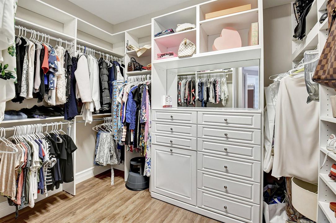
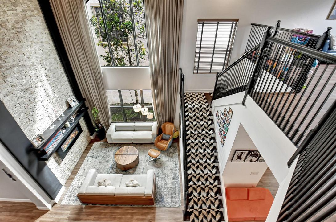
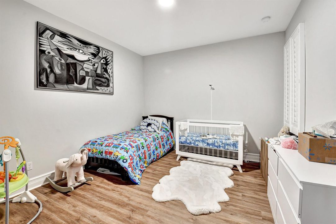
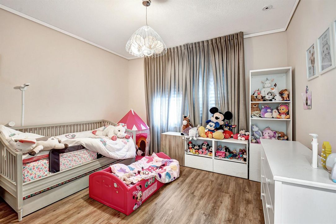
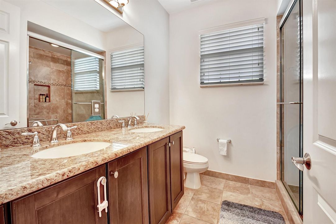
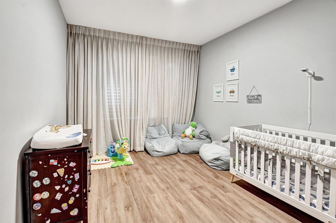
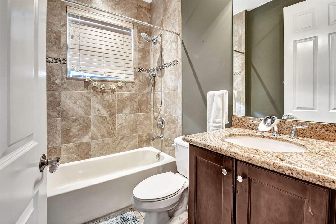
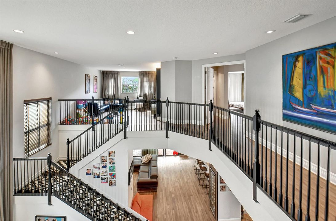
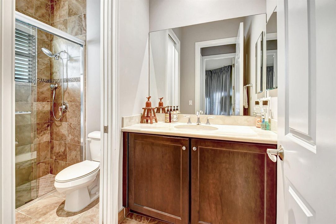
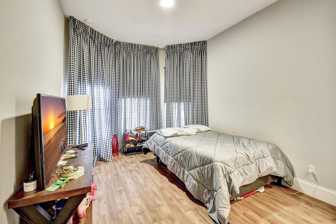
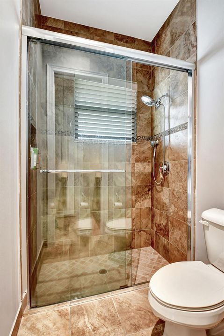
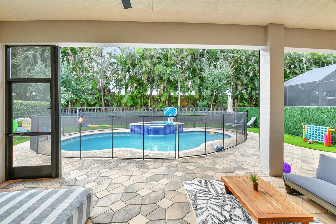
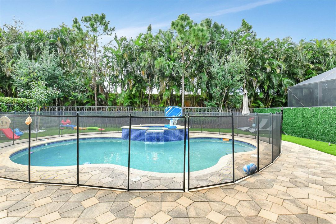
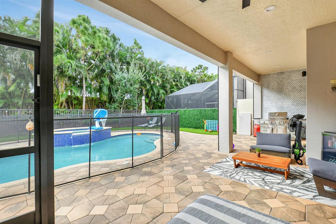
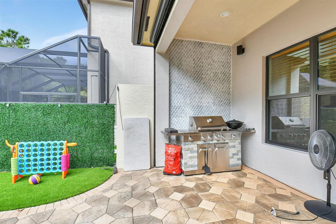
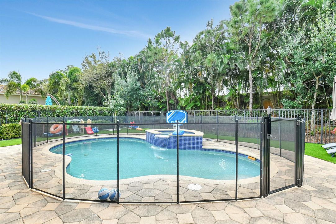
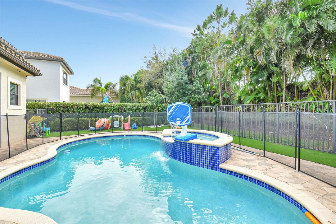
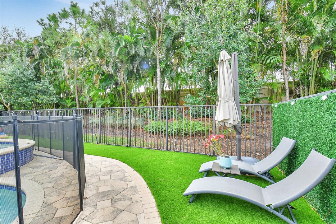
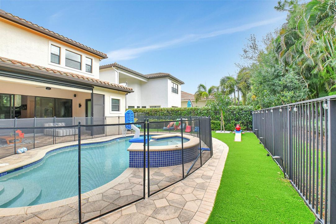
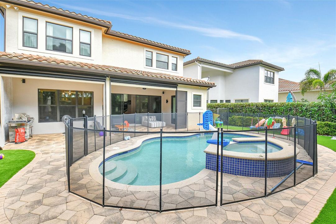
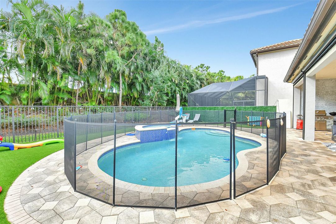
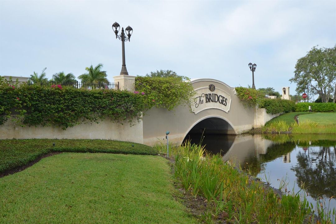
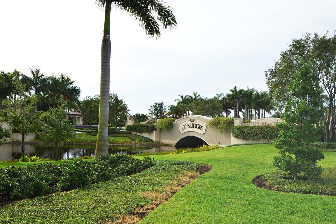
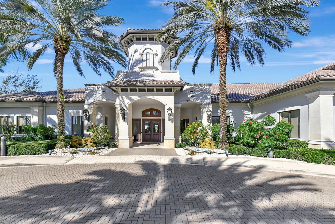
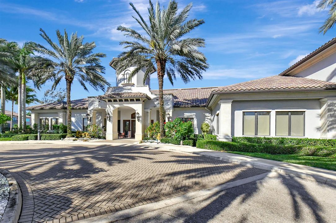
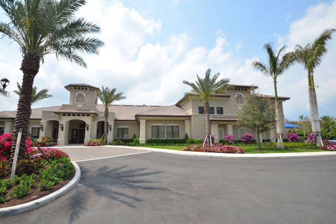
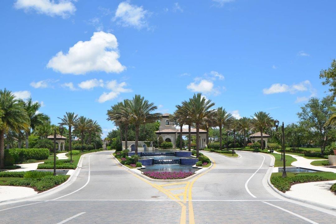
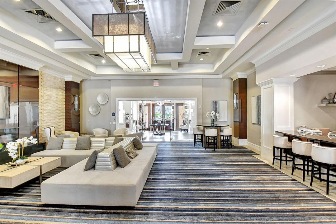
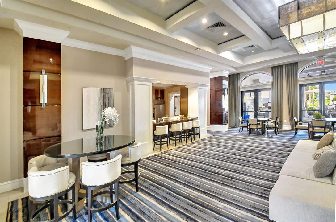
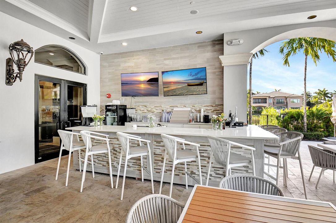
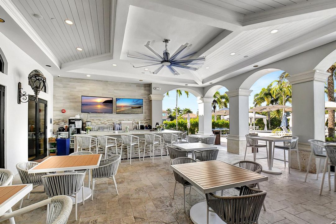
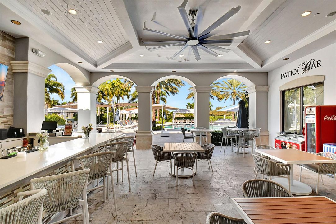
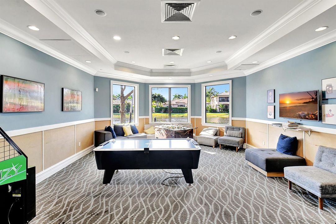
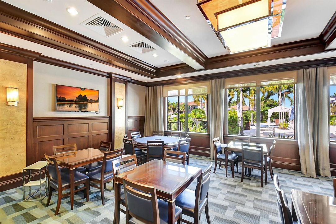
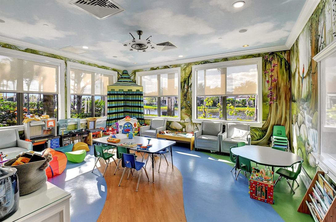
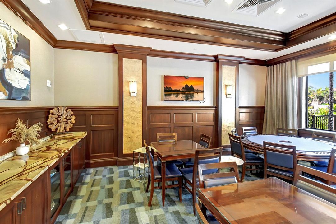
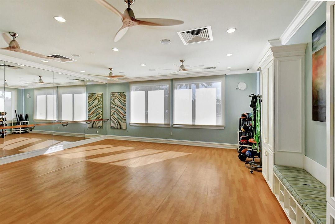
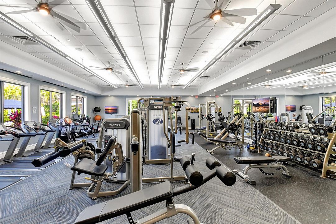
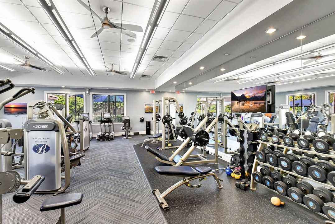
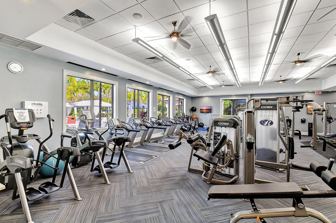
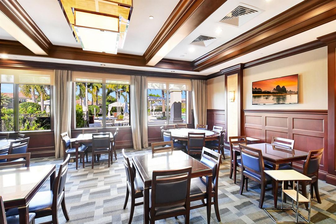
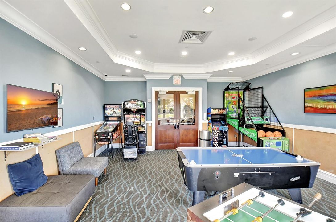
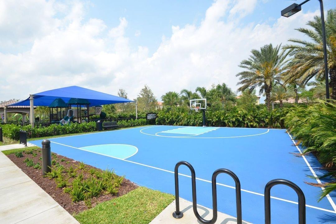
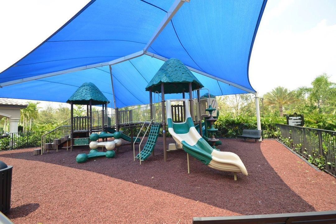
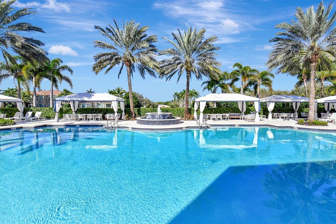
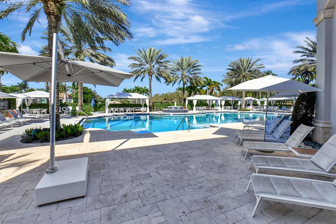
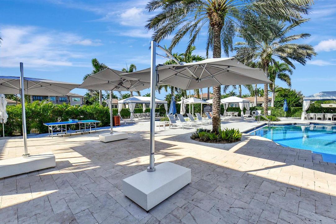
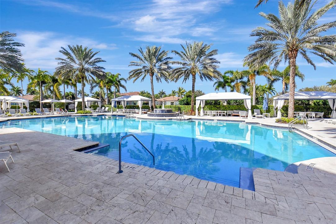
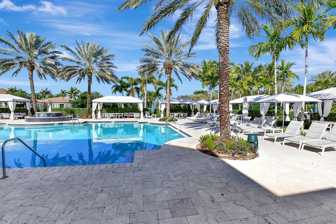
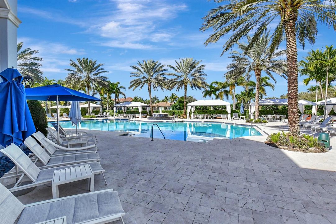
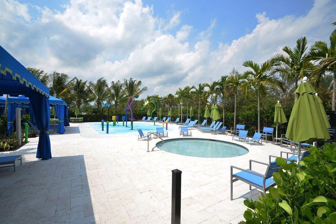
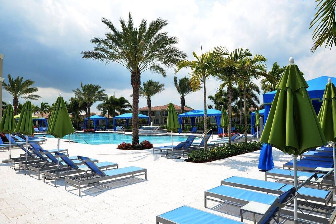
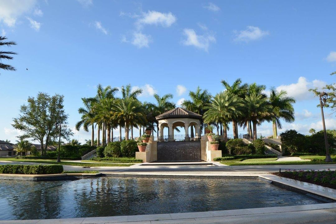
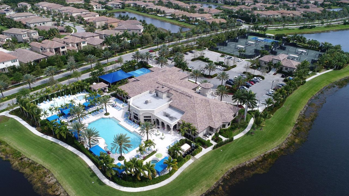
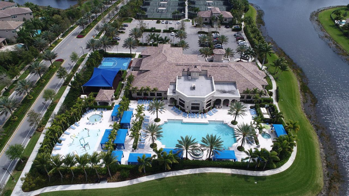
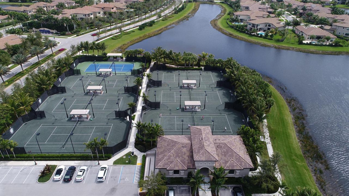
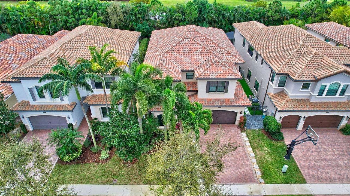
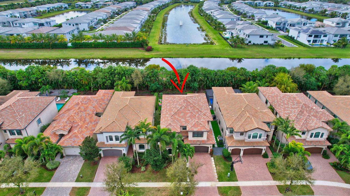
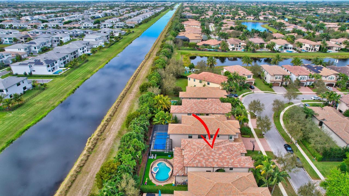
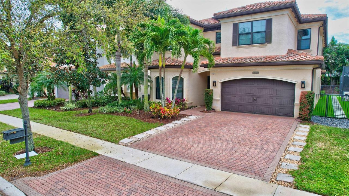
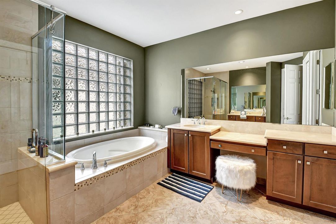
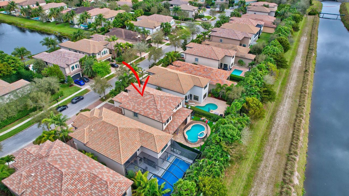
Experience luxury living at its finest in Delray Beach's highly sought after Bridges community. This newer Manchester model offers 5 spacious bedrooms, 5 bathrooms, and a large loft, with over 4,000 square feet of beautifully designed living space and 5,069 total square feet, providing exceptional comfort for families of any size. Step inside to a meticulously upgraded interior showcasing designer finishes, custom built ins, a stunning fireplace, and wood and tile flooring throughout. The open concept layout flows effortlessly from the elegant. dining area to the inviting living space and into the gourmet kitchen, complete with gas cooking, top of the line appliances, and abundant storage. The current owner spared no expense. Enhancements include motorized outdoor screens, a heated pool and spa, full house generator, impact windows and doors, and two new A/C systems, ensuring comfort, convenience, and peace of mind year round. Residents of The Bridges enjoy an unmatched lifestyle with resort style amenities: a grand clubhouse, state of the art fitness center, tennis and pickleball courts, basketball courts, playground, restaurant, and a spectacular community pool. The location is ideal close to A rated schools, premier shopping, dining, entertainment, and the beach making every day feel like a vacation. This is a rare opportunity to own a truly exceptional home in one of Delray Beach's most prestigious neighborhoods. Schedule your showing and make your dream of luxury Florida living a reality.

Location

Details

Type:
Residential Lease
Parking:
2 Or More Spaces / Driveway / Parking Garage / No Rv/Boats
Year Built:
2014
Lot:
No Data
Heating:
Central / Electric
Price/sqft:
$3
Cooling:
Central Air / Electric
HOA:
No Data

Valuation

Our model vs. what's actually selling nearby.
Estimate
$1,747,500
$1.4M – $2.4M
Confidence Low
List vs. estimate
$1.7M below estimate
List $13,000 · -99.3%
Our model says this listing is priced below recent comparable activity. Expect competition.
Price per sq ft
$3
-99.4% vs. city median $531
Based on
10 MLS comparables
+ 12 public-records sales within 0.5 mi
Median actual sale: $1.8M
Median of recent comparable listings. Sold comps use closing price, active listings use list price.

Highlights

Pool
Community
View
Garden, Pool
Garage
2 car garage
Pets
Allowed
All facts and features
  • Flooring

    • Tile

    • Vinyl

    • Wood

    Heating

    • Central

    • Electric

    Cooling

    • Central Air

    • Electric

    Appliances

    • Gas Water Heater

    • Natural Gas Water Heater

    • Dishwasher

    • Disposal

    • Dryer

    • Ice Maker

    • Microwave

    • Refrigerator

    • Self Cleaning Oven

    • Wall Oven

    • Washer

    Other interior features

    • Built-in Features

    • Cooking Island

    • French Doors

    • Stacked Bedroom

    • Volume Ceilings

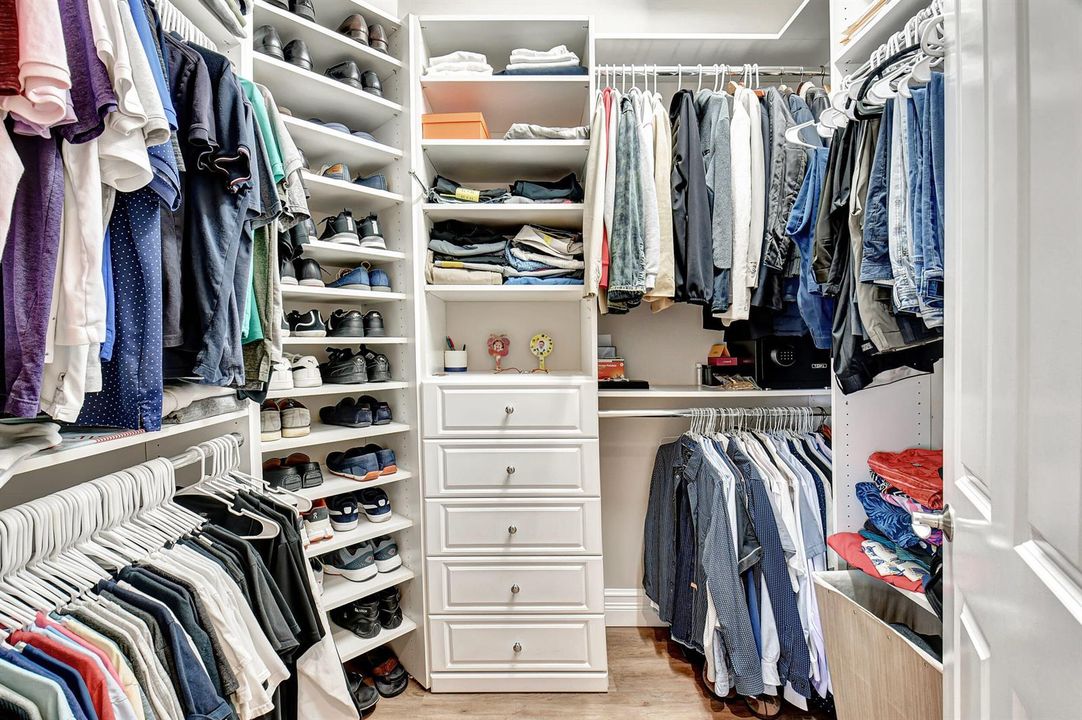
    • Walk-In Closet(s)

    • Loft

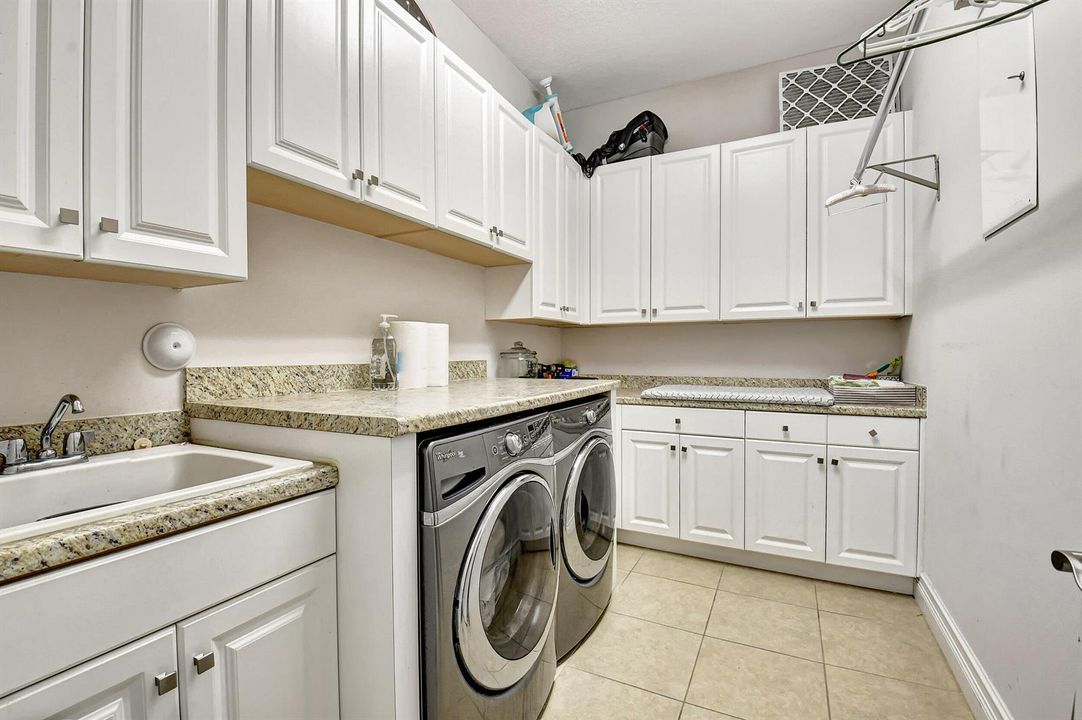
    • Utility Room/Laundry

    Bedrooms and bathrooms

    • Bedrooms: 5

    • Full bathrooms: 5

  • Parking

    • 2 Or More Spaces

    • Driveway

    • Parking Garage

    • No Rv/Boats

    Property

    • Pool Private: Yes

    • Exterior Features: West Of Us1 / Barbeque / Built-In Grill

    Other Property Information

    • Parcel Number: 00424629150005070

  • Type and style

    • Property Type: Residential Lease

    • Property Sub Type: Single Family Residence

  • Utility

    • Cable Connected

    • Electricity Connected

    • Cable Available

    • Electricity Available

    • Water Available

  • Source details

    • MLS ID: B26078005

    Other facts

    • Construction Materials: Stucco

    • Laundry Features: Laundry Room / Utility Room/Laundry

    • Lot Features: West Of US 1 / Fenced / Sidewalk

    • Patio And Porch Features: Patio

    • Pool Features: Community / Hot Tub / Private / Screen Enclosure / Pool/Spa Combo

    • Window Features: Complete Impact Glass

    • Direction Faces: North

    • Architectural Style: Two Story / Split Level

    • Garage Spaces: 2

    • Attached Garage: Yes

    • Garage: Yes

    • Living Area: 4022

    • Subdivision Name: The Bridges

Private inquiry
Talk to the advisor on this listing.
Floor plans, HOA docs, off-market comparables, scheduling a private showing — one message, direct to the local specialist.

More like this

Active With Contract
$11,500
House
4 bds · 4 ba · 4,390 sqft
OAKS AT BOCA RATON 5,The Oaks, Boca Raton
17739 Lake Azure Way, Boca Raton FL 33496
Active With Contract
$13,000
House
3 bds · 2 ba · 2,410 sqft
BANYANS,Broken Sound, Boca Raton
6657 NW 25th Way, Boca Raton FL 33496
New
Active With Contract
$13,500
House
5 bds · 5 ba · 3,659 sqft
BRIDGES MIZNER PUD BRIDGES, Boca Raton
8140 Laurel Falls Drive, Boca Raton FL 33496
New
Active With Contract
$12,850
House
5 bds · 5 ba · 3,807 sqft
Lotus, Boca Raton
17516 Rainstream Road, Boca Raton FL 33496
New
Active With Contract
$10,250
Condo/Co-op
2 bds · 2 ba · 1,415 sqft
GLENEAGLES CONDO II,Gleneagles Country C, Delray Beach
16032 Lomond Hills Trail # 152, Delray Beach FL 33446
New
Active With Contract
$15,000
House
3 bds · 2 ba · 2,102 sqft
OAK RUN ,Broken Sound, Boca Raton
2482 NW 63rd Street, Boca Raton FL 33496
Active With Contract
$12,000
House
3 bds · 2 ba · 2,023 sqft
GLENEAGLES 6,Gleneagles CC, Delray Beach
7744 Dundee Lane, Delray Beach FL 33446
Active With Contract
$12,500
Condo/Co-op
3 bds · 2 ba · 2,000 sqft
SOLANA CONDO, Boca Raton
6325 GRAYCLIFF Drive # B, Boca Raton FL 33496

Market around this address

Live counts in the same area.
View all

The multiple listing information is provided by the Miami Association of REALTORS® from a copyrighted compilation of listings. The compilation of listings and each individual listing are ©2026-present Miami Association of REALTORS®. All Rights Reserved. The information provided is for consumers' personal, noncommercial use and may not be used for any purpose other than to identify prospective properties consumers may be interested in purchasing. All properties are subject to prior sale or withdrawal. All information provided is deemed reliable but is not guaranteed accurate, and should be independently verified. Listing courtesy of: Keyes Company