
Sell Your Home
Get a free home valuation
Contact
Tell us about your needs
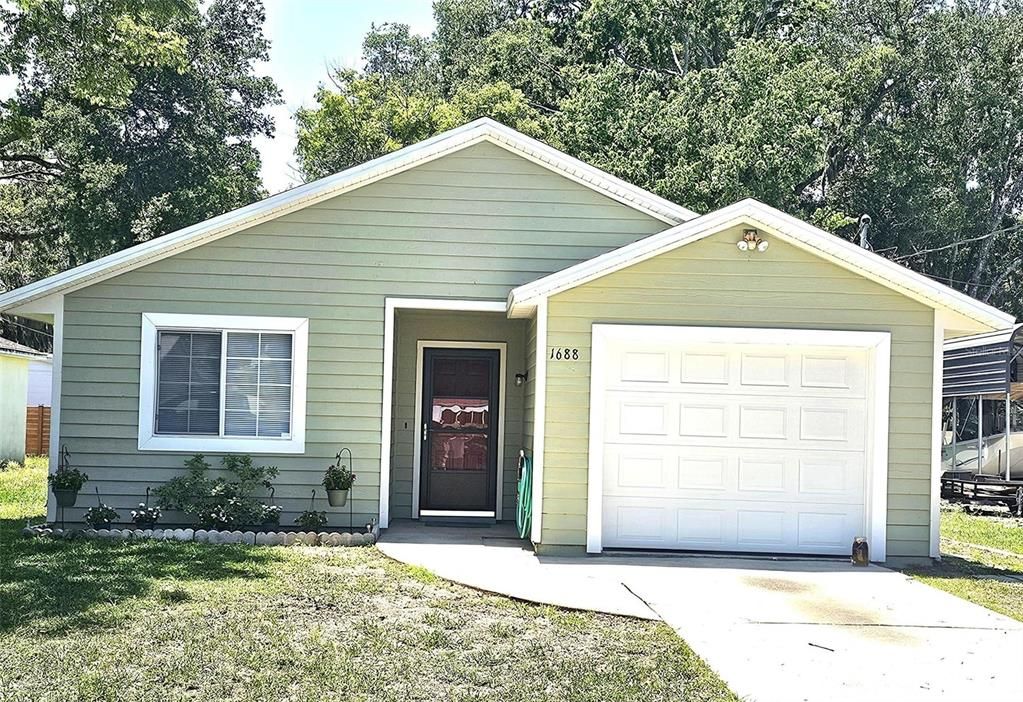
1688 MONTGOMERY AVENUE

House Recently Sold
$237,000

BTC: 3.68871595

ETH: 124.56376403

Sold on: 2026-07-14
New
2 bds
2 ba
1,100 sqft

Overview

Entry only

Location

Details

Type:
Residential
Parking:
No Data
Year Built:
1988
Lot:
0.14 Acres
Heating:
Electric / Heat Pump
Price/sqft:
$215
Cooling:
Central Air
HOA:
No Data

Valuation

Our model vs. what's actually selling nearby.
Estimate
$254,900
$175K – $314K
Confidence Low
List vs. estimate
$17K below estimate
List $237,000 · -7.0%
Our model says this listing is priced below recent comparable activity. Expect competition.
Price per sq ft
$215
+25.7% vs. city median $171
Based on
17 MLS comparables
Median of recent comparable listings. Sold comps use closing price, active listings use list price.

Highlights

Annual tax
$1,660
2025
Garage
1 car garage
All facts and features
  • Flooring

    • Carpet

    • Laminate

    • Tile

    Heating

    • Electric

    • Heat Pump

    Cooling

    • Central Air

    Appliances

    • Dishwasher

    • Electric Water Heater

    • Other

    • Range

    • Refrigerator

    Other interior features

    • Ceiling Fan(s)

    • Eating Space In Kitchen

    • Other

    • Split Bedroom

    • Vaulted Ceiling(s)

    • Walk-In Closet(s)

    Bedrooms and bathrooms

    • Bedrooms: 2

    • Full bathrooms: 2

  • Property

    • Levels: One

    • Exterior Features: Other

    Lot

    • Lot: 0.14 Acres

    Other Property Information

    • Parcel Number: 424222070180

    • Zoning: 09R2

  • Type and style

    • Property Type: Residential

    • Property Sub Type: Single Family Residence

  • Utility

    • Cable Available

    • Electricity Available

    • Electricity Connected

    • Sewer Available

    • Sewer Connected

    • Water Available

    • Water Connected

  • Other financial information

    • Annual tax amount: $1,661

  • Source details

    • MLS ID: J1003132

    Other facts

    • Construction Materials: Wood Siding

    • Foundation Details: Other

    • Laundry Features: In Garage

    • Patio And Porch Features: Patio / Porch / Rear Porch

    • Garage Spaces: 1

    • Attached Garage: Yes

    • Garage: Yes

    • Living Area: 1100

    • Water Source: Public

    • Lot Size Dimensions: 50 x 125

    • Subdivision Name: FLOMICH GARDEN SEC/HOLLY HILL HEIGHTS

Private inquiry
Talk to the advisor on this listing.
Floor plans, HOA docs, off-market comparables, scheduling a private showing — one message, direct to the local specialist.

More like this

Recently Sold
$304,490
House
4 bds · 2 ba · 2,319 sqft
PINELAND PRD SUB PHS 2 & 3, ORMOND BEACH
170 SUNSET POINT DRIVE
Recently Sold
$175,000
Townhouse
3 bds · 2 ba · 1,698 sqft
AUTUMN WOOD REV, ORMOND BEACH
207 PINE CONE TRAIL
Recently Sold
$287,205
4 bds · 2 ba · 2,090 sqft
PINELAND, ORMOND BEACH
138 SUNSET POINT DRIVE
Recently Sold
$250,000
House
4 bds · 2 ba · 2,711 sqft
TOMOKA OAKS, ORMOND BEACH
52 OAKMONT CIRCLE
Recently Sold
$267,990
3 bds · 2 ba · 1,753 sqft
BIRCHWOOD 50'S, DAYTONA BEACH
151 BIRCH TREE PLACE
Recently Sold
$226,500
2 bds · 2 ba · 1,283 sqft
TRAILS SOUTH FORTY PH 02 TR A, ORMOND BEACH
104 HORSESHOE TRAIL
Recently Sold
$305,000
House
3 bds · 2 ba · 1,630 sqft
Autumn Wood Rev, ORMOND BEACH
Recently Sold
$303,490
House
4 bds · 2 ba · 2,319 sqft
PINELAND PRD SUB PHS 2 & 3, ORMOND BEACH
180 SUNSET POINT DRIVE

Market around this address

Live counts in the same area.
View all

The multiple listing information is provided by the Stellar MLS from a copyrighted compilation of listings. The compilation of listings and each individual listing are ©2026-present Stellar MLS. All Rights Reserved. The information provided is for consumers' personal, noncommercial use and may not be used for any purpose other than to identify prospective properties consumers may be interested in purchasing. All properties are subject to prior sale or withdrawal. All information provided is deemed reliable but is not guaranteed accurate, and should be independently verified. Listing courtesy of: STELLAR NON-MEMBER OFFICE