Sell Your Home
Get a free home valuation
Contact
Tell us about your needs

169 FOXCROFT DRIVE W

House For Sale
$639,999

BTC: 7.86626106

ETH: 263.15748355

New
4 bds
2 ba
2,040 sqft

Overview

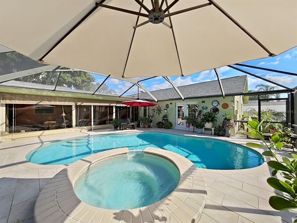
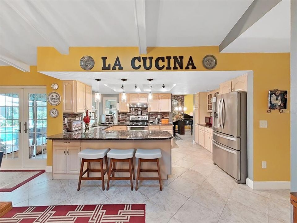
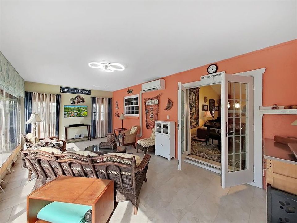
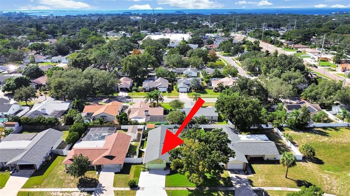
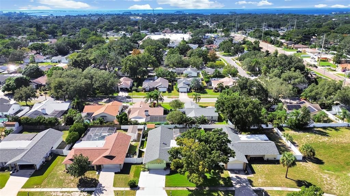
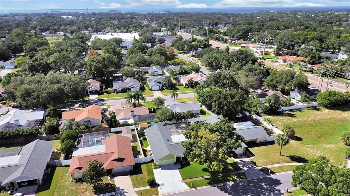
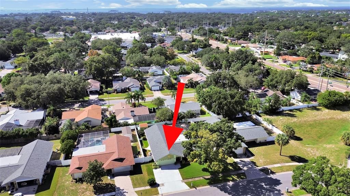
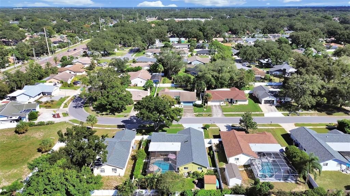
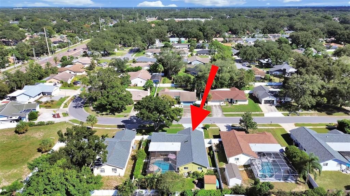
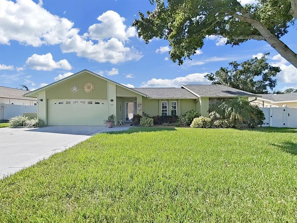
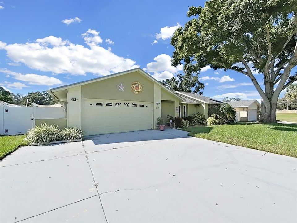
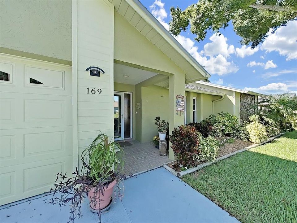
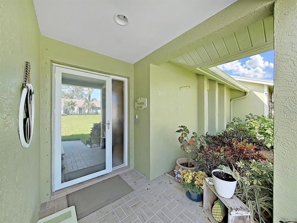
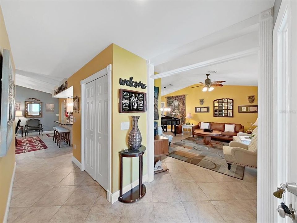
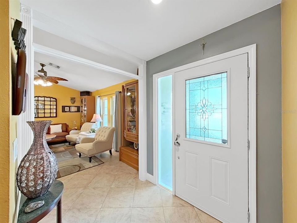
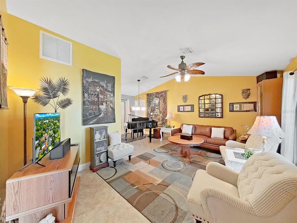
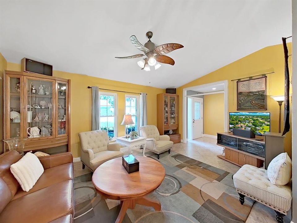
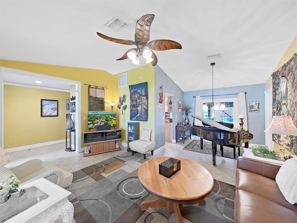
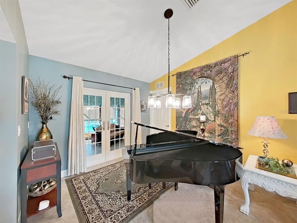
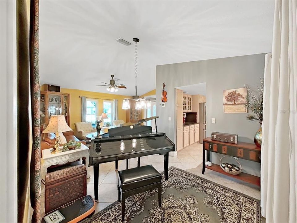
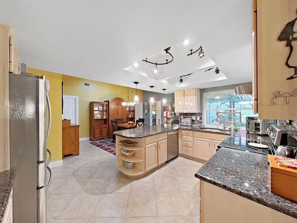
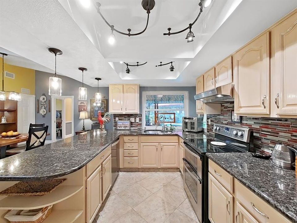
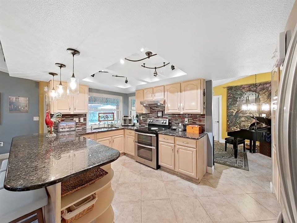
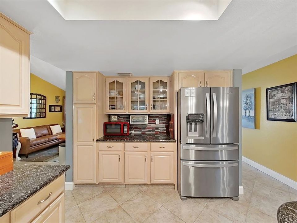
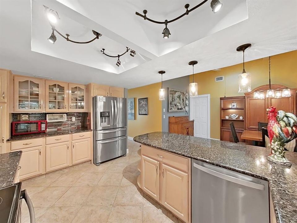
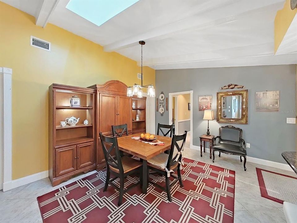
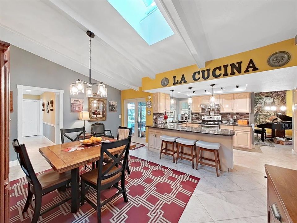
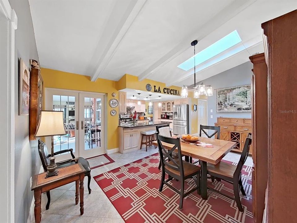
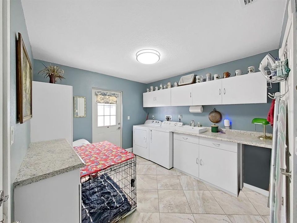
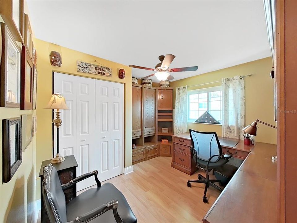
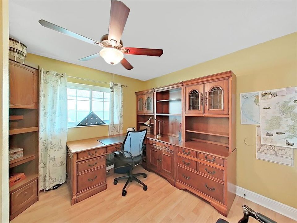
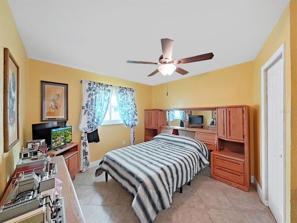
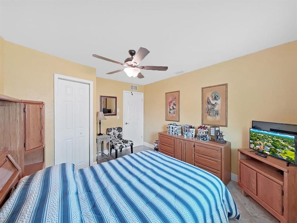
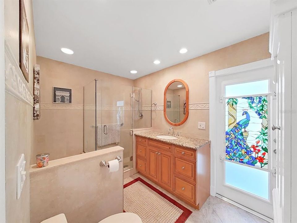
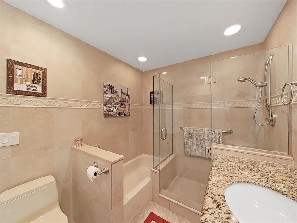
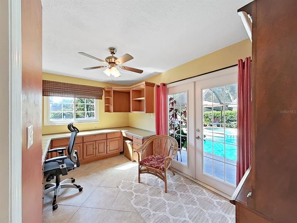
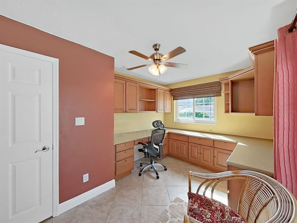
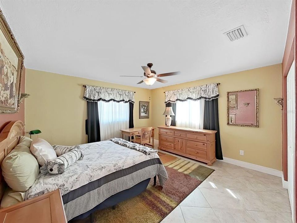
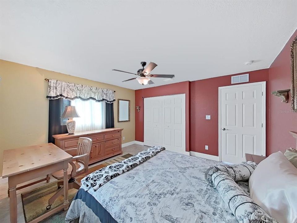
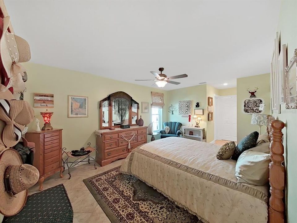
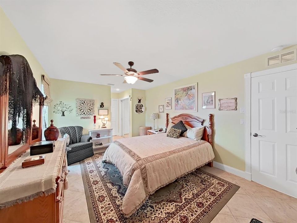
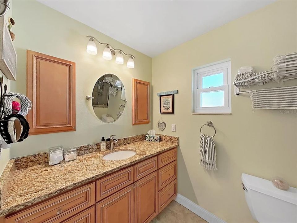
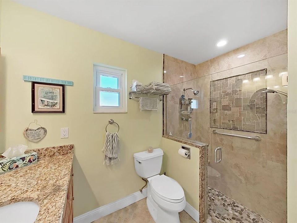
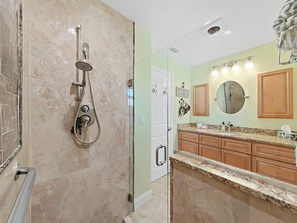
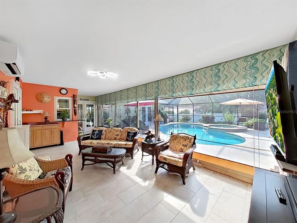
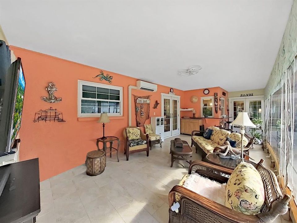
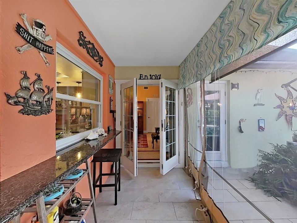
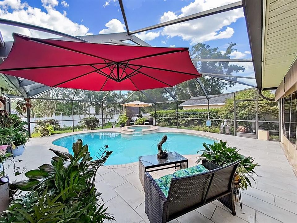
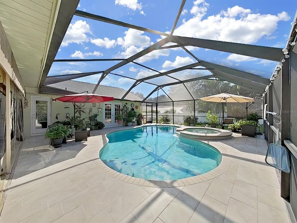
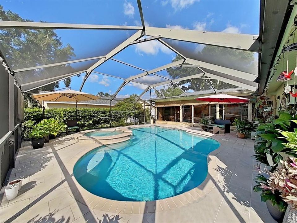
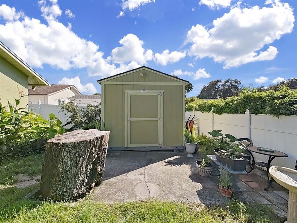
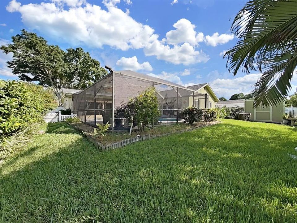
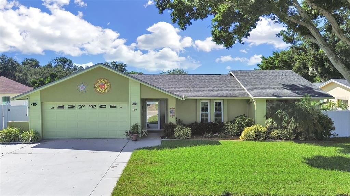
Honey stop the car! This house has it all! Welcome to this beautiful 4-bedroom, 2-bath custom pool / spa home offering 2,040 square feet of thoughtfully designed living space. Zoned for highly rated Palm Harbor schools, conveniently located in the Hammocks, near Honeymoon and Caladesi Island State Parks, award-winning Gulf beaches, Delightful Dunedin, the Pinellas Trail, shopping, dining, yet in a non flood Zone "X" and optional HOA. This move in ready pool home delivers the Florida lifestyle you’ve been waiting for with many features to include new roof in 2024 with 15yr warranty, a Lenox 3.5 ton HVAC system (2022) with UV protection, drain guard, a whole house filter and Honeywell Smart Thermostat. The Garage is also air conditioned with it's own wall unit. All windows and doors were upgraded to Hurricane rated specs as well as the garage door and the skylight. There is also an oversized driveway and Leaf filter gutter protection too. A welcoming foyer opens into a split-bedroom floor plan that provides both privacy and functionality. Interior features include vaulted ceilings, porcelain tile throughout, hurricane rated skylight in breakfast area, beautiful cabinetry and granite counters throughout this well maintained ADA accessible home. The spacious porcelain tiled living areas flow seamlessly together, creating the perfect setting for everyday living and entertaining. The kitchen is the heart of the home, featuring granite countertops, light wood cabinetry, stainless steel appliances, and breakfast counter to sit with your morning coffee and tea. French doors open to the Screened Pool and covered Lanai. The dining room offers the ideal space for hosting family dinners and special occasions, highlighted by a hurricane rated Skylight with French doors leading directly to the covered lanai and screened pool area. Privately situated on one side of the home, the primary bedroom serves as a relaxing retreat with beautifully updated ensuite bathroom with a walk in shower. Three additional bedrooms are located on the opposite side of the home, offering flexibility for family and guests. One room features an office with built in desk and shelving with French doors opening to the Screened Pool area. The secondary bathroom features a walk in shower and separate tub with direct access to the pool, making outdoor entertaining effortless. Step outside to your own backyard oasis featuring a custom Mickey Mouse shaped heated salt water pool wrapped with Fiber Optic lighting. The Spa with spill over waterfall sits above the pool. The pool was resurfaced in 2021. The tiled pool deck was just resealed, creating the perfect atmosphere for relaxing evenings or entertaining guests. The enclosed Lanai is a Must See 'Cabana' with marine grade zippered panels, Mitsubishi Split AC with remote, a solid north facing wall and distinct LED light /fan combo. The Electrical panel was also updated at the same time the Lanai upgrades were completed in 2020. Beyond the screened Pool area, a beautifully landscaped fenced backyard featuring a spacious Shed providing additional storage that has electric and AC on a slab. Conveniently located near top-rated schools, shopping centers, a variety of dining options, and just a short drive to the beautiful Gulf beaches, this exceptional Palm Harbor home offers the perfect combination of space, privacy, updates, and an unbeatable location. Schedule your showing today!

Location

Details

Type:
Residential
Parking:
Driveway / Garage Door Opener / Oversized / Parking Pad
Year Built:
1985
Lot:
0.22 Acres
Heating:
Central / Electric / Heat Pump / Wall Units / Window Unit / Zoned
Price/sqft:
$314
Cooling:
Central Air / Mini-Split Unit(s) / Wall/Window Unit(s) / Zoned
HOA:
$75

Valuation

Our model vs. what's actually selling nearby.
Estimate
$589,999
$485K – $749K
Confidence Low
List vs. estimate
$50K above estimate
List $639,999 · +8.5%
Our model says this listing is priced above recent comparable activity. Room to negotiate.
Price per sq ft
$313
+10.4% vs. city median $284
Based on
11 MLS comparables
Median of recent comparable listings. Sold comps use closing price, active listings use list price.

Highlights

Annual tax
$4,586
2025
HOA
$75/yr
None
Pool
In Ground
View
Pool
Garage
2 car garage
Pets
Allowed
All facts and features
  • Flooring

    • Laminate

    • Porcelain Tile

    Heating

    • Central

    • Electric

    • Heat Pump

    • Wall Units / Window Unit

    • Zoned

    Cooling

    • Central Air

    • Mini-Split Unit(s)

    • Wall/Window Unit(s)

    • Zoned

    Appliances

    • Dishwasher

    • Disposal

    • Electric Water Heater

    • Microwave

    • Refrigerator

    Other interior features

    • Accessibility Features

    • Built-in Features

    • Ceiling Fan(s)

    • Eating Space In Kitchen

    • Primary Bedroom Main Floor

    • Skylight(s)

    • Smart Thermostat

    • Solid Wood Cabinets

    • Split Bedroom

    • Stone Counters

    • Vaulted Ceiling(s)

    Bedrooms and bathrooms

    • Bedrooms: 4

    • Full bathrooms: 2

  • Parking

    • Driveway

    • Garage Door Opener

    • Oversized

    • Parking Pad

    Property

    • Levels: One

    • Pool Private: Yes

    • Exterior Features: French Doors / Hurricane Shutters / Irrigation System / Lighting / Private Yard / Rain Gutters / Sprinkler Metered / Storage

    Lot

    • Lot: 0.22 Acres

    Other Property Information

    • Parcel Number: 122815353650001880

    • Zoning: R-1

  • Type and style

    • Property Type: Residential

    • Property Sub Type: Single Family Residence

  • Utility

    • Public

    • Sprinkler Recycled

    Green energy

    • Doors

    • Thermostat

    • Windows

  • Other financial information

    • HOA: $75

    • HOA Frequency: Annually

    • Annual tax amount: $4,586

  • Source details

    • MLS ID: TB8558377

    Other facts

    • Construction Materials: Block

    • Foundation Details: Slab

    • Laundry Features: Inside / Laundry Room / Sink / Washer Hookup

    • Lot Features: In County

    • Patio And Porch Features: Covered / Enclosed / Patio / Screened

    • Pool Features: In Ground / Deck / Fiber Optic Lighting / Gunite / Heated / Lighting / Outside Bath Access / Pool Sweep / Salt Water / Screen Enclosure / Waterfall

    • Window Features: Double Pane Windows / ENERGY STAR Qualified Windows / Storm Window(s) / Thermal Windows / Tinted Windows

    • Direction Faces: East

    • Other Structures: Cabana / Shed(s) / Storage

    • Architectural Style: Florida

    • Garage Spaces: 2

    • Attached Garage: Yes

    • Garage: Yes

    • Living Area: 2040

    • Water Source: Public

    • Subdivision Name: HAMMOCKS THE

Private inquiry
Talk to the advisor on this listing.
Floor plans, HOA docs, off-market comparables, scheduling a private showing — one message, direct to the local specialist.

More like this

For Sale
$525,000
House
3 bds · 2 ba · 1,549 sqft
CRYSTAL BEACH ESTATES, PALM HARBOR
726 CRYSTAL DRIVE
For Sale
$729,000
Multi-family
6 bds · 2,542 sqft
RESORT LAKE ESTATES, DUNEDIN
3052 PARK LANE
For Sale
$750,000
Commercial
0 room(s) · 1,894 sqft
PALM HARBOR
1126 FLORIDA AVENUE
For Sale
$649,000
House
3 bds · 2 ba · 1,898 sqft
AUTUMN WOODS-UNIT III, PALM HARBOR
3300 MEADOW VIEW LANE
For Sale
$539,000
Townhouse
3 bds · 2 ba · 1,832 sqft
BROOKFIELD, CLEARWATER
2978 FIELDBROOK PLACE
New
For Sale
$499,000
House
3 bds · 2 ba · 2,096 sqft
ORANGEPOINTE UNIT II, PALM HARBOR
2447 GROVE RIDGE DRIVE
New
For Sale
$639,916
House
3 bds · 2 ba · 2,107 sqft
WESTLAKE VILLAGE SEC II, PALM HARBOR
874 PINEWOOD TERRACE W
New
For Sale
$715,000
House
3 bds · 2 ba · 2,110 sqft
WEXFORD LEAS-UNIT 3, PALM HARBOR
380 FERNSHIRE COURT

Market around this address

Live counts in the same area.
View all

The multiple listing information is provided by the Stellar MLS from a copyrighted compilation of listings. The compilation of listings and each individual listing are ©2026-present Stellar MLS. All Rights Reserved. The information provided is for consumers' personal, noncommercial use and may not be used for any purpose other than to identify prospective properties consumers may be interested in purchasing. All properties are subject to prior sale or withdrawal. All information provided is deemed reliable but is not guaranteed accurate, and should be independently verified. Listing courtesy of: CHARLES RUTENBERG REALTY INC