Sell Your Home
Get a free home valuation
Contact
Tell us about your needs
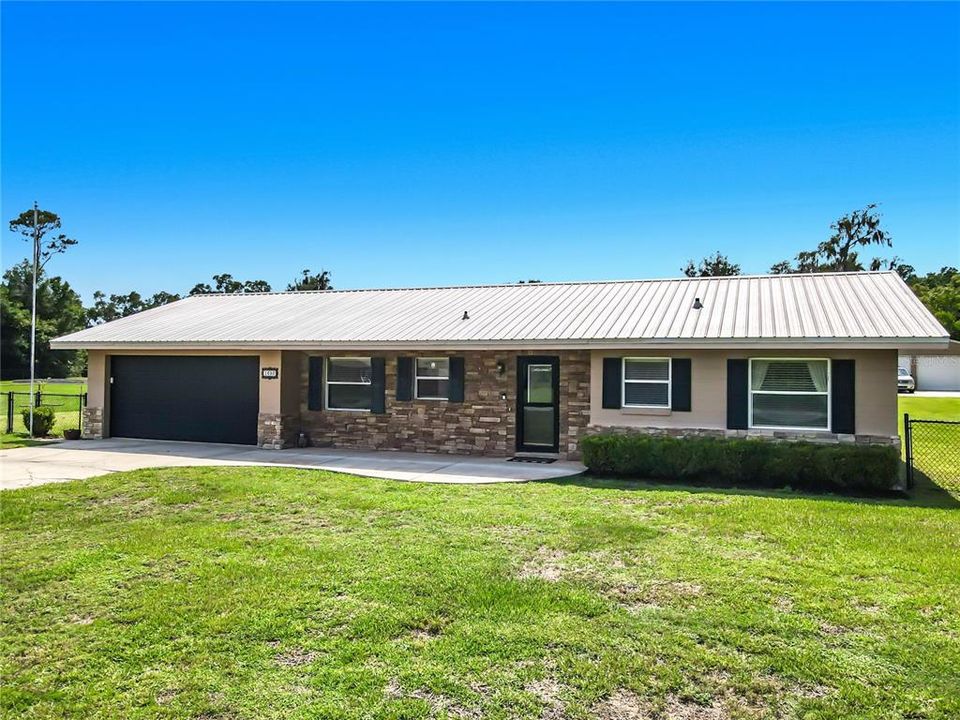
1690 N CLARA AVENUE

House Active With Contract
$425,000

BTC: 6.61478599

ETH: 223.37383846

34 days
3 bds
2 ba
1,480 sqft

Overview

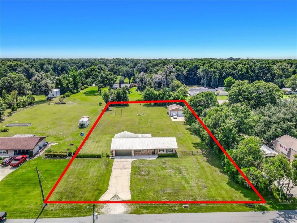
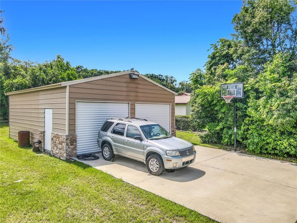
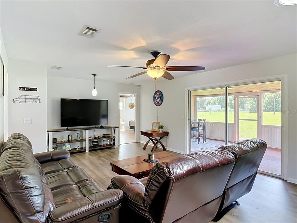
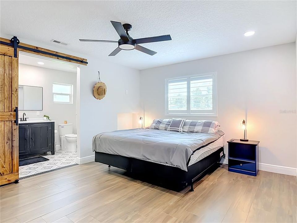
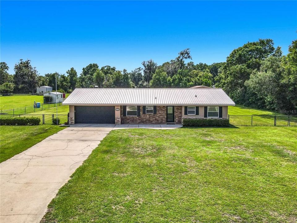
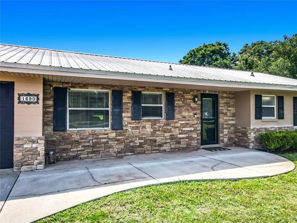
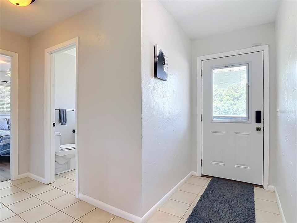
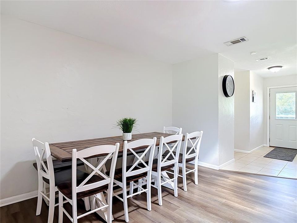
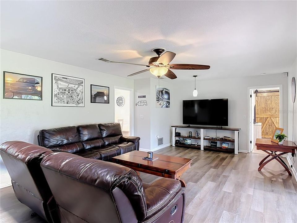
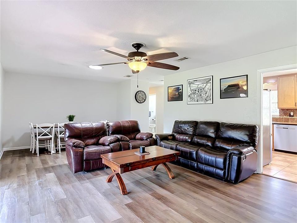
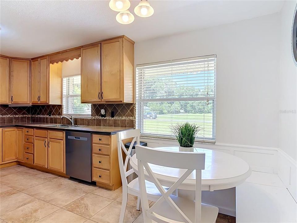
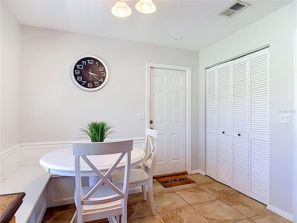
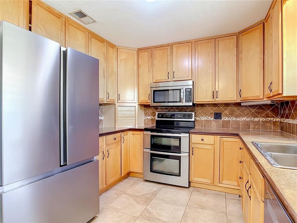
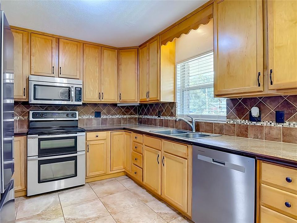
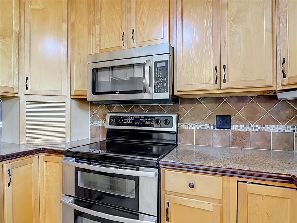
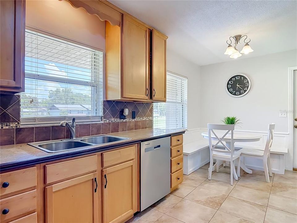
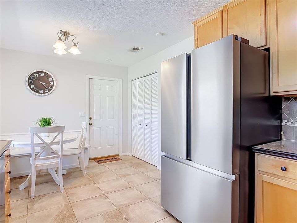
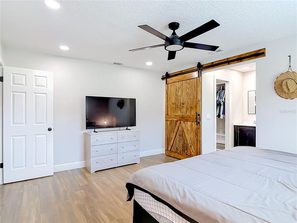
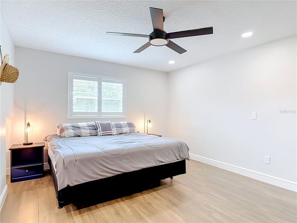
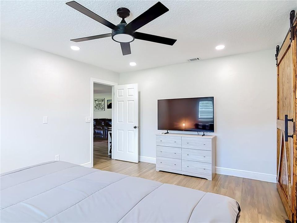
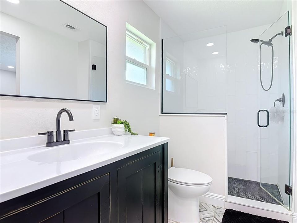
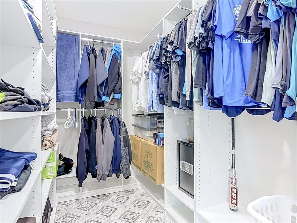
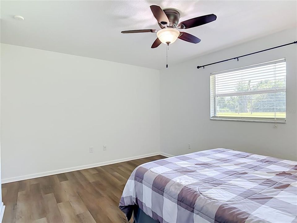
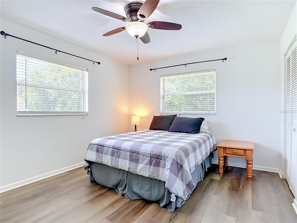
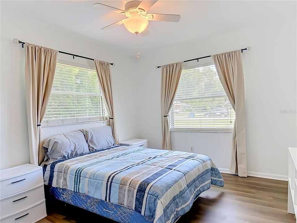
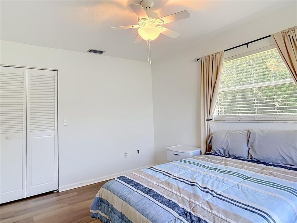
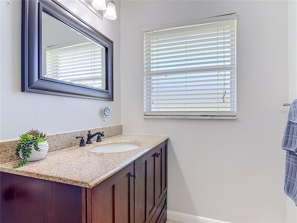
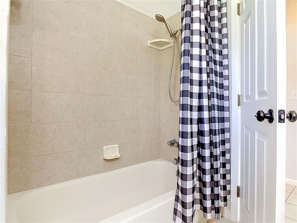
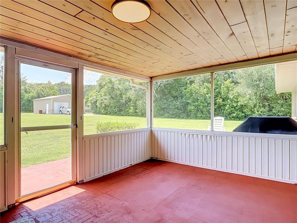
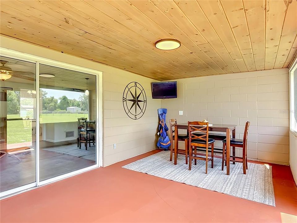
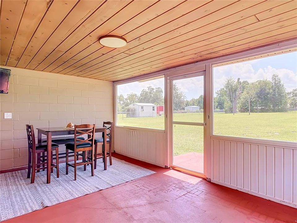
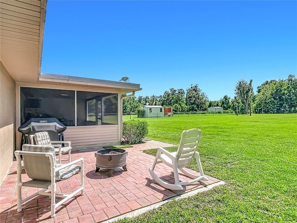
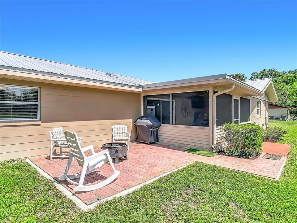
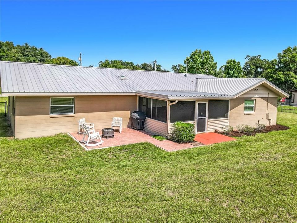
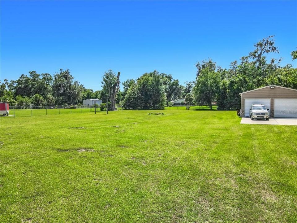
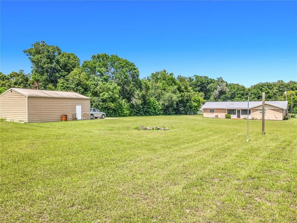
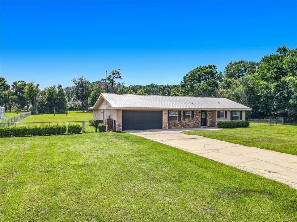
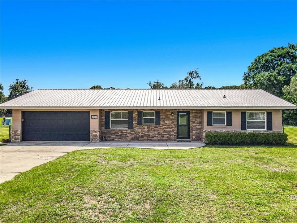
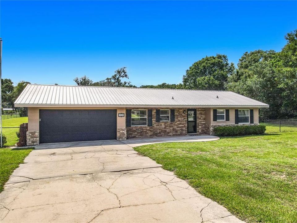
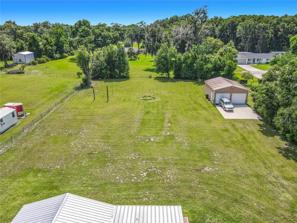
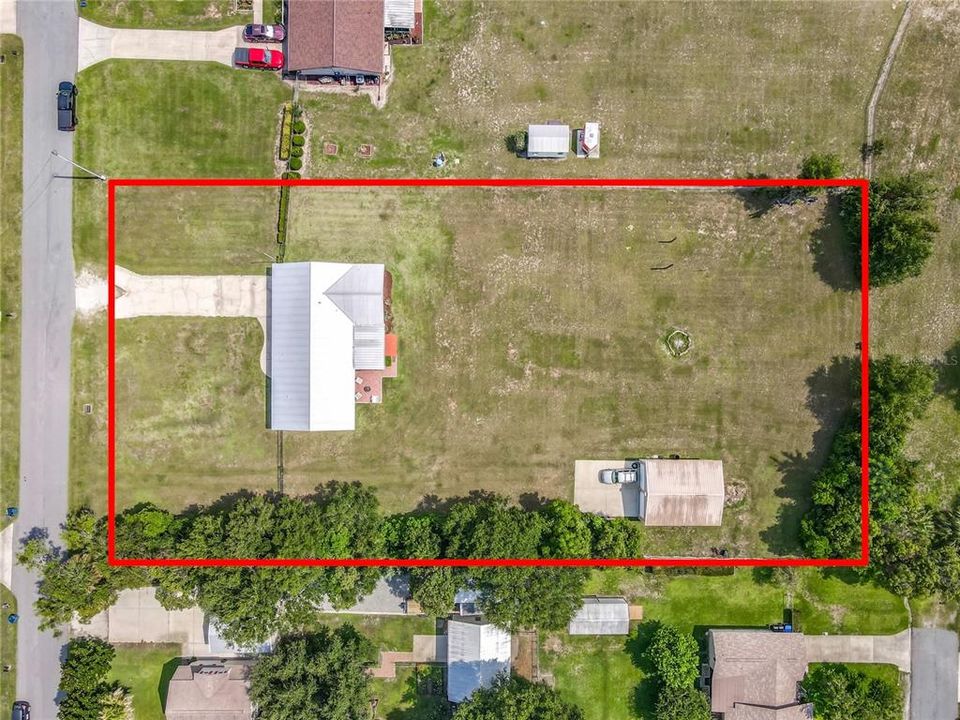
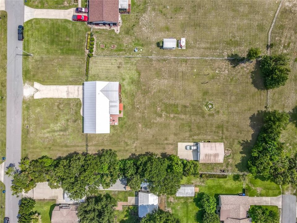
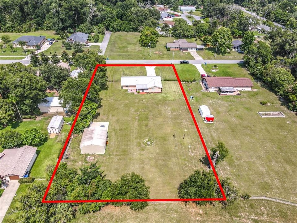
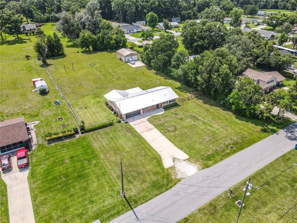
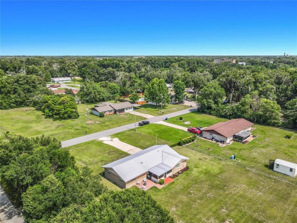
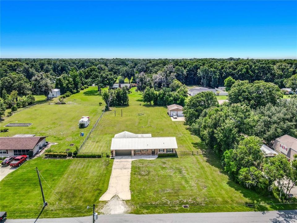
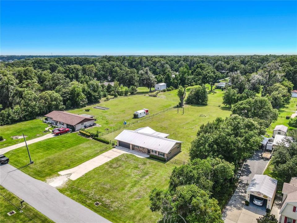
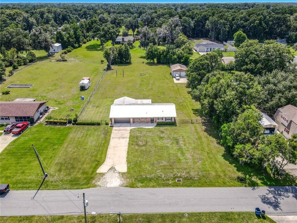
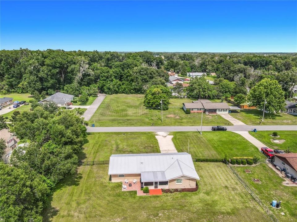
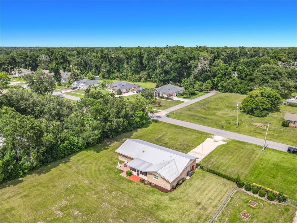
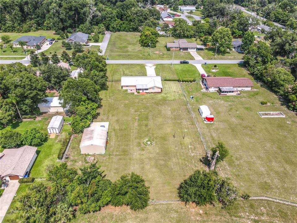
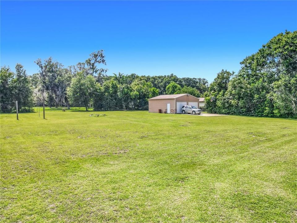
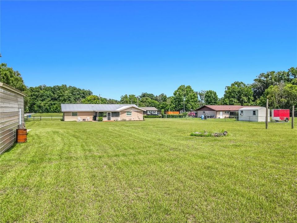
Under contract-accepting backup offers. Welcome to this well-maintained 3-bedroom, 2-bath concrete block and brick home with a 2017 METAL ROOF situated on a beautifully FENCED 1.06-ACRE lot in a highly desirable DeLand location. Offering the perfect combination of space and convenience, this property provides room to spread out while remaining close to shopping, dining, healthcare, and everyday necessities. Inside, you'll appreciate the desirable split-bedroom floor plan, providing privacy between the primary suite and guest bedrooms. The kitchen features 42-inch cabinets and stainless steel appliances. A solar dome skylight fills the living area with natural light, creating a bright and inviting atmosphere throughout the day. The primary suite is designed for comfort and style, featuring rustic barn doors that lead to the private modern bath with a step-in shower and a generous walk-in closet. Enjoy Florida living year-round from the screened Florida room overlooking the backyard and acreage. Outside, the fully fenced property offers exceptional versatility with a double gate providing easy access to the impressive 24' x 30' METAL WORKSHOP/storage building complete with a concrete pad in front. Whether you need space for hobbies, equipment, vehicles, boats, or recreational toys, this property has you covered. Located just minutes from shopping, restaurants, medical facilities, and downtown DeLand, this property also offers easy access to Florida's attractions. Enjoy a short drive to the beach or reach Orlando International Airport, Disney World, and other Orlando destinations in about an hour. If you've been searching for a solid block home with acreage, a large workshop, and an outstanding location, this property is a must-see.
Location

Details

Type:
Residential
Parking:
Driveway / Parking Pad
Year Built:
1973
Lot:
1.06 Acres
Heating:
Central
Price/sqft:
$287
Cooling:
Central Air
HOA:
No Data

Valuation

Our model vs. what's actually selling nearby.
Estimate
$342,500
$250K – $462K
Confidence Low
List vs. estimate
$82K above estimate
List $425,000 · +24.1%
Our model says this listing is priced above recent comparable activity. Room to negotiate.
Price per sq ft
$287
+36.4% vs. city median $210
Based on
6 MLS comparables
Median of recent comparable listings. Sold comps use closing price, active listings use list price.

Highlights

Annual tax
$4,835
2025
Garage
2 car garage
All facts and features
  • Flooring

    • Ceramic Tile

    • Luxury Vinyl

    Heating

    • Central

    Cooling

    • Central Air

    Appliances

    • Dishwasher

    • Dryer

    • Range

    • Refrigerator

    • Washer

    • Water Softener

    Other interior features

    • Ceiling Fan(s)

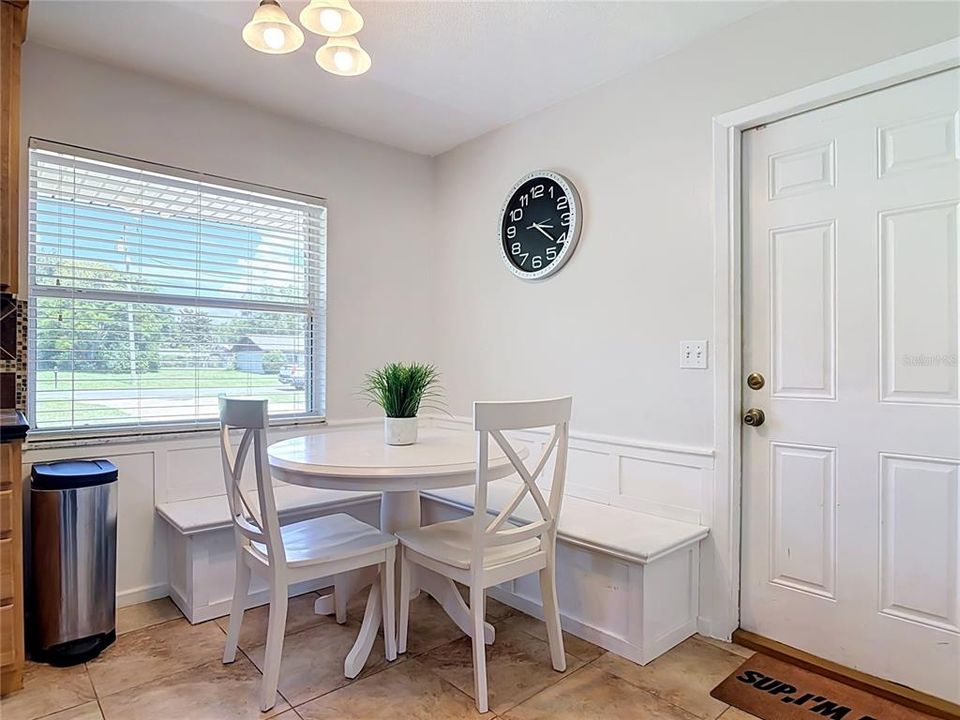
    • Eating Space In Kitchen

    • Living Room/Dining Room Combo

    • Primary Bedroom Main Floor

    • Skylight(s)

    • Split Bedroom

    • Thermostat

    • Walk-In Closet(s)

    • Window Treatments

    Bedrooms and bathrooms

    • Bedrooms: 3

    • Full bathrooms: 2

  • Parking

    • Driveway

    • Parking Pad

    Property

    • Levels: One

    • Exterior Features: Private Mailbox / Sliding Doors

    Lot

    • Lot: 1.06 Acres

    Other Property Information

    • Parcel Number: 603200000269

    • Zoning: R3

  • Type and style

    • Property Type: Residential

    • Property Sub Type: Single Family Residence

  • Utility

    • Cable Available

    • Sewer Connected

    • Underground Utilities

    • Water Connected

  • Other financial information

    • Annual tax amount: $4,836

  • Source details

    • MLS ID: V4949835

    Other facts

    • Construction Materials: Block / Brick / Concrete

    • Foundation Details: Slab

    • Laundry Features: In Garage

    • Lot Features: In County / Level / Oversized Lot / Private

    • Patio And Porch Features: Covered / Rear Porch / Screened

    • Window Features: Rods / Window Treatments

    • Direction Faces: East

    • Other Structures: Storage / Workshop

    • Garage Spaces: 2

    • Attached Garage: Yes

    • Garage: Yes

    • Living Area: 1480

    • Water Source: Public

    • Lot Size Dimensions: 150 x 308

    • Subdivision Name: UNICORPORATED - WEST SIDE

Private inquiry
Talk to the advisor on this listing.
Floor plans, HOA docs, off-market comparables, scheduling a private showing — one message, direct to the local specialist.

More like this

New
Active With Contract
$309,900
House
3 bds · 2 ba · 1,196 sqft
N/A, DELAND
311 W UNIVERSITY AVENUE
New
Active With Contract
$459,900
House
3 bds · 2 ba · 2,233 sqft
CROSS CREEK DELAND PH 02, DELAND
1546 E SILVER HAMMOCK
New
Active With Contract
$459,000
House
3 bds · 2 ba · 1,846 sqft
WATERFORD LAKES UNIT 01, DELAND
920 LAKE LINDLEY DRIVE S
New
Active With Contract
$309,000
House
3 bds · 2 ba · 1,327 sqft
WILD ACRES, DELAND
741 MYSTIC OAKS LANE
Active With Contract
$350,000
House
3 bds · 2 ba · 1,624 sqft
MALLORY SQUARE PH 01, DELAND
233 W FIESTA KEY LOOP
Active With Contract
$419,900
House
3 bds · 2 ba · 1,795 sqft
PERRI BUILDERS INC, DELAND
213 GRAND AVENUE
Active With Contract
$375,000
Multi-family
5 bds · 2,199 sqft
ROGERS DELAND, DELAND
106 N KENTUCKY AVENUE
Active With Contract
$375,000
House
5 bds · 3 ba · 2,199 sqft
ROGERS DELAND, DELAND
106 N KENTUCKY AVENUE

Market around this address

Live counts in the same area.
View all

The multiple listing information is provided by the Stellar MLS from a copyrighted compilation of listings. The compilation of listings and each individual listing are ©2026-present Stellar MLS. All Rights Reserved. The information provided is for consumers' personal, noncommercial use and may not be used for any purpose other than to identify prospective properties consumers may be interested in purchasing. All properties are subject to prior sale or withdrawal. All information provided is deemed reliable but is not guaranteed accurate, and should be independently verified. Listing courtesy of: EXP REALTY LLC