Sell Your Home
Get a free home valuation
Contact
Tell us about your needs

16900 SW 296th St, Homestead FL 33030

House For Sale
$949,900

BTC: 14.84218750

ETH: 499.25366859

New
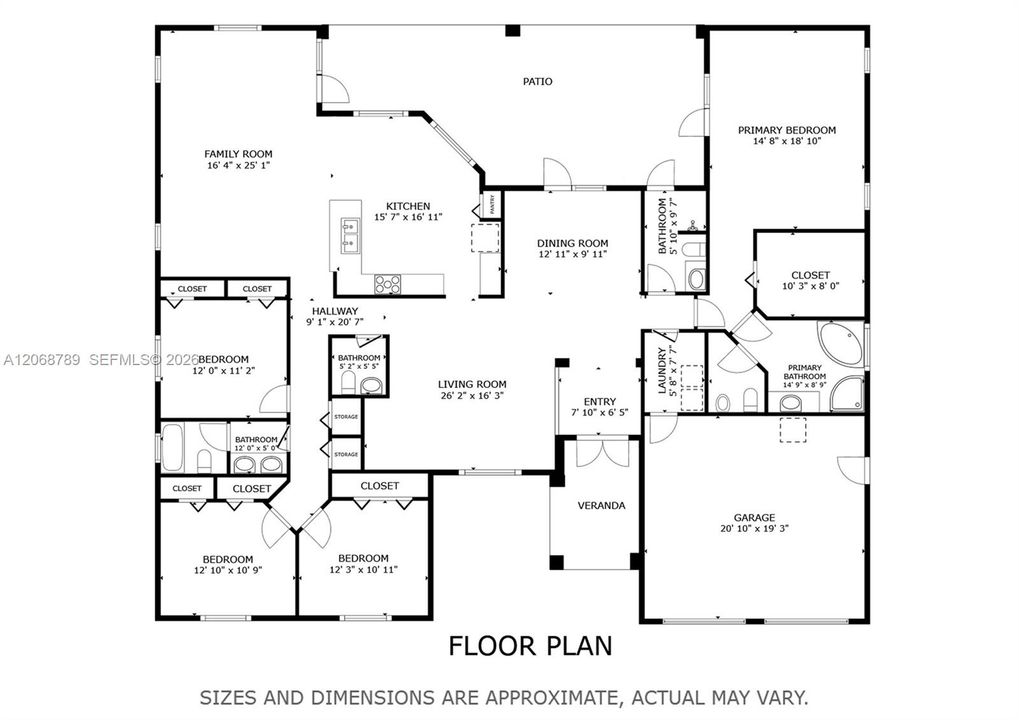
4 bds
3 ba
2,678 sqft

Overview

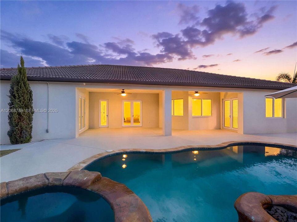
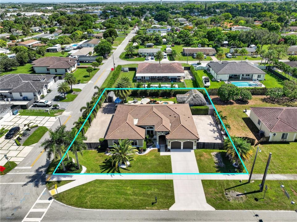
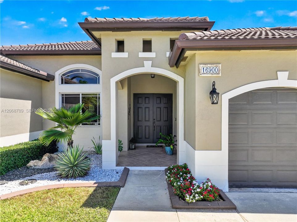
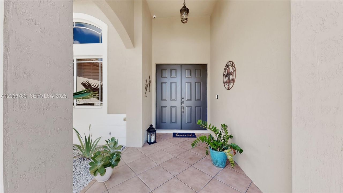
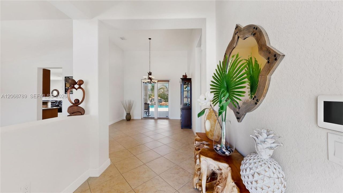
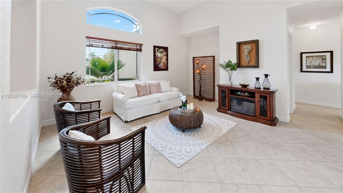
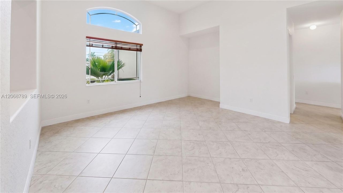
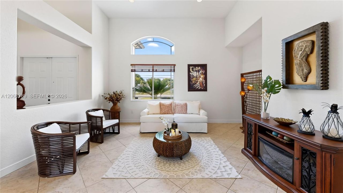
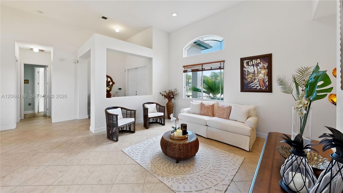
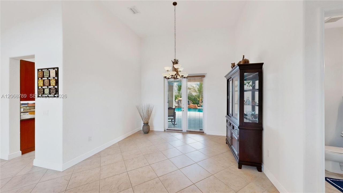
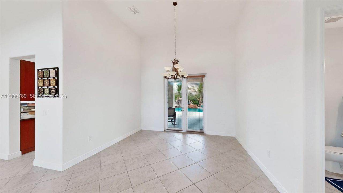
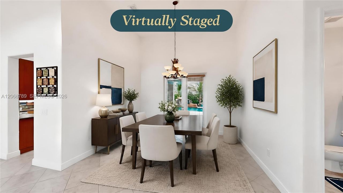
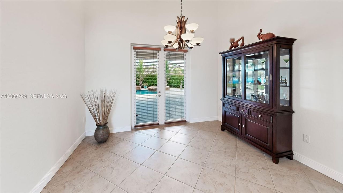
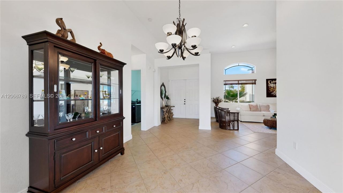
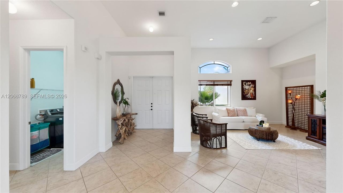
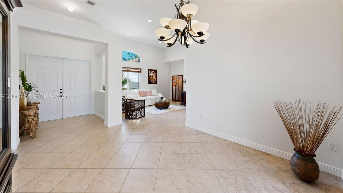
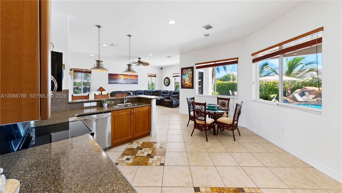
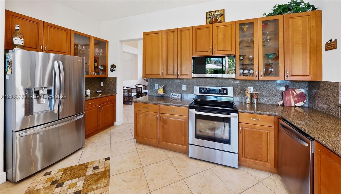
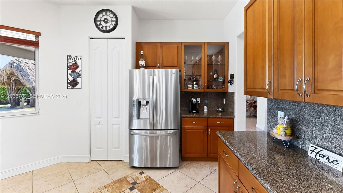
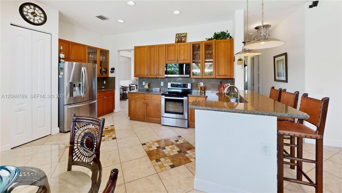
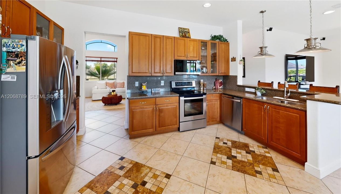
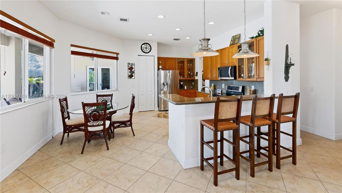
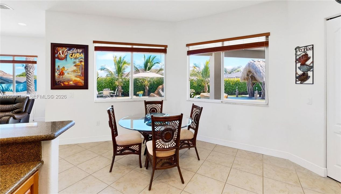
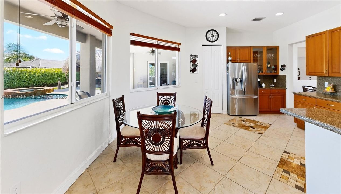
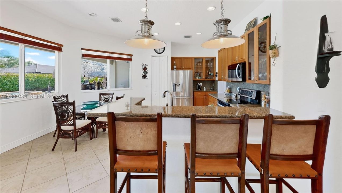
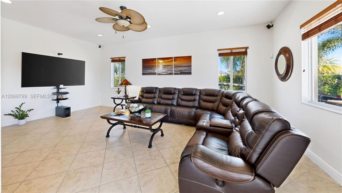
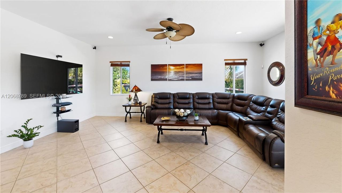
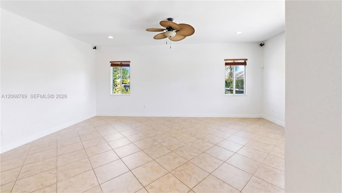
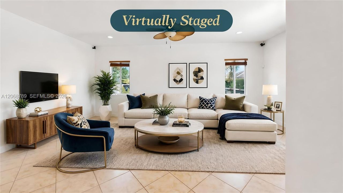
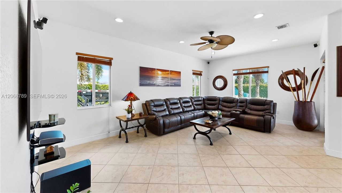
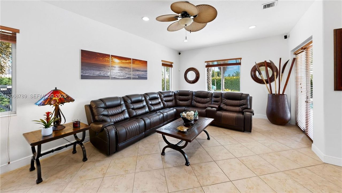
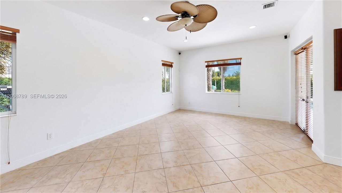
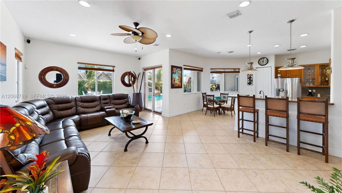
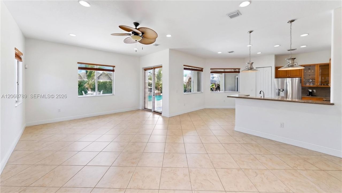
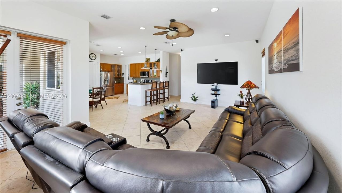
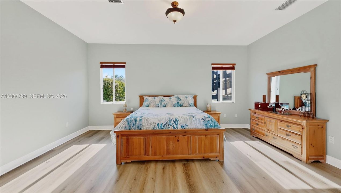
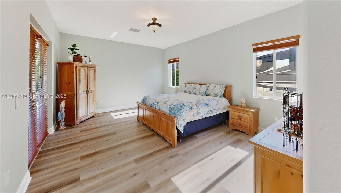
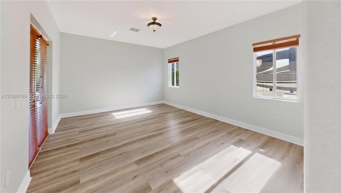
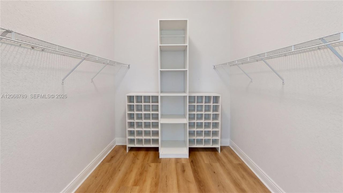
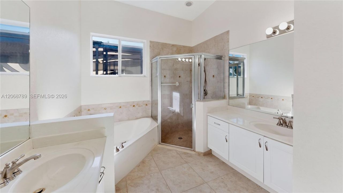
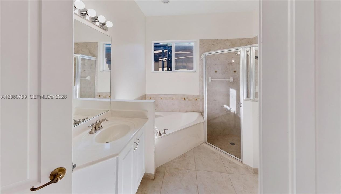
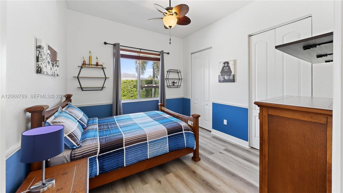
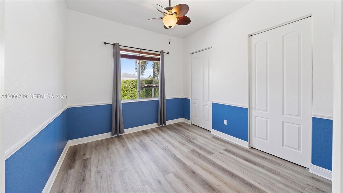
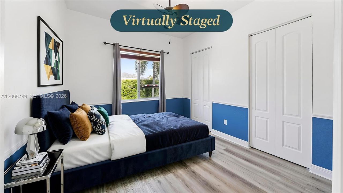
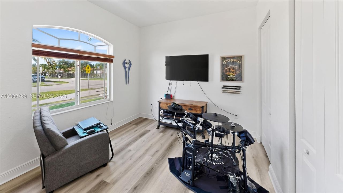
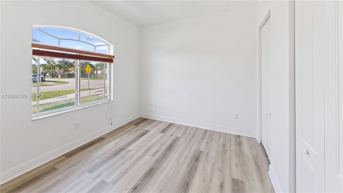
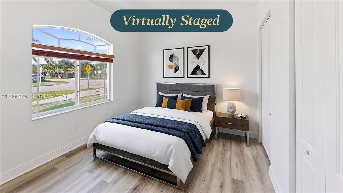
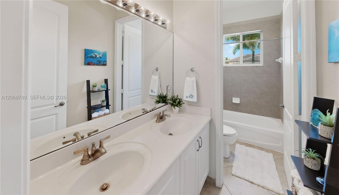
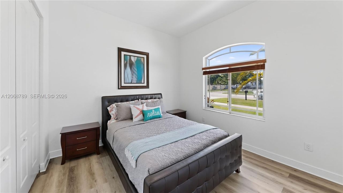
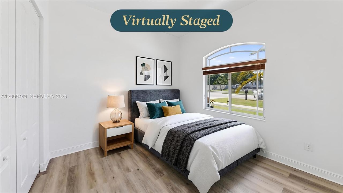
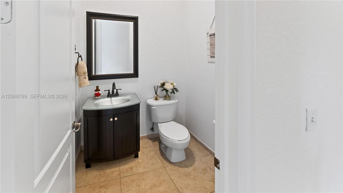
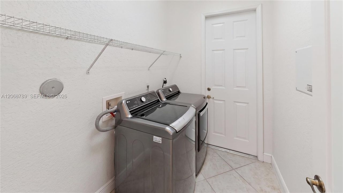
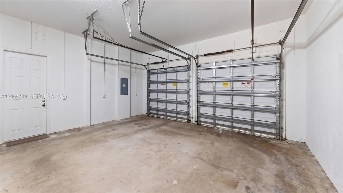
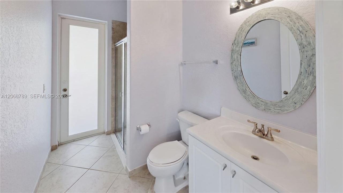
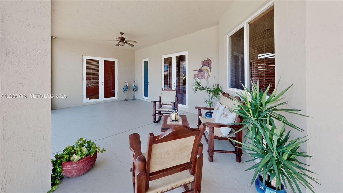
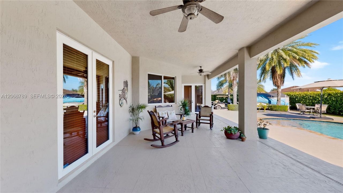
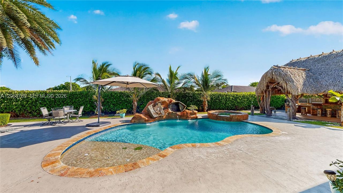
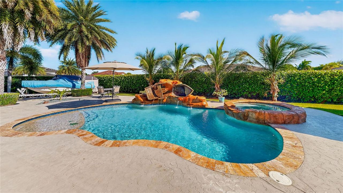
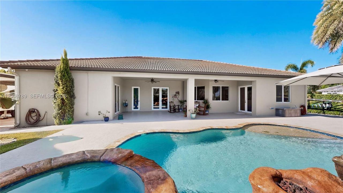
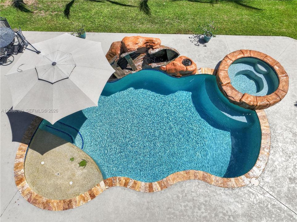
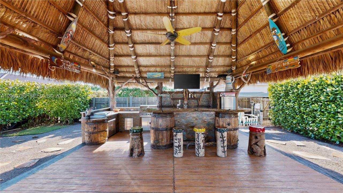
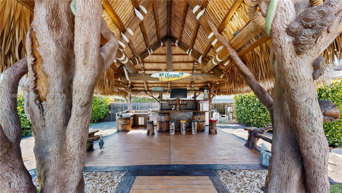
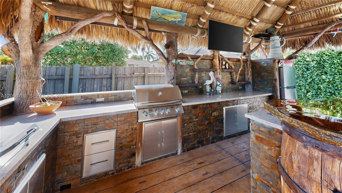
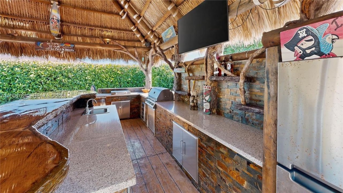
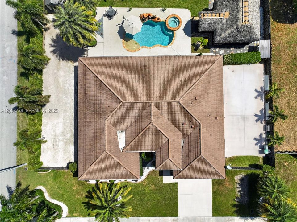
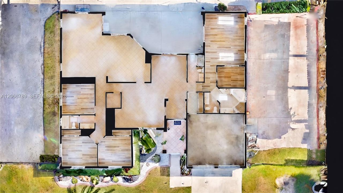
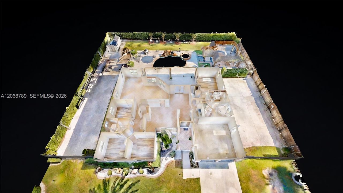
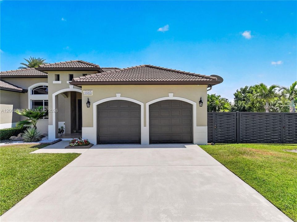
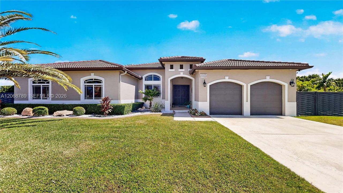
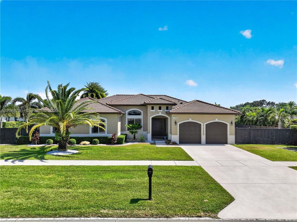
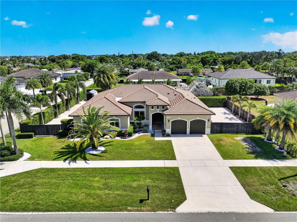
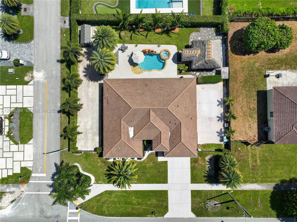
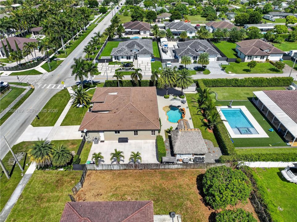
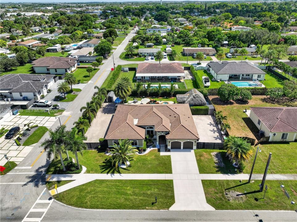
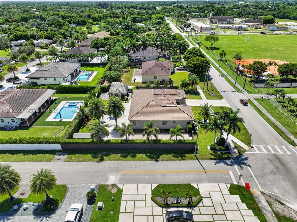
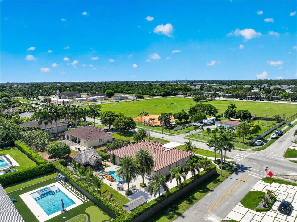
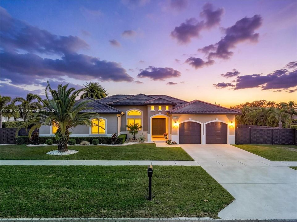
Welcome to this exceptional Homestead residence, where spacious living, freedom, and resort style entertaining come together! Situated on an oversized corner lot with NO HOA, this 4 bedroom, 3.5 bathroom home gives you the freedom to enjoy your property your way. With plenty of space for both RV and boat parking, there is no need to choose. Bring them both! The backyard is a true private oasis designed for gatherings, celebrations, weekend cookouts, or relaxing at home. Enjoy the sparkling pool and spectacular artist crafted tiki hut, where state of the art details, a built in outdoor kitchen, and bar create a one of a kind tropical retreat perfect for hosting family and friends. Inside, soaring ceilings complement spacious living, dining, family, and kitchen areas. The oversized primary suite features a generous walk-in closet and en suite bathroom with soaking tub and dual vanities. Impact windows and doors provide added security and peace of mind, while a dedicated laundry area and two car garage add convenience. Enjoy NO HOA, an oversized lot, room for your recreational vehicles & boat, and an incredible backyard made for entertaining. Conveniently located near schools, Baptist Homestead Hospital, parks, supermarkets, restaurants, US 1, Florida’s Turnpike, and Krome Avenue, with the Florida Keys just a short drive away. Don’t miss the immersive 3D tour and your opportunity to make this extraordinary Homestead retreat yours. May your best start here!

Location

Details

Type:
Residential
Parking:
Additional Spaces Available / Covered / Driveway
Year Built:
2006
Lot:
14995 Square Feet
Heating:
Central / Electric
Price/sqft:
$355
Cooling:
Ceiling Fan(s) / Central Air / Electric
HOA:
No Data

Valuation

Our model vs. what's actually selling nearby.
Estimate
$799,999
$601K – $953K
Confidence Low
List vs. estimate
$149K above estimate
List $949,900 · +18.7%
Our model says this listing is priced above recent comparable activity. Room to negotiate.
Price per sq ft
$354
+12.1% vs. city median $316
Based on
7 MLS comparables
+ 30 public-records sales within 0.5 mi
Median actual sale: $656K
Median of recent comparable listings. Sold comps use closing price, active listings use list price.

Highlights

Annual tax
$3,723
2025
Pool
In Ground
View
Pool
Garage
2 car garage
All facts and features
  • Flooring

    • Tile

    • Vinyl

    Heating

    • Central

    • Electric

    Cooling

    • Ceiling Fan(s)

    • Central Air

    • Electric

    Appliances

    • Dishwasher

    • Dryer

    • Electric Range

    • Electric Water Heater

    • Ice Maker

    • Microwave

    • Refrigerator

    • Washer

    Other interior features

    • Built-in Features

    • Closet Cabinetry

    • Entrance Foyer

    • Pantry

    • Walk-In Closet(s)

    • Family Room

    • Storage

    • Utility Room/Laundry

    Bedrooms and bathrooms

    • Bedrooms: 4

    • Bathrooms: 1

    • Full bathrooms: 3

  • Parking

    • Additional Spaces Available

    • Covered

    • Driveway

    Property

    • Exterior Features: Lighting / Fruit Trees

    Lot

    • Lot: 14995 Square Feet

    Other Property Information

    • Parcel Number: 30-79-07-053-0050

    • Zoning: 2100

  • Type and style

    • Property Type: Residential

    • Property Sub Type: Single Family Residence

  • Other financial information

    • Annual tax amount: $3,723

  • Source details

    • MLS ID: A12068789

    Other facts

    • Construction Materials: Concrete Block Construction / CBS Construction

    • Laundry Features: Utility Room/Laundry

    • Lot Features: 1/4 To Less Than 1/2 Acre Lot

    • Patio And Porch Features: Patio

    • Pool Features: In Ground

    • Window Features: Clear Impact Glass / Complete Impact Glass / Blinds / High Impact Windows / Impact Glass

    • Direction Faces: North

    • Other Structures: Extra Building/Shed / Shed(s)

    • Architectural Style: Detached / One Story

    • Garage Spaces: 2

    • Garage: Yes

    • Living Area: 2678

    • Water Source: Municipal Water

    • Subdivision Name: VIRGINIA ESTATES

Private inquiry
Talk to the advisor on this listing.
Floor plans, HOA docs, off-market comparables, scheduling a private showing — one message, direct to the local specialist.

More like this

For Sale
$899,999
Multi-family
0 room(s)
COOPERS SUB, Florida City
684 NW 14th St, Florida City FL 33034
For Sale
$899,999
Multi-family
0 room(s) · 2,340 sqft
COOPERS SUB, Florida City
678 NW 14th St, Florida City FL 33034
For Sale
$699,999
Multi-family
0 room(s) · 2,494 sqft
ROCKWOOD SUB, Florida City
634 NW 12th St, Florida City FL 33034
For Sale
$720,000
House
4 bds · 2 ba · 1,809 sqft
HOMRIV SUBDIVISION, Homestead
1211 NW 18th St, Homestead FL 33030
New
For Sale
$808,640
House
4 bds · 3 ba · 3,108 sqft
Heron Pointe Palm,Heron Pointe, Miami
17603 SW 287 ST, Miami FL 33030
New
For Sale
$855,000
House
4 bds · 3 ba · 2,264 sqft
KROME GROVE ESTATES, Homestead
29345 SW 178th Ct, Homestead FL 33030
New
For Sale
$764,990
House
4 bds · 3 ba · 2,217 sqft
Heron Pointe Palm,Heron Pointe, Miami
17625 SW 287 ST, Miami FL 33030
New
For Sale
$750,000
House
6 bds · 3 ba · 1,845 sqft
UNIVERSAL ESTATES SOUTH A, Homestead
27925 SW 163rd Ave, Homestead FL 33031

Market around this address

Live counts in the same area.
View all

The multiple listing information is provided by the Miami Association of REALTORS® from a copyrighted compilation of listings. The compilation of listings and each individual listing are ©2026-present Miami Association of REALTORS®. All Rights Reserved. The information provided is for consumers' personal, noncommercial use and may not be used for any purpose other than to identify prospective properties consumers may be interested in purchasing. All properties are subject to prior sale or withdrawal. All information provided is deemed reliable but is not guaranteed accurate, and should be independently verified. Listing courtesy of: The Keyes Company