Sell Your Home
Get a free home valuation
Contact
Tell us about your needs
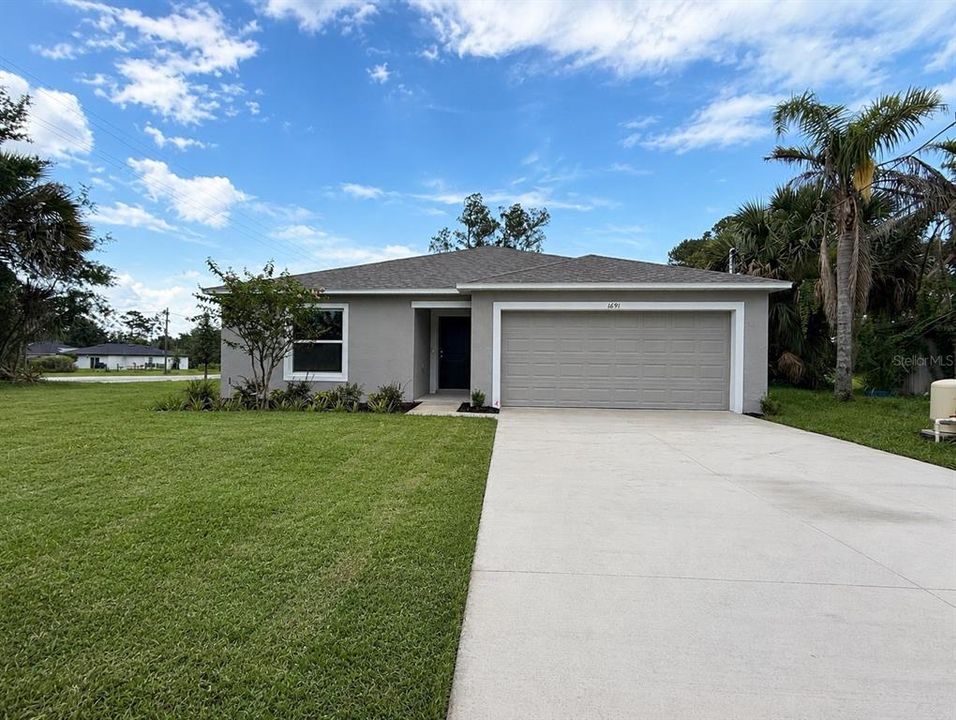
1691 2ND AVENUE

House Active With Contract
$331,990

BTC: 4.12512425

ETH: 136.50904605

-$3K (2026/01/23)
241 days
3 bds
2 ba
1,443 sqft

Overview

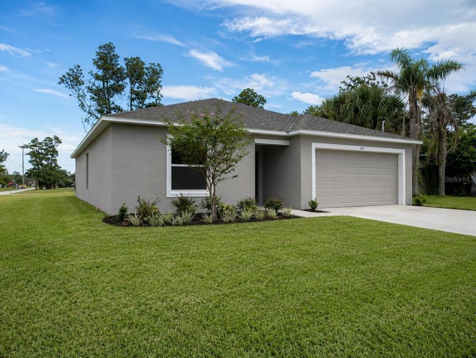
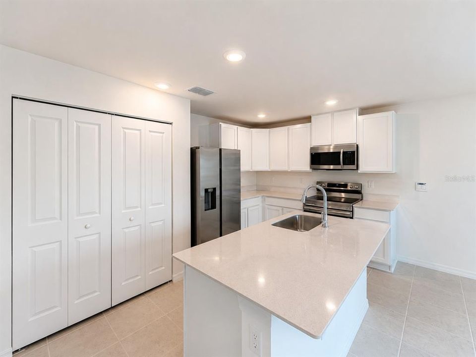
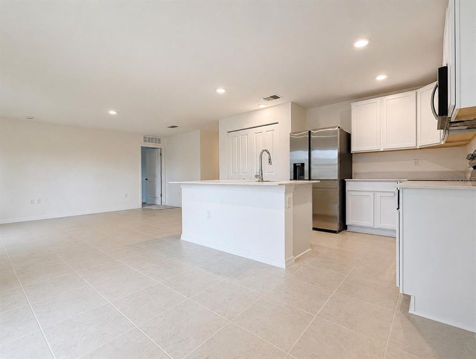
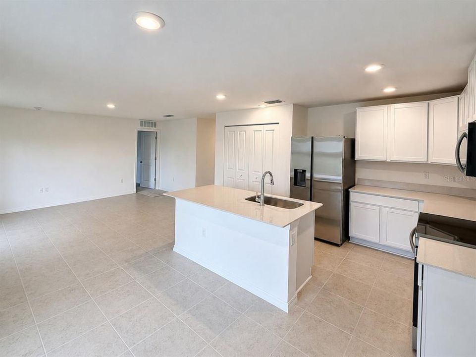
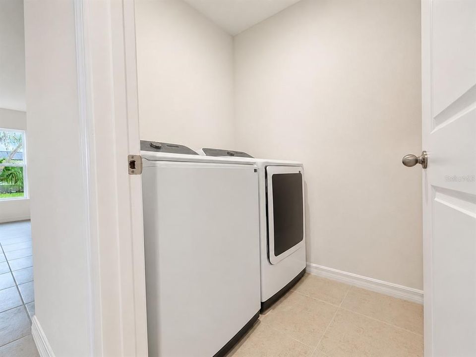
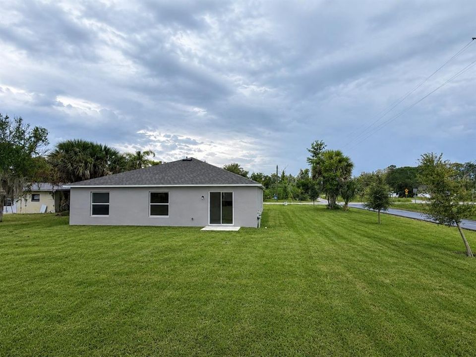
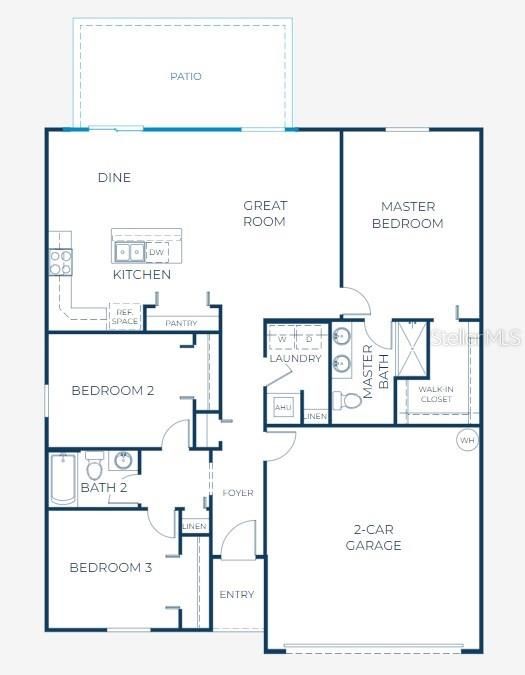
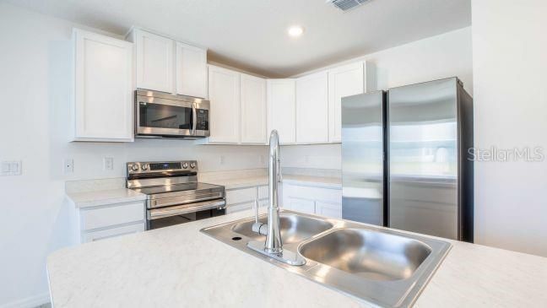
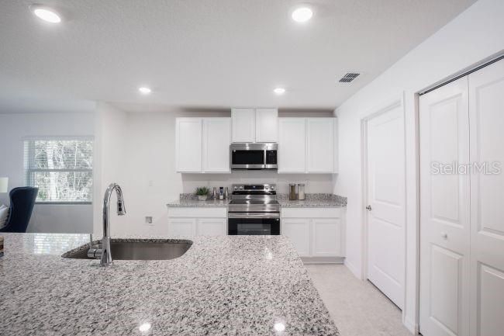
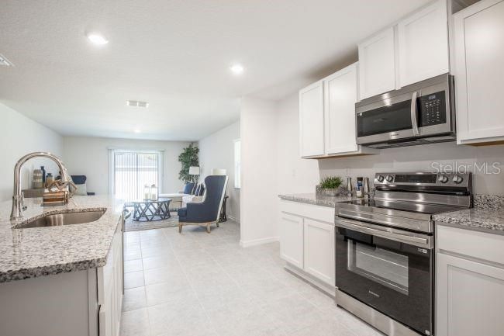
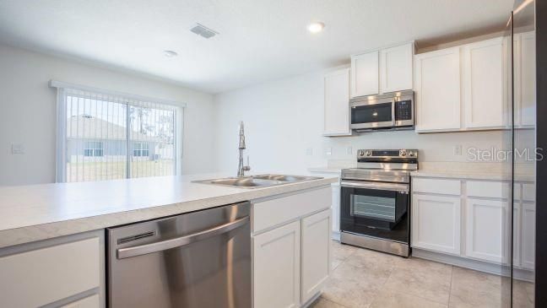
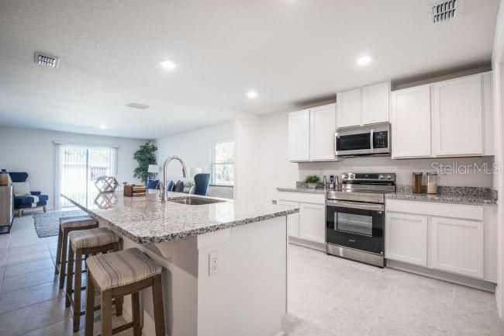
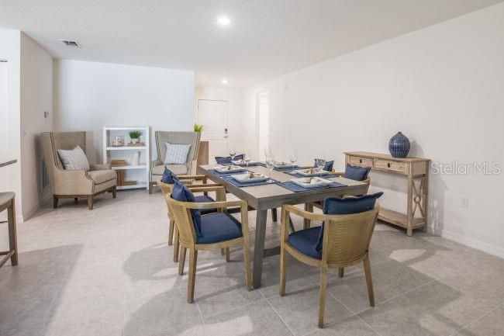
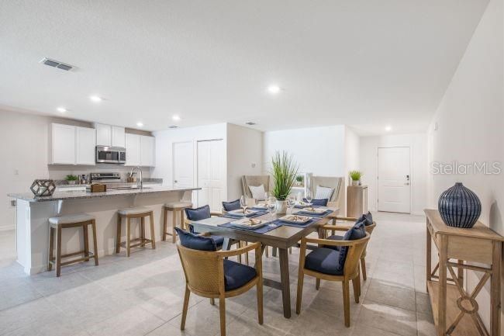
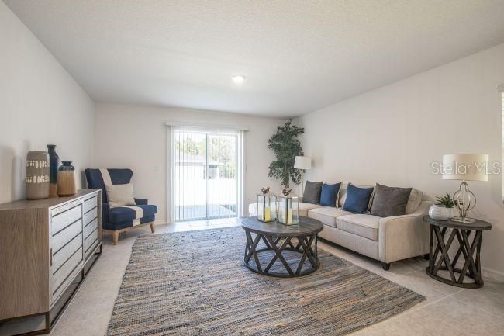
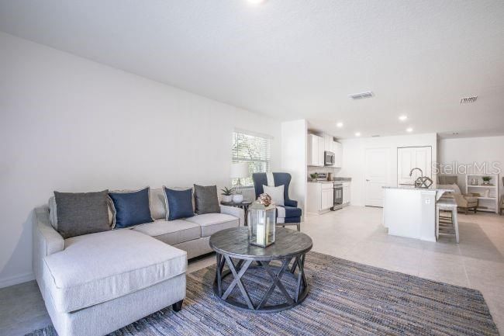
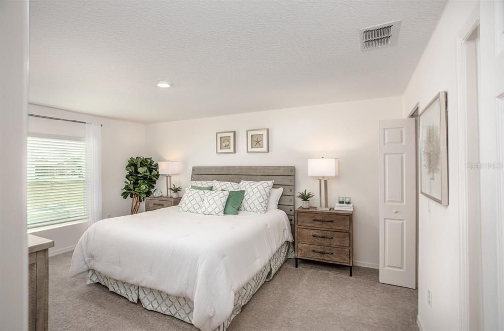
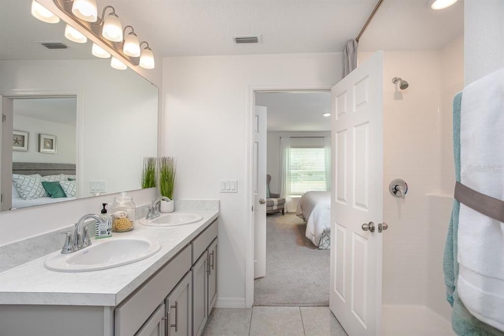
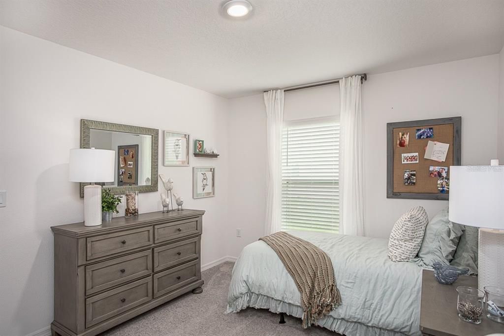
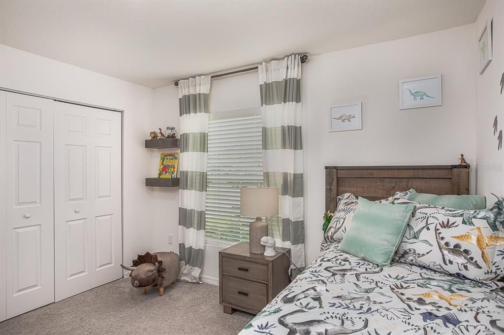
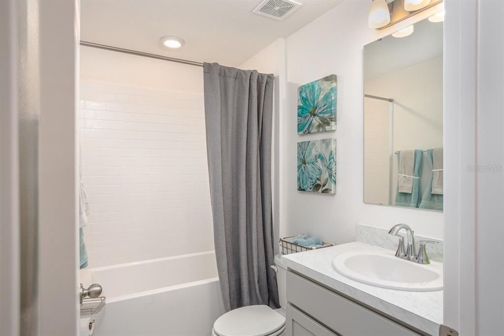
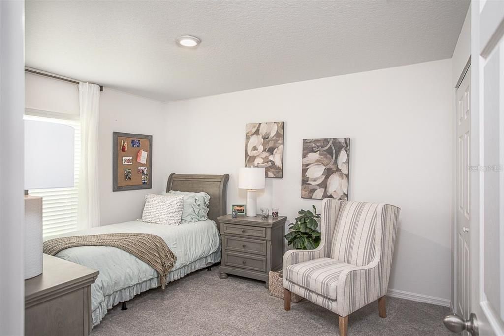
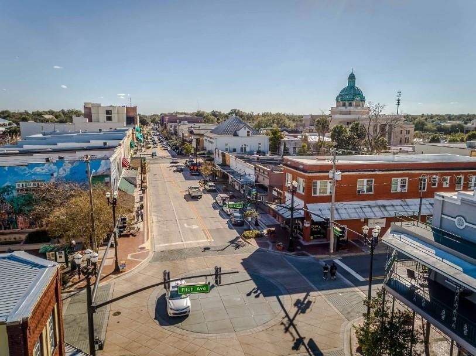
Under contract-accepting backup offers. Ready Now Move in Ready. Situated on a corner lot across from Cypress Park on a low-traffic street, The Violet in DeLand showcases a thoughtful blend of modern design and everyday functionality. A welcoming foyer opens to a smart split-bedroom floor plan, with two spacious secondary bedrooms positioned near the front of the home and separated by a full bath. A conveniently located linen closet adds practical storage just outside the bathroom. The heart of the home is the open-concept living area, where the kitchen features quartz countertops, a large center island, pantry, and a full line of kitchen appliances, including an ENERGY STAR® side-by-side refrigerator, seamlessly connecting to the dining nook and bright Great Room—creating an inviting space for both daily living and entertaining. Sliding doors lead to the rear patio, offering a peaceful outdoor extension of the living space, ideal for relaxing evenings or casual gatherings. Tucked away for privacy, the owner’s suite serves as a true retreat, complete with a generous walk-in closet, dual vanities, and a walk-in shower designed with comfort and style in mind. The centrally located laundry room includes a washer and dryer, along with its own linen closet for added storage convenience. Additional highlights include a 2-car garage, professionally designed landscaping, and a full irrigation system that enhances curb appeal and simplifies exterior maintenance, along with a built-in Smart Home Package featuring a Ring Video Doorbell, Smart Thermostat, Keyless Entry Smart Door Lock, and Deako switches. Backed by a full builder warranty, The Violet delivers quality construction, thoughtful details, and effortless living in a desirable DeLand location. Comfort and style come together in a home designed to be enjoyed from day one.

Location

Details

Type:
Residential
Parking:
Driveway / Garage Door Opener
Year Built:
2026
Lot:
0.26 Acres
Heating:
Central / Electric
Price/sqft:
$230
Cooling:
Central Air
HOA:
No Data

Valuation

Our model vs. what's actually selling nearby.
Estimate
$330,000
$319K – $340K
Confidence High
List vs. estimate
At estimate
List $331,990 · +0.6%
List is in line with recent comparable activity.
Price per sq ft
$230
+7.7% vs. city median $213
Based on
40 MLS comparables
Median of recent comparable listings. Sold comps use closing price, active listings use list price.

Highlights

Annual tax
$656
2024
Garage
2 car garage
Pets
Allowed
All facts and features
  • Flooring

    • Carpet

    • Ceramic Tile

    Heating

    • Central

    • Electric

    Cooling

    • Central Air

    Appliances

    • Dishwasher

    • Disposal

    • Dryer

    • Electric Water Heater

    • Microwave

    • Range

    • Refrigerator

    • Washer

    Other interior features

    • High Ceilings

    • Kitchen/Family Room Combo

    • Open Floorplan

    • Primary Bedroom Main Floor

    • Smart Home

    • Split Bedroom

    • Stone Counters

    • Thermostat

    • Walk-In Closet(s)

    Bedrooms and bathrooms

    • Bedrooms: 3

    • Full bathrooms: 2

  • Parking

    • Driveway

    • Garage Door Opener

    Property

    • Levels: One

    • Exterior Features: Irrigation System / Sliding Doors

    Lot

    • Lot: 0.26 Acres

    Other Property Information

    • Parcel Number: 700103020011

    • Zoning: R-4

  • Type and style

    • Property Type: Residential

    • Property Sub Type: Single Family Residence

  • Utility

    • Cable Available

  • Other financial information

    • Annual tax amount: $656

  • Source details

    • MLS ID: O6372372

    Other facts

    • Construction Materials: Block / Stucco

    • Foundation Details: Slab

    • Laundry Features: Laundry Room

    • Lot Features: Corner Lot / Landscaped / Level / Oversized Lot

    • Patio And Porch Features: Patio

    • Window Features: Low-Emissivity Windows

    • Direction Faces: Northwest

    • Architectural Style: Ranch

    • Garage Spaces: 2

    • Attached Garage: Yes

    • Garage: Yes

    • Living Area: 1443

    • Water Source: Well Required

    • Subdivision Name: DAYTONA PARK ESTATES SEC #C

Private inquiry
Talk to the advisor on this listing.
Floor plans, HOA docs, off-market comparables, scheduling a private showing — one message, direct to the local specialist.

More like this

New
Active With Contract
$309,900
House
3 bds · 2 ba · 1,404 sqft
EUCLID HEIGHTS, DELAND
407 IVY AVENUE
New
Active With Contract
$264,900
House
3 bds · 2 ba · 1,539 sqft
DAYTONA PARK ESTATES SEC C, DELAND
1620 5TH AVENUE
Active With Contract
$270,000
House
3 bds · 1 ba · 1,576 sqft
SOUTH BOSTON HILLS, DELAND
405 S BOSTON AVENUE
-$25K
Active With Contract
$249,900
House
3 bds · 2 ba · 1,362 sqft
DAYTONA PARK ESTATES SEC D, DELAND
1141 8TH AVENUE
-$10K
Active With Contract
$325,000
House
3 bds · 2 ba · 1,386 sqft
ARNOLDS, DELAND
1405 E VOORHIS AVENUE
Active With Contract
$349,900
House
3 bds · 2 ba · 1,551 sqft
DAYTONA PARK ESTATES SEC E, DELAND
1306 EAST PARKWAY
+$5K
Active With Contract
$391,795
House
4 bds · 2 ba · 1,828 sqft
VOLUSIA COUNTY SPOT LOT, DELAND
900 E MICHIGAN AVENUE
-$26K
Active With Contract
$289,000
House
3 bds · 2 ba · 1,535 sqft
DAYTONA PARK ESTATES SEC B, DELAND
1730 EAST PKWY

Market around this address

Live counts in the same area.
View all

The multiple listing information is provided by the Stellar MLS from a copyrighted compilation of listings. The compilation of listings and each individual listing are ©2026-present Stellar MLS. All Rights Reserved. The information provided is for consumers' personal, noncommercial use and may not be used for any purpose other than to identify prospective properties consumers may be interested in purchasing. All properties are subject to prior sale or withdrawal. All information provided is deemed reliable but is not guaranteed accurate, and should be independently verified. Listing courtesy of: NEW HOME STAR FLORIDA LLC