Sell Your Home
Get a free home valuation
Contact
Tell us about your needs
1693 NE White Pine Terrace, Jensen Beach FL 34957

House For Sale
$665,000

BTC: 10.35019455

ETH: 349.51435900

12 days
4 bds
2 ba
1,752 sqft

Overview

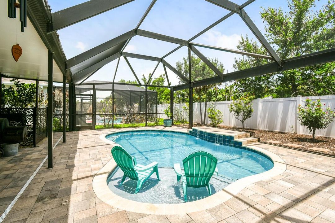
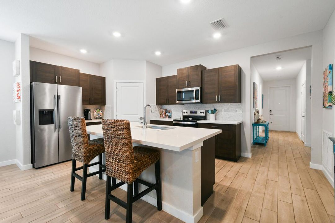
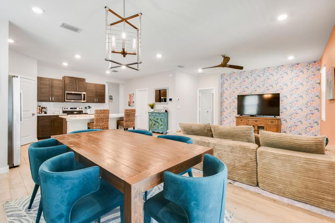
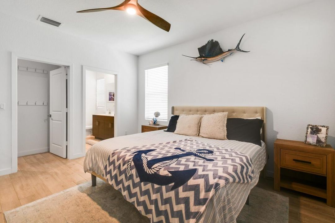
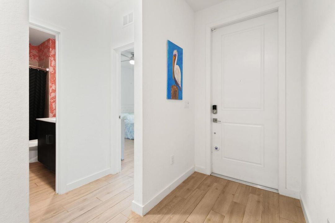
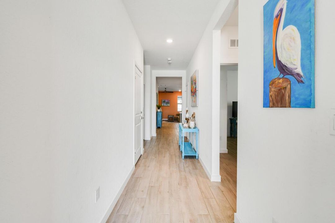
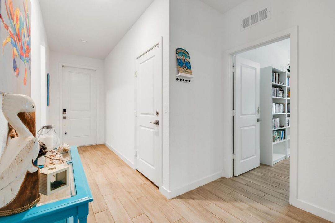
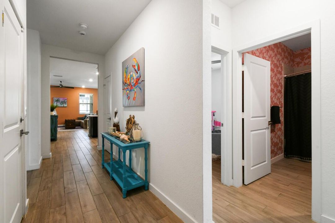
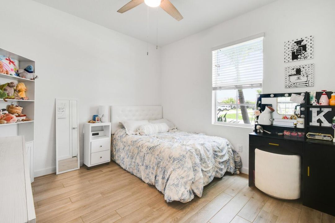
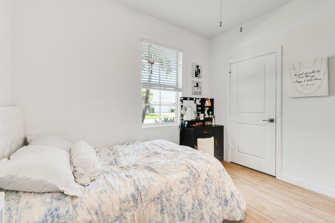
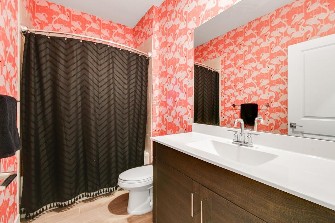
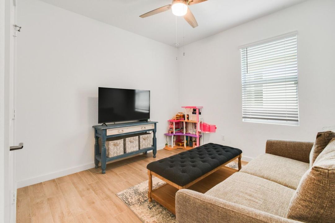
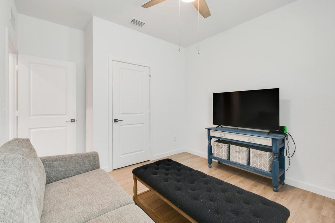
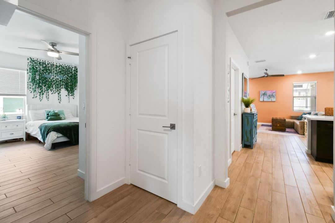
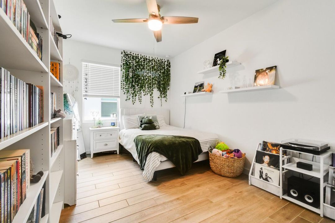
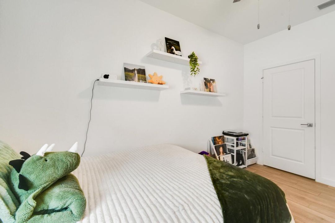
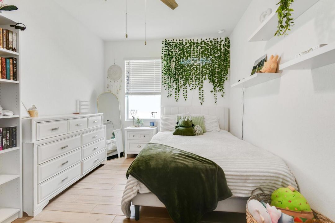
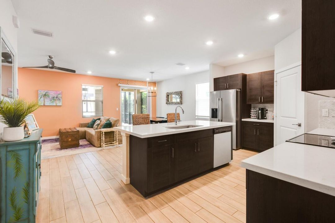
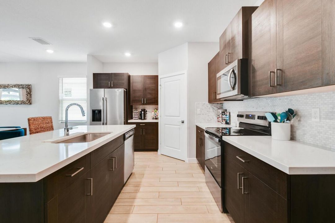
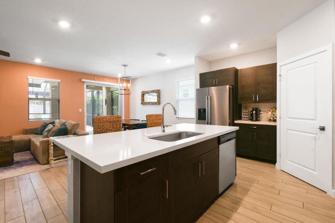
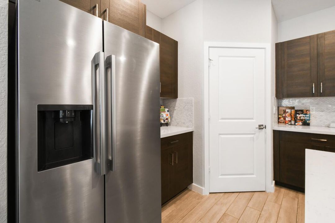
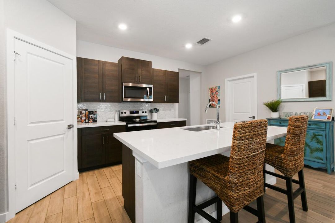
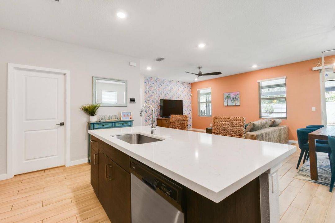
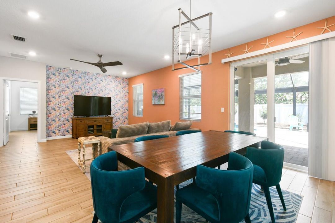

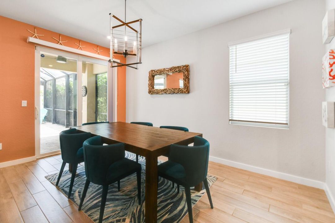
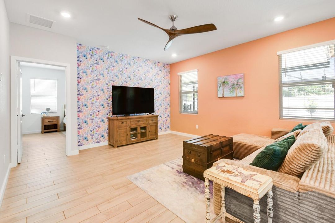
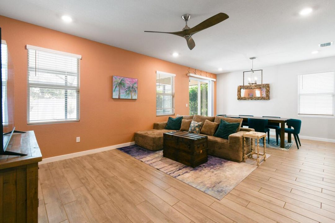
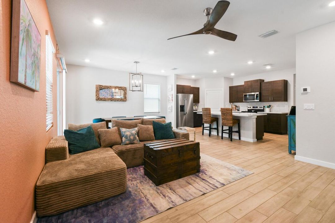
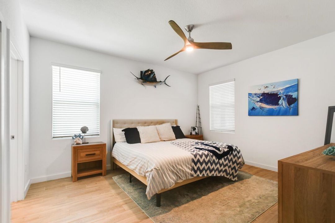
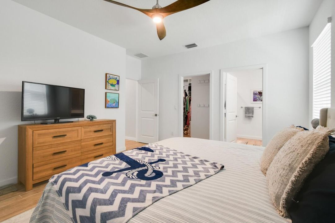
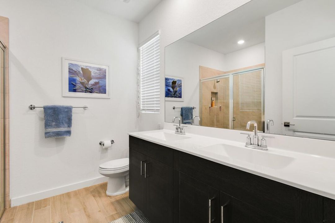
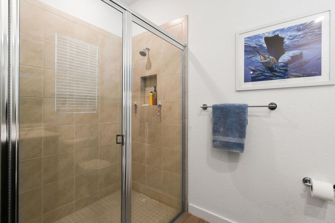
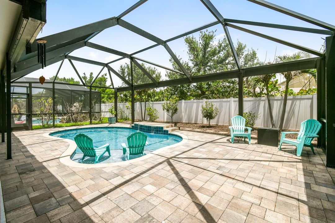
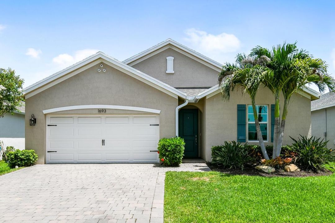

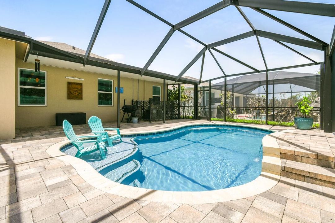
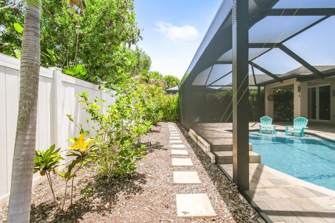
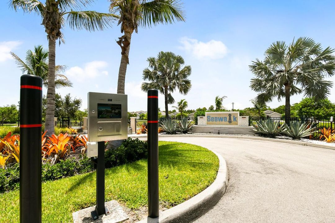
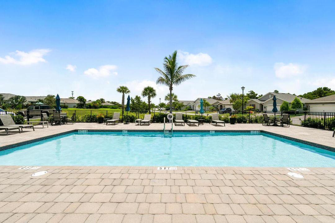
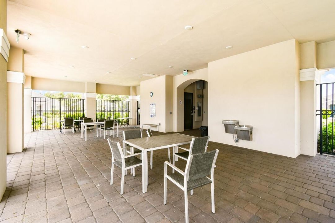
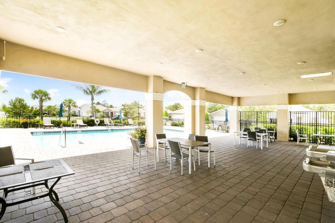
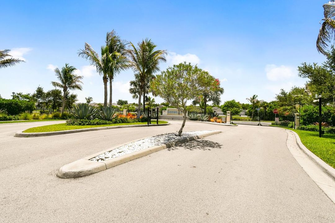
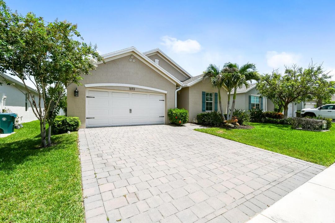
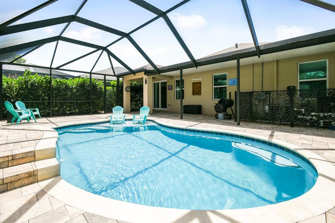
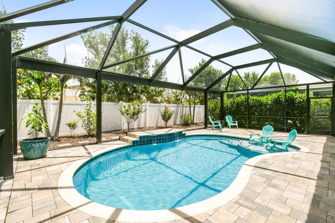
Welcome to DR Horton's sought-after SeaWalk community in Jensen Beach. The wait is over—this is the beautiful, move-in-ready home you've been waiting to hit the market. Built in 2021, this beautifully upgraded DR Horton Neuville model offers a desirable triple-split floor plan on an oversized lot with North/South exposure. The CBS stucco home features impact-resistant windows and doors, decorative shutters, a two-car garage with a paver driveway, and mature tropical landscaping for exceptional curb appeal. Inside, wood-look tile flooring flows throughout the home, complemented by quartz countertops, upgraded wood-look cabinetry, a spacious pantry, and upgraded ceiling fans. Step outside to your private backyard retreat featuring a heated saltwater pool and custom screened enclosure with panoramic picture-window screening—perfect for relaxing or entertaining year-round. Located in DR Horton's sought-after gated SeaWalk community, residents enjoy a beautifully planned neighborhood in the heart of Jensen Beach with sidewalks, a community pool, and convenient access to shopping, dining, top-rated schools, and everyday amenities. Just minutes from downtown Jensen Beach, Treasure Coast beaches, parks, golf, and boating, SeaWalk offers the perfect blend of coastal living and modern convenience. With Florida's proposed property tax reforms potentially providing homeowner savings as early as January 2027, now is the time to secure this exceptional home and be positioned to benefit if approved. Call today to schedule a visit.
Location

Details

Type:
Residential
Parking:
2 Or More Spaces / Driveway / Parking Garage / Paver Block
Year Built:
2021
Lot:
0.14 Acres
Heating:
Heat Strip
Price/sqft:
$380
Cooling:
Ceiling Fan(s) / Central Air
HOA:
$287

Valuation

Our model vs. what's actually selling nearby.
Estimate
$405,330
$360K – $619K
Confidence Low
List vs. estimate
$259K above estimate
List $665,000 · +64.1%
Our model says this listing is priced above recent comparable activity. Room to negotiate.
Price per sq ft
$379
+13.6% vs. city median $334
Based on
25 MLS comparables
Median of recent comparable listings. Sold comps use closing price, active listings use list price.

Highlights

Annual tax
$6,207
2025
HOA
$287/mo
Pool
Community
View
Pool
Garage
2 car garage
Pets
Allowed
All facts and features
  • Flooring

    • Ceramic Floor

    Heating

    • Heat Strip

    Cooling

    • Ceiling Fan(s)

    • Central Air

    Appliances

    • Electric Water Heater

    • Dishwasher

    • Disposal

    • Dryer

    • Microwave

    • Electric Range

    • Refrigerator

    • Washer

    Other interior features

    • Cooking Island

    • Entrance Foyer

    • Pantry

    • Split Bedroom

    • 3 Bedroom Split

    • Volume Ceilings

    • Walk-In Closet(s)

    • Great Room

    Bedrooms and bathrooms

    • Bedrooms: 4

    • Full bathrooms: 2

  • Parking

    • 2 Or More Spaces

    • Driveway

    • Parking Garage

    • Paver Block

    Property

    • Levels: 1

    • Pool Private: Yes

    Lot

    • Lot: 0.14 Acres

    Other Property Information

    • Parcel Number: 223741034000001300

    • Zoning: RES

  • Type and style

    • Property Type: Residential

    • Property Sub Type: Single Family Residence

  • Utility

    • Cable Connected

    • Sewer Connected

    • Water Connected

    • Cable Available

    • Electricity Available

    • Sewer Available

    • Water Available

  • Other financial information

    • HOA: $287

    • HOA Frequency: Monthly

    • Annual tax amount: $6,207

  • Source details

    • MLS ID: B26054463

    Other facts

    • Construction Materials: Concrete Block Construction / CBS Construction / Stucco

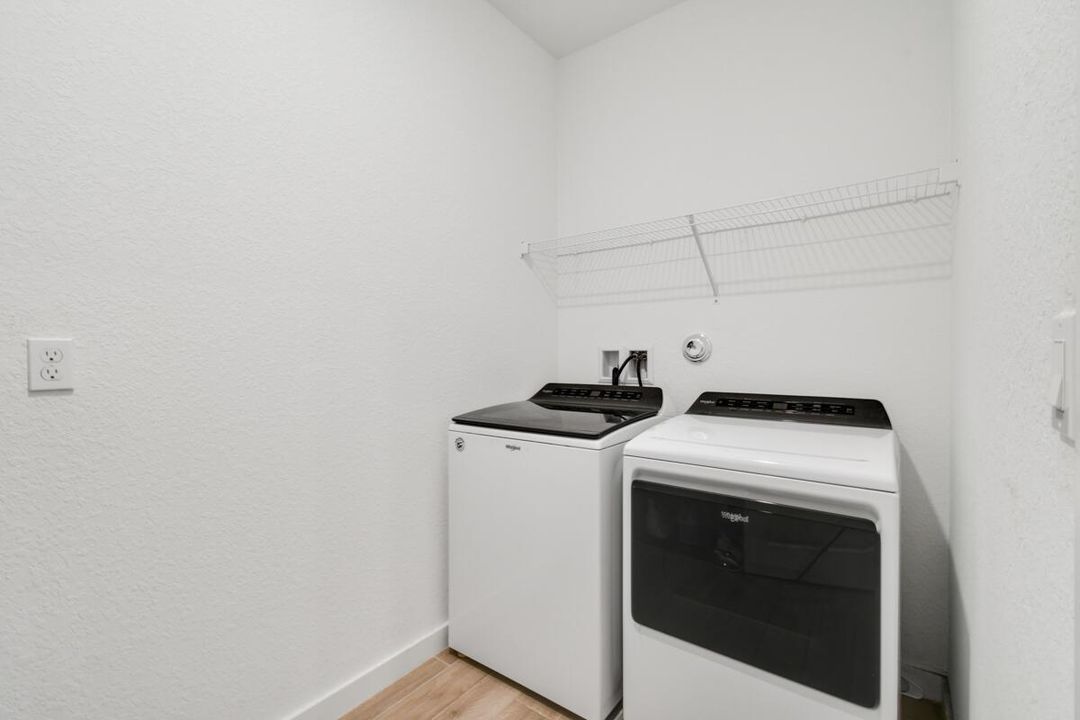
    • Laundry Features: Washer Hookup

    • Lot Features: Less Than 1/4 Acre Lot / Less Than 1 Acre / Sidewalk

    • Patio And Porch Features: Patio

    • Pool Features: Community / Heated / Private / Screen Enclosure

    • Window Features: Complete Impact Glass / Blinds / Sliding / Verticals

    • Direction Faces: South

    • Other Structures: Livable

    • Architectural Style: Ranch / One Story

    • Garage Spaces: 2

    • Attached Garage: Yes

    • Garage: Yes

    • Living Area: 1752

    • Water Source: Public

    • Subdivision Name: OCEAN BREEZE WEST,Ocean Breeze West A

Private inquiry
Talk to the advisor on this listing.
Floor plans, HOA docs, off-market comparables, scheduling a private showing — one message, direct to the local specialist.

More like this

New
For Sale
$569,000
House
3 bds · 2 ba · 1,656 sqft
SABAL POINTE, Jensen Beach
2005 NE Ocean Dunes Drive, Jensen Beach FL 34957
New
For Sale
$685,000
House
4 bds · 2 ba · 1,956 sqft
PINEAPPLE PLANTATION (AKA, Jensen Beach
482 NW Sunflower Place, Jensen Beach FL 34957
New
For Sale
$525,000
House
3 bds · 2 ba · 1,744 sqft
None, Jensen Beach
1790 NE MANGO Terrace, Jensen Beach FL 34957
For Sale
$669,000
House
2 bds · 2 ba · 560 sqft
JENSEN BEACH HOMESITES, Jensen Beach
2472 NE Pine Avenue, Jensen Beach FL 34957
For Sale
$849,000
House
4 bds · 2 ba · 2,052 sqft
RIO ST LUCIE, Jensen Beach
662 NE WAVERLY Terrace, Jensen Beach FL 34957
For Sale
$495,000
House
3 bds · 2 ba · 1,472 sqft
JENSEN PARK ESTATES, Jensen Beach
598 NE Maranta Terrado NE, Jensen Beach FL 34957
-$75K
For Sale
$650,000
House
4 bds · 2 ba · 2,815 sqft
RESUBDIVISION OF 9/10-37-4,Water Tower Homesite, Jensen Beach
13607 S Indian River Drive, Jensen Beach FL 34957
For Sale
$550,000
House
3 bds · 2 ba · 1,168 sqft
BEACH CLUB COLONY SECTION, Jensen Beach
85 S Las Olas Drive, Jensen Beach FL 34957

Market around this address

Live counts in the same area.
View all

The multiple listing information is provided by the Miami Association of REALTORS® from a copyrighted compilation of listings. The compilation of listings and each individual listing are ©2026-present Miami Association of REALTORS®. All Rights Reserved. The information provided is for consumers' personal, noncommercial use and may not be used for any purpose other than to identify prospective properties consumers may be interested in purchasing. All properties are subject to prior sale or withdrawal. All information provided is deemed reliable but is not guaranteed accurate, and should be independently verified. Listing courtesy of: TradeWind Real Estate Corp