Sell Your Home
Get a free home valuation
Contact
Tell us about your needs
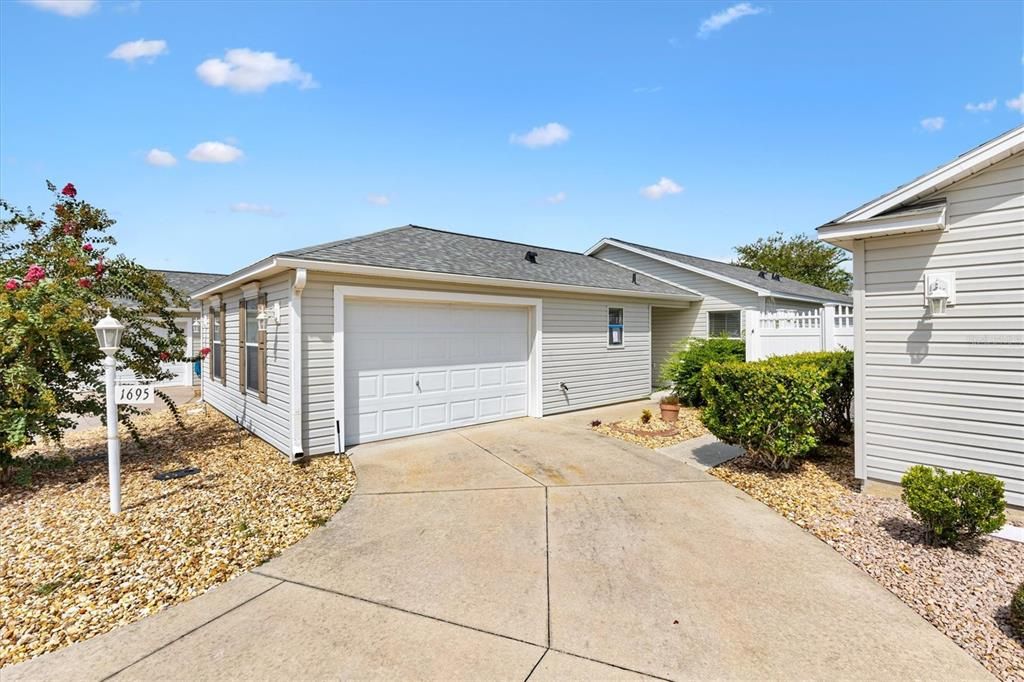
1695 VINEWOOD AVENUE

House For Sale
$349,000

BTC: 4.48499647

ETH: 145.41666667

1 days
3 bds
2 ba
1,397 sqft

Overview

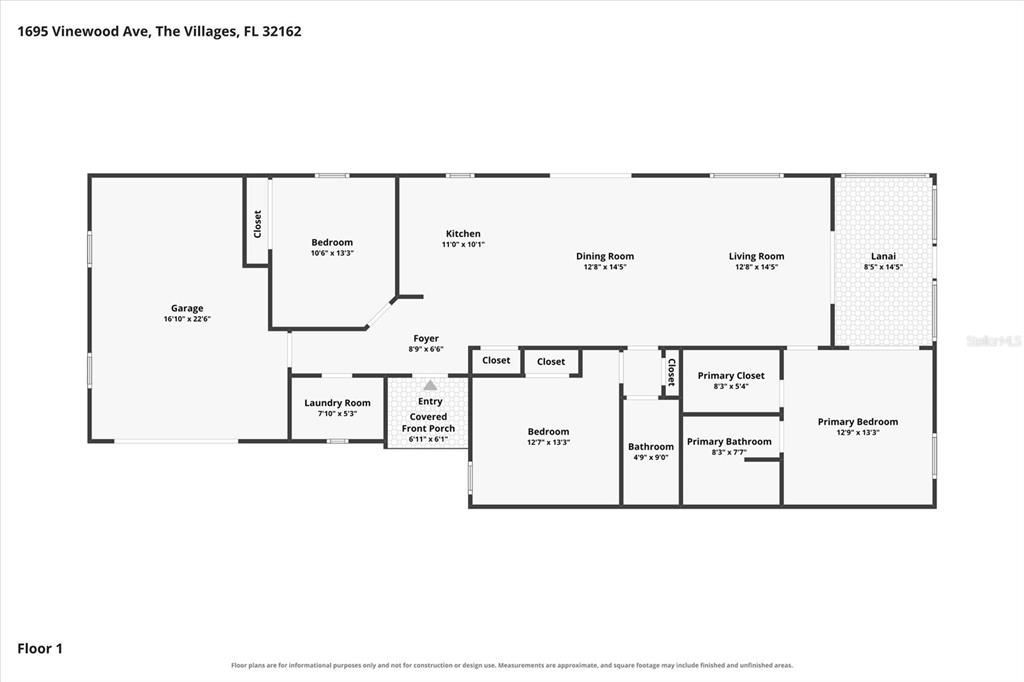
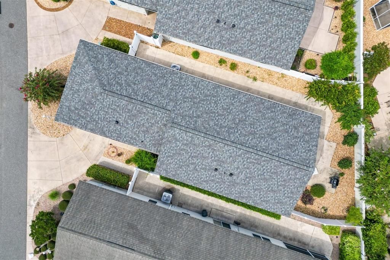
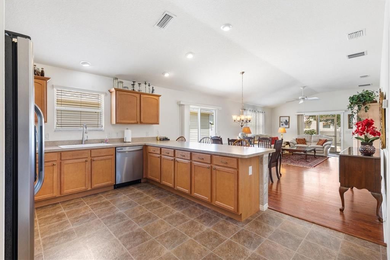
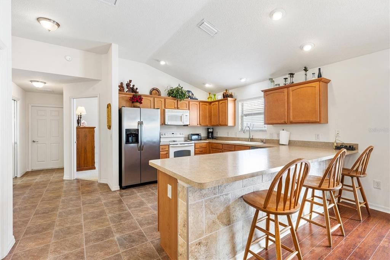
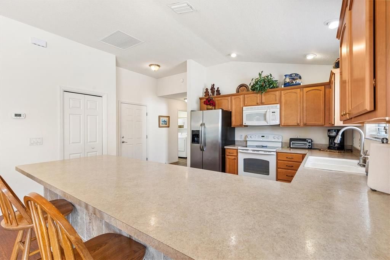
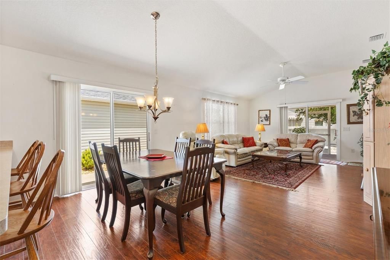
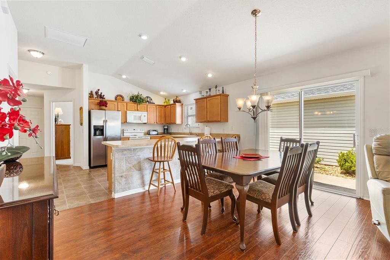
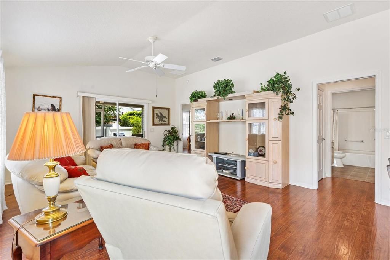
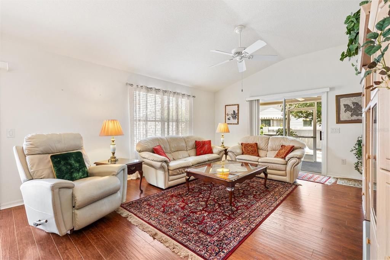
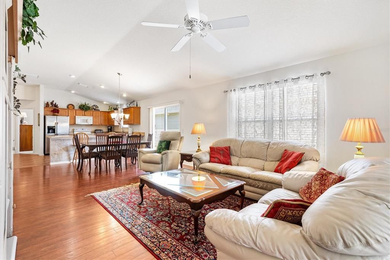
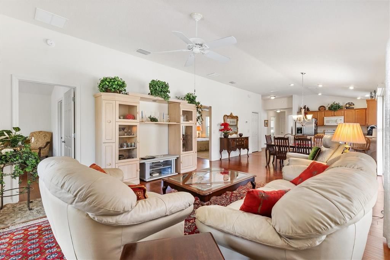
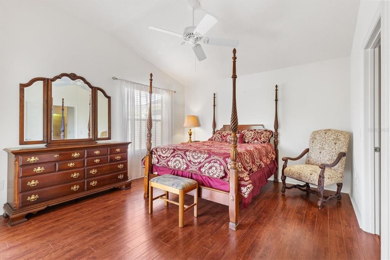
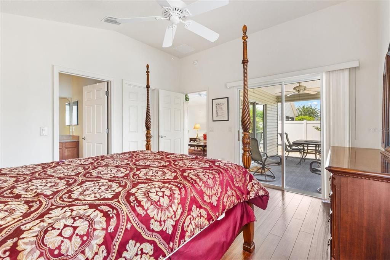
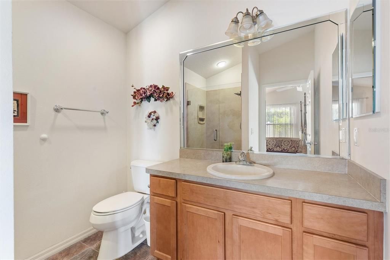
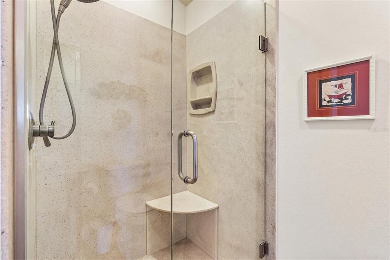
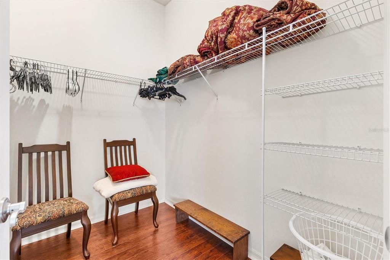
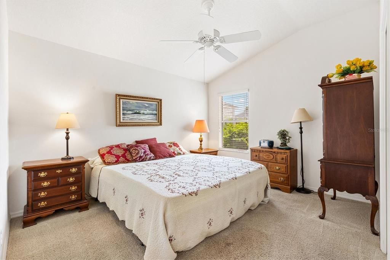
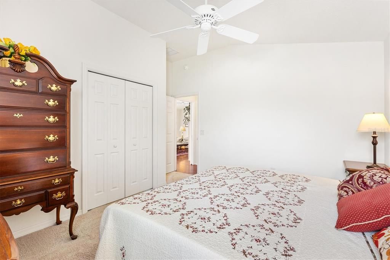
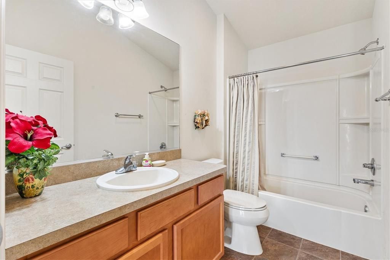
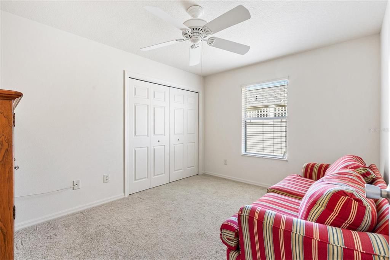
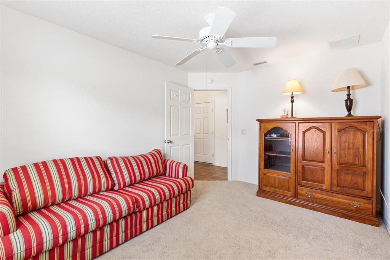
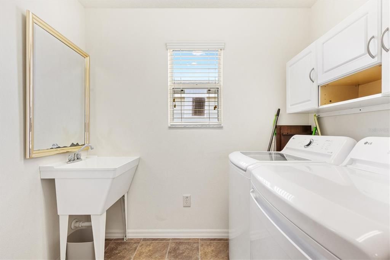
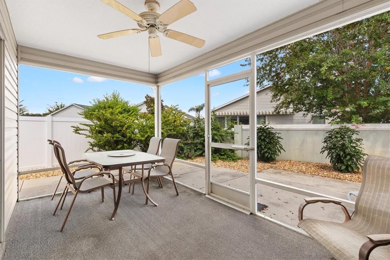
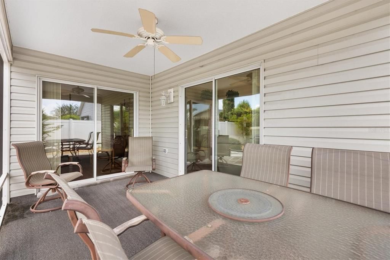
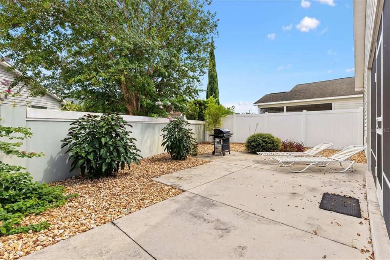
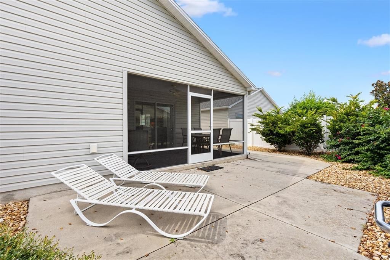
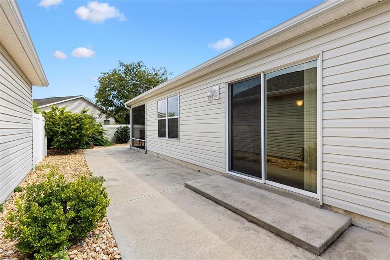
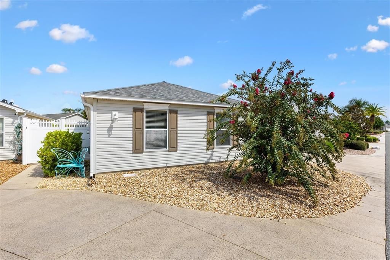
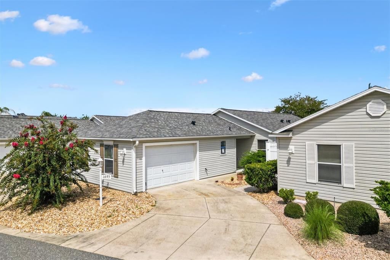
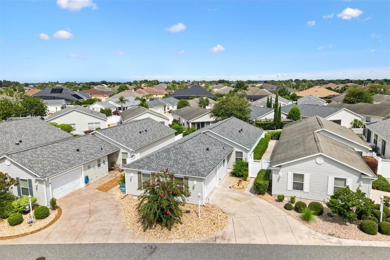
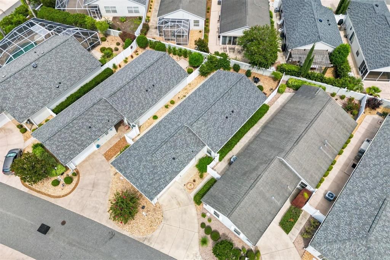
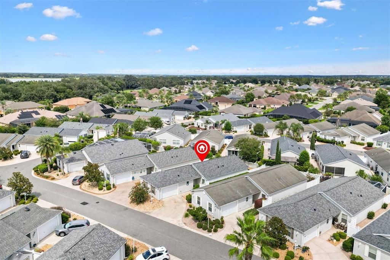
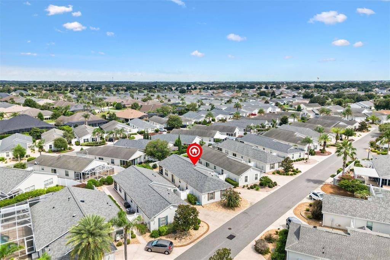
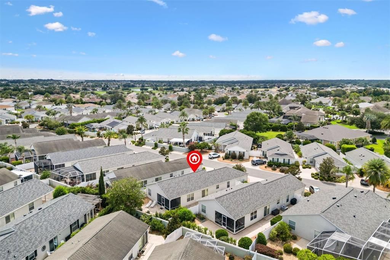
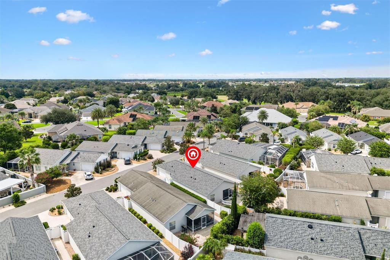
3/2 Bonita Courtyard Villa in Azaela Villas in the Village of Pennecamp. BRAND NEW ROOF11TURNKEY Close to Pennecamp Recreation Center, Jacaranda, Hibiscus and Bonita Pass Executive Golf Courses, Cane Garden Country Club is just 5 minutes away for fine dining. You’ll be between Lake Sumter Landing and Brownwood Paddock Square for dining, entertainment, and shopping. A covered front porch and phantom screen door create a welcoming entry. The spacious kitchen is open to the living and dining areas and features a convenient breakfast bar, pull-out shelving, and pantry closet. The living and dining rooms both provide direct access to the private courtyard, making entertaining or simply enjoying the quiet outdoors effortless. The primary suite includes an ensuite bath, updated shower, walk-in closet and access to lania thru sliding glass doors. A guest bedroom is conveniently located near a full bath with a shower/tub combination and pocket door for added privacy. The third bedroom, located at the front of the home, offers excellent flexibility as a home office, den, hobby room, or guest space. Enjoy additional outdoor living in the screened lanai, or unwind in the private courtyard, a perfect spot for relaxing, entertaining, or enjoying the surrounding landscape. Practical features include an interior laundry room with utility sink, attic stair kit for convenient storage access, low-maintenance rock-bed landscaping and a one-car garage plus golf cart space. With flexible living spaces, private courtyard, screened lanai, and low-maintenance outdoor features, this Courtyard Villa offers an ideal combination of comfort, privacy, and easy living. Make your appointment to see it today so you can start living The Villages dream.

Location

Details

Type:
Residential
Parking:
Driveway / Golf Cart Garage
Year Built:
2009
Lot:
0.10 Acres
Heating:
Central
Price/sqft:
$250
Cooling:
Central Air
HOA:
No Data

Valuation

Our model vs. what's actually selling nearby.
Estimate
$359,900
$289K – $415K
Confidence Low
List vs. estimate
$10K below estimate
List $349,000 · -3.0%
Our model says this listing is priced below recent comparable activity. Expect competition.
Price per sq ft
$249
-1.7% vs. city median $254
Based on
141 MLS comparables
Median of recent comparable listings. Sold comps use closing price, active listings use list price.

Highlights

Annual tax
$3,043
2025
Garage
1 car garage
Furnished
Turnkey
Pets
Allowed
All facts and features
  • Flooring

    • Carpet

    • Laminate

    • Vinyl

    Heating

    • Central

    Cooling

    • Central Air

    Appliances

    • Dishwasher

    • Disposal

    • Dryer

    • Electric Water Heater

    • Microwave

    • Range

    • Refrigerator

    • Washer

    Other interior features

    • Ceiling Fan(s)

    • Open Floorplan

    • Solid Surface Counters

    • Split Bedroom

    • Vaulted Ceiling(s)

    • Walk-In Closet(s)

    • Window Treatments

    Bedrooms and bathrooms

    • Bedrooms: 3

    • Full bathrooms: 2

  • Parking

    • Driveway

    • Golf Cart Garage

    Property

    • Levels: One

    • Exterior Features: Courtyard / Rain Gutters / Sidewalk / Sliding Doors

    Lot

    • Lot: 0.10 Acres

    Other Property Information

    • Parcel Number: D27L071

    • Zoning: PUD

  • Type and style

    • Property Type: Residential

    • Property Sub Type: Single Family Residence

  • Utility

    • BB/HS Internet Available

    • Cable Available

    • Electricity Available

    • Sewer Available

    • Sewer Connected

    • Water Available

    • Water Connected

  • Other financial information

    • Annual tax amount: $3,043

  • Source details

    • MLS ID: G5116537

    Other facts

    • Construction Materials: Vinyl Siding / Wood Frame

    • Foundation Details: Slab

    • Laundry Features: Laundry Room

    • Patio And Porch Features: Covered / Front Porch / Rear Porch / Screened

    • Window Features: Blinds

    • Direction Faces: West

    • Architectural Style: Courtyard

    • Garage Spaces: 1

    • Attached Garage: Yes

    • Garage: Yes

    • Living Area: 1397

    • Water Source: Public

    • Subdivision Name: THE VILLAGES

Private inquiry
Talk to the advisor on this listing.
Floor plans, HOA docs, off-market comparables, scheduling a private showing — one message, direct to the local specialist.

More like this

For Sale
$320,000
House
3 bds · 2 ba · 1,508 sqft
LAKESIDE LANDINGS, OXFORD
10086 KETCH KAY LANE
New
For Sale
$300,000
House
2 bds · 2 ba · 1,200 sqft
THE VILLAGES, THE VILLAGES
1706 FLEMINGS PLACE
New
For Sale
$313,295
House
4 bds · 2 ba · 1,828 sqft
TRIUMPH SOUTH, WILDWOOD
8769 TRIUMPH CIRCLE
New
For Sale
$449,700
House
3 bds · 2 ba · 2,413 sqft
THE VILLAGES, THE VILLAGES
556 KINGSTON WAY
New
For Sale
$347,000
House
4 bds · 2 ba · 2,034 sqft
BEAUMONT PH 1, WILDWOOD
7832 PENROSE PLACE
New
For Sale
$269,700
House
3 bds · 2 ba · 1,614 sqft
BEAUMONT PH 1, WILDWOOD
5285 SUNSHINE DRIVE
New
For Sale
$279,900
House
2 bds · 2 ba · 1,156 sqft
VILLAGES OF SUMTER RAINEY VILLAS, THE VILLAGES
973 YORK TERRACE
For Sale
$296,070
House
3 bds · 2 ba · 1,672 sqft
TRIUMPH SOUTH, WILDWOOD
8765 TRIUMPH CIRCLE

Market around this address

Live counts in the same area.
View all

The multiple listing information is provided by the Stellar MLS from a copyrighted compilation of listings. The compilation of listings and each individual listing are ©2026-present Stellar MLS. All Rights Reserved. The information provided is for consumers' personal, noncommercial use and may not be used for any purpose other than to identify prospective properties consumers may be interested in purchasing. All properties are subject to prior sale or withdrawal. All information provided is deemed reliable but is not guaranteed accurate, and should be independently verified. Listing courtesy of: KELLER WILLIAMS CORNERSTONE RE