Sell Your Home
Get a free home valuation
Contact
Tell us about your needs

170 WOODED VINE DRIVE

House For Sale
$620,000

BTC: 9.65732087

ETH: 325.86301139

-$30K (2026/07/24)
44 days
4 bds
3 ba
2,470 sqft

Overview

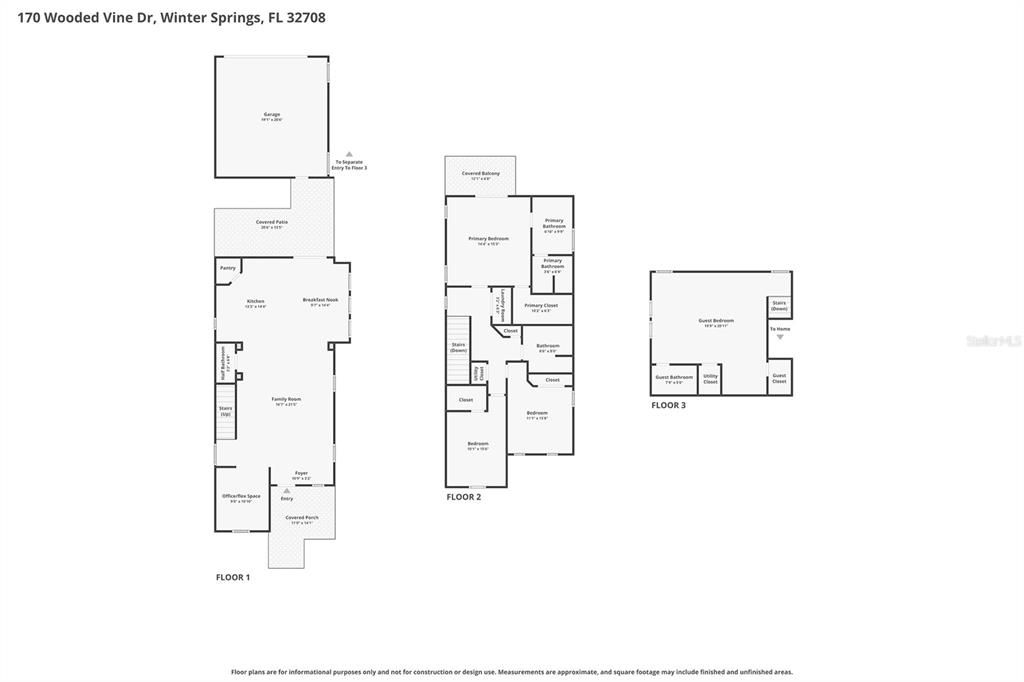
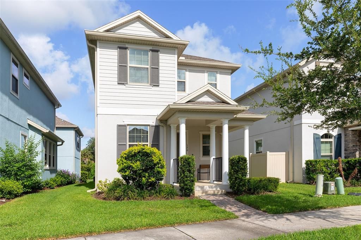
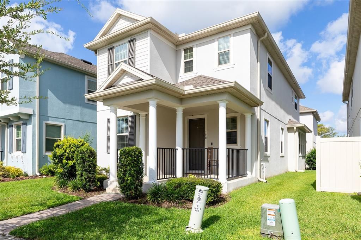
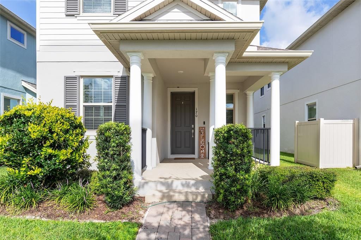
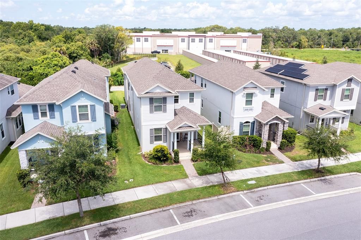
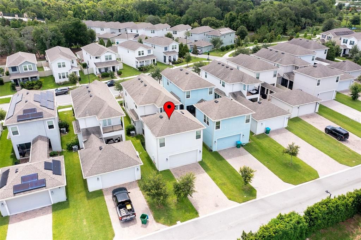
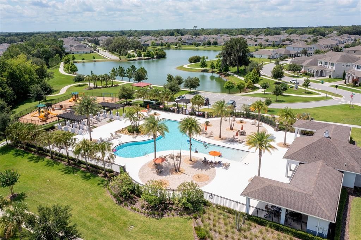
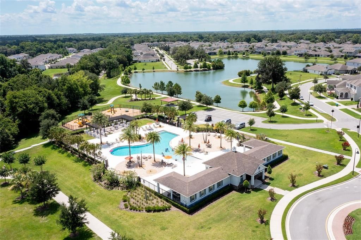
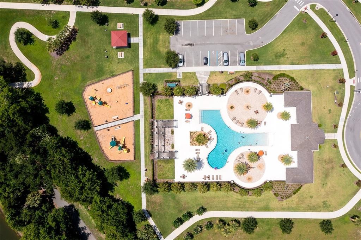
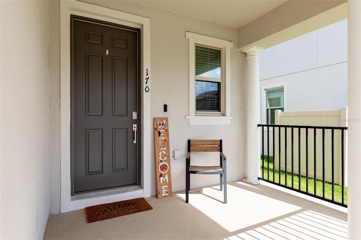
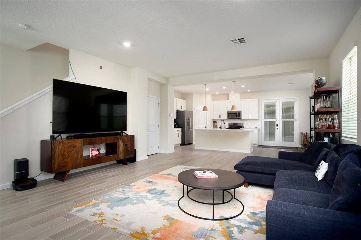
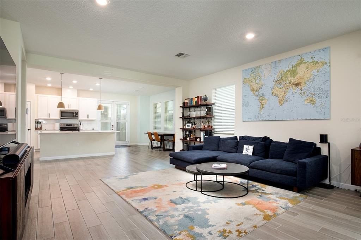
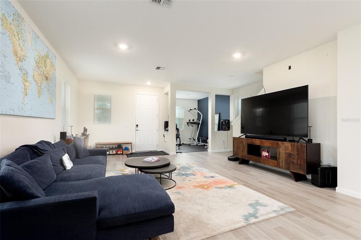
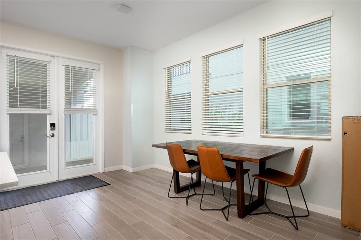
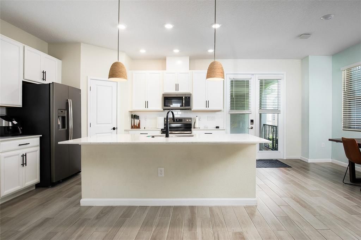
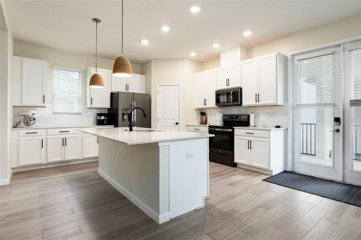
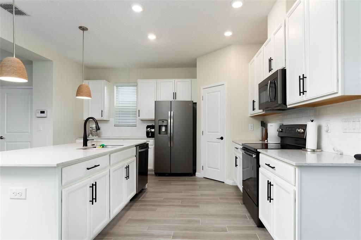
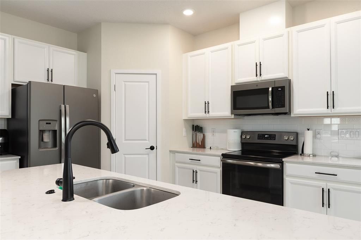
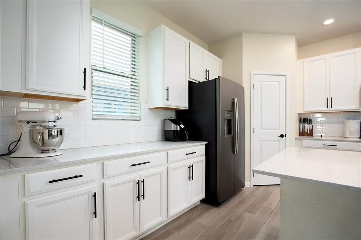
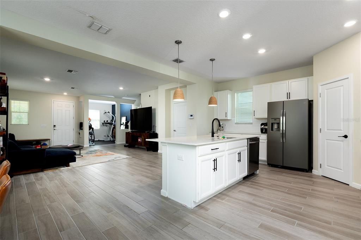
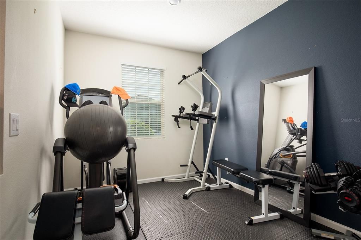
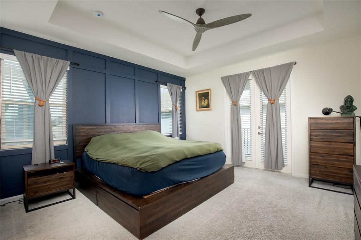
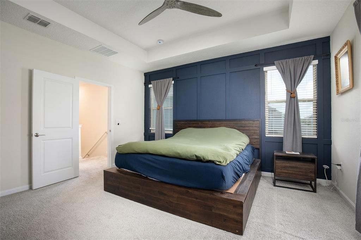
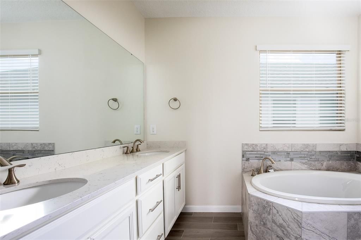
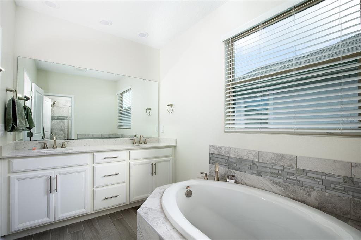
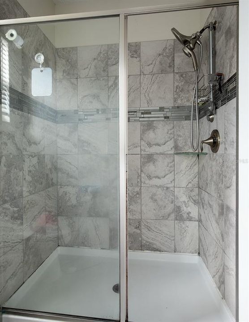
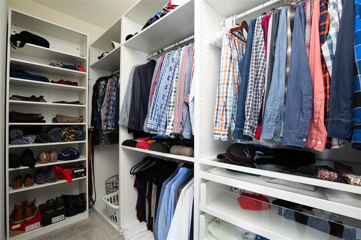
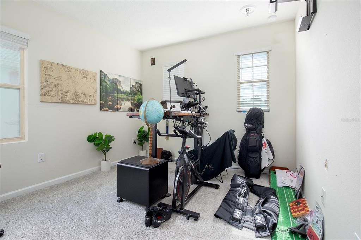
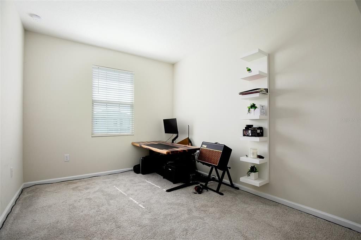
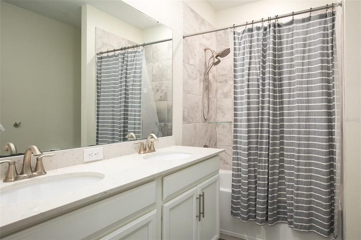
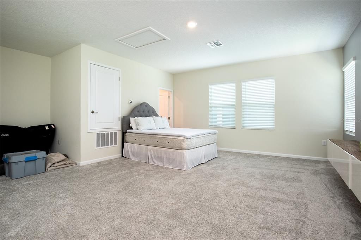
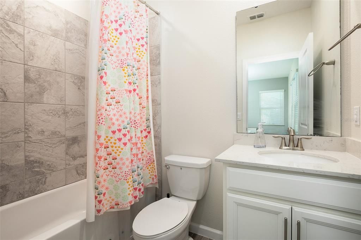
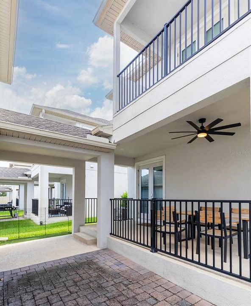
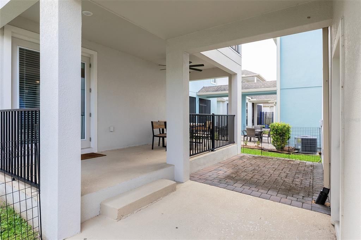
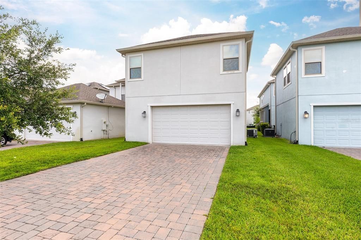
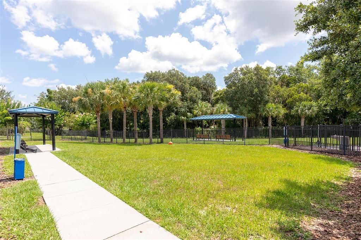
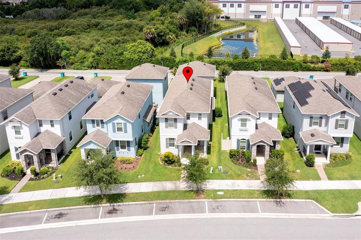
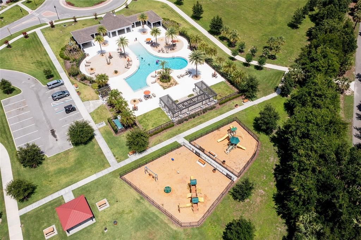
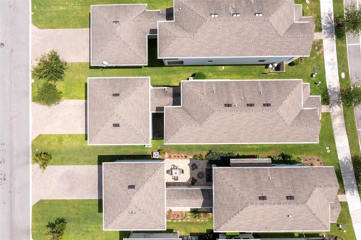
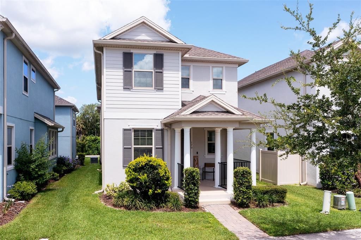
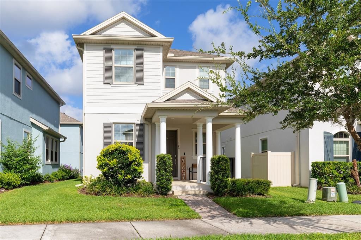
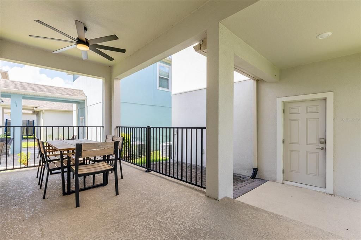
Built in 2019, this thoughtfully designed floor plan is ideal for multigenerational living, extended stays for guests, remote professionals, or anyone seeking additional privacy and versatility. The main residence encompasses 3 bedrooms, 2.5 bathrooms, and an additional dedicated office/flex room, while a separate 1 bedroom, 1 bath suite above the garage creates a private retreat complete with its own entrance. The main level showcases an open concept design where the family room flows seamlessly into the spacious eat in kitchen. The kitchen is beautifully appointed with 42" cabinetry, quartz countertops, upgraded stainless steel appliances, and a generous walk in pantry. A versatile office/flex room offers endless possibilities as a home office, playroom, fitness area, study space, or hobby room. Upstairs, the primary bedroom serves as a comfortable escape, featuring a walk-in closet, French doors that lead to a private balcony and a spacious en suite bath with dual vanities, a garden tub, and separate walk-in shower. Two additional bedrooms and a full bath with dual sinks complete the second floor of the main residence. One of the home's most desirable and unique features is the private in-law suite above the garage. Measuring approximately 19' x 16', this separate living space includes its own full bathroom, dedicated HVAC system, built-in cabinetry and private entrance, making it ideal for in-laws, guests, college aged children, a home business, or additional flex space. The remainder of the home highlights a front porch, a covered rear porch, a brick paved driveway, oversized parking area, two car garage, whole home Gigabit Wi Fi, fiber internet, smart locks, smart lighting and a 60 amp outlet ready for electric vehicle charging. Residents of Tuskawilla Crossings enjoy resort style amenities including a community pool with cabanas, playground, walking trails, multiple dog parks, and direct access to the Seminole County Trail. Ideally located just minutes from Winter Springs Town Center, shopping, dining, top rated Seminole County schools, and SR 417.

Location

Details

Type:
Residential
Parking:
Alley Access
Year Built:
2019
Lot:
0.11 Acres
Heating:
Central
Price/sqft:
$251
Cooling:
Central Air
HOA:
$137

Valuation

Our model vs. what's actually selling nearby.
Estimate
$599,000
$400K – $625K
Confidence Low
List vs. estimate
$21K above estimate
List $620,000 · +3.5%
Our model says this listing is priced above recent comparable activity. Room to negotiate.
Price per sq ft
$251
+1.1% vs. city median $248
Based on
11 MLS comparables
Median of recent comparable listings. Sold comps use closing price, active listings use list price.

Highlights

Annual tax
$8,570
2025
HOA
$137/mo
Pool Maintenance
Pool
In Ground
Garage
2 car garage
Pets
Allowed
All facts and features
  • Flooring

    • Carpet

    • Tile

    Heating

    • Central

    Cooling

    • Central Air

    Appliances

    • Dishwasher

    • Range

    • Refrigerator

    Other interior features

    • Built-in Features

    • Ceiling Fan(s)

    • Eating Space In Kitchen

    • High Ceilings

    • Kitchen/Family Room Combo

    • Open Floorplan

    • Solid Surface Counters

    • Walk-In Closet(s)

    Bedrooms and bathrooms

    • Bedrooms: 4

    • Bathrooms: 1

    • Full bathrooms: 3

  • Parking

    • Alley Access

    Property

    • Levels: Two

    • Exterior Features: Balcony / French Doors / Irrigation System

    Lot

    • Lot: 0.11 Acres

    Other Property Information

    • Parcel Number: 0621315VK00000230

    • Zoning: RESIDENT

  • Type and style

    • Property Type: Residential

    • Property Sub Type: Single Family Residence

  • Utility

    • Public

  • Other financial information

    • HOA: $137

    • HOA Frequency: Monthly

    • Annual tax amount: $8,571

  • Source details

    • MLS ID: O6418077

    Other facts

    • Construction Materials: Block / Stucco / Wood Frame

    • Foundation Details: Slab

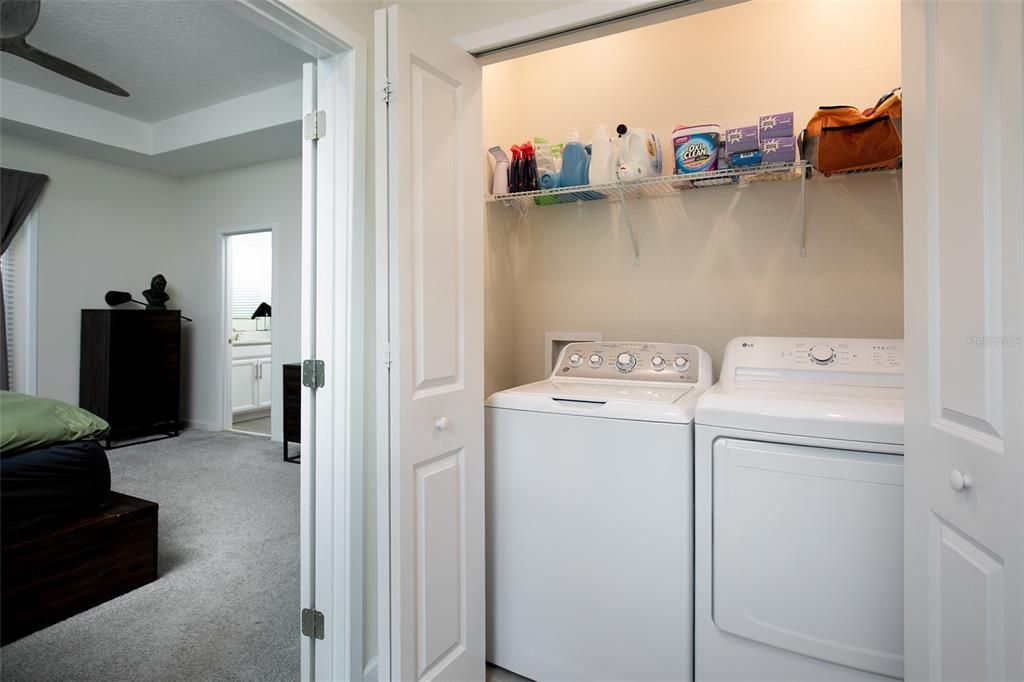
    • Laundry Features: Inside

    • Pool Features: In Ground

    • Direction Faces: North

    • Garage Spaces: 2

    • Attached Garage: Yes

    • Garage: Yes

    • Living Area: 2470

    • Water Source: Public

    • Subdivision Name: TUSKAWILLA CROSSINGS PH 1

Private inquiry
Talk to the advisor on this listing.
Floor plans, HOA docs, off-market comparables, scheduling a private showing — one message, direct to the local specialist.

More like this

New
For Sale
$479,900
House
4 bds · 2 ba · 1,716 sqft
DEER RUN UNIT 9A, CASSELBERRY
1501 ELF STONE COURT
For Sale
$489,900
Townhouse
2 bds · 2 ba · 1,926 sqft
GREENS AT TUSCAWILLA, WINTER SPRINGS
1541 CORKERY COURT UNIT 1541
For Sale
$459,900
House
3 bds · 2 ba · 1,793 sqft
BUTTONS SUB AMD, CASSELBERRY
1459 AZALEA AVENUE
For Sale
$695,000
House
4 bds · 3 ba · 2,724 sqft
CHESTNUT ESTATES PH 2, WINTER SPRINGS
223 BLUE CREEK DRIVE
For Sale
$595,000
House
4 bds · 2 ba · 2,398 sqft
LAKE TUSKAWILLA PH 2, WINTER SPRINGS
696 WYCKLIFFE PLACE
For Sale
$625,000
House
5 bds · 3 ba · 2,523 sqft
WINTER SPGS UNIT 4, WINTER SPRINGS
1015 ANTELOPE TRAIL
-$13K
For Sale
$546,000
House
4 bds · 2 ba · 1,941 sqft
DEER RUN UNIT 21A, WINTER SPRINGS
324 RINGWOOD CIRCLE
For Sale
$630,000
House
5 bds · 3 ba · 3,370 sqft
WHITESAND COVE, CASSELBERRY
229 WHITESAND COURT

Market around this address

Live counts in the same area.
View all

The multiple listing information is provided by the Stellar MLS from a copyrighted compilation of listings. The compilation of listings and each individual listing are ©2026-present Stellar MLS. All Rights Reserved. The information provided is for consumers' personal, noncommercial use and may not be used for any purpose other than to identify prospective properties consumers may be interested in purchasing. All properties are subject to prior sale or withdrawal. All information provided is deemed reliable but is not guaranteed accurate, and should be independently verified. Listing courtesy of: DIBS REALTY, LLC