Sell Your Home
Get a free home valuation
Contact
Tell us about your needs

1700 N Park Rd, Hollywood FL 33021

House For Sale
$590,000

BTC: 9.34283452

ETH: 369.97786404

3 days
3 bds
2 ba
1,569 sqft

Overview

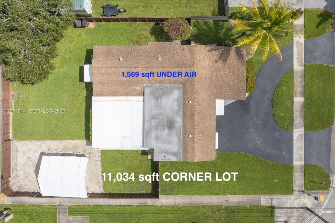
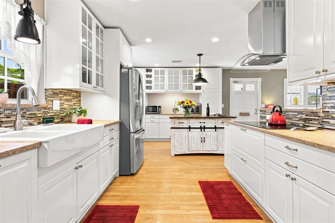
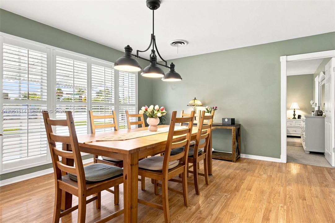
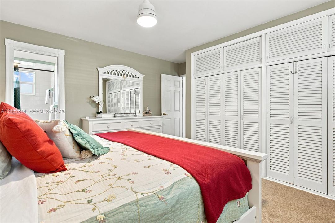
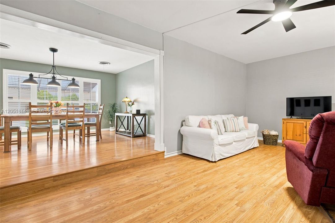
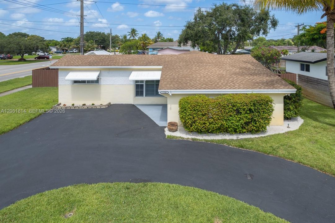
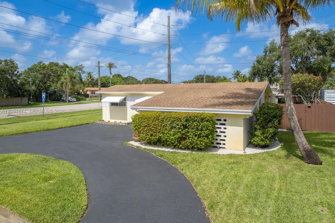
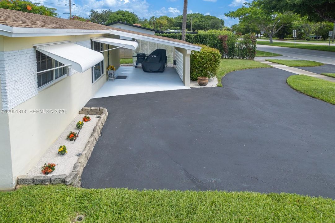
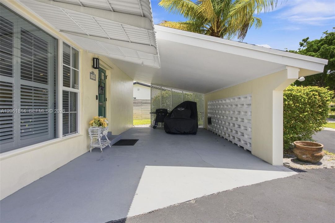
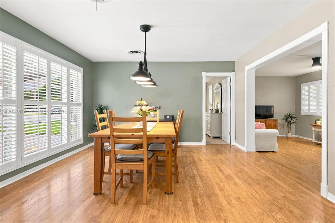
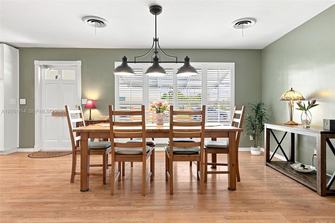
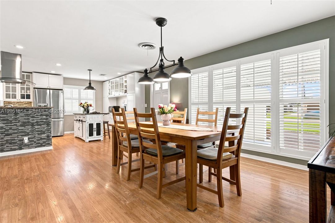
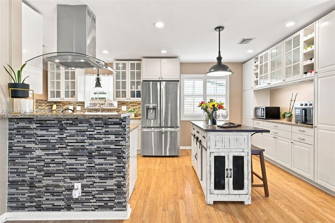
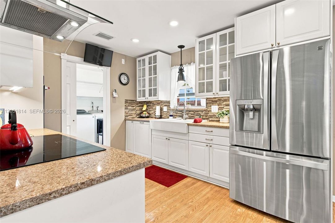
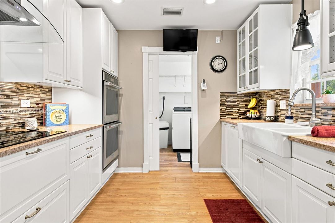
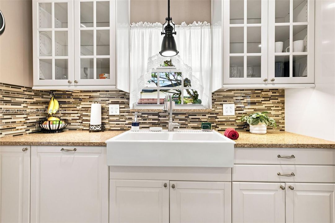
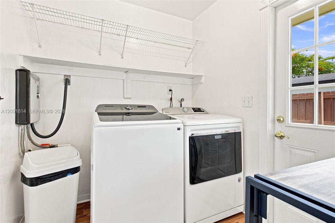
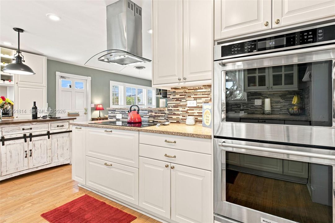
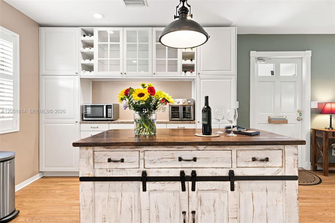
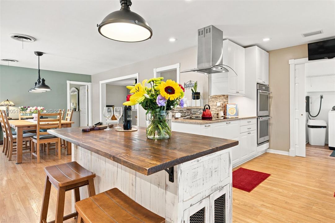
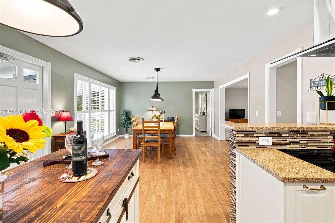
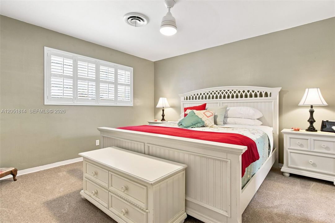
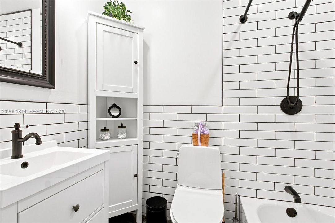
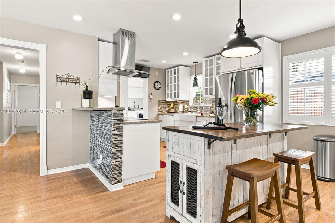
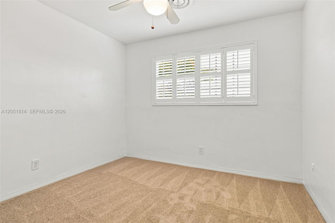
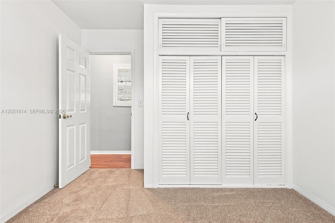
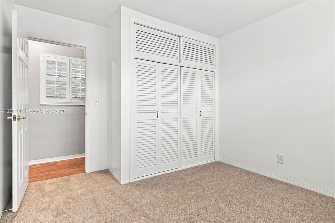
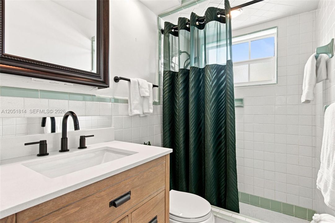
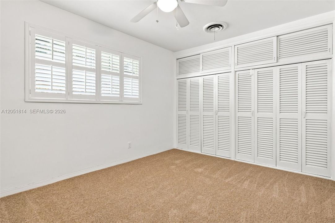
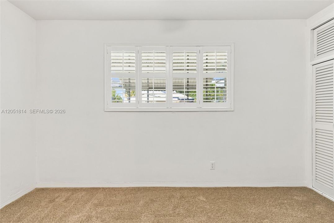
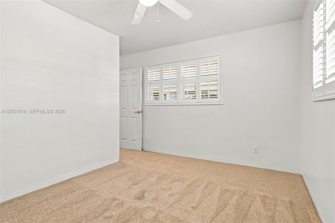
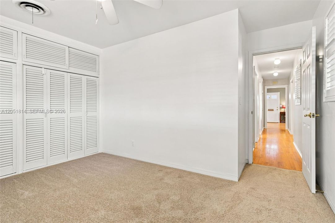
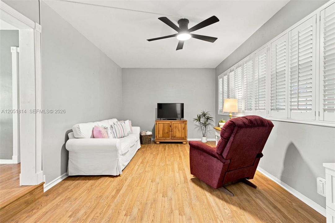
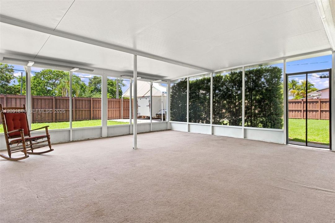
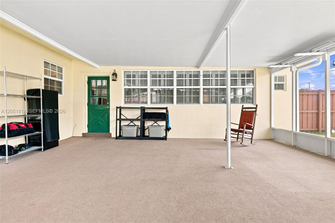
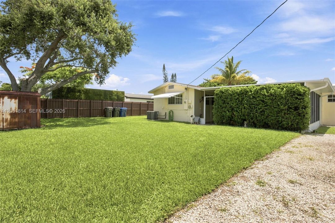
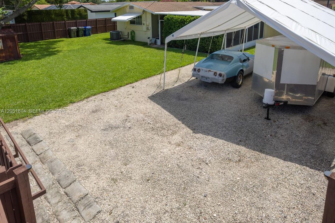
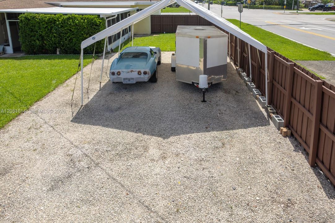
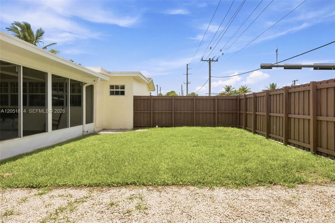
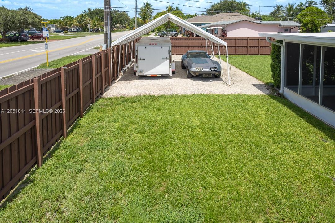
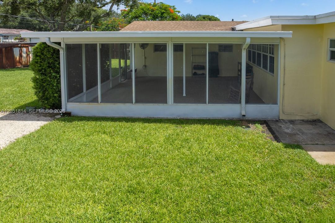
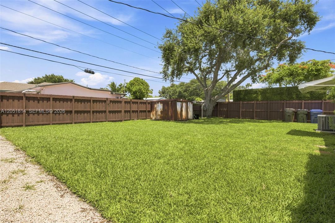
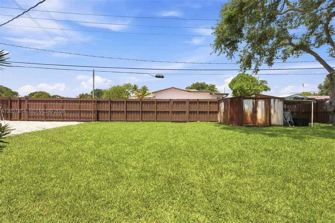
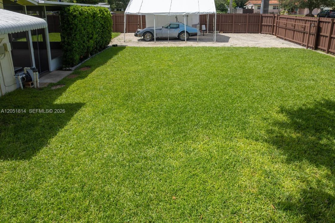
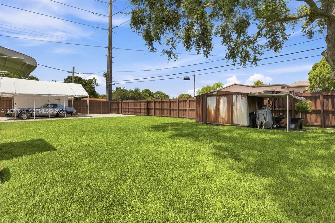
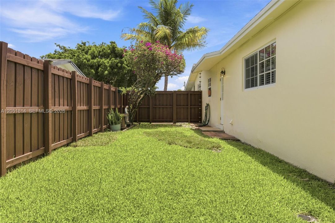
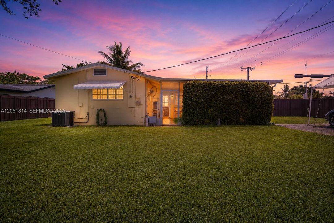
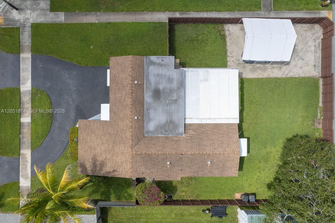
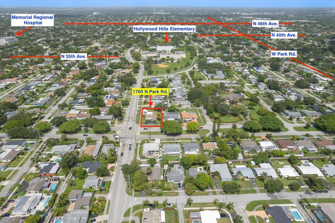
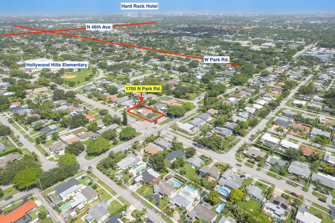
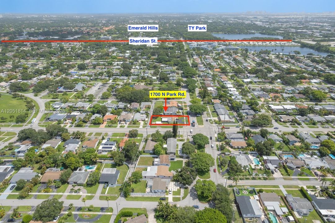
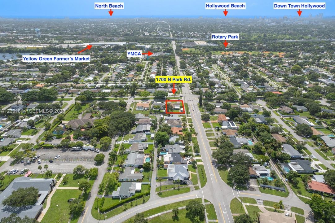
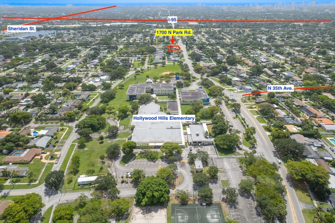
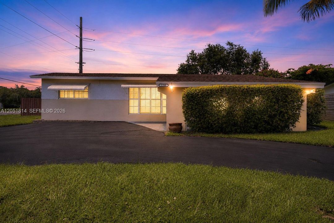
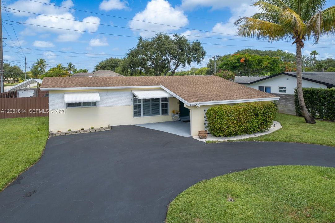
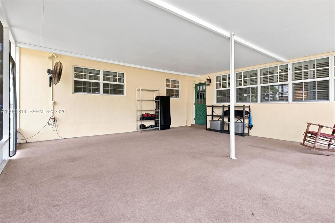
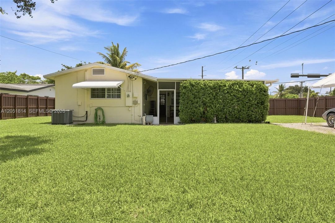
One of the largest corner lots in Hollywood Hills! Beautifully updated and move-in ready, this meticulously maintained 3BR/2BA home sits on an impressive 11,034 SF corner lot and offers exceptional outdoor living, quality upgrades, and an unbeatable location. Natural light fills the spacious living areas, accented by smooth ceilings and beautiful Pergo wood-look flooring. A 500+ SF screened patio overlooks the spacious fenced backyard with room for entertaining, pets, or a future pool. The oversized lot also features RV/boat parking behind a double gate, circular driveway, covered carport, tool shed, and well-fed sprinkler system. The expensive work has already been done, including a 2019 roof, impact windows, 2021 A/C, sleeved sewer lines, 2025 tankless water heater, renovated bathroom, and whole-home termite tenting and treatment (2020). The farmhouse-inspired kitchen showcases Silestone quartz countertops, white Shaker soft-close cabinetry, farmhouse sink, glass-front display cabinets, a furniture-style island, and stainless-steel KitchenAid appliances. Smooth ceilings, Pergo wood-look floors, and abundant natural light complete the inviting interior. Enjoy a truly walkable lifestyle just minutes from TY Park, Memorial Regional Hospital, top-rated schools, the YMCA, Yellow Green Farmers Market, shopping, dining, and the Sheridan Street Tri-Rail Station, with easy access to Hollywood Beach, Fort Lauderdale-Hollywood International Airport, I-95, and the Florida Turnpike.

Location

Details

Type:
Residential
Parking:
Attached Carport / Circular Driveway / Covered / Rv/Boat Parking
Year Built:
1960
Lot:
11034 Square Feet
Heating:
Central
Price/sqft:
$376
Cooling:
Ceiling Fan(s) / Central Air
HOA:
No Data

Valuation

Our model vs. what's actually selling nearby.
Estimate
$616,000
$529K – $899K
Confidence Low
List vs. estimate
$26K below estimate
List $590,000 · -4.2%
Our model says this listing is priced below recent comparable activity. Expect competition.
Price per sq ft
$376
-14.9% vs. city median $441
Based on
6 MLS comparables
Median of recent comparable listings. Sold comps use closing price, active listings use list price.
Highlights

Annual tax
$3,227
2025
View
Garden
All facts and features
  • Flooring

    • Carpet

    Heating

    • Central

    Cooling

    • Ceiling Fan(s)

    • Central Air

    Appliances

    • Dishwasher

    • Dryer

    • Electric Range

    • Electric Water Heater

    • Microwave

    • Refrigerator

    Other interior features

    • First Floor Entry

    • Cooking Island

    • Pantry

    • Split Bedroom

    • Family Room

    • Utility Room/Laundry

    Bedrooms and bathrooms

    • Bedrooms: 3

    • Full bathrooms: 2

  • Parking

    • Attached Carport

    • Circular Driveway

    • Covered

    • Rv/Boat Parking

    Property

    • Exterior Features: Lighting / Room For Pool

    Lot

    • Lot: 11034 Square Feet

    Other Property Information

    • Parcel Number: 514207012730

    • Zoning: RS-5

  • Type and style

    • Property Type: Residential

    • Property Sub Type: Single Family Residence

  • Green energy

    • Appliances

    • HVAC

    • Insulation

    • Roof

    • Water Heater

    • Windows

  • Other financial information

    • Annual tax amount: $3,227

  • Source details

    • MLS ID: A12051814

    Other facts

    • Construction Materials: CBS Construction

    • Laundry Features: Utility Room/Laundry

    • Lot Features: 1/4 To Less Than 1/2 Acre Lot / Corner Lot / Oversized Lot

    • Patio And Porch Features: Awning(s) / Screened Porch

    • Window Features: Complete Impact Glass / Partial Panel Shutters/Awnings / Hurricane Shutters / High Impact Windows / Plantation Shutters / Single Hung Wood

    • Direction Faces: East

    • Other Structures: Shed(s)

    • Architectural Style: Detached / Ranch

    • Living Area: 1569

    • Water Source: Municipal Water

    • Subdivision Name: HOLLYWOOD HILLS

Private inquiry
Talk to the advisor on this listing.
Floor plans, HOA docs, off-market comparables, scheduling a private showing — one message, direct to the local specialist.

More like this

For Sale
$539,900
House
3 bds · 2 ba · 1,852 sqft
HOLLYWOOD HILLS AMEN PLAT, Hollywood
2121 N 52nd Ave, Hollywood FL 33021
For Sale
$439,000
Condo/Co-op
1 bds · 1 ba · 741 sqft
Circ Residences Condo, Hollywood
1776 Polk St # 517, Hollywood FL 33020
5718 Mckinley St, Hollywood FL 33021
For Sale
$490,000
Multi-family
0 room(s) · 2,610 sqft
HOLLYWOOD COUNTRY ESTATES, Hollywood
5718 Mckinley St, Hollywood FL 33021
For Sale
$550,000
House
4 bds · 2 ba · 1,574 sqft
SOUTH HOLLYWOOD MEACHERS, Hollywood
1120 S 28th Ave, Hollywood FL 33020
For Sale
$525,000
Townhouse
3 bds · 2 ba · 1,633 sqft
BANYAN OAKRIDGE COMMERICA, Dania Beach
4941 SW 32nd Ter, Dania Beach FL 33312
4164 Ficus St, Hollywood FL 33021
New
For Sale
$670,000
Townhouse
3 bds · 2 ba · 1,776 sqft
HILLCREST COUNTRY CLUB SO, Hollywood
4164 Ficus St, Hollywood FL 33021
New
For Sale
$679,000
Townhouse
3 bds · 3 ba · 1,641 sqft
DANIA PRESERVE, Dania Beach
4941 Peacock Way # 5838, Dania Beach FL 33312
New
For Sale
$539,999
Townhouse
3 bds · 2 ba · 1,421 sqft
HILLCREST COUNTRY CLUB NO, Hollywood
3944 Poinciana Ln, Hollywood FL 33021

Market around this address

Live counts in the same area.
View all

The multiple listing information is provided by the Miami Association of REALTORS® from a copyrighted compilation of listings. The compilation of listings and each individual listing are ©2026-present Miami Association of REALTORS®. All Rights Reserved. The information provided is for consumers' personal, noncommercial use and may not be used for any purpose other than to identify prospective properties consumers may be interested in purchasing. All properties are subject to prior sale or withdrawal. All information provided is deemed reliable but is not guaranteed accurate, and should be independently verified. Listing courtesy of: The Keyes Company