Sell Your Home
Get a free home valuation
Contact
Tell us about your needs
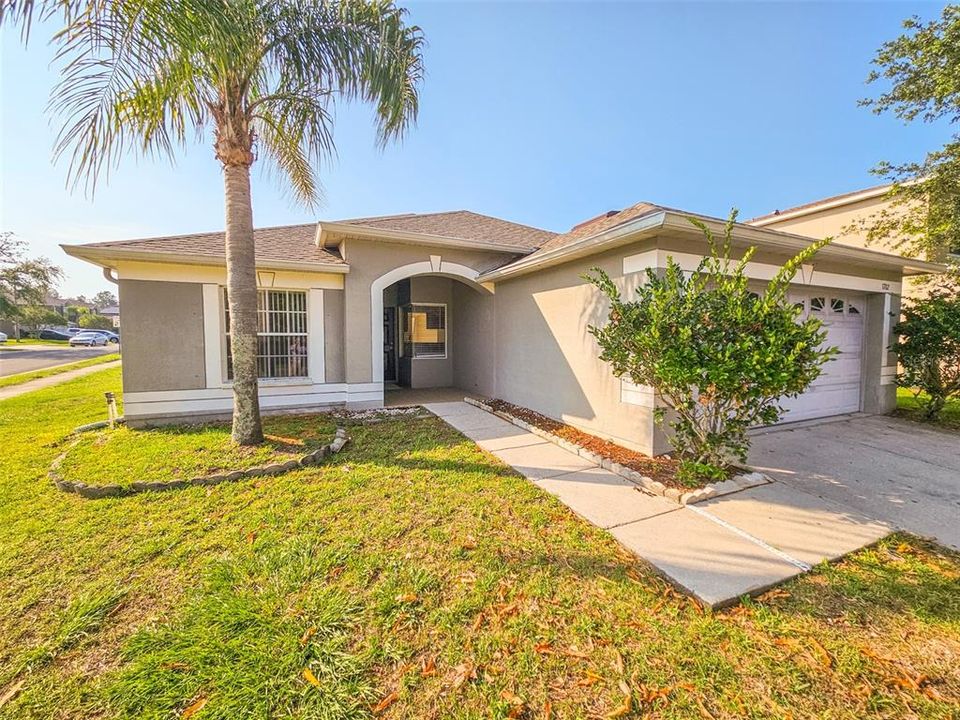
1702 HOLTON ROAD

House Active With Contract
$2,100

BTC: 0.03221847

ETH: 1.10372955

25 days
4 bds
2 ba
1,544 sqft

Overview

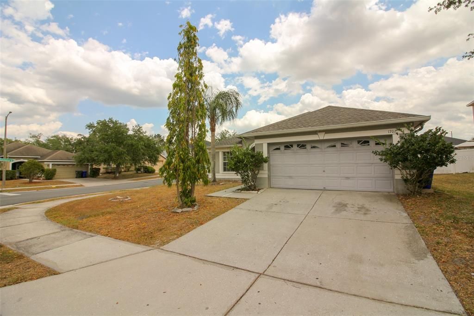
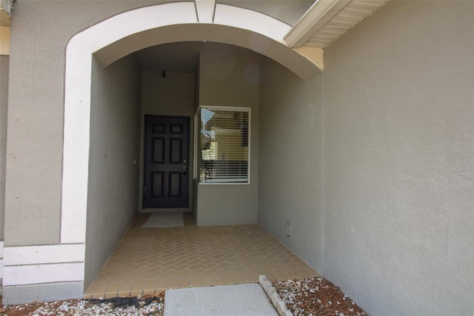
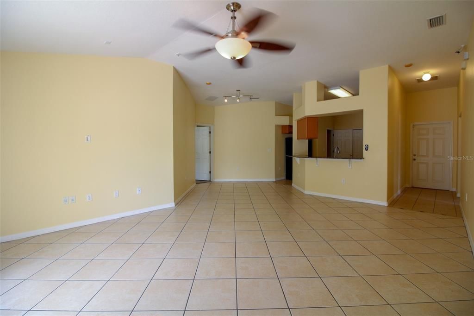
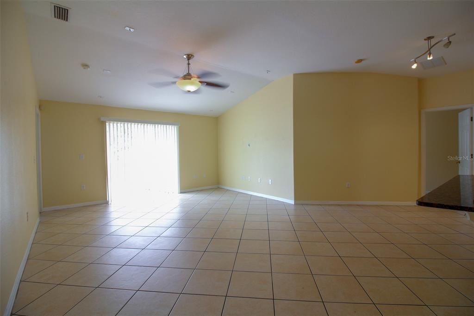
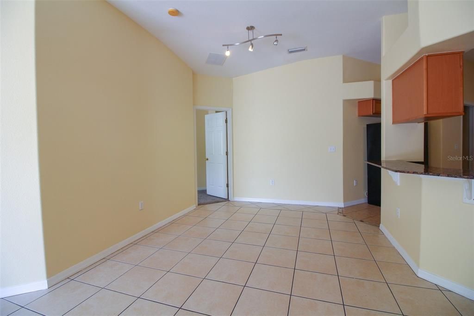
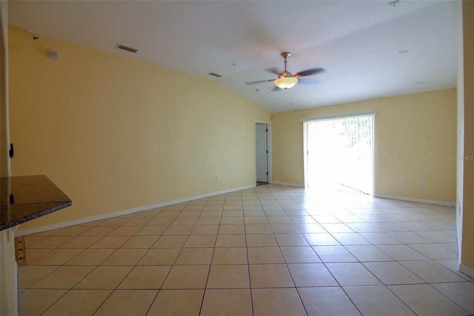
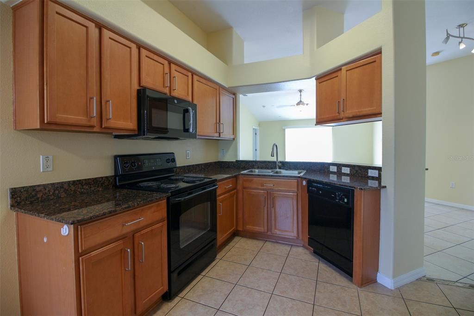
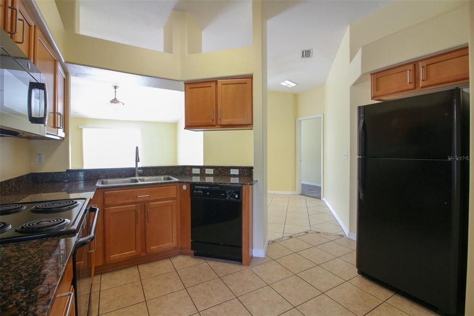
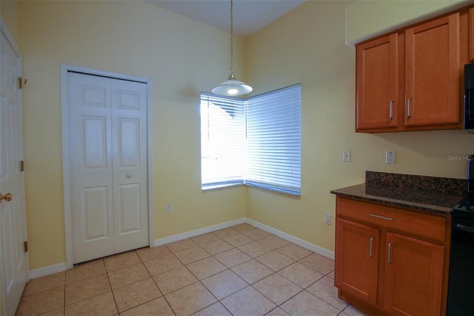
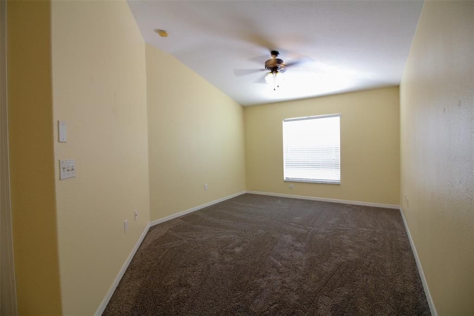
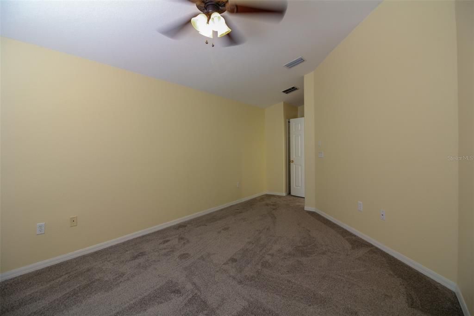
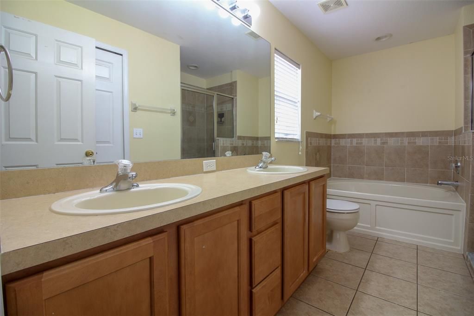
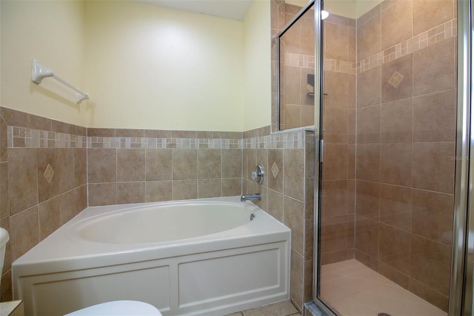
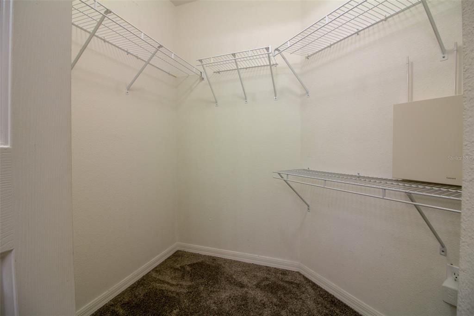
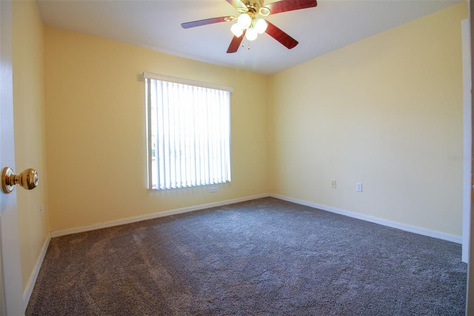
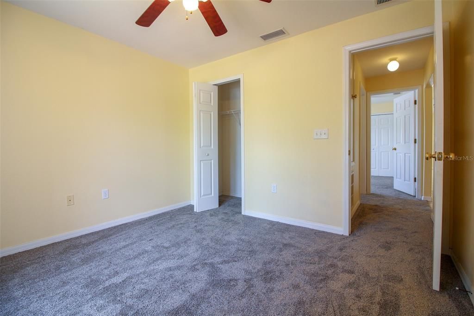
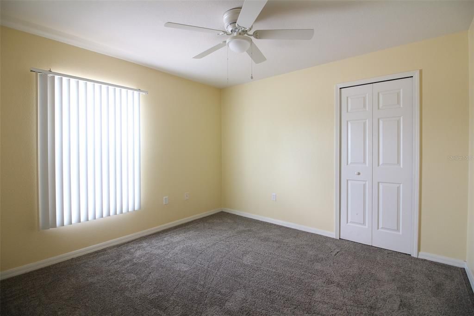
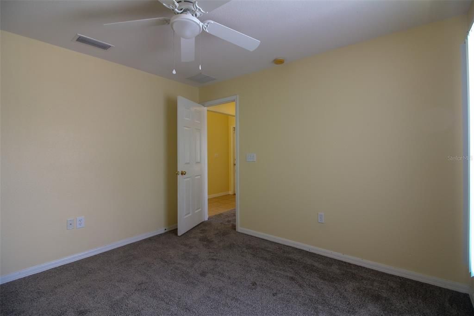
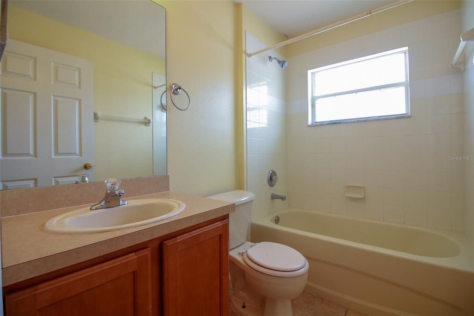
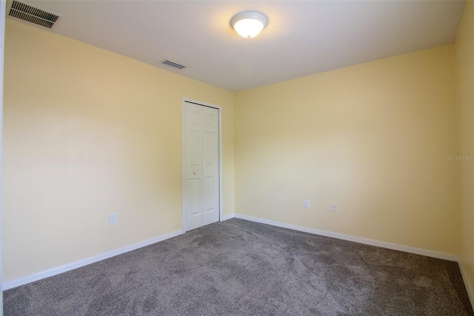
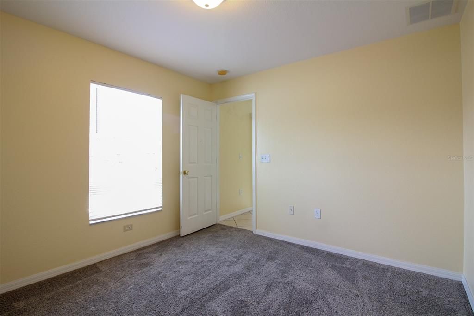
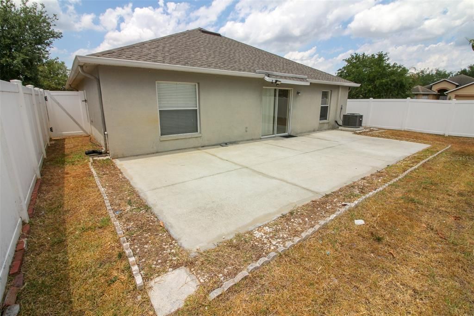
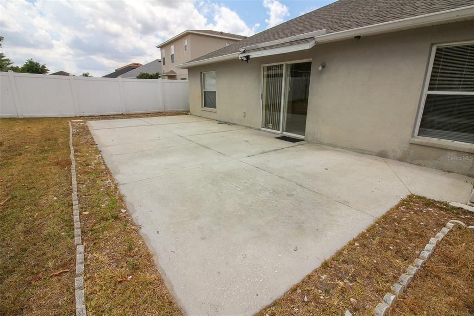
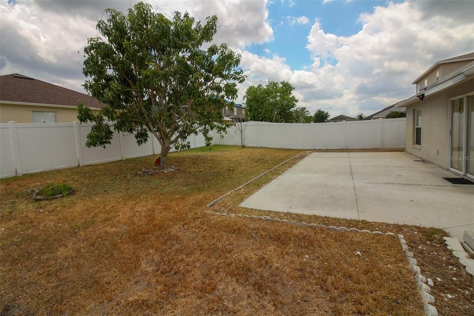
Located in the community of Hampton Hills on the north side of I-4. Easy access to the I-4 and Hwy 98. Very close to the YMCA, Sleepy Hill Elementary and Middle Schools, Shopping and Restaurants. This 4-bedroom 2-bath 2-car garage is located on a corner lot. Tile through all living areas and new carpet in the bedrooms. Open kitchen with granite counter tops and plenty of cabinet and closet space. Separate laundry room, no Washer/Dryer included, heading into the garage from the Kitchen. Split floor plan with large master suite, dual vanity sinks, walk-in shower, garden tub and walk-in closet. Bedrooms 2 and 3 are located at the front of the house and share hall access to the second bathroom. Bedroom 4 is at the back and could be used as a home office or bonus room. Just outside the sliding glass doors you will find a large patio space for entertaining or relaxing outside. HOA requires additional application fees. Sorry No Pets

Location

Details

Type:
Residential Lease
Parking:
No Data
Year Built:
2006
Lot:
0.17 Acres
Heating:
Central
Price/sqft:
$1
Cooling:
Central Air
HOA:
No Data

Valuation

Our model vs. what's actually selling nearby.
Estimate
$268,499
$194K – $319K
Confidence Low
List vs. estimate
$266K below estimate
List $2,100 · -99.2%
Our model says this listing is priced below recent comparable activity. Expect competition.
Price per sq ft
$1
-99.3% vs. city median $200
Based on
8 MLS comparables
Median of recent comparable listings. Sold comps use closing price, active listings use list price.

Highlights

Garage
2 car garage
Pets
Not allowed
All facts and features
  • Flooring

    • Carpet

    • Ceramic Tile

    Heating

    • Central

    Cooling

    • Central Air

    Appliances

    • Dishwasher

    • Disposal

    • Microwave

    • Range

    • Refrigerator

    Other interior features

    • Ceiling Fan(s)

    Bedrooms and bathrooms

    • Bedrooms: 4

    • Full bathrooms: 2

  • Property

    • Levels: One

    Lot

    • Lot: 0.17 Acres

    Other Property Information

    • Parcel Number: 232735013501009060

  • Type and style

    • Property Type: Residential Lease

    • Property Sub Type: Single Family Residence

  • Utility

    • Public

  • Source details

    • MLS ID: L4962975

    Other facts

    • Laundry Features: Electric Dryer Hookup / Inside / Washer Hookup

    • Patio And Porch Features: Open Patio

    • Window Features: Blinds

    • Garage Spaces: 2

    • Attached Garage: Yes

    • Garage: Yes

    • Living Area: 1544

    • Water Source: Public

    • Subdivision Name: HAMPTON HILLS SOUTH PH 01

Private inquiry
Talk to the advisor on this listing.
Floor plans, HOA docs, off-market comparables, scheduling a private showing — one message, direct to the local specialist.

More like this

Active With Contract
$1,695
3 bds · 2 ba · 1,254 sqft
NORTHSIDE VILLAS REP, LAKELAND
206 MARY CATHERINE COURT
Active With Contract
$1,995
Townhouse
3 bds · 2 ba · 1,771 sqft
HAMPTON HILLS SOUTH PH 03, LAKELAND
3810 EXETER LANE
Active With Contract
$1,560
Townhouse
2 bds · 2 ba · 1,496 sqft
COBBLESTONE LNDG TWNHMS, LAKELAND
5360 RIVER ROCK ROAD
-$25
Active With Contract
$1,675
House
3 bds · 2 ba · 1,353 sqft
DEERFIELD, LAKELAND
6131 DOE CIRCLE E
+$75
Active With Contract
$1,975
3 bds · 2 ba · 1,568 sqft
LAKELAND
3205 J AND J MANOR ROAD
-$30
Active With Contract
$1,645
House
3 bds · 1 ba · 1,346 sqft
BELLEVIEW PARK SUB, LAKELAND
534 MCEACHERN STREET

Market around this address

Live counts in the same area.
View all

The multiple listing information is provided by the Stellar MLS from a copyrighted compilation of listings. The compilation of listings and each individual listing are ©2026-present Stellar MLS. All Rights Reserved. The information provided is for consumers' personal, noncommercial use and may not be used for any purpose other than to identify prospective properties consumers may be interested in purchasing. All properties are subject to prior sale or withdrawal. All information provided is deemed reliable but is not guaranteed accurate, and should be independently verified. Listing courtesy of: REMAX EXPERTS