Sell Your Home
Get a free home valuation
Contact
Tell us about your needs

1704 HIBISCUS CIRCLE S

House For Sale
$425,000

BTC: 5.18292683

ETH: 174.75328947

9 days
3 bds
2 ba
1,533 sqft

Overview

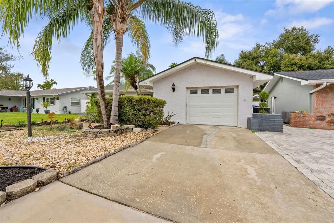
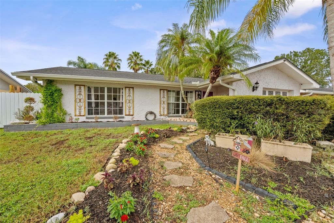
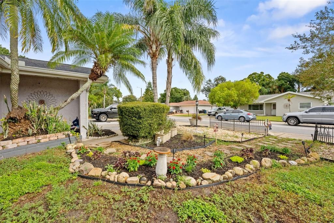
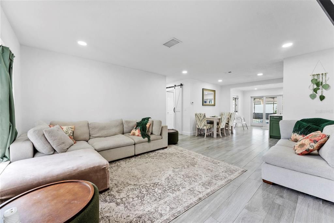
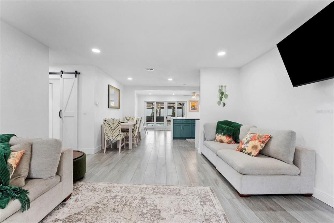
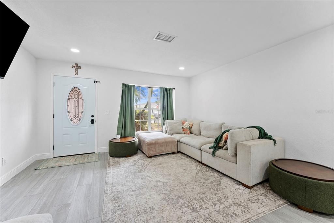
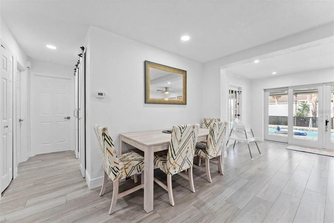
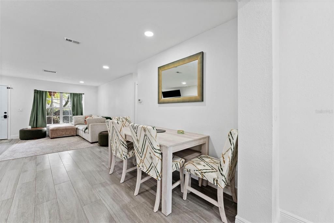
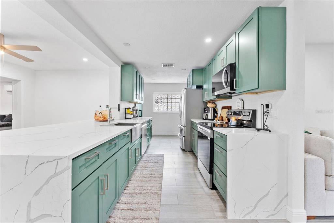
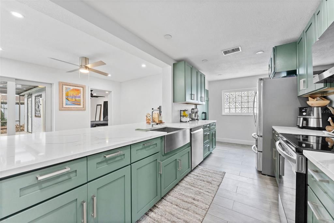
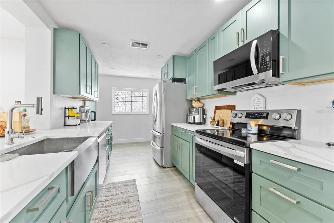
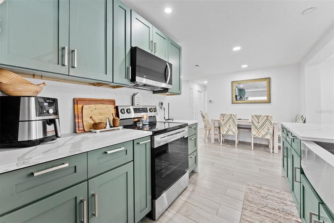
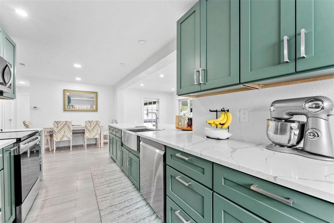
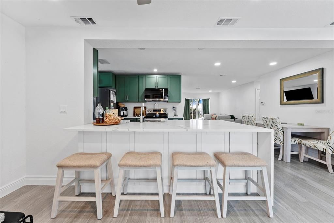
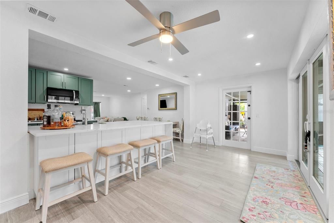
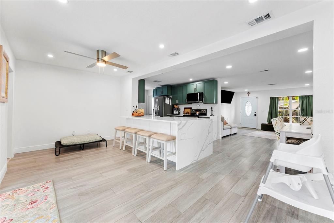
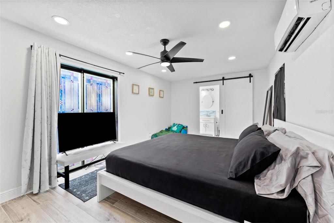
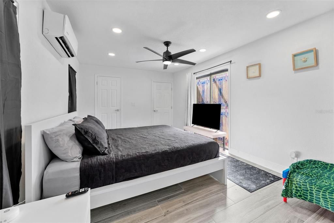
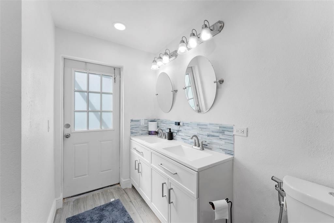
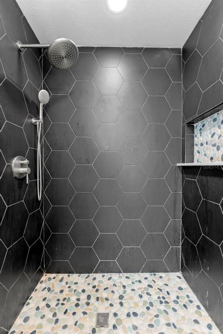
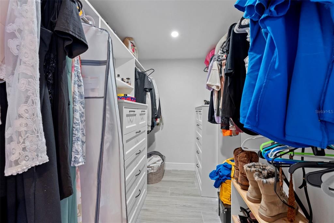
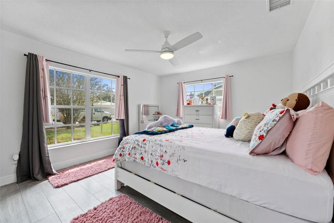
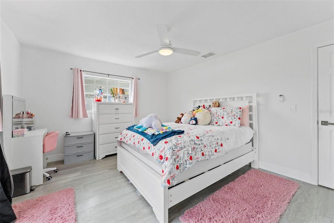
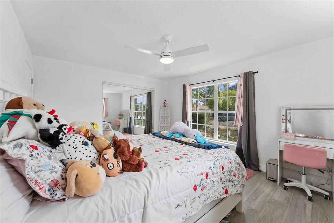
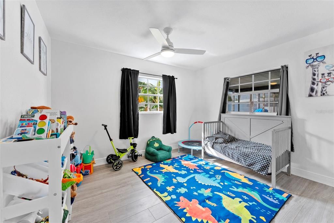
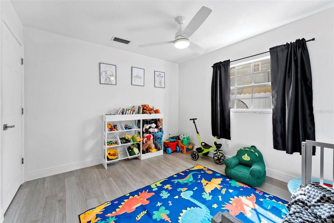
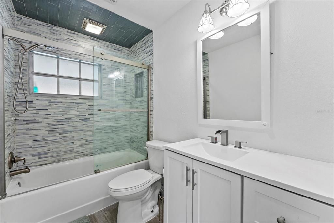
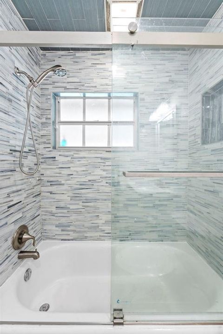
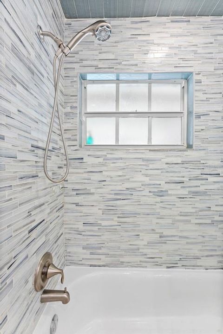
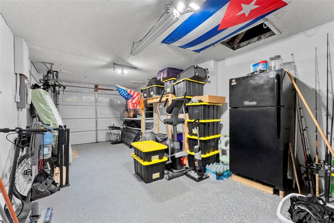
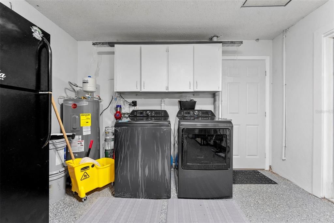
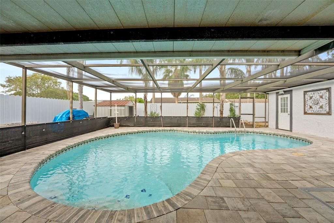
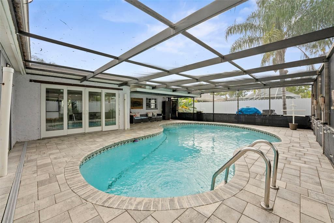
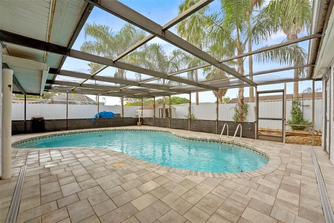
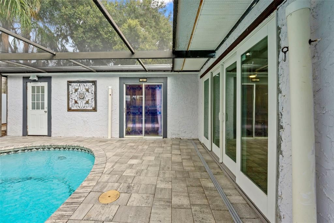
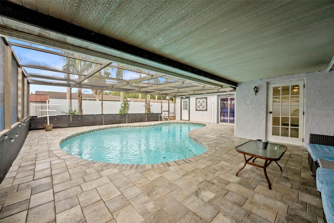
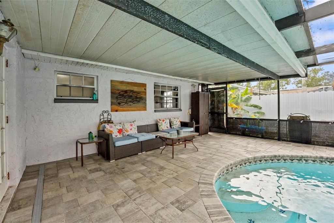
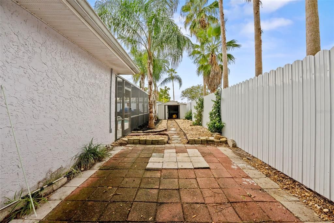
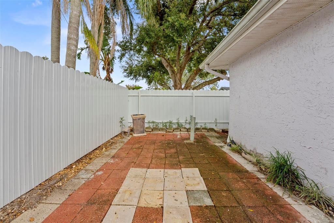
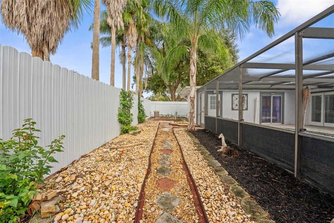
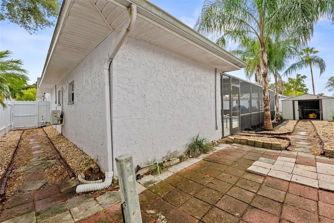
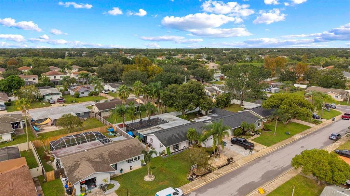
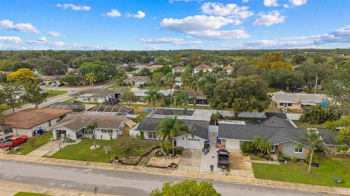
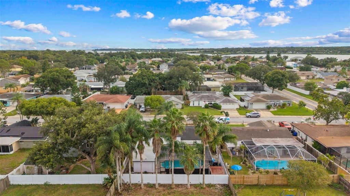
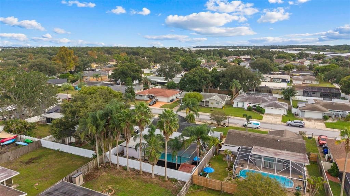
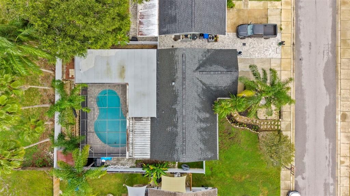
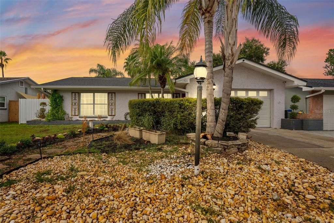
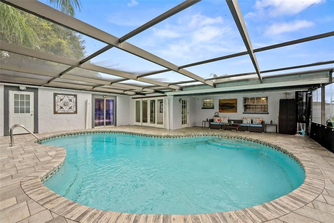
Welcome to this beautifully remodeled 3-bedroom, 2-bathroom home in Oldsmar, offering a desirable split-bedroom floor plan, modern finishes, and exceptional Florida indoor-outdoor living. Featuring a brand-new roof installed in 2026, hurricane impact windows and doors, tile flooring throughout, and a fully remodeled interior, this home is truly move-in ready. The stunning kitchen features quartz countertops, brand-new cabinetry, stainless steel appliances, and a spacious island with bar seating, creating the perfect spot for casual meals, morning coffee, or entertaining guests. The kitchen seamlessly flows into the spacious family room, surrounded by sliders and windows overlooking the sparkling pool, bringing in an abundance of natural light and creating a beautiful connection between the indoor and outdoor living spaces. The home offers two separate living areas, including a welcoming main living room and a secondary family room, providing plenty of flexibility for entertaining, relaxing, or everyday living. Both bathrooms have been completely remodeled, including the spacious primary suite with a double vanity and walk-in closet. Step outside to your private backyard oasis featuring a freshly resurfaced swimming pool, new pavers, a newly screened pool enclosure, and a brand-new aluminum fence surrounding the property. The pool area also offers convenient direct access to a bathroom, making pool days and entertaining effortless. The freshly remodeled garage adds even more functionality, while a backyard storage shed provides additional space for tools, equipment, and outdoor essentials. With no HOA, you have the freedom and flexibility to enjoy the property your way. Conveniently located in Oldsmar with easy access to Tampa International Airport, Gulf Coast beaches, shopping, dining, parks, and major roadways, this home combines modern upgrades, privacy, and the Florida lifestyle in one exceptional package. Zoned for Oldsmar Elementary, Carwise Middle, and East Lake High School, this is a fantastic opportunity to own a completely updated home in a highly convenient Oldsmar location.

Location

Details

Type:
Residential
Parking:
No Data
Year Built:
1973
Lot:
0.14 Acres
Heating:
Central
Price/sqft:
$277
Cooling:
Central Air
HOA:
No Data

Valuation

Our model vs. what's actually selling nearby.
Estimate
$384,950
$346K – $424K
Confidence Medium
List vs. estimate
$40K above estimate
List $425,000 · +10.4%
Our model says this listing is priced above recent comparable activity. Room to negotiate.
Price per sq ft
$277
+4.0% vs. city median $266
Based on
14 MLS comparables
Median of recent comparable listings. Sold comps use closing price, active listings use list price.

Highlights

Annual tax
$752
2025
Pool
Gunite
Garage
1 car garage
Furnished
Negotiable
All facts and features
  • Flooring

    • Ceramic Tile

    • Vinyl

    Heating

    • Central

    Cooling

    • Central Air

    Appliances

    • Convection Oven

    • Dishwasher

    • Disposal

    • Microwave

    • Range

    Other interior features

    • Ceiling Fan(s)

    • Kitchen/Family Room Combo

    • Primary Bedroom Main Floor

    • Solid Surface Counters

    Bedrooms and bathrooms

    • Bedrooms: 3

    • Full bathrooms: 2

  • Property

    • Levels: One

    • Pool Private: Yes

    • Exterior Features: Private Entrance / Private Mailbox / Private Yard / Sliding Doors

    Lot

    • Lot: 0.14 Acres

    Other Property Information

    • Parcel Number: 222816362840003630

  • Type and style

    • Property Type: Residential

    • Property Sub Type: Single Family Residence

  • Utility

    • Cable Connected

    • Electricity Connected

    • Sewer Connected

    • Underground Utilities

  • Other financial information

    • Annual tax amount: $752

  • Source details

    • MLS ID: TB8555053

    Other facts

    • Construction Materials: Block / Stucco

    • Foundation Details: Slab

    • Laundry Features: In Garage

    • Pool Features: Gunite / In Ground / Screen Enclosure

    • Direction Faces: South

    • Garage Spaces: 1

    • Attached Garage: Yes

    • Garage: Yes

    • Living Area: 1533

    • Water Source: Public

    • Lot Size Dimensions: 60 x 101

    • Subdivision Name: HARBOR PALMS-UNIT SIX

Private inquiry
Talk to the advisor on this listing.
Floor plans, HOA docs, off-market comparables, scheduling a private showing — one message, direct to the local specialist.

More like this

For Sale
$355,000
Condo/Co-op
3 bds · 2 ba · 1,485 sqft
LANDMARK OAKS CONDO, PALM HARBOR
3079 LANDMARK BOULEVARD UNIT 1608
For Sale
$399,500
House
4 bds · 2 ba · 1,224 sqft
OLDSMAR COUNTRY CLUB ESTATES, OLDSMAR
335 COUNTRY CLUB DRIVE
New
For Sale
$339,950
House
2 bds · 2 ba · 1,190 sqft
HIGHLAND LAKES UNIT NINETEEN PHASE 2, PALM HARBOR
978 MADRID DRIVE
New
For Sale
$549,000
House
3 bds · 2 ba · 1,622 sqft
CLUBHOUSE ESTATES OF COUNTRYSIDE, CLEARWATER
2661 PEBBLE BEACH DRIVE
New
For Sale
$524,900
House
4 bds · 2 ba · 1,979 sqft
FOUNTAINS AT CYPRESS LAKES THE, OLDSMAR
366 RAINFOREST COURT
For Sale
$324,900
House
2 bds · 1 ba · 939 sqft
BAY TOWNE, SAFETY HARBOR
345 PLYMOUTH STREET
For Sale
$339,000
House
3 bds · 2 ba · 1,245 sqft
CYPRESS GREEN, PALM HARBOR
3030 CYPRESS GREEN DRIVE
For Sale
$509,999
House
3 bds · 2 ba · 1,347 sqft
MANORS OF FOREST LAKES THE, OLDSMAR
583 LONGWOOD COURT

Market around this address

Live counts in the same area.
View all

The multiple listing information is provided by the Stellar MLS from a copyrighted compilation of listings. The compilation of listings and each individual listing are ©2026-present Stellar MLS. All Rights Reserved. The information provided is for consumers' personal, noncommercial use and may not be used for any purpose other than to identify prospective properties consumers may be interested in purchasing. All properties are subject to prior sale or withdrawal. All information provided is deemed reliable but is not guaranteed accurate, and should be independently verified. Listing courtesy of: AMERICAN HERITAGE REALTY, INC.