Sell Your Home
Get a free home valuation
Contact
Tell us about your needs

1706 ORKNEY DRIVE

House For Sale
$249,000

BTC: 3.00000000

ETH: 102.38486842

3 days
2 bds
2 ba
1,565 sqft

Overview

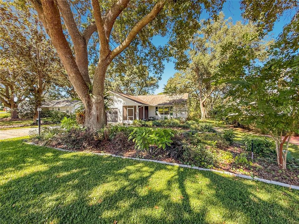
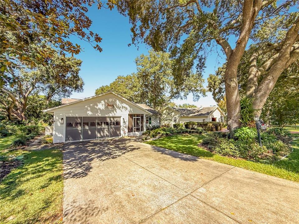
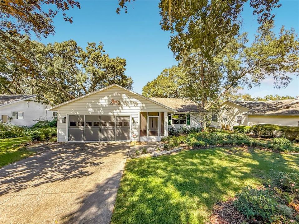
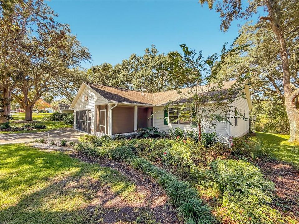
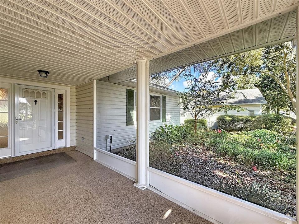
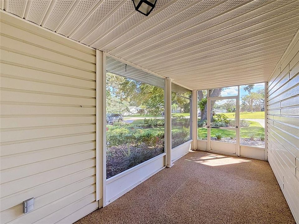
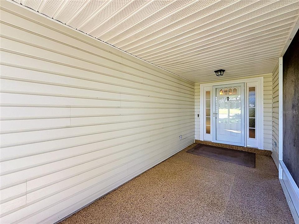
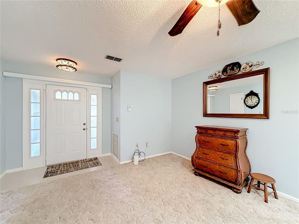
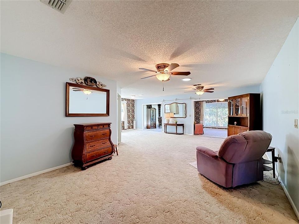
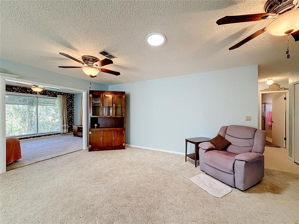
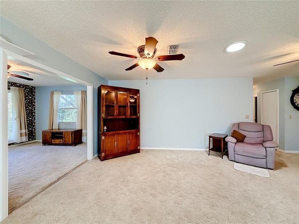
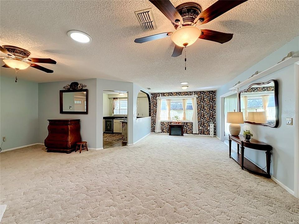
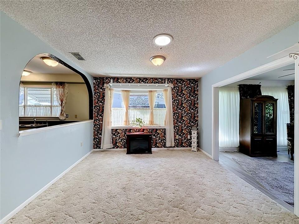
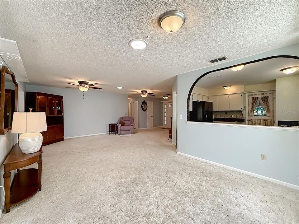
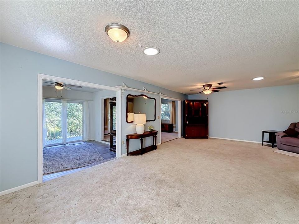
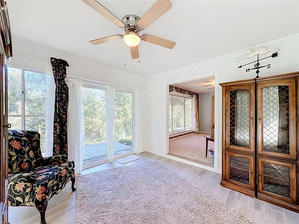
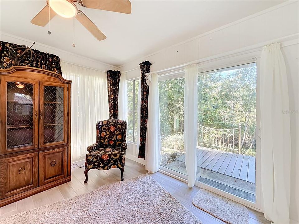
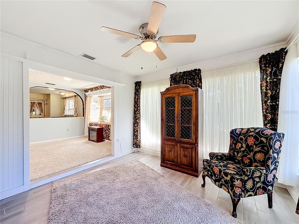
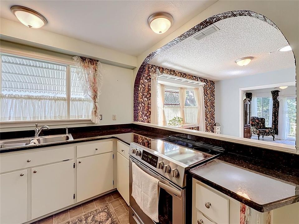
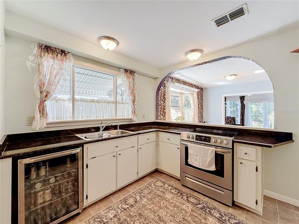
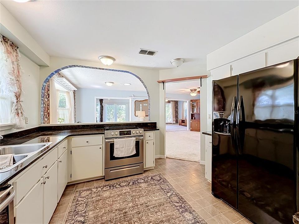
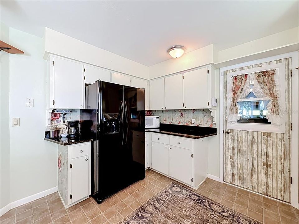
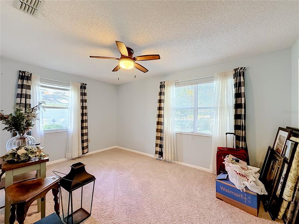
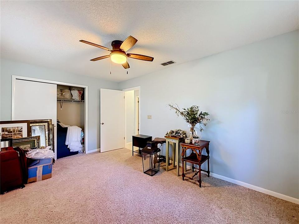
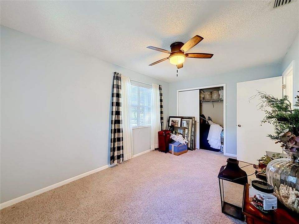
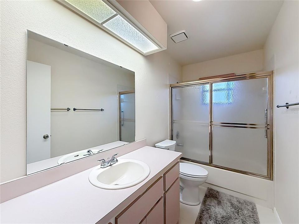
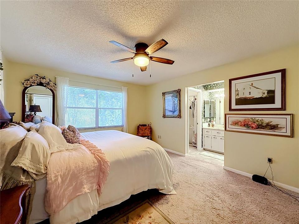
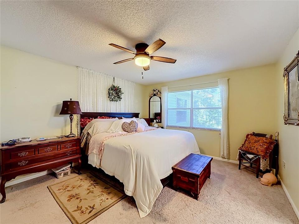
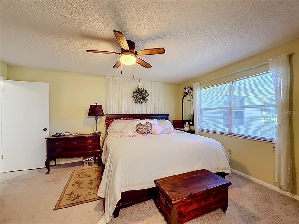
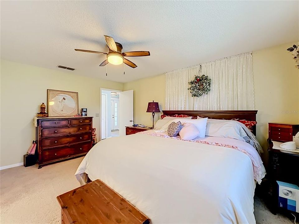
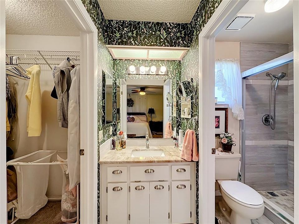
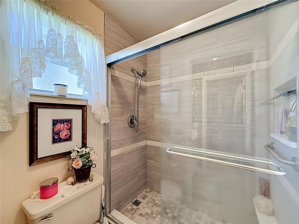
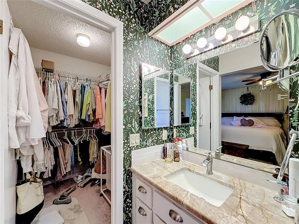
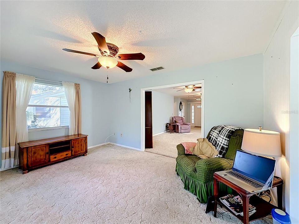
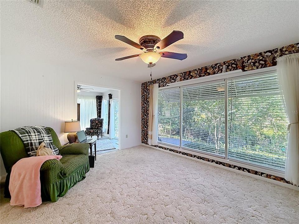
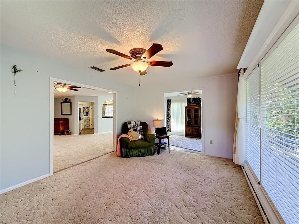
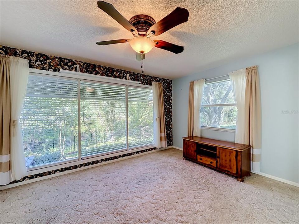
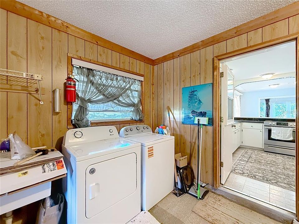
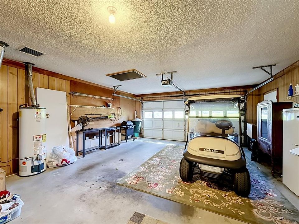
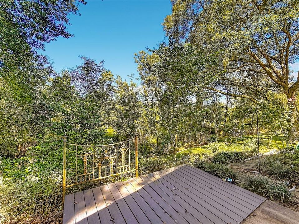
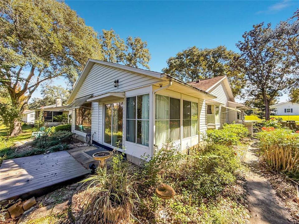
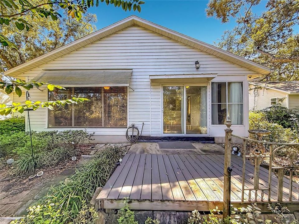
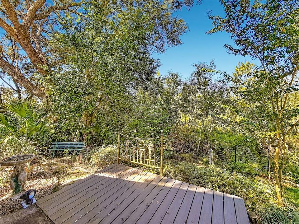
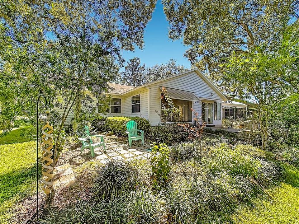
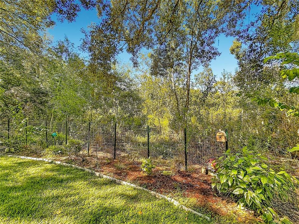
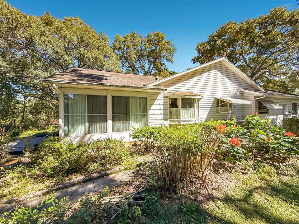
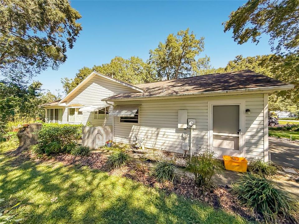
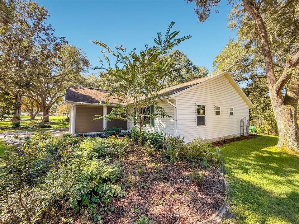
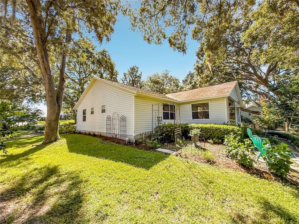
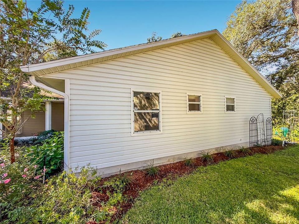
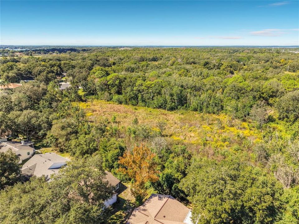
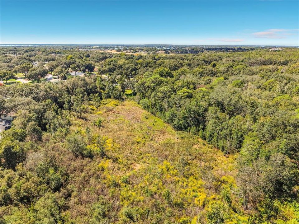
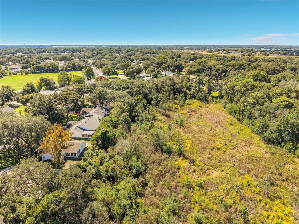
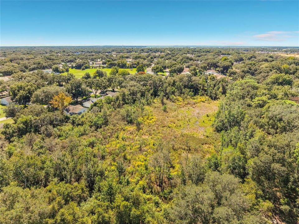
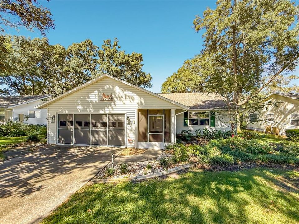
Welcome to 1706 Orkney Drive in Scottish Highlands, a gated 55+ community in Leesburg! This 2-bedroom, 2-bath home offers 1,565 square feet of living space, an attached 2-car garage, and a peaceful setting with a beautiful conservation area directly behind the home. The open floor plan creates a spacious, connected living environment, with views of the natural surroundings from the living and dining areas, Florida room, kitchen, and primary bedroom. Enjoy the beauty of the conservation area and the added privacy of having no immediate rear neighbors, creating a relaxing backdrop for everyday living. The eat-in kitchen features abundant cabinetry and counter space, stainless steel appliances, a closet pantry, and a convenient breakfast bar overlooking the dining area. The spacious primary bedroom easily accommodates a king-size bedroom suite and includes a walk-in closet and private en-suite bath with a separate vanity area. A second bedroom and full bathroom provide comfortable accommodations for visiting family and friends. Step outside to enjoy the screened front entry or unwind on the rear deck overlooking the landscaped backyard and peaceful natural setting. The attached 2-car garage provides plenty of room for parking and storage and features convenient sliding screen panels, allowing you to enjoy fresh air while working on projects in the garage. The washer and dryer are included, along with gas-powered appliances and systems, including the dryer, water heater, and HVAC, offering an energy-conscious alternative to all-electric operation. Here's another great bonus for enjoying the Scottish Highlands lifestyle: a Club Car golf cart is included in the sale! Enjoy the convenience of having your own golf cart for getting around the community and taking advantage of its amenities and social activities. Scottish Highlands offers a variety of recreational amenities and an active 55+ lifestyle, with convenient access to shopping, dining, medical facilities, and the attractions of Leesburg, Mount Dora, and The Villages. Whether you're searching for a full-time Florida residence or a seasonal retreat, this home combines an open, inviting layout, peaceful conservation views, practical features, and the added value of an included golf cart. Call today to schedule your private tour!

Location

Details

Type:
Residential
Parking:
Driveway / Garage Door Opener / Golf Cart Garage
Year Built:
1989
Lot:
0.17 Acres
Heating:
Natural Gas
Price/sqft:
$159
Cooling:
Central Air
HOA:
$220

Valuation

Our model vs. what's actually selling nearby.
Estimate
$248,500
$235K – $259K
Confidence High
List vs. estimate
At estimate
List $249,000 · +0.2%
List is in line with recent comparable activity.
Price per sq ft
$159
-5.9% vs. city median $169
Based on
8 MLS comparables
Median of recent comparable listings. Sold comps use closing price, active listings use list price.

Highlights

Annual tax
$1,895
2025
HOA
$220/mo
Cable TV, Common Area Taxes, Community Pool
View
Garden, Trees/Woods
Garage
2 car garage
Pets
Allowed
All facts and features
  • Flooring

    • Carpet

    • Tile

    Heating

    • Natural Gas

    Cooling

    • Central Air

    Appliances

    • Gas Water Heater

    • Range

    • Refrigerator

    Other interior features

    • Ceiling Fan(s)

    • Eating Space In Kitchen

    • Kitchen/Family Room Combo

    • Living Room/Dining Room Combo

    • Open Floorplan

    • Skylight(s)

    • Solid Surface Counters

    • Thermostat

    • Walk-In Closet(s)

    • Window Treatments

    Bedrooms and bathrooms

    • Bedrooms: 2

    • Full bathrooms: 2

  • Parking

    • Driveway

    • Garage Door Opener

    • Golf Cart Garage

    Property

    • Levels: One

    • Exterior Features: Irrigation System / Rain Gutters / Sliding Doors

    Lot

    • Lot: 0.17 Acres

    Other Property Information

    • Parcel Number: 1119250076000006Q0

    • Zoning: R-6

  • Type and style

    • Property Type: Residential

    • Property Sub Type: Single Family Residence

  • Utility

    • Electricity Connected

    • Natural Gas Connected

    • Sewer Connected

    • Underground Utilities

    • Water Connected

  • Other financial information

    • HOA: $220

    • HOA Frequency: Monthly

    • Annual tax amount: $1,895

  • Source details

    • MLS ID: G5118961

    Other facts

    • Construction Materials: Vinyl Siding

    • Foundation Details: Slab

    • Laundry Features: Gas Dryer Hookup / In Garage / Washer Hookup

    • Lot Features: Conservation Area / In County / Landscaped

    • Patio And Porch Features: Covered / Deck / Front Porch / Screened

    • Direction Faces: East

    • Garage Spaces: 2

    • Attached Garage: Yes

    • Garage: Yes

    • Living Area: 1565

    • Water Source: Private

    • Subdivision Name: SCOTTISH HIGHLANDS CONDO PH Q

Private inquiry
Talk to the advisor on this listing.
Floor plans, HOA docs, off-market comparables, scheduling a private showing — one message, direct to the local specialist.

More like this

For Sale
$251,500
House
3 bds · 2 ba · 1,540 sqft
LIBERTY PRESERVE, LEESBURG
33576 SKY BLOSSOM CIRCLE
New
For Sale
$265,000
3 bds · 2 ba · 1,698 sqft
TAVARES IMPERIAL MOBILE TERRACE ADD 04, TAVARES
2745 VINDALE ROAD
New
For Sale
$291,000
House
5 bds · 3 ba · 1,944 sqft
MEADOW RDG/GRAND ISLADN PHH 2, LEESBURG
12000 PALE GRASS WAY
New
For Sale
$239,000
House
3 bds · 2 ba · 984 sqft
METES AND BOUNDS, LEESBURG
33510 WESTERN AVE
New
For Sale
$299,900
House
5 bds · 2 ba · 1,918 sqft
SUNNY DELL PARK, LEESBURG
32848 COUNTY ROAD 473
For Sale
$189,000
House
2 bds · 2 ba · 1,648 sqft
TAVARES IMPERIAL MOBILE TERRACE ADD, TAVARES
953 TODD WAY
For Sale
$199,000
Lots/Land
1.30 acres
LEESBURG
NORTHERN AVENUE
For Sale
$219,900
House
2 bds · 2 ba · 1,674 sqft
SCOTTISH HIGHLANDS, LEESBURG
1409 NEW ABBEY AVENUE

Market around this address

Live counts in the same area.
View all

The multiple listing information is provided by the Stellar MLS from a copyrighted compilation of listings. The compilation of listings and each individual listing are ©2026-present Stellar MLS. All Rights Reserved. The information provided is for consumers' personal, noncommercial use and may not be used for any purpose other than to identify prospective properties consumers may be interested in purchasing. All properties are subject to prior sale or withdrawal. All information provided is deemed reliable but is not guaranteed accurate, and should be independently verified. Listing courtesy of: EXIT REALTY TRI-COUNTY