
Sell Your Home
Get a free home valuation
Contact
Tell us about your needs
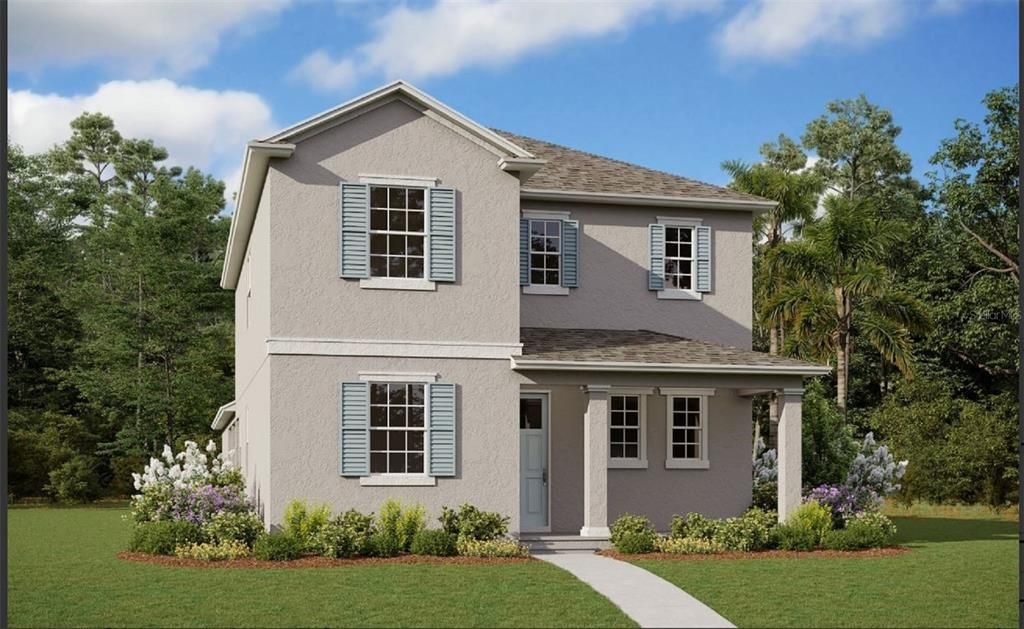
17061 HAGGERTY HOLLOW DRIVE

House Recently Sold
$625,882

BTC: 7.95781310

ETH: 247.33530923

Sold on: 2026-07-09
New
4 bds
3 ba
2,515 sqft

Overview

Virtually Staged. Pre-Construction. To be built. SAMPLE IMAGE PRE DESIGN CENTER PRICING The Carter at Hamlin Meadows: Luxury Living with Unmatched Privacy. Discover the perfect blend of elegance and functionality in the Carter model by Dream Finders Homes. This impressive 2,515 sq. ft. residence features 4 bedrooms, 3.5 bathrooms, and a rear-load 2-car garage, thoughtfully designed for modern lifestyles. The heart of the home is an expansive open-concept main level, where a 15' x 17' great room flows seamlessly into the gourmet kitchen and dining area. The kitchen is a chef's dream, anchored by a massive center island and a walk-in pantry. A rare and highly desirable feature is the first-floor bedroom with a walk-in closet—perfect for visitors or a quiet home office. The primary Owner’s Suite offers a spa-like experience with a generous walk-in closet and luxurious bath. Hamlin Meadows is the newest jewel of Horizon West, offering a diverse mix of rear-load homes in a highly sought-after Winter Garden location. Enjoy being minutes away from the vibrant Hamlin Town Center and major expressways.

Location

Details

Type:
Residential
Parking:
Driveway
Year Built:
2026
Lot:
0.11 Acres
Heating:
Electric
Price/sqft:
$225
Cooling:
Central Air
HOA:
$122

Valuation

Our model vs. what's actually selling nearby.
Estimate
$554,495
$487K – $692K
Confidence Low
List vs. estimate
$11K above estimate
List $565,990 · +2.1%
Our model says this listing is priced above recent comparable activity. Room to negotiate.
Price per sq ft
$225
-17.6% vs. city median $272
Based on
92 MLS comparables
Median of recent comparable listings. Sold comps use closing price, active listings use list price.

Highlights

HOA
$122/mo
Internet
Garage
2 car garage
Pets
Allowed
All facts and features
  • Flooring

    • Carpet

    • Laminate

    • Tile

    Heating

    • Electric

    Cooling

    • Central Air

    Appliances

    • Built-In Oven

    • Cooktop

    • Dishwasher

    • Disposal

    • Electric Water Heater

    • Microwave

    Other interior features

    • Eating Space In Kitchen

    • Open Floorplan

    • Solid Surface Counters

    • Split Bedroom

    • Thermostat

    • Walk-In Closet(s)

    Bedrooms and bathrooms

    • Bedrooms: 4

    • Bathrooms: 1

    • Full bathrooms: 3

  • Parking

    • Driveway

    Property

    • Levels: Two

    • Exterior Features: Sidewalk / Sliding Doors

    Lot

    • Lot: 0.11 Acres

    Other Property Information

    • Parcel Number: 302327272700360

    • Zoning: PUD

  • Type and style

    • Property Type: Residential

    • Property Sub Type: Single Family Residence

  • Utility

    • Electricity Available

    • Electricity Connected

    • Fiber Optics

    • Public

    • Sewer Available

    • Sewer Connected

    • Street Lights

    • Underground Utilities

    • Water Available

    • Water Connected

  • Other financial information

    • HOA: $122

    • HOA Frequency: Monthly

  • Source details

    • MLS ID: G5110436

    Other facts

    • Construction Materials: Block / Cement Siding / Stucco / Wood Frame

    • Foundation Details: Slab

    • Laundry Features: Inside

    • Patio And Porch Features: Covered / Front Porch / Rear Porch

    • Direction Faces: North

    • Architectural Style: Bungalow

    • Garage Spaces: 2

    • Attached Garage: Yes

    • Garage: Yes

    • Living Area: 2515

    • Water Source: Public

    • Lot Size Dimensions: 40 x 125

    • Subdivision Name: HAMLIN MEADOWS AT HAMLIN

Private inquiry
Talk to the advisor on this listing.
Floor plans, HOA docs, off-market comparables, scheduling a private showing — one message, direct to the local specialist.

More like this

Recently Sold
$450,000
Townhouse
4 bds · 3 ba · 1,847 sqft
PARKSIDE TRAILS, CLERMONT
4584 ORCHARD VIEW ALLEY
Recently Sold
$420,000
Townhouse
3 bds · 2 ba · 1,652 sqft
PARKSIDE TRAILS, CLERMONT
4576 MAPLE WALTZ ALLEY
Recently Sold
$430,000
Townhouse
4 bds · 3 ba · 1,847 sqft
PARKSIDE TRAILS, CLERMONT
4564 MAPLE WALTZ ALLEY
Recently Sold
$419,990
Townhouse
3 bds · 2 ba · 1,652 sqft
PARKSIDE TRAILS, CLERMONT
4560 MAPLE WALTZ ALLEY
Recently Sold
$407,480
House
4 bds · 2 ba · 1,879 sqft
WELLNESS RIDGE, CLERMONT
2683 RUNNERS CIRCLE
Recently Sold
$444,290
Townhouse
3 bds · 2 ba · 1,652 sqft
PARKSIDE TRAILS, CLERMONT
4545 ORCHARD VIEW ALLEY
Recently Sold
$664,740
House
5 bds · 3 ba · 2,563 sqft
PARKSIDE TRAILS, CLERMONT
4520 SCENIC WOODS DRIVE
Recently Sold
$428,390
Townhouse
3 bds · 2 ba · 1,652 sqft
PARKSIDE TRAILS, CLERMONT
4617 ORCHARD VIEW ALLEY

Market around this address

Live counts in the same area.
View all

The multiple listing information is provided by the Stellar MLS from a copyrighted compilation of listings. The compilation of listings and each individual listing are ©2026-present Stellar MLS. All Rights Reserved. The information provided is for consumers' personal, noncommercial use and may not be used for any purpose other than to identify prospective properties consumers may be interested in purchasing. All properties are subject to prior sale or withdrawal. All information provided is deemed reliable but is not guaranteed accurate, and should be independently verified. Listing courtesy of: OLYMPUS EXECUTIVE REALTY INC