Sell Your Home
Get a free home valuation
Contact
Tell us about your needs
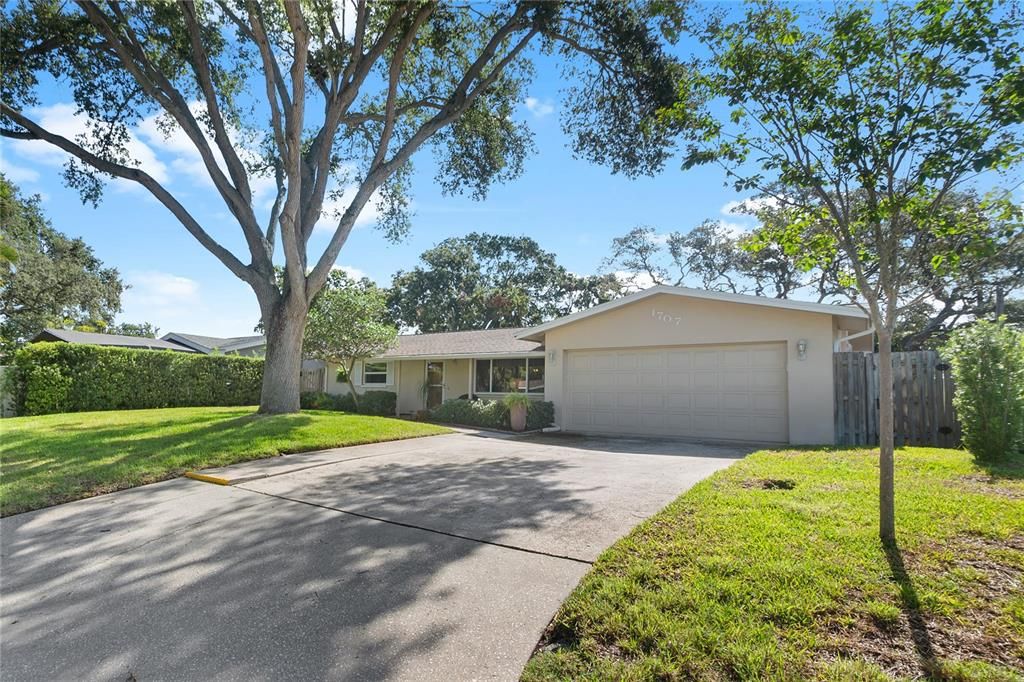
1707 RIDGEWAY DRIVE

House For Sale
$499,900

BTC: 7.88485804

ETH: 262.74019257

New
3 bds
2 ba
1,619 sqft

Overview

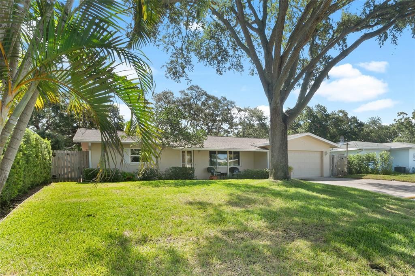
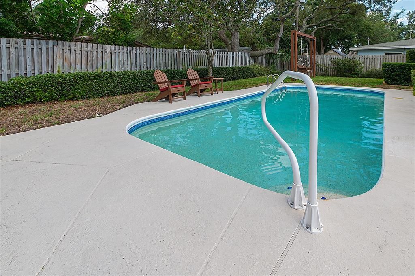
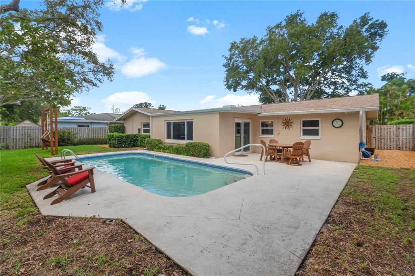
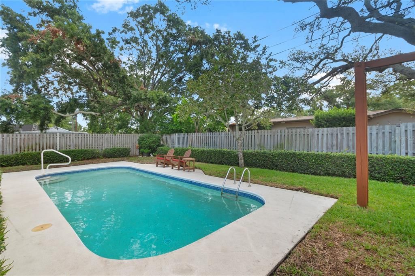
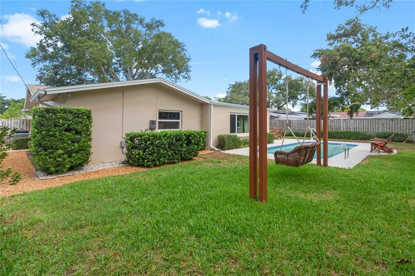
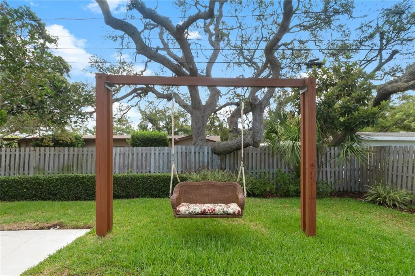
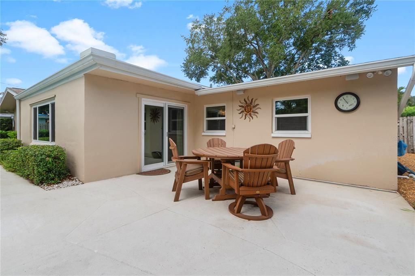
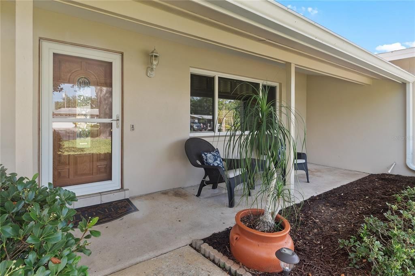
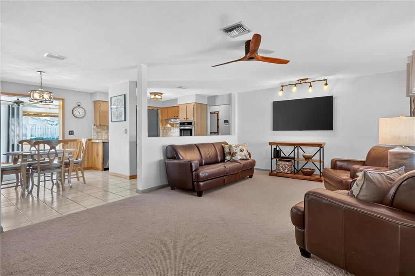
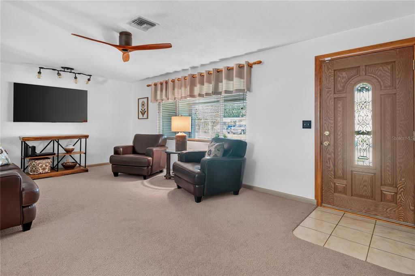
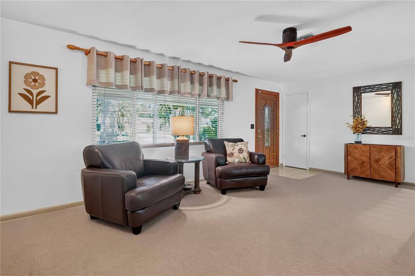
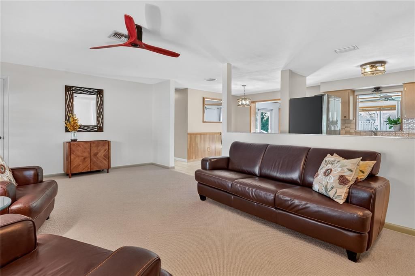
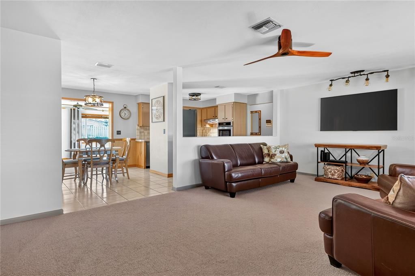
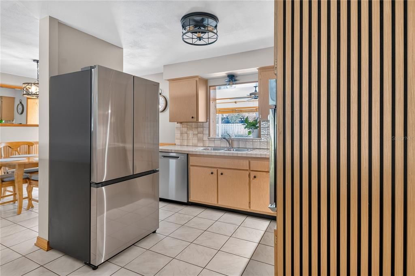
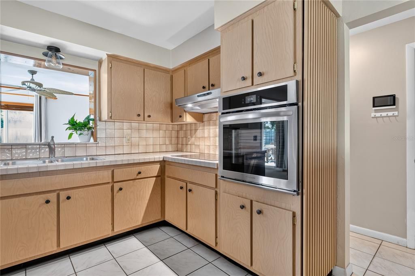
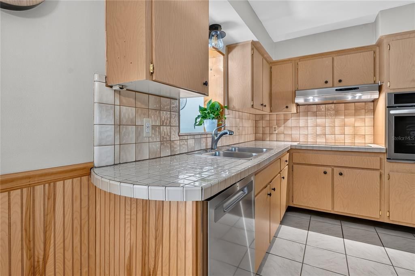
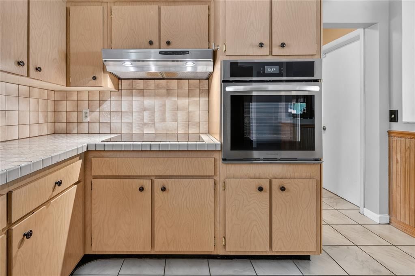
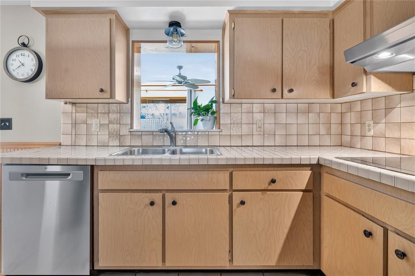
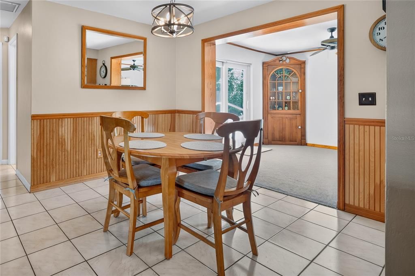
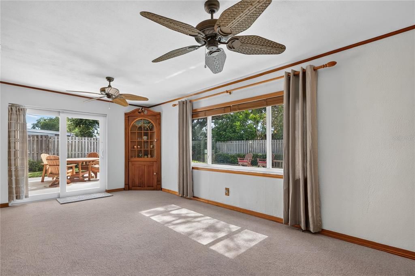
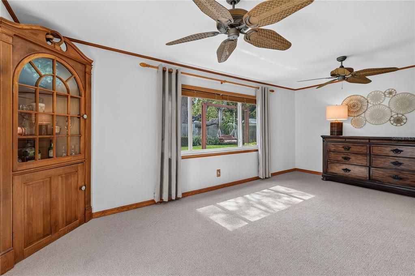
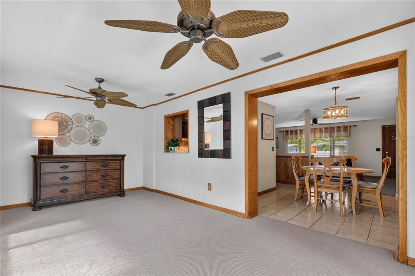
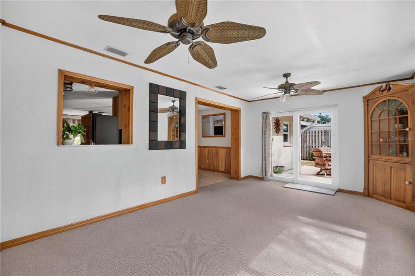
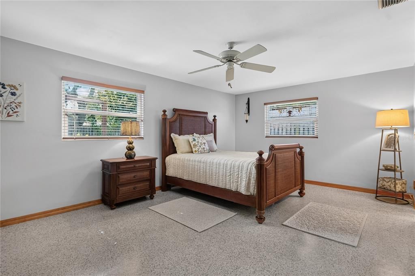
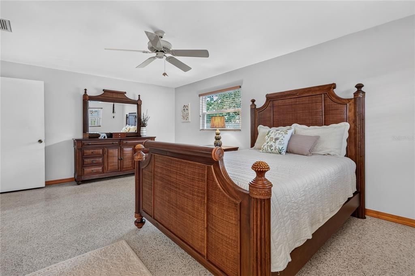
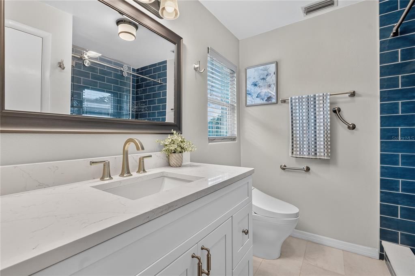
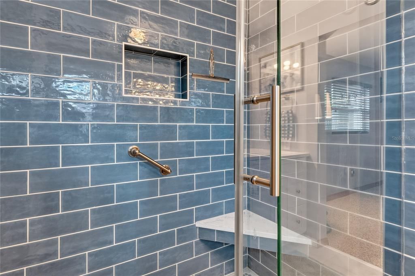
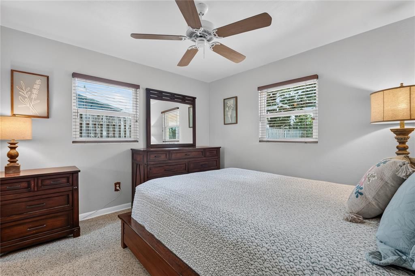
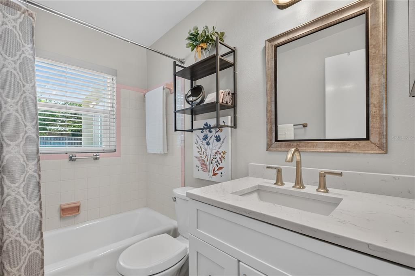
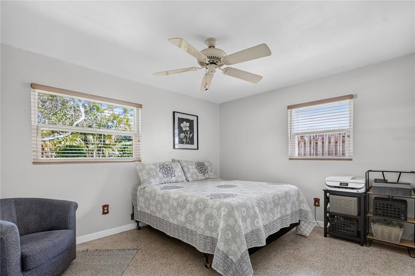
Welcome home to this fantastic 3-bedroom, 2-bathroom, 2-car garage pool home in Clearwater! This high and dry residence sits on a nice sized lot and is centrally located with easy access to downtown Dunedin and world-famous Clearwater Beach. Step inside and fall in love with this light and bright gem, it features two living areas, a split bedroom plan, and the large primary bedroom features its own private bathroom. Updates to this home are numerous and include, new stainless-steel kitchen appliances, hurricane rated impact windows throughout, a full remodel in the primary bathroom and a partial remodel in the guest bathroom. The roof was put on in 2020, the water heater replaced in 2021, and the electrical panel was updated in 2023. Step out back and see where this home really shines, there is a beautiful inground swimming pool inside of a large, fenced back yard. There is an open patio space for table and chairs and good space on both side yards for storage or dog runs. The lawn is serviced by the irrigation system, and a French drain was recently added to the rear yard for exceptional drainage. This home is in absolutely immaculate condition inside and outside and will not last long, hurry do not miss it! NON EVACUATION ZONE, NO FLOOD ZONE!!

Location

Details

Type:
Residential
Parking:
No Data
Year Built:
1966
Lot:
0.17 Acres
Heating:
Central
Price/sqft:
$309
Cooling:
Central Air
HOA:
No Data

Valuation

Our model vs. what's actually selling nearby.
Estimate
$425,000
$313K – $559K
Confidence Low
List vs. estimate
$74K above estimate
List $499,900 · +17.6%
Our model says this listing is priced above recent comparable activity. Room to negotiate.
Price per sq ft
$308
+6.2% vs. city median $290
Based on
77 MLS comparables
Median of recent comparable listings. Sold comps use closing price, active listings use list price.

Highlights

Annual tax
$6,561
2025
Pool
Auto Cleaner
Garage
2 car garage
All facts and features
  • Flooring

    • Carpet

    • Ceramic Tile

    • Terrazzo

    Heating

    • Central

    Cooling

    • Central Air

    Appliances

    • Built-In Oven

    • Cooktop

    • Dishwasher

    • Electric Water Heater

    • Range Hood

    • Refrigerator

    Other interior features

    • Open Floorplan

    • Split Bedroom

    • Window Treatments

    Bedrooms and bathrooms

    • Bedrooms: 3

    • Full bathrooms: 2

  • Property

    • Levels: One

    • Pool Private: Yes

    • Exterior Features: Irrigation System / Private Yard

    Lot

    • Lot: 0.17 Acres

    Other Property Information

    • Parcel Number: 022915990000001070

  • Type and style

    • Property Type: Residential

    • Property Sub Type: Single Family Residence

  • Utility

    • BB/HS Internet Available

    • Cable Available

    • Electricity Connected

    • Sewer Connected

    • Street Lights

    • Water Connected

  • Other financial information

    • Annual tax amount: $6,561

  • Source details

    • MLS ID: TB8532176

    Other facts

    • Construction Materials: Block / Stucco

    • Foundation Details: Slab

    • Laundry Features: Electric Dryer Hookup / Washer Hookup

    • Lot Features: City Lot / Landscaped

    • Patio And Porch Features: Front Porch / Patio

    • Pool Features: Auto Cleaner / In Ground / Salt Water

    • Window Features: Double Pane Windows / Storm Window(s) / Thermal Windows

    • Direction Faces: West

    • Architectural Style: Ranch

    • Garage Spaces: 2

    • Attached Garage: Yes

    • Garage: Yes

    • Living Area: 1619

    • Water Source: Public

    • Lot Size Dimensions: 74 x 103

    • Subdivision Name: WOODMONT PARK ESTATES 1ST ADD

Private inquiry
Talk to the advisor on this listing.
Floor plans, HOA docs, off-market comparables, scheduling a private showing — one message, direct to the local specialist.

More like this

For Sale
$619,000
Townhouse
4 bds · 3 ba · 2,283 sqft
MONTCLAIR LAKE TWNHMS -PHASE 2, CLEARWATER
1934 LAKE RIDGE BOULEVARD
New
For Sale
$409,000
House
2 bds · 2 ba · 1,253 sqft
COUNTRY CLUB ADD, CLEARWATER
205 N MISSOURI AVENUE
New
For Sale
$499,000
House
3 bds · 2 ba · 1,379 sqft
DOUGLAS MANOR ESTATES 2ND ADD, CLEARWATER
1417 FAIRFIELD DRIVE
New
For Sale
$429,000
House
3 bds · 2 ba · 1,434 sqft
SKY CREST UNIT 4, CLEARWATER
10 S ORION AVENUE
New
For Sale
$389,000
House
3 bds · 2 ba · 1,374 sqft
DRUID PARK, CLEARWATER
2077 DRUID ROAD E
New
For Sale
$475,000
House
4 bds · 2 ba · 1,430 sqft
HIGHLAND ESTATES, DUNEDIN
19 VENTURA DRIVE
New
For Sale
$499,900
House
4 bds · 2 ba · 1,746 sqft
COLLEGE HILL ESTATES, CLEARWATER
700 RUSKIN ROAD
New
For Sale
$585,000
House
3 bds · 2 ba · 1,647 sqft
MORNINGSIDE ESTATES, CLEARWATER
1340 WILLIAMS DRIVE

Market around this address

Live counts in the same area.
View all

The multiple listing information is provided by the Stellar MLS from a copyrighted compilation of listings. The compilation of listings and each individual listing are ©2026-present Stellar MLS. All Rights Reserved. The information provided is for consumers' personal, noncommercial use and may not be used for any purpose other than to identify prospective properties consumers may be interested in purchasing. All properties are subject to prior sale or withdrawal. All information provided is deemed reliable but is not guaranteed accurate, and should be independently verified. Listing courtesy of: FUTURE HOME REALTY INC