Sell Your Home
Get a free home valuation
Contact
Tell us about your needs

17077 NW 177TH TERRACE

House For Sale
$335,000

BTC: 5.28391167

ETH: 176.07114325

4 days
3 bds
2 ba
1,619 sqft

Overview

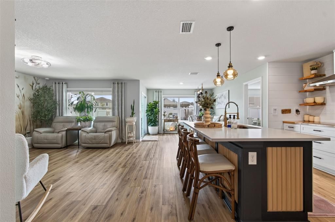
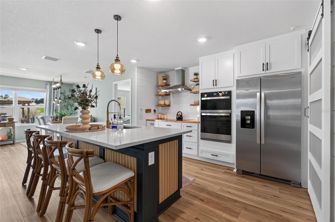
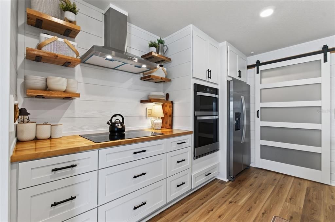
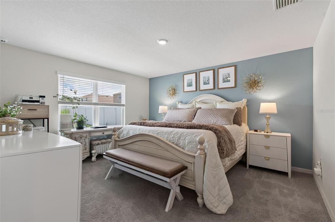
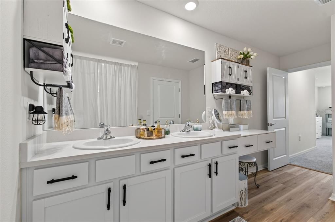
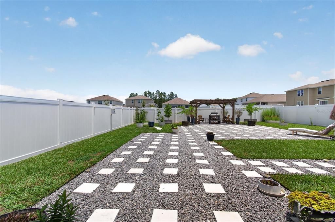
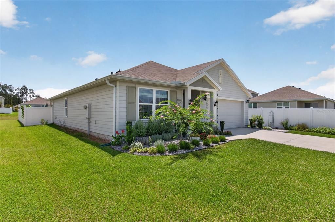
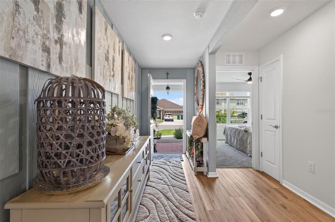
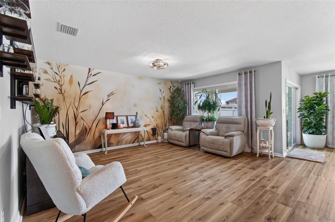
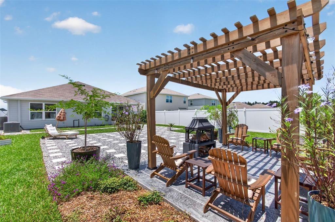
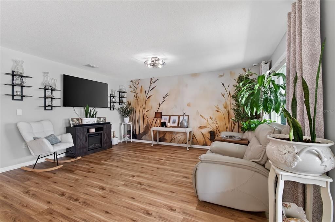
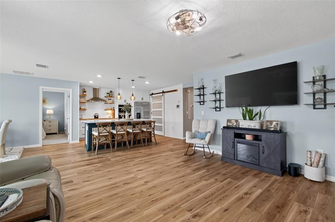
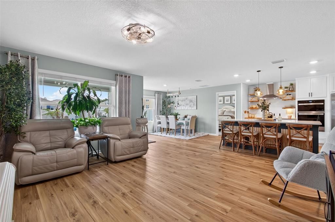
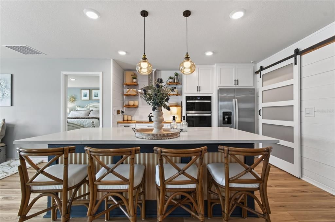
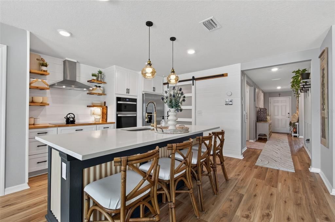
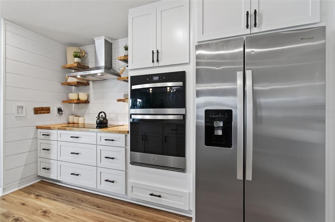
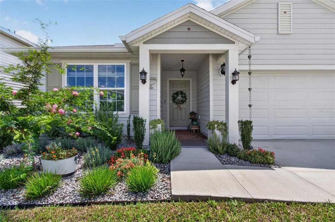
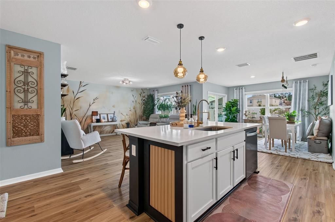
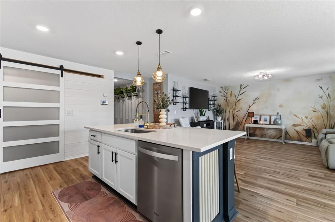
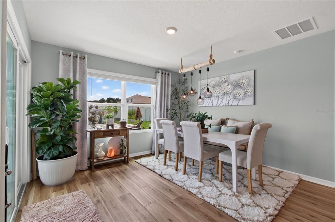
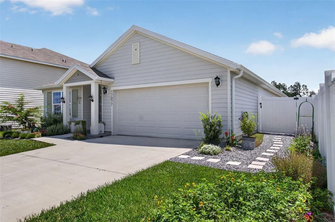
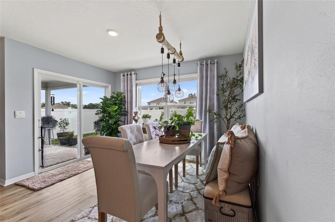
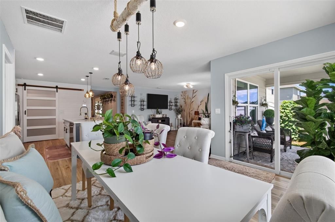
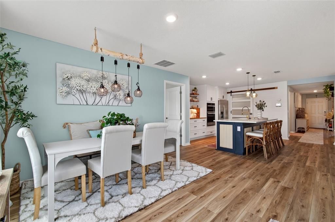
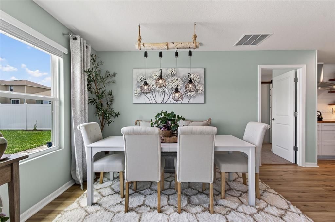
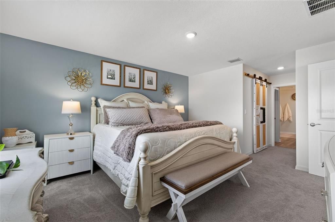
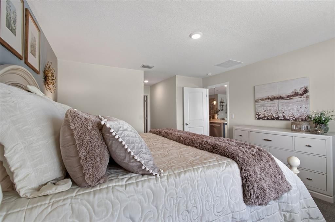
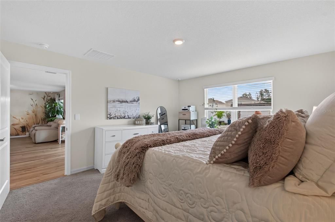
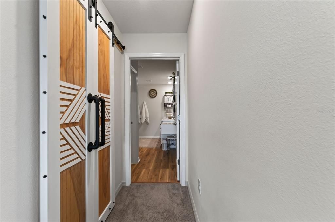
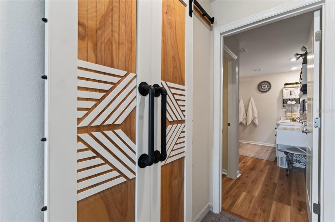
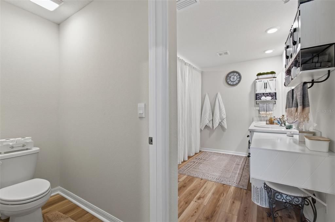
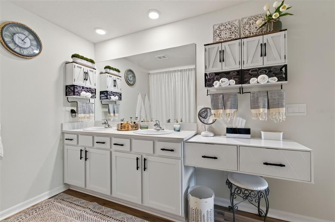
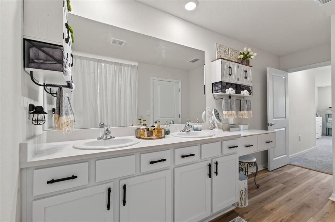
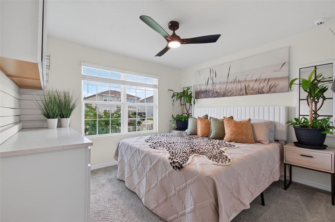
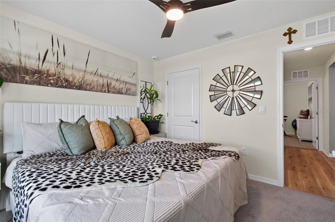
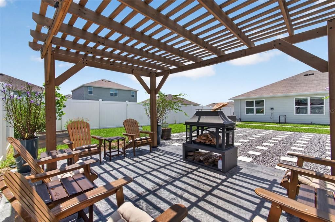
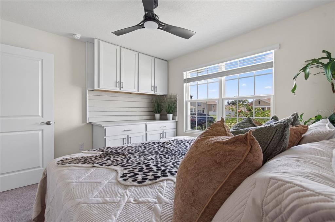
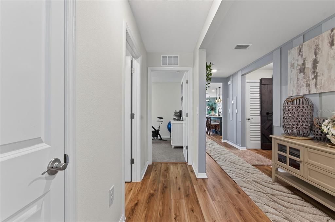
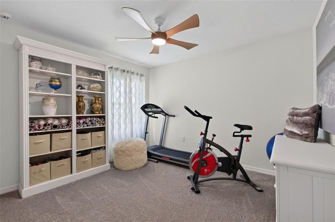
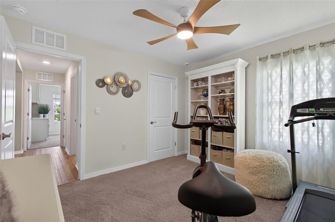
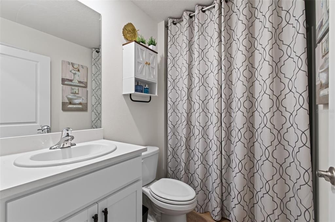
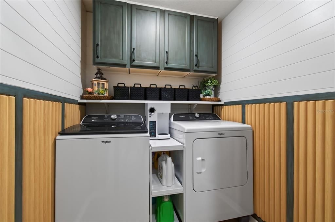
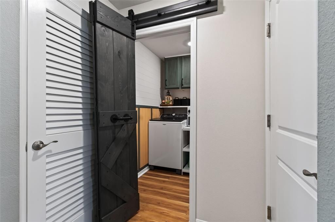
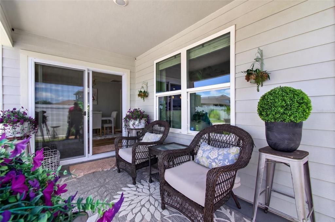
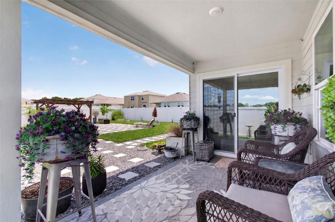
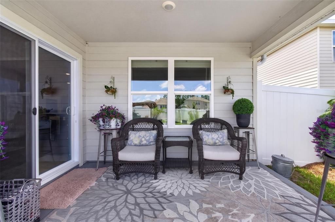
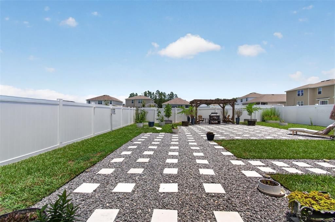
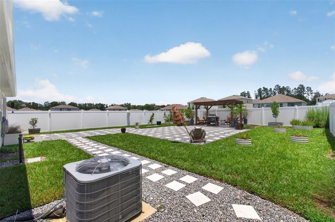
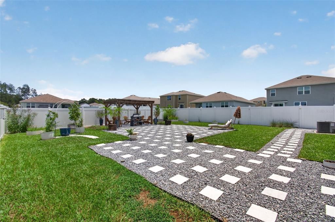
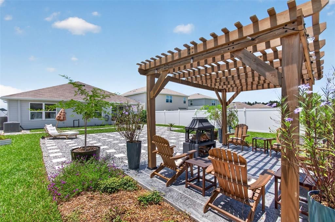
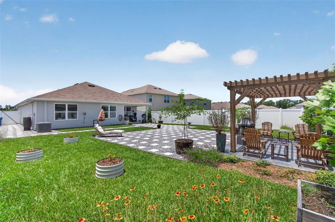
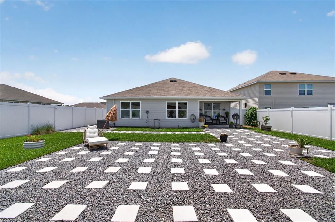
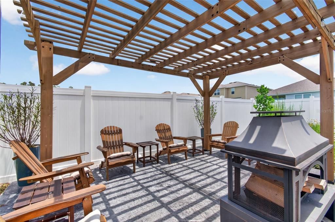
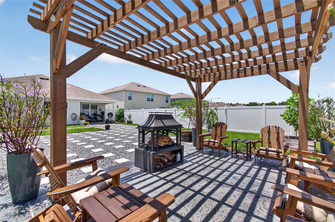
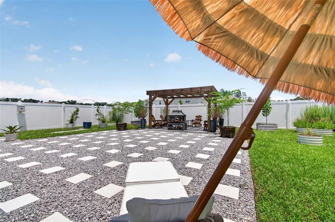
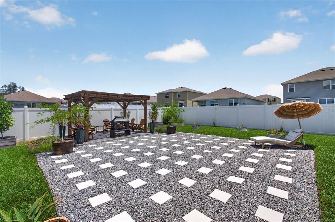
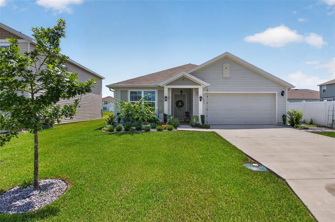
NOT your typical DR Horton home.... This beautifully upgraded 3-bedroom, 2-bath single-family home combines modern style, thoughtful craftsmanship, and exceptional functionality with designer finishes throughout. From the moment you arrive, you'll appreciate the home's enhanced curb appeal with professional landscaping featuring water-tolerant plants and evergreens, gutters, decorative lighting, and a charming rain chain with a rainwater collection barrel. The fully fenced backyard is a private retreat with a vinyl privacy fence, granite rock garden beds, geometric stepping stone pathways, and a hurricane-rated pergola securely anchored to a charcoal gray concrete patio—creating the perfect space for relaxing or entertaining. Inside, you'll find fresh interior paint, beautiful blonde luxury vinyl tile flooring throughout the home, soft-close cabinetry, and smart home features including Alexa-compatible light switches and an ADT security system. The remodeled kitchen is the heart of the home, showcasing butcher block countertops, a quartz-topped island with custom bamboo trim, floating shelves, shiplap accents, designer pendant lighting, a stainless steel hood, Whirlpool induction cooktop, and a built-in Whirlpool wall oven/microwave with convection and air fryer functions. A stylish rolling barn door opens to the pantry, complete with six custom wood shelves for abundant storage. Additional custom touches continue throughout the home, including decorative hallway trim, a beautifully finished laundry room with custom cabinetry, and shiplap detailing. The family room features a stunning wallpaper mural that creates a warm and inviting focal point. The spacious primary suite has been thoughtfully upgraded with a custom barn door leading to the closet, built-in wood shelving and shoe storage, and a designer pendant light. The ensuite bath offers a contemporary floating vanity topped with quartz for a clean finish. Bedrooms two and three each feature ceiling fans, while Bedroom 2 has been enhanced with custom upper and lower wall cabinetry and built-in wood closet shelving for exceptional organization and storage. Additional upgrades include an insulated garage door and updated exterior lighting with garage sconces, front porch pendant, and column sconces, adding both style and functionality. With extensive custom upgrades, designer finishes, smart home technology, and an outdoor living space built for year-round enjoyment, this move-in-ready Briarwood home is truly one of a kind.

Location

Details

Type:
Residential
Parking:
Driveway / Garage Door Opener
Year Built:
2024
Lot:
0.17 Acres
Heating:
Central
Price/sqft:
$207
Cooling:
Central Air
HOA:
$550

Valuation

Our model vs. what's actually selling nearby.
Estimate
$306,990
$290K – $327K
Confidence Medium
List vs. estimate
$28K above estimate
List $335,000 · +9.1%
Our model says this listing is priced above recent comparable activity. Room to negotiate.
Price per sq ft
$206
+6.1% vs. city median $195
Based on
18 MLS comparables
Median of recent comparable listings. Sold comps use closing price, active listings use list price.

Highlights

Annual tax
$2,802
2025
HOA
$550/yr
View
Garden
Garage
2 car garage
Pets
Allowed
All facts and features
  • Flooring

    • Carpet

    • Ceramic Tile

    • Luxury Vinyl

    Heating

    • Central

    Cooling

    • Central Air

    Appliances

    • Dishwasher

    • Disposal

    • Microwave

    • Range

    • Refrigerator

    Other interior features

    • Built-in Features

    • Ceiling Fan(s)

    • Open Floorplan

    • Walk-In Closet(s)

    Bedrooms and bathrooms

    • Bedrooms: 3

    • Full bathrooms: 2

  • Parking

    • Driveway

    • Garage Door Opener

    Property

    • Levels: One

    • Exterior Features: Rain Gutters / Sidewalk

    Lot

    • Lot: 0.17 Acres

    Other Property Information

    • Parcel Number: 03044200177

    • Zoning: SFR

  • Type and style

    • Property Type: Residential

    • Property Sub Type: Single Family Residence

  • Utility

    • BB/HS Internet Available

    • Electricity Connected

    • Sewer Connected

  • Other financial information

    • HOA: $550

    • HOA Frequency: Annually

    • Annual tax amount: $2,802

  • Source details

    • MLS ID: GC542091

    Other facts

    • Construction Materials: Wood Frame

    • Foundation Details: Slab

    • Laundry Features: Laundry Room

    • Lot Features: Sidewalk

    • Patio And Porch Features: Covered

    • Window Features: Blinds

    • Direction Faces: Northeast

    • Other Structures: Gazebo

    • Architectural Style: Contemporary

    • Garage Spaces: 2

    • Attached Garage: Yes

    • Garage: Yes

    • Living Area: 1619

    • Water Source: Public

    • Subdivision Name: BRIARWOOD PH 2 & 3 PB 38 PG 94

Private inquiry
Talk to the advisor on this listing.
Floor plans, HOA docs, off-market comparables, scheduling a private showing — one message, direct to the local specialist.

More like this

New
For Sale
$355,900
House
4 bds · 2 ba · 1,635 sqft
BRIARWOOD, ALACHUA
17703 NW 168TH ROAD
New
For Sale
$349,000
House
3 bds · 2 ba · 1,604 sqft
HERITAGE OAKS PH 1, ALACHUA
16704 NW 166TH ROAD
New
For Sale
$366,350
House
3 bds · 2 ba · 1,952 sqft
KIRKLAND FARMS PH 1 PB 39 PG 65, ALACHUA
13622 NW 150TH CIRCLE
For Sale
$345,150
House
4 bds · 2 ba · 1,647 sqft
KIRKLAND FARMS PH 1 PB 39 PG 65, ALACHUA
13658 NW 150TH CIRCLE
For Sale
$374,400
House
4 bds · 2 ba · 1,816 sqft
BRIARWOOD, ALACHUA
16766 NW 178TH TERRACE
For Sale
$399,000
3 bds · 2 ba · 1,752 sqft
N/A, HIGH SPRINGS
20104 NW 184TH TERRACE
For Sale
$375,850
House
3 bds · 2 ba · 1,970 sqft
KIRKLAND FARMS PH 1 PB 39 PG 65, ALACHUA
13651 NW 150TH CIRCLE
For Sale
$236,140
Townhouse
3 bds · 2 ba · 1,763 sqft
TARA BAYWOOD, ALACHUA
14580 NW 163RD PLACE

Market around this address

Live counts in the same area.
View all

The multiple listing information is provided by the Stellar MLS from a copyrighted compilation of listings. The compilation of listings and each individual listing are ©2026-present Stellar MLS. All Rights Reserved. The information provided is for consumers' personal, noncommercial use and may not be used for any purpose other than to identify prospective properties consumers may be interested in purchasing. All properties are subject to prior sale or withdrawal. All information provided is deemed reliable but is not guaranteed accurate, and should be independently verified. Listing courtesy of: CAMPUS TO COAST REALTY, LLC