Sell Your Home
Get a free home valuation
Contact
Tell us about your needs

1709 NEW JERSEY ROAD

House Active With Contract
$460,000

BTC: 7.05737956

ETH: 241.76933103

7 days
3 bds
2 ba
1,958 sqft

Overview

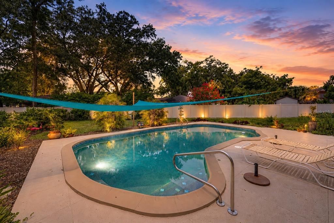
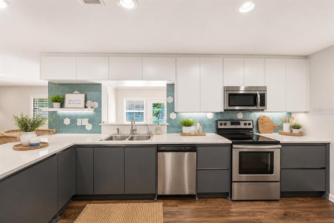
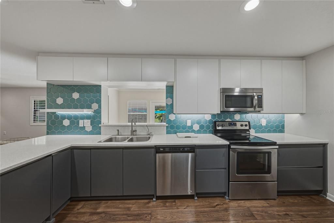
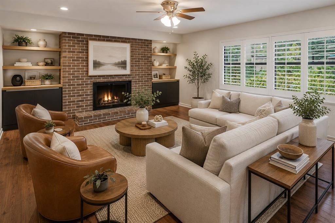
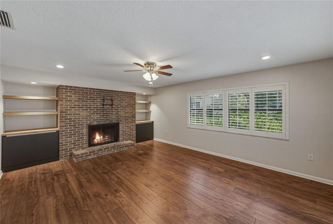
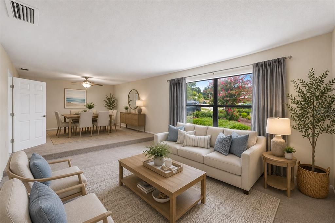
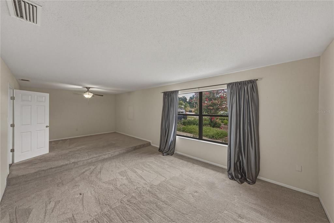
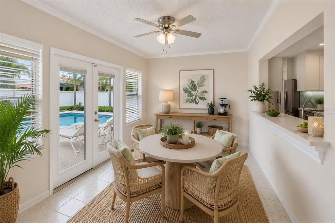
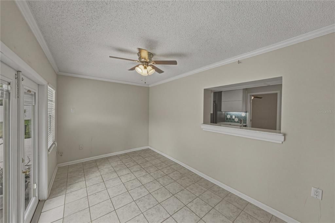
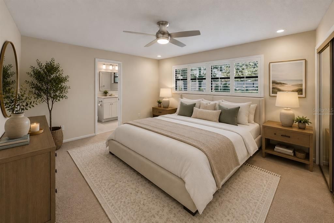
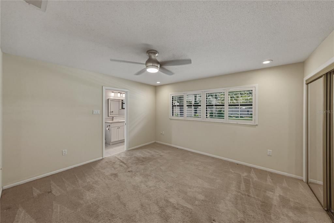
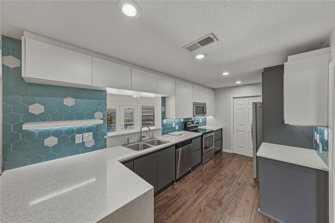
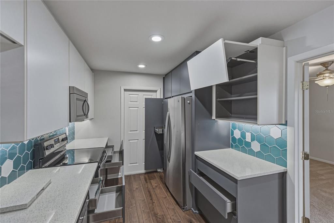
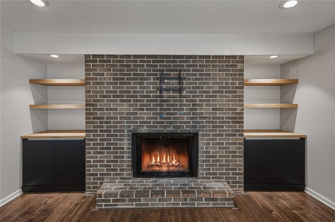
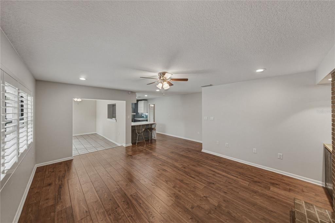
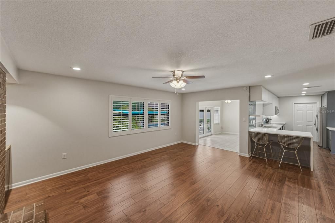
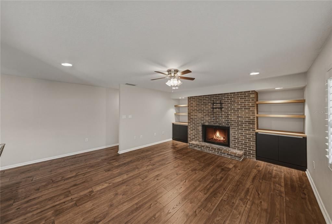
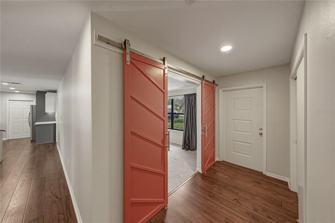
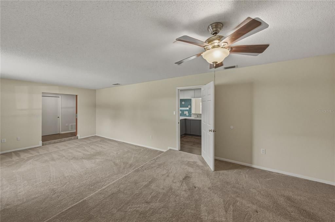
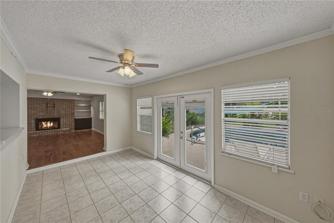
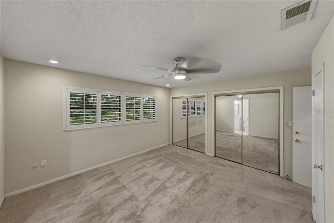
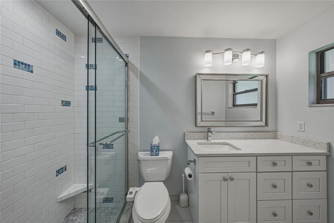
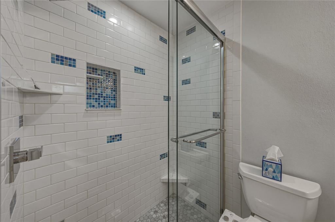
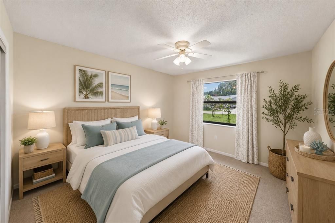
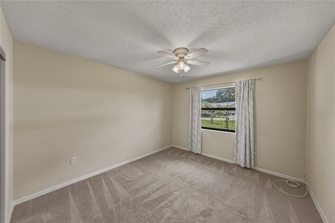
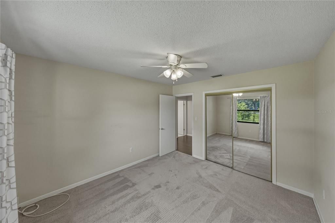
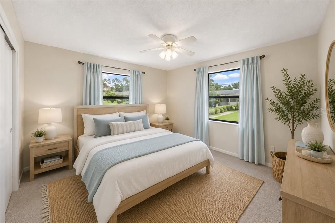
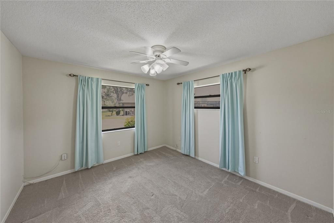
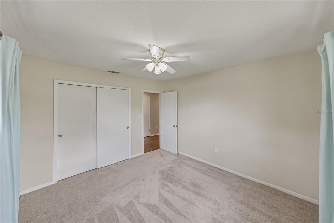
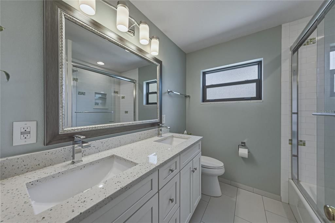
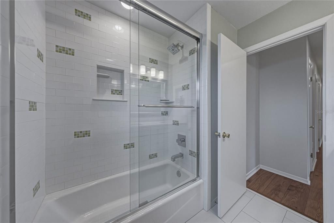
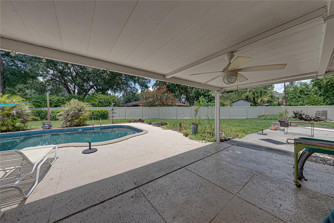
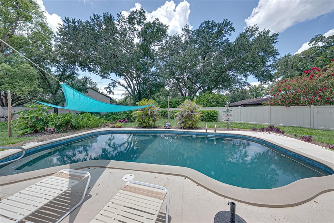
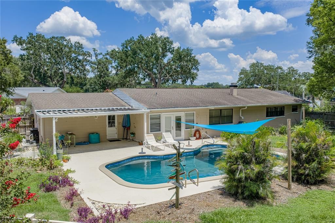
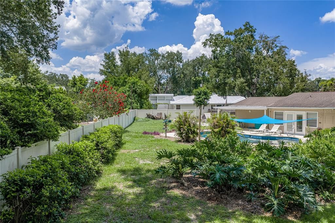
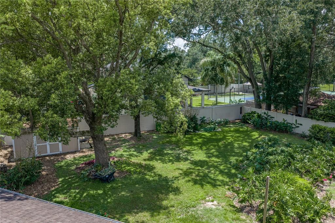
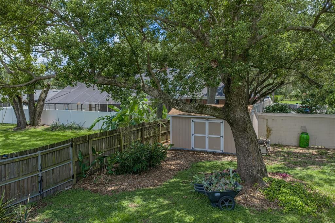
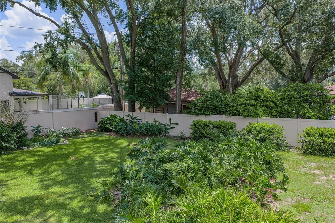
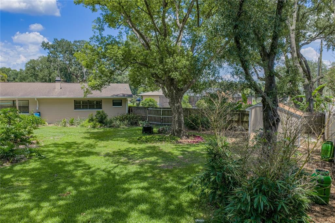
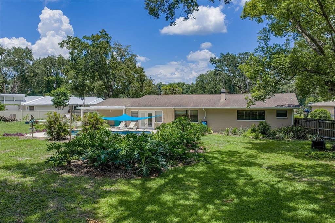
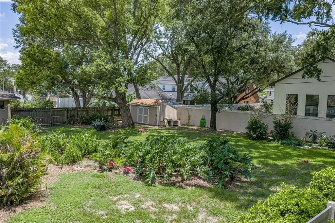
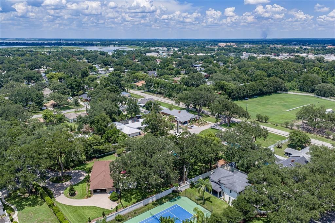
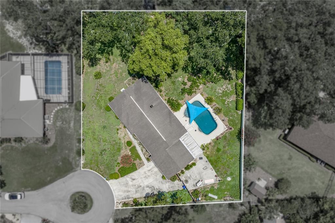
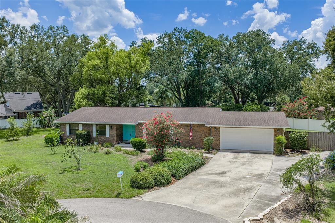
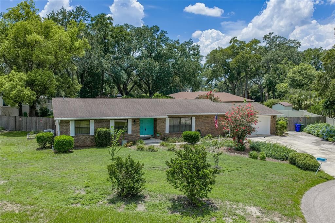
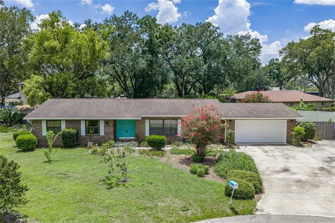
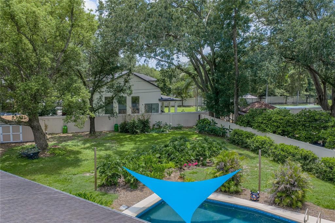
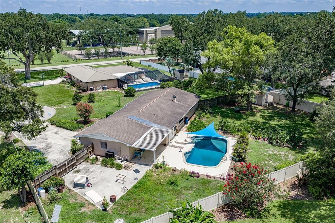
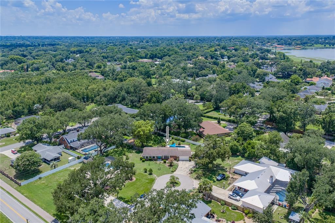
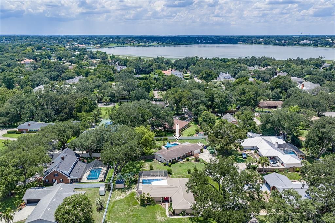
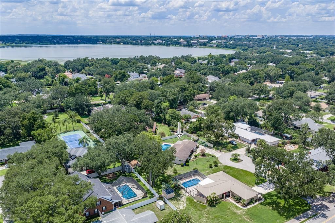
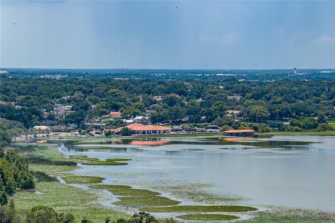
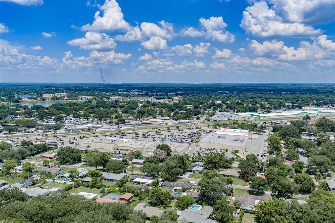
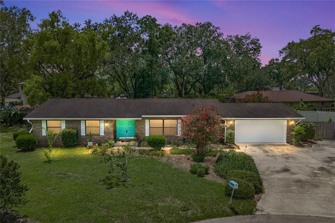
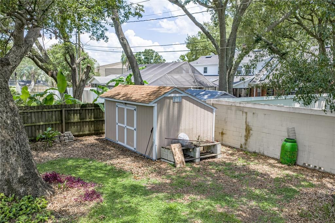
Under contract-accepting backup offers. Virtually Staged. Thoughtfully updated while reflecting its mid-century character, this 1969-built home offers 3 bedrooms, 2 bathrooms, and 1,958 square feet of living space on a fenced 0.65-acre lot with no HOA. Tucked away on a quiet cul-de-sac to the nearby Three Parks Trail, the home is approximately 0.6 miles from Lake Hollingsworth. Located in Flood Zone X, it combines timeless architectural appeal with modern updates, a private in-ground pool, and flexible floor plan. The remodeled kitchen (2019) blends mid-century style with modern function, featuring quartz countertops, a waterfall-edge breakfast bar, pull-out cabinet drawers, engineered hardwood flooring, and a pantry. A pass-through window connects the kitchen to the Florida room, creating flexible space for casual dining, a coffee station, or entertaining. Both bathrooms were remodeled in 2017. The layout includes a formal living room, formal dining room, and a spacious family room with a wood-burning fireplace, custom floating shelves, and built-in cabinetry. Major improvements include a new roof (2016), a 3.5-ton 15 SEER heat pump (2017), pool resurfacing (2017), pool pump replacement (2022), and water heater replacement (2021). Additional features include plantation shutters in the primary bedroom and family room, public water and sewer, an attached two-car garage, an outdoor shower, and a Tuff Storage Shed. The fenced backyard is a true highlight, offering a spacious patio, mature oak trees, established Florida native and tropical landscaping, and two raised garden beds. An edible landscape includes peach, loquat, banana, navel orange, and Barbados cherry trees, pineapple plants, and sweet potato vines, creating a backyard that's both beautiful and productive. Just minutes from downtown Lakeland, shopping, dining, medical facilities, and Lake Hollingsworth, this home offers a rare combination of architectural character, thoughtful updates, exceptional outdoor living, and an outstanding location.

Location

Details

Type:
Residential
Parking:
Driveway / Garage Door Opener / Parking Pad
Year Built:
1969
Lot:
0.65 Acres
Heating:
Central / Electric / Heat Pump
Price/sqft:
$235
Cooling:
Central Air
HOA:
No Data

Valuation

Our model vs. what's actually selling nearby.
Estimate
$329,900
$263K – $400K
Confidence Low
List vs. estimate
$130K above estimate
List $460,000 · +39.4%
Our model says this listing is priced above recent comparable activity. Room to negotiate.
Price per sq ft
$234
+17.3% vs. city median $200
Based on
21 MLS comparables
Median of recent comparable listings. Sold comps use closing price, active listings use list price.

Highlights

Annual tax
$3,474
2025
Pool
Gunite
View
Garden, Pool
Garage
2 car garage
Pets
Allowed
All facts and features
  • Flooring

    • Carpet

    • Ceramic Tile

    • Engineered Hardwood

    Heating

    • Central

    • Electric

    • Heat Pump

    Cooling

    • Central Air

    Appliances

    • Dishwasher

    • Disposal

    • Dryer

    • Electric Water Heater

    • Exhaust Fan

    • Microwave

    • Range

    • Refrigerator

    • Washer

    Other interior features

    • Built-in Features

    • Ceiling Fan(s)

    • Kitchen/Family Room Combo

    • Living Room/Dining Room Combo

    • Primary Bedroom Main Floor

    • Solid Wood Cabinets

    • Stone Counters

    • Window Treatments

    Bedrooms and bathrooms

    • Bedrooms: 3

    • Full bathrooms: 2

  • Parking

    • Driveway

    • Garage Door Opener

    • Parking Pad

    Property

    • Levels: One

    • Pool Private: Yes

    • Exterior Features: French Doors / Garden / Outdoor Shower / Rain Gutters

    Lot

    • Lot: 0.65 Acres

    Other Property Information

    • Parcel Number: 242829000000032180

    • Zoning: RA-1

  • Type and style

    • Property Type: Residential

    • Property Sub Type: Single Family Residence

  • Utility

    • BB/HS Internet Available

    • Cable Available

    • Electricity Connected

    • Public

    • Sewer Connected

    • Street Lights

    • Water Connected

  • Other financial information

    • Annual tax amount: $3,474

  • Source details

    • MLS ID: L4963298

    Other facts

    • Construction Materials: Block / Brick

    • Foundation Details: Slab

    • Fireplace Features: Family Room / Wood Burning

    • Laundry Features: In Garage

    • Lot Features: City Lot / Level / Oversized Lot / Sidewalk / Street Dead-End

    • Patio And Porch Features: Covered

    • Pool Features: Gunite

    • Window Features: Drapes / Shutters

    • Direction Faces: Northeast

    • Other Structures: Shed(s)

    • Architectural Style: Ranch

    • Fireplace: Yes

    • Garage Spaces: 2

    • Attached Garage: Yes

    • Garage: Yes

    • Living Area: 1958

    • Water Source: None

    • Subdivision Name: EASTERN SHORES

Private inquiry
Talk to the advisor on this listing.
Floor plans, HOA docs, off-market comparables, scheduling a private showing — one message, direct to the local specialist.

More like this

New
Active With Contract
$399,999
House
4 bds · 3 ba · 2,027 sqft
ROYAL GLEN, LAKELAND
723 ROYAL GLEN DRIVE
New
Active With Contract
$415,000
Commercial
0 room(s) · 1,596 sqft
ACREAGE, LAKELAND
4414 S FLORIDA COURT
New
Active With Contract
$399,900
House
4 bds · 3 ba · 3,028 sqft
NOT IN SUBDIVISION, LAKELAND
923 WOODMONT LANE
New
Active With Contract
$360,000
House
3 bds · 2 ba · 2,008 sqft
SUNSHINE ACRES, LAKELAND
2646 HANDLEY BOULEVARD
New
Active With Contract
$335,900
House
4 bds · 2 ba · 1,574 sqft
HIGH VIEW HEIGHTS, LAKELAND
308 HIGH VIEW LANE
New
Active With Contract
$365,000
House
3 bds · 3 ba · 2,257 sqft
NOT IN SUBDIVISION, LAKELAND
1640 BAYOU CIRCLE
Active With Contract
$445,000
House
3 bds · 2 ba · 1,919 sqft
DUBLYN ACRES, LAKELAND
526 POPPELL DRIVE
+$20K
Active With Contract
$440,000
Multi-family
0 room(s) · 1,291 sqft
BOWYERS SUB, LAKELAND
714 TEXAS AVENUE

Market around this address

Live counts in the same area.
View all

The multiple listing information is provided by the Stellar MLS from a copyrighted compilation of listings. The compilation of listings and each individual listing are ©2026-present Stellar MLS. All Rights Reserved. The information provided is for consumers' personal, noncommercial use and may not be used for any purpose other than to identify prospective properties consumers may be interested in purchasing. All properties are subject to prior sale or withdrawal. All information provided is deemed reliable but is not guaranteed accurate, and should be independently verified. Listing courtesy of: LAKELAND REAL ESTATE GROUP