Sell Your Home
Get a free home valuation
Contact
Tell us about your needs

17091 SE 93RD YONDEL CIRCLE

House Recently Sold
$536,500

BTC: 6.56068481

ETH: 220.60032895

Sold on: 2024-01-05
1 days
3 bds
2 ba
1,658 sqft

Overview

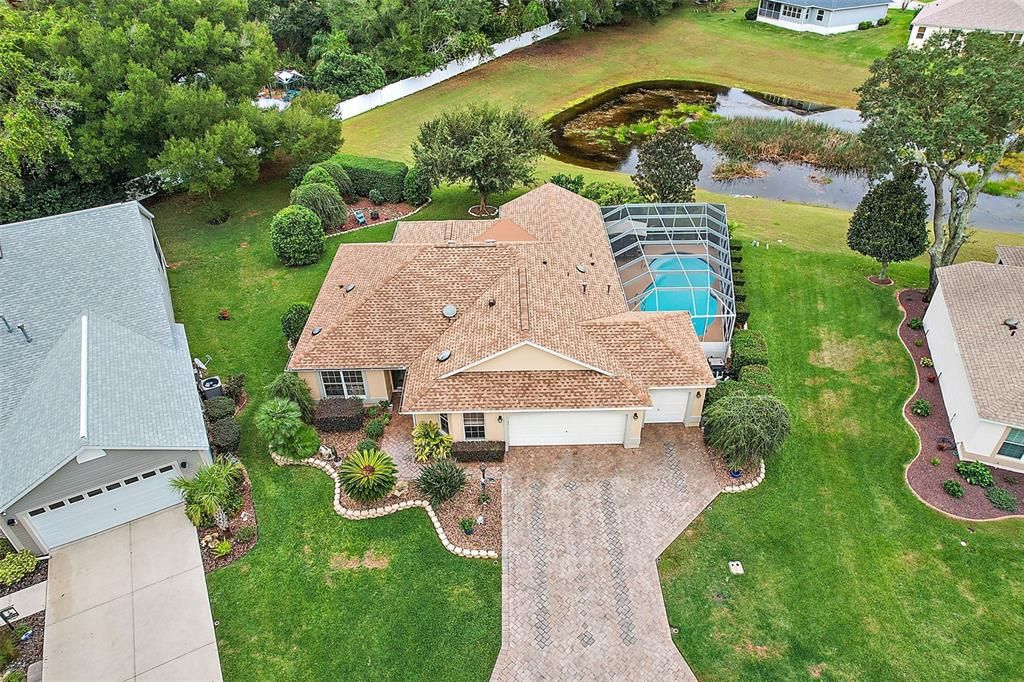
Fabulous 3/2 CBS Dogwood/Jasmine with a Gas Heated Salt Water POOL, SPA, 2 Car + Golf Cart Garage on nearly 1/3 acre PRIVATE Lot with plenty of room to expand in the Village of Woodbury, Spectacular Outdoor Living Space, Overlooking Seasonal Water View, BOND PAID, Large Eat In Kitchen with GAS Cooking, Tile Backsplash, Breakfast Bar, Upgraded Cabinets with under and over counter lighting, Newer Upgraded GE Profile Stainless Appliances, Quartzite Counters, VAULTED CEILING, OPEN FLOOR PLAN, Large Dining and Living Areas, Large Florida Room, Tile Flooring throughout, Primary Bedroom with Custom Walk in Closet, Updated/remodeled En Suite with Walk in Shower, Double Sink, Granite Counter, Comfort Height Toilet, INSIDE LAUNDRY, Bedroom 2 with closet and sleeper sofa, and Bedroom 3 with closet and Murphy Bed, Updated/Remodeled Guest Bath with Tub/Shower, Spectacular Outdoor Living Space with Gas Heated Salt Water Fiberglass Pool (refinished 3 years ago), Spa, Natural Gas for Grill, Firepit Area, Fountain, overlooking Seasonal Water View with wonderful wildlife, PRIVACY, Lanai rescreened and floor painted 2021, Bathrooms remodeled 2023. Other Great features include 5 Solar Tubes, CROWN MOLDING, New Blinds, Surge Protector, Paver Driveway, Decorative Glass Front Door, Exterior Painted 2 years ago, Hideaway Screen on Front Entrance, Nest Thermostat, High End Washer & Dryer, 2 Car + Golf Car Garage with Epoxy Floor, Room for 2 Cars + 2 Golf Cars, Upgraded Landscaping with LED lighting, Roof Replaced 2020, HVAC 2020, WH 2019. Located in the Quiet and Highly Desirable Village of Woodbury, near Highways 441/27 & 42 with endless Shopping & Dining options (3 Publix stores, ALDI, Walmart, Winn-Dixie, Target, Lowe’s, Home Depot, & More); a short drive to Spanish Springs Town Square; the new First Responders Rec Center with Resort-Style Pool, Pickleball, Tennis, 18-Hole Putting Course, Basketball, Croquet, Corn Toss, & More; numerous Championship Golf Courses & Country Clubs (Nancy Lopez Legacy, Glenview Champions, Hacienda Hills, Tierra Del Sol); Executive Golf Courses (Briarwood, Walnut Grove, Oakleigh, Amberwood, El Diablo, El Santiago); and Regional Rec Centers (Mulberry Grove, Savannah, & La Hacienda). PLEASE WATCH OUR VIDEO OF THIS SPECTACULAR POOL HOME WITH SEASONAL WATER FRONT!

Location

Details

Type:
Residential
Parking:
Driveway / Garage Door Opener / Golf Cart Garage
Year Built:
2002
Lot:
0.29 Acres
Heating:
Central / Natural Gas
Price/sqft:
$323
Cooling:
Central Air
HOA:
No Data

Valuation

Our model vs. what's actually selling nearby.
Estimate
$350,000
$287K – $527K
Confidence Low
List vs. estimate
$185K above estimate
List $535,000 · +52.9%
Our model says this listing is priced above recent comparable activity. Room to negotiate.
Price per sq ft
$322
+27.2% vs. city median $253
Based on
19 MLS comparables
Median of recent comparable listings. Sold comps use closing price, active listings use list price.

Highlights

Annual tax
$3,340
2022
Pool
Fiberglass
View
Water
Garage
2 car garage
All facts and features
  • Flooring

    • Tile

    Heating

    • Central

    • Natural Gas

    Cooling

    • Central Air

    Appliances

    • Dishwasher

    • Dryer

    • Microwave

    • Range

    • Refrigerator

    • Washer

    Other interior features

    • Ceiling Fan(s)

    • Crown Molding

    • Eating Space In Kitchen

    • High Ceilings

    • Living Room/Dining Room Combo

    • Primary Bedroom Main Floor

    • Open Floorplan

    • Split Bedroom

    • Thermostat

    • Walk-In Closet(s)

    Bedrooms and bathrooms

    • Bedrooms: 3

    • Full bathrooms: 2

  • Parking

    • Driveway

    • Garage Door Opener

    • Golf Cart Garage

    Property

    • Levels: One

    • Pool Private: Yes

    • Exterior Features: Irrigation System / Sliding Doors

    Lot

    • Lot: 0.29 Acres

    Other Property Information

    • Parcel Number: 6750055000

    • Zoning: PUD

  • Type and style

    • Property Type: Residential

    • Property Sub Type: Single Family Residence

  • Utility

    • Natural Gas Connected

    • Public

  • Other financial information

    • Annual tax amount: $3,340

  • Source details

    • MLS ID: G5075523

    Other facts

    • Construction Materials: Block / Stucco

    • Foundation Details: Slab

    • Patio And Porch Features: Screened

    • Pool Features: Fiberglass / Heated / In Ground / Salt Water / Screen Enclosure

    • Direction Faces: Northwest

    • Architectural Style: Ranch

    • Garage Spaces: 2

    • Attached Garage: Yes

    • Garage: Yes

    • Living Area: 1658

    • Water Source: Public

    • Lot Size Dimensions: 102 x 125

    • Subdivision Name: THE VILLAGES

Private inquiry
Talk to the advisor on this listing.
Floor plans, HOA docs, off-market comparables, scheduling a private showing — one message, direct to the local specialist.

More like this

Recently Sold
$630,000
House
3 bds · 2 ba · 2,064 sqft
DENSAN PARK PHASE II, OXFORD
4727 NE 125TH LOOP
Recently Sold
$448,000
House
3 bds · 2 ba · 1,953 sqft
THE VILLAGES, THE VILLAGES
8305 SE 176TH LAWSON LOOP
Recently Sold
$515,000
House
3 bds · 2 ba · 2,061 sqft
DENSAN PARK, OXFORD
12584 NE 49TH DRIVE
Recently Sold
$560,000
House
4 bds · 2 ba · 2,456 sqft
DENSAN PARK, OXFORD
12563 NE 49TH DRIVE
Recently Sold
$485,000
House
3 bds · 2 ba · 2,004 sqft
VILLAGES/MARION UN 63, THE VILLAGES
7240 SE 172ND LEGACY LANE
Recently Sold
$425,000
House
2 bds · 2 ba · 1,928 sqft
VILLAGES/MARION UN 64, THE VILLAGES
17130 SE 76TH CREEKSIDE CIRCLE
Recently Sold
$385,000
House
3 bds · 2 ba · 1,359 sqft
VILLAGES/MARION VILLAS/CAMERON, THE VILLAGES
17107 SE 78TH PARLANGE TERRACE
Recently Sold
$380,000
House
3 bds · 2 ba · 1,451 sqft
VLGS/MARION - LEGACY VILLAS, THE VILLAGES
17204 SE 84TH KNIGHT AVENUE

Market around this address

Live counts in the same area.
View all

The multiple listing information is provided by the Stellar MLS from a copyrighted compilation of listings. The compilation of listings and each individual listing are ©2026-present Stellar MLS. All Rights Reserved. The information provided is for consumers' personal, noncommercial use and may not be used for any purpose other than to identify prospective properties consumers may be interested in purchasing. All properties are subject to prior sale or withdrawal. All information provided is deemed reliable but is not guaranteed accurate, and should be independently verified. Listing courtesy of: RE/MAX PREMIER REALTY LADY LK