Sell Your Home
Get a free home valuation
Contact
Tell us about your needs
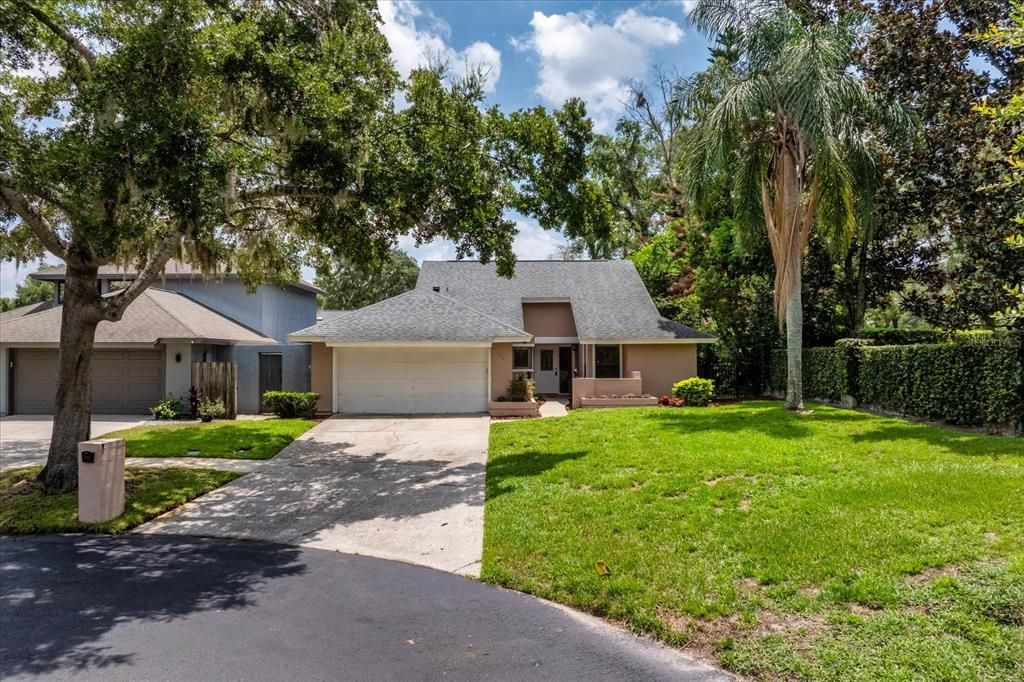
171 S SHADOWBAY BOULEVARD

House Active With Contract
$499,000

BTC: 7.65572261

ETH: 262.26716562

3 days
3 bds
2 ba
1,655 sqft

Overview

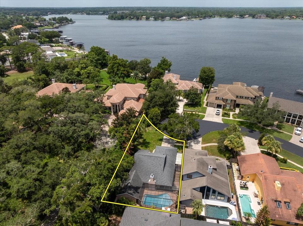
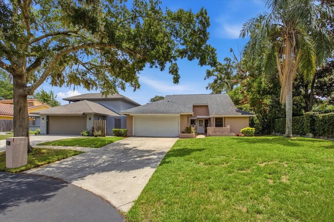
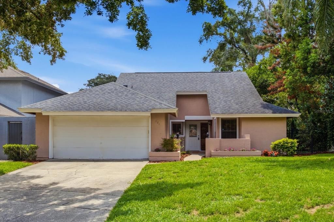
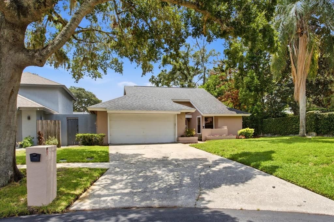
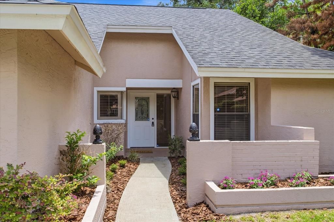
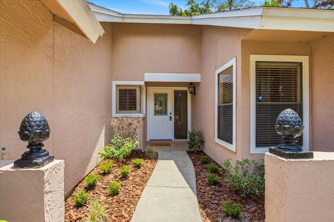
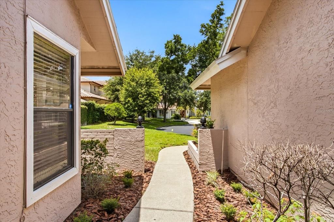
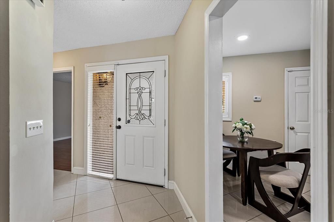
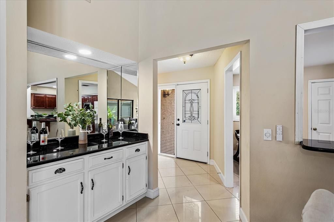
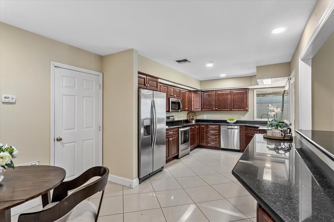
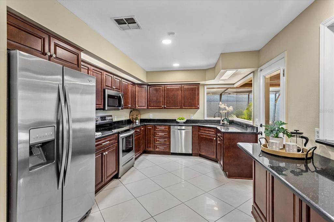
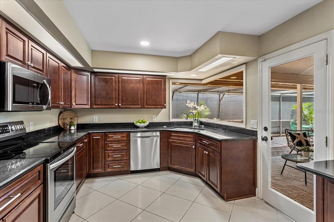
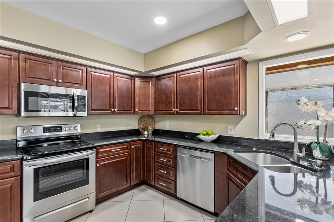
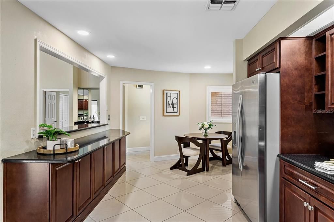
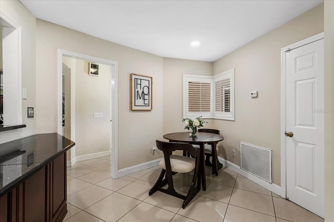
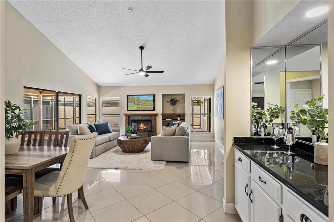
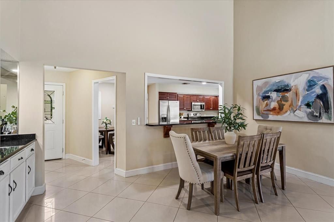
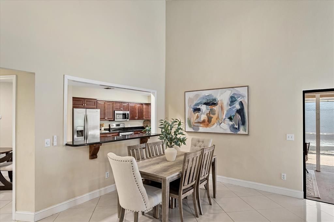
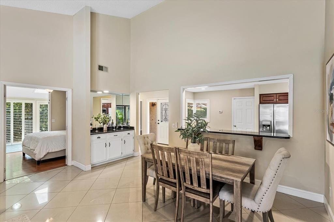
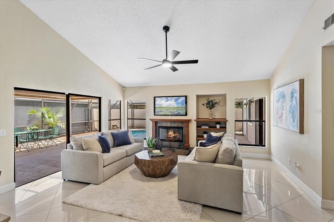
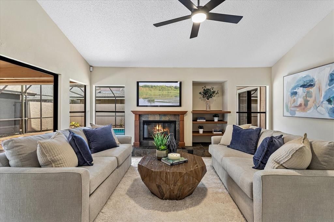
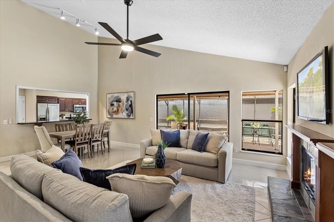
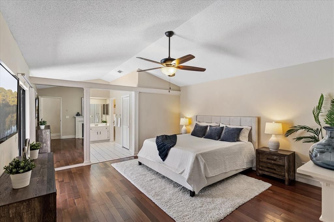
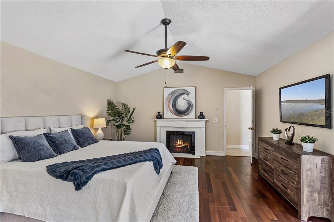
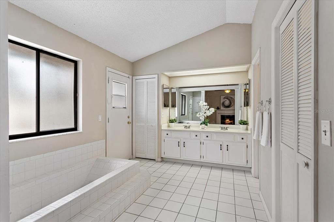
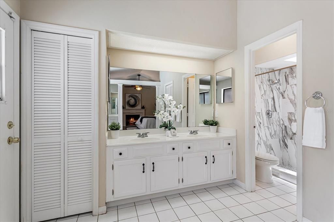
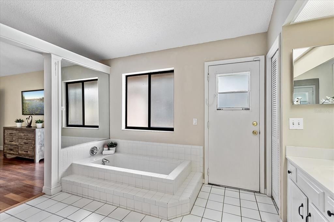
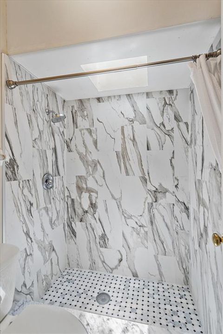
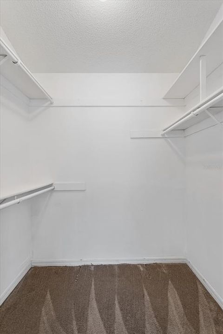
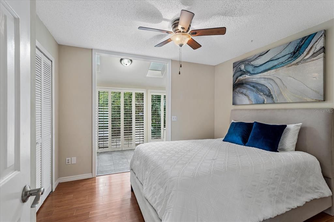
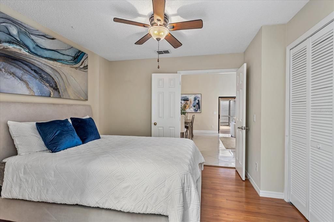
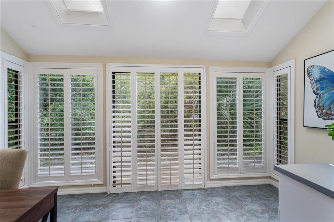
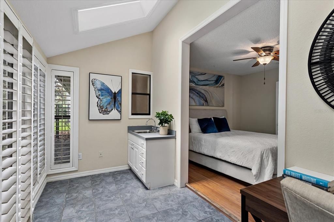
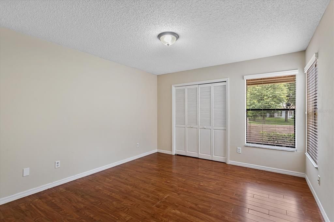
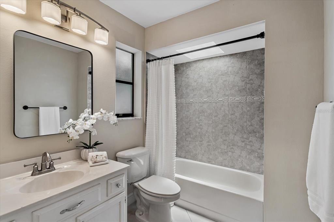
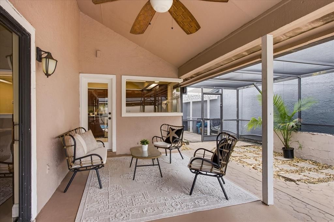
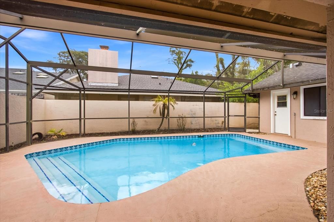
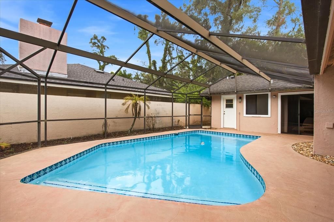
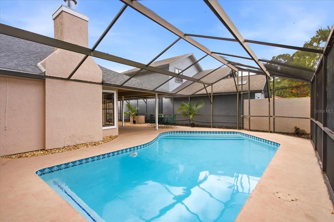
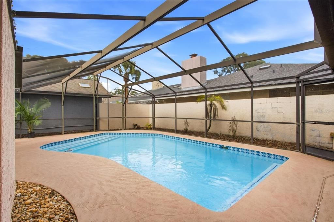
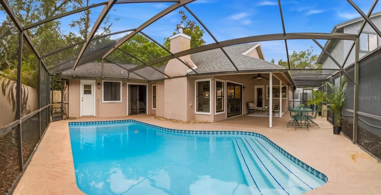
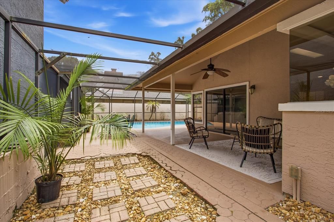
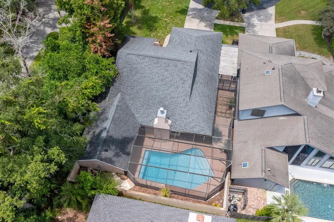
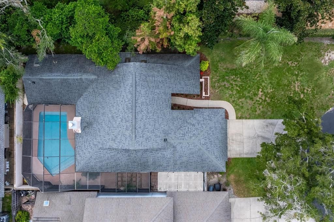
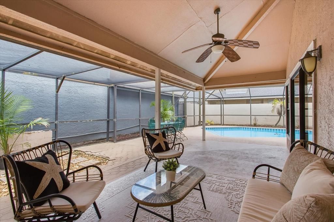
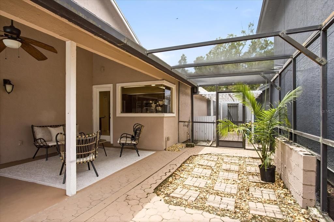
Under contract-accepting backup offers. Welcome to this beautifully maintained home in the sought-after Shadowbay community, a deeded lakefront neighborhood offering private access to beautiful Lake Brantley. Designed with comfort and entertaining in mind, this home features a bright, open floor plan where the spacious living area flows seamlessly into the kitchen, creating the ideal gathering space for family and friends. The light-filled kitchen is a chef’s delight, featuring newer appliances, abundant cabinetry, and generous counter space for meal preparation and entertaining. The spacious primary suite offers a relaxing retreat with a well-appointed en-suite bath and ample room to unwind. Go outside to your private backyard oasis, where a sparkling swimming pool, and expansive screened lanai create the ideal setting for weekend barbecues, morning coffee or peaceful evenings under the stars. In the desirable Shadowbay community, residents enjoy deeded access to Lake Brantley, one of Central Florida’s premier ski lakes, along with a community tennis court and a welcoming neighborhood atmosphere. Conveniently near top-rated Seminole County schools, shopping, dining, major roadways, and everything Longwood and Central Florida have to offer, this hidden gem combines an exceptional location with an outstanding lifestyle. Don’t miss the opportunity to make this beautiful home your own. Schedule your private showing today!
Location

Details

Type:
Residential
Parking:
No Data
Year Built:
1984
Lot:
0.13 Acres
Heating:
Central / Electric
Price/sqft:
$302
Cooling:
Central Air
HOA:
$468

Valuation

Our model vs. what's actually selling nearby.
Estimate
$380,500
$308K – $405K
Confidence Low
List vs. estimate
$118K above estimate
List $499,000 · +31.1%
Our model says this listing is priced above recent comparable activity. Room to negotiate.
Price per sq ft
$301
+16.8% vs. city median $258
Based on
10 MLS comparables
Median of recent comparable listings. Sold comps use closing price, active listings use list price.

Highlights

Annual tax
$5,259
2025
HOA
$468/qtr
Pool
Gunite
Garage
2 car garage
Pets
Allowed
All facts and features
  • Flooring

    • Ceramic Tile

    • Hardwood

    Heating

    • Central

    • Electric

    Cooling

    • Central Air

    Appliances

    • Other

    Other interior features

    • Attic Fan

    • Built-in Features

    • Ceiling Fan(s)

    • Dry Bar

    • Eating Space In Kitchen

    • Solid Surface Counters

    • Solid Wood Cabinets

    • Split Bedroom

    Bedrooms and bathrooms

    • Bedrooms: 3

    • Full bathrooms: 2

  • Property

    • Levels: One

    • Pool Private: Yes

    • Exterior Features: Irrigation System / Rain Gutters / Sliding Doors

    Lot

    • Lot: 0.13 Acres

    Other Property Information

    • Parcel Number: 04212952000000410

    • Zoning: R-3

  • Type and style

    • Property Type: Residential

    • Property Sub Type: Single Family Residence

  • Utility

    • Cable Available

    • Electricity Connected

    • Street Lights

  • Other financial information

    • HOA: $468

    • HOA Frequency: Quarterly

    • Annual tax amount: $5,259

  • Source details

    • MLS ID: O6427079

    Other facts

    • Construction Materials: Stucco / Wood Frame

    • Foundation Details: Slab

    • Fireplace Features: Decorative / Living Room

    • Laundry Features: Other

    • Lot Features: Cul-De-Sac / In County

    • Patio And Porch Features: Covered / Deck / Enclosed / Patio / Porch / Screened

    • Pool Features: Gunite / In Ground / Screen Enclosure

    • Direction Faces: West

    • Architectural Style: Traditional

    • Fireplace: Yes

    • Garage Spaces: 2

    • Attached Garage: Yes

    • Garage: Yes

    • Living Area: 1655

    • Water Source: Public

    • Subdivision Name: SHADOWBAY UNIT 1

Private inquiry
Talk to the advisor on this listing.
Floor plans, HOA docs, off-market comparables, scheduling a private showing — one message, direct to the local specialist.

More like this

New
Active With Contract
$419,000
House
4 bds · 2 ba · 1,981 sqft
BROOKHOLLOW, ALTAMONTE SPRINGS
606 ALHAMBRA AVENUE
New
Active With Contract
$475,000
House
4 bds · 2 ba · 1,831 sqft
WEKIVA HUNT CLUB, LONGWOOD
207 ATHERSTONE COURT
New
Active With Contract
$550,000
House
4 bds · 3 ba · 2,224 sqft
JENNIFER ESTATES, LONGWOOD
1540 TRACY DEE WAY
New
Active With Contract
$350,000
House
4 bds · 2 ba · 2,682 sqft
SLEEPY HOLLOW 1ST ADD, LONGWOOD
4 WOODEN SHOE LANE
New
Active With Contract
$498,000
House
3 bds · 2 ba · 1,748 sqft
WEKIVA GREEN, LONGWOOD
288 CHURCHILL DRIVE
New
Active With Contract
$389,900
House
4 bds · 2 ba · 1,500 sqft
WEST ALTAMONTE HEIGHTS SEC 2, ALTAMONTE SPRINGS
300 OAKHURST STREET
Active With Contract
$375,000
Townhouse
2 bds · 2 ba · 1,592 sqft
SPRINGS THE SHADOWOOD VILLAGE SEC 2, LONGWOOD
104 WEEPING ELM LANE
Active With Contract
$399,000
House
3 bds · 2 ba · 1,539 sqft
SAN SEBASTIAN HEIGHTS UNIT 3, ALTAMONTE SPRINGS
809 TOLEDO DRIVE

Market around this address

Live counts in the same area.
View all

The multiple listing information is provided by the Stellar MLS from a copyrighted compilation of listings. The compilation of listings and each individual listing are ©2026-present Stellar MLS. All Rights Reserved. The information provided is for consumers' personal, noncommercial use and may not be used for any purpose other than to identify prospective properties consumers may be interested in purchasing. All properties are subject to prior sale or withdrawal. All information provided is deemed reliable but is not guaranteed accurate, and should be independently verified. Listing courtesy of: PREMIER SOTHEBYS INT'L REALTY