Sell Your Home
Get a free home valuation
Contact
Tell us about your needs
1712 ATLANTIC DRIVE

House For Sale
$425,000

BTC: 5.46167191

ETH: 177.08333333

3 days
4 bds
2 ba
3,268 sqft

Overview

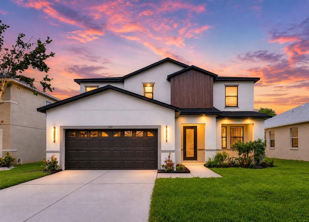
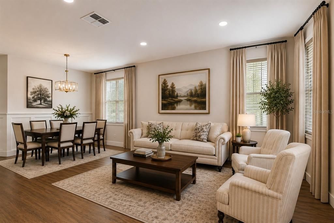
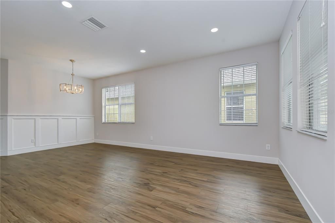
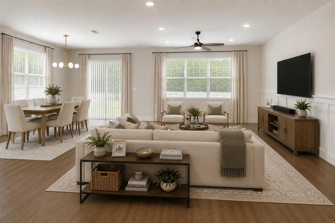
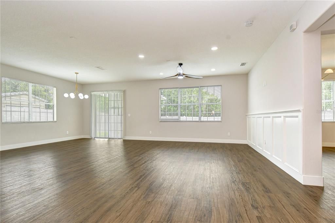
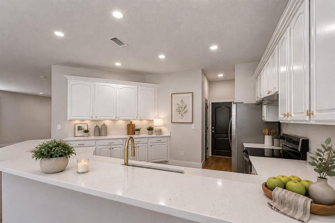
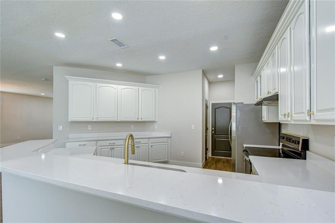
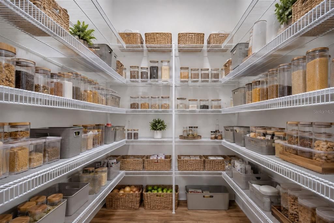
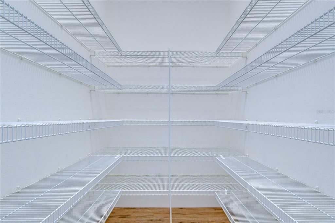
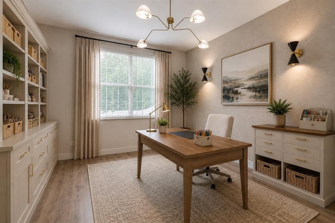
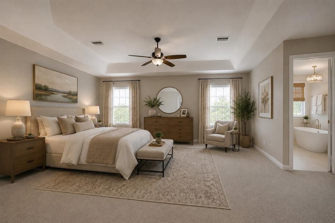
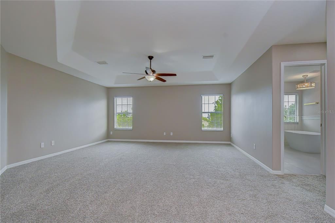
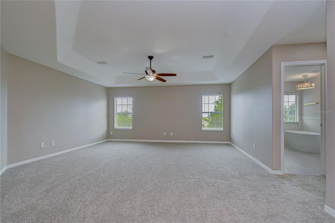
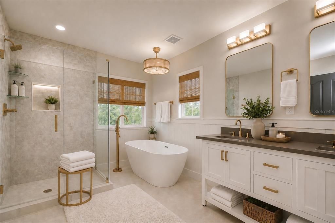
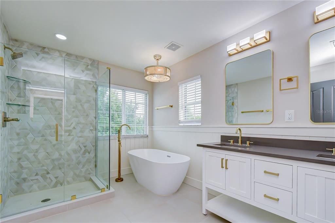
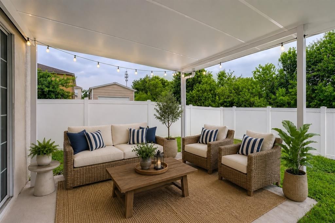
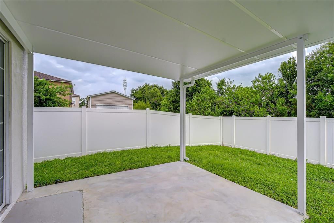
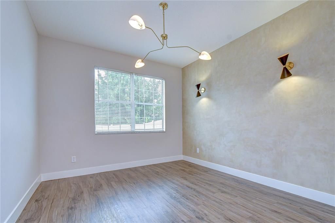
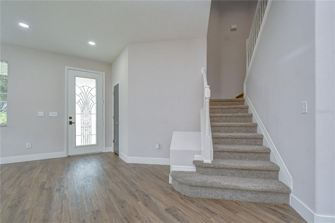
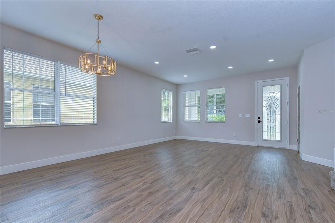
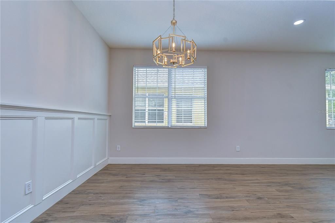
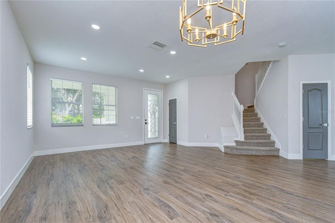
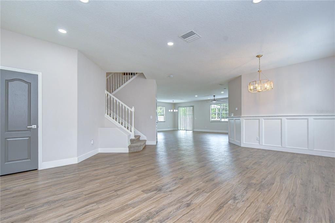
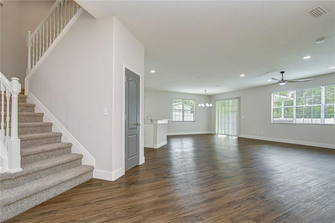
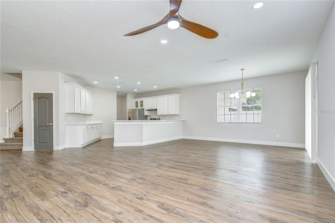
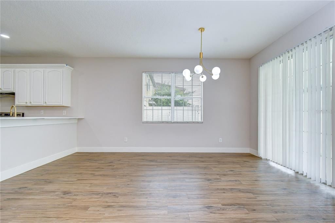
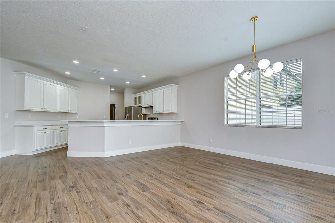
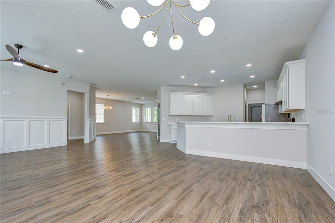
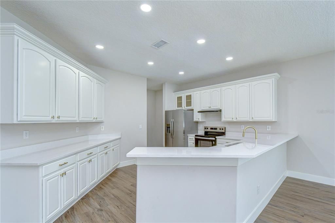
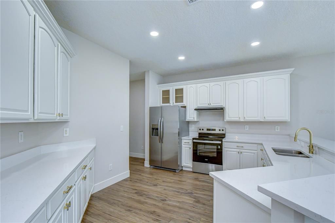
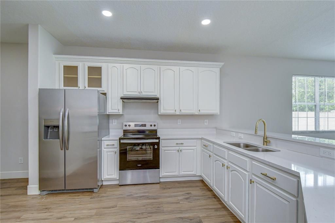
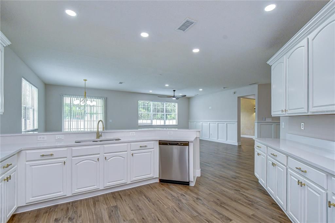
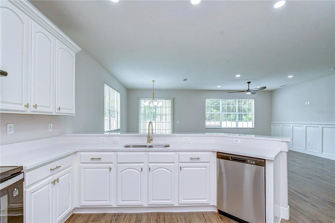
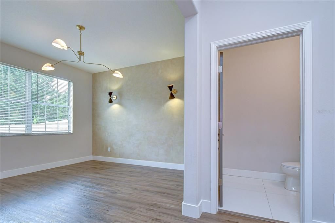
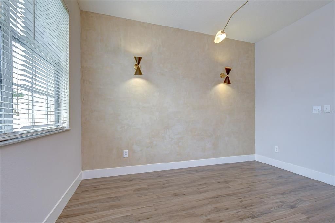
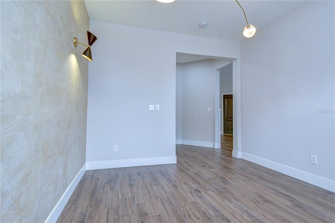
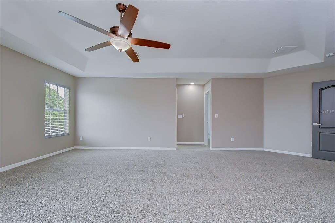
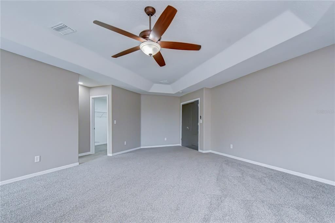
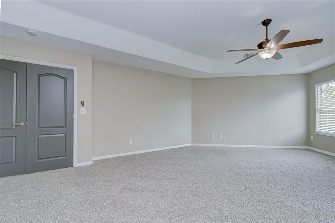
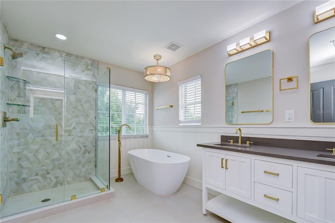
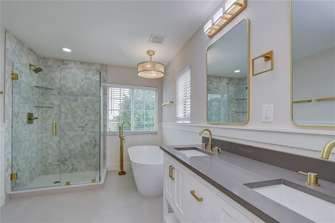
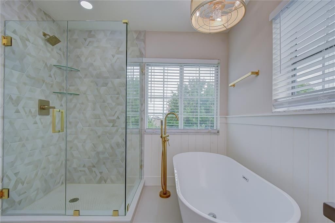
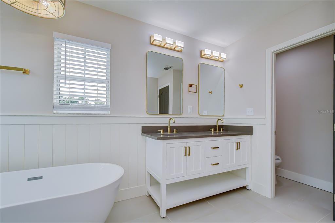
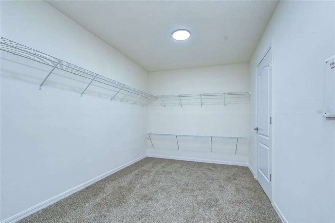
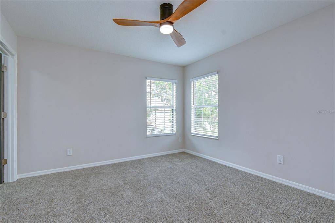
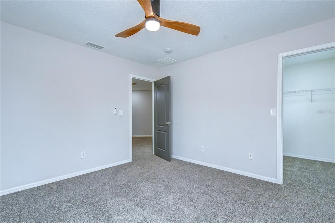
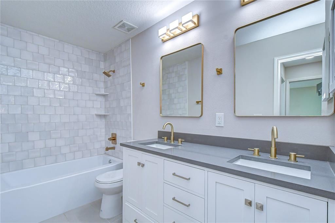
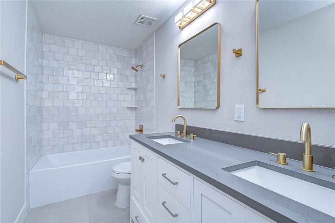
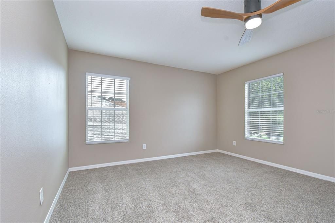
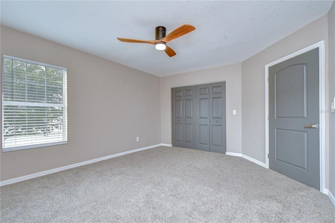
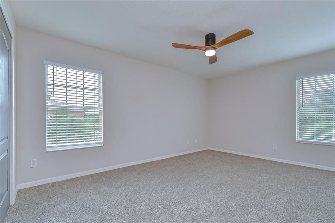
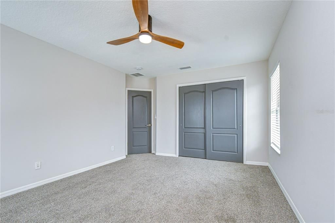
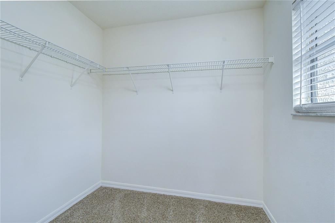
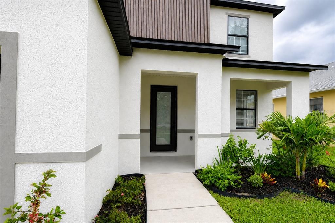
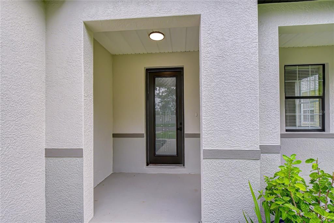
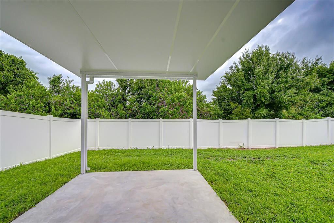
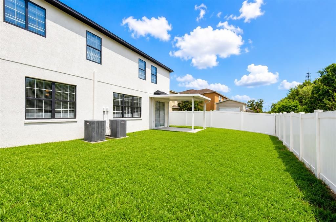
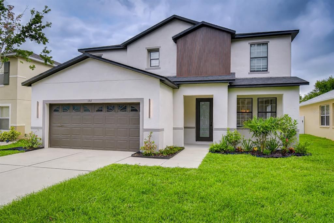
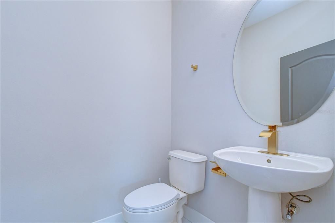
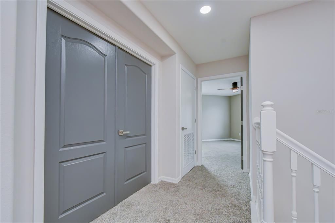
Virtually Staged. Welcome Home to this impressive, move-in ready 4 BR/2.5 BA/2-car garage home in the well-established neighborhood of Blackstone at Bay Park w/ NO CDD FEES & LOW HOA FEES! RECENT UPDATES include neutral interior (2026) & exterior (2025) paint, main level LVP flooring (2025), upper level carpet (2025), epoxy flooring in the garage (2025), ROOF w/ premium architectural shingles (2025), all baths updated (2025) & A/C (2018). The spacious main level enjoys an open floor plan and great room w/ formal living area & dining area w/ board & batten accent wall. That wall extends into the adjacent family room as a foundation for modern, stylish living. The open kitchen features Quartz counters, stainless steel appliances, recessed lighting & huge walk-in pantry with so many possibilities. Rounding out the main level you will find a versatile bonus room that could be used as an office or playroom, half bath & dinette w/ sliders to the covered lanai perfect for outdoor enjoyment. Additional storage space is located under the staircase. The primary bedroom features an ensuite bath w/ Quartz counters, dual vanities, soaker tub, separate walk-in shower and spacious & huge walk-in closet. 3 additional bedrooms, a 2nd full bath and the laundry room round out the upper-level floorplan. The exterior of the home has been recently professionally painted and features an irrigation system & vinyl privacy fencing. Super-conveniently located close to I-75, the Big Bend/Hwy 301 area and only minutes from I-4, Selmon Crosstown Expressway, MacDill AFB, schools, shopping, dining, entertainment, beaches, hospitals, theme parks & all the Tampa Bay area has to offer! Don’t miss the chance to make this beautiful property your own…schedule a showing today!
Location

Details

Type:
Residential
Parking:
Garage Door Opener
Year Built:
2006
Lot:
0.13 Acres
Heating:
Central
Price/sqft:
$130
Cooling:
Central Air
HOA:
$184

Valuation

Our model vs. what's actually selling nearby.
Estimate
$412,450
$270K – $1.0M
Confidence Low
List vs. estimate
$12K above estimate
List $425,000 · +3.0%
Our model says this listing is priced above recent comparable activity. Room to negotiate.
Price per sq ft
$130
-25.9% vs. city median $175
Based on
10 MLS comparables
Median of recent comparable listings. Sold comps use closing price, active listings use list price.

Highlights

Annual tax
$6,435
2025
HOA
$184/qtr
Escrow Reserves Fund, Manager
Garage
2 car garage
Pets
Allowed
All facts and features
  • Flooring

    • Carpet

    • Vinyl

    Heating

    • Central

    Cooling

    • Central Air

    Appliances

    • Dishwasher

    • Disposal

    • Dryer

    • Electric Water Heater

    • Range

    • Refrigerator

    • Washer

    Other interior features

    • Ceiling Fan(s)

    • High Ceilings

    • Open Floorplan

    • Thermostat

    • Walk-In Closet(s)

    Bedrooms and bathrooms

    • Bedrooms: 4

    • Bathrooms: 1

    • Full bathrooms: 2

  • Parking

    • Garage Door Opener

    Property

    • Levels: Two

    • Exterior Features: Irrigation System / Lighting / Sidewalk / Sliding Doors

    Lot

    • Lot: 0.13 Acres

    Other Property Information

    • Parcel Number: U043219852F0000000015.0

    • Zoning: PD

  • Type and style

    • Property Type: Residential

    • Property Sub Type: Single Family Residence

  • Utility

    • BB/HS Internet Available

    • Cable Available

    • Electricity Connected

    • Fire Hydrant

    • Phone Available

    • Public

    • Sewer Connected

    • Water Connected

  • Other financial information

    • HOA: $184

    • HOA Frequency: Quarterly

    • Annual tax amount: $6,435

  • Source details

    • MLS ID: TB8530760

    Other facts

    • Construction Materials: Block / Stucco

    • Foundation Details: Slab

    • Laundry Features: Electric Dryer Hookup / Inside / Laundry Room / Upper Level / Washer Hookup

    • Lot Features: In County / Sidewalk

    • Patio And Porch Features: Covered / Patio

    • Window Features: Blinds

    • Direction Faces: South

    • Garage Spaces: 2

    • Attached Garage: Yes

    • Garage: Yes

    • Living Area: 3268

    • Water Source: Public

    • Lot Size Dimensions: 52.4 x 10⁵

    • Subdivision Name: BLACKSTONE AT BAY PARK

Private inquiry
Talk to the advisor on this listing.
Floor plans, HOA docs, off-market comparables, scheduling a private showing — one message, direct to the local specialist.

More like this

For Sale
$384,900
House
4 bds · 2 ba · 2,460 sqft
SHELL COVE PH 1, RUSKIN
1325 ANCHOR BEND DRIVE
New
For Sale
$335,000
House
4 bds · 2 ba · 1,935 sqft
CYPRESS MILL PH 3, RUSKIN
15423 MILLER CREEK DRIVE
New
For Sale
$399,000
House
4 bds · 3 ba · 2,539 sqft
PELICAN POINT, RUSKIN
118 2ND STREET NW
New
For Sale
$359,000
House
3 bds · 2 ba · 1,577 sqft
HAWKS POINT PH 1C-2 & 1D, RUSKIN
1403 TRAILWATER STREET
New
For Sale
$480,890
House
4 bds · 2 ba · 2,294 sqft
WATERSET WOLF CREEK PHASE H1, APOLLO BEACH
5322 SPRING MAIDEN CIRCLE
New
For Sale
$309,000
House
3 bds · 2 ba · 1,880 sqft
HARBOUR ISLES PH 2A/2B/2C, APOLLO BEACH
222 STAR SHELL DRIVE
New
For Sale
$325,000
House
4 bds · 2 ba · 2,577 sqft
RIVERBEND WEST, RUSKIN
2210 PURPLE ORCHID PLACE
New
For Sale
$399,900
House
2 bds · 1 ba · 736 sqft
UNPLATTED, RUSKIN
1609 SAFFOLD PARK DRIVE

Market around this address

Live counts in the same area.
View all

The multiple listing information is provided by the Stellar MLS from a copyrighted compilation of listings. The compilation of listings and each individual listing are ©2026-present Stellar MLS. All Rights Reserved. The information provided is for consumers' personal, noncommercial use and may not be used for any purpose other than to identify prospective properties consumers may be interested in purchasing. All properties are subject to prior sale or withdrawal. All information provided is deemed reliable but is not guaranteed accurate, and should be independently verified. Listing courtesy of: SISTERS REAL ESTATE SERVICES