Sell Your Home
Get a free home valuation
Contact
Tell us about your needs
1712 LAKE BROWN DRIVE

House Active With Contract
$239,900

BTC: 3.10349288

ETH: 97.95835035

31 days
4 bds
2 ba
1,320 sqft

Overview

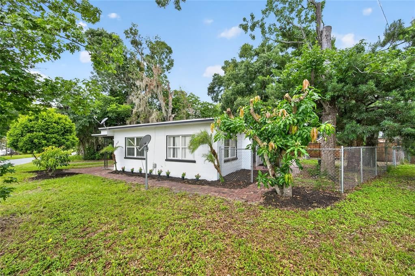
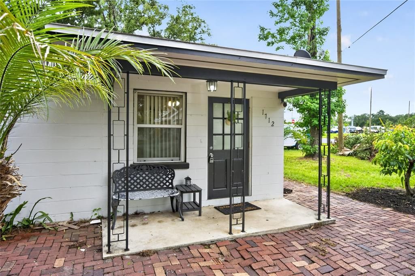
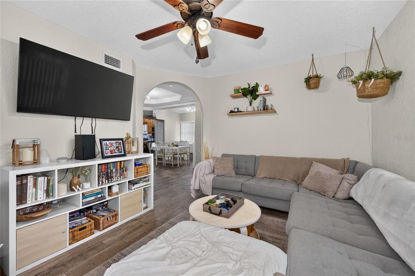
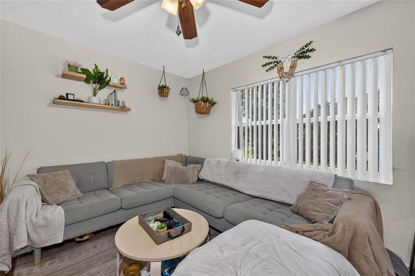
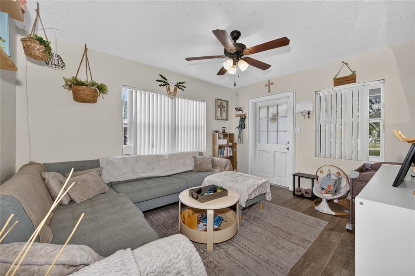
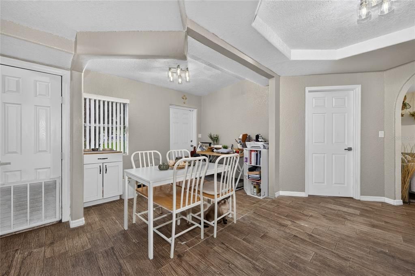
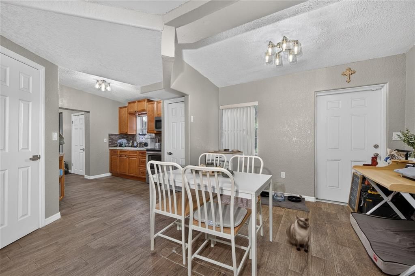
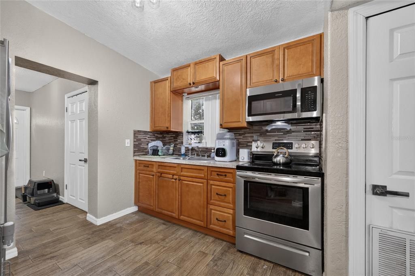
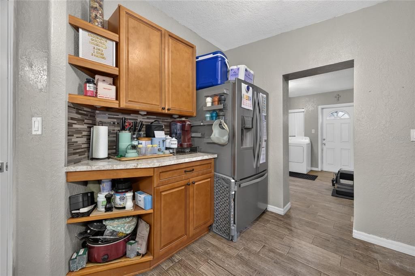
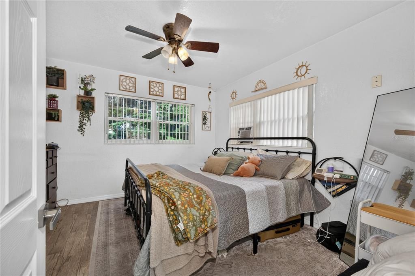
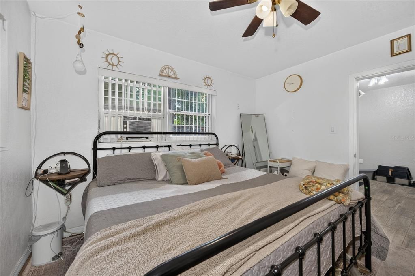
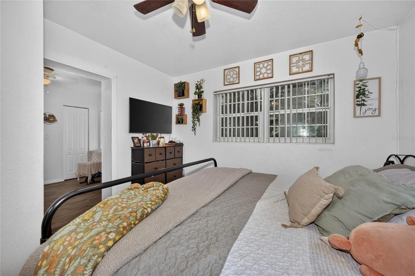
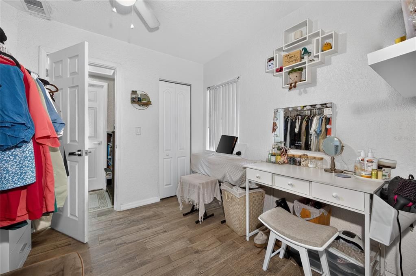
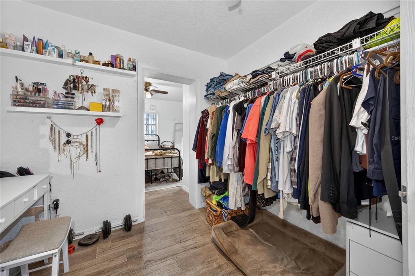
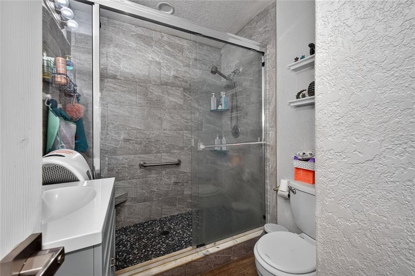
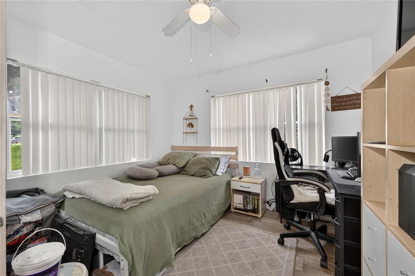
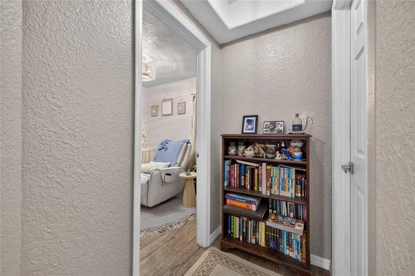
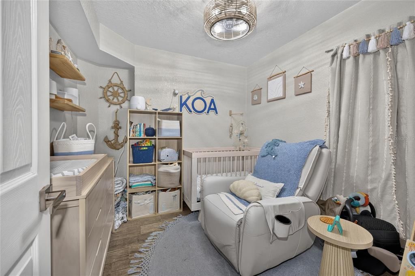
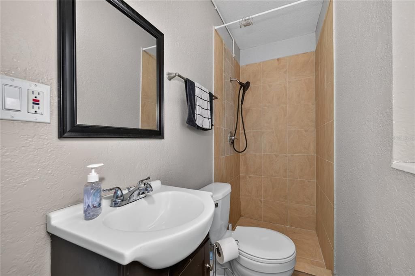
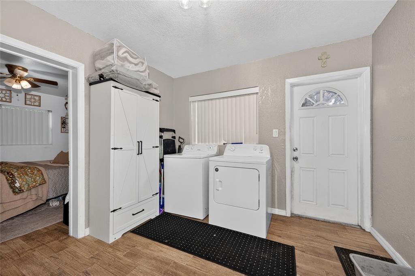
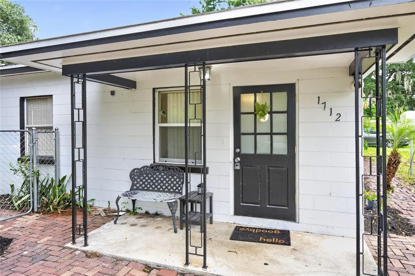
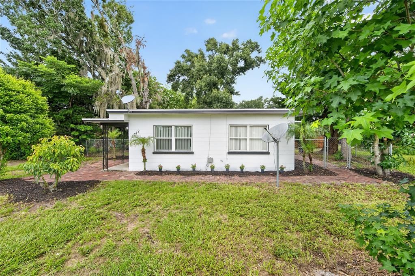
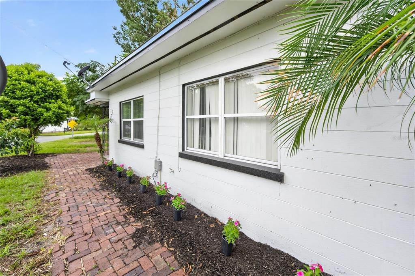
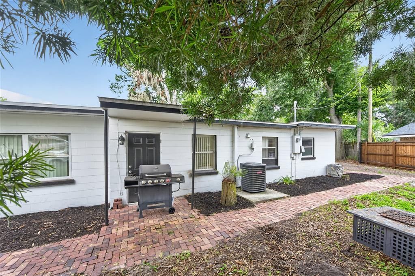
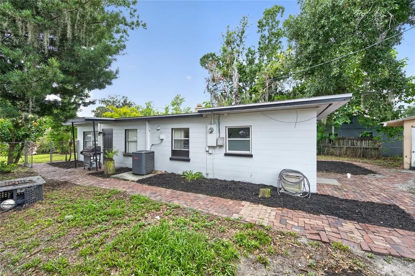
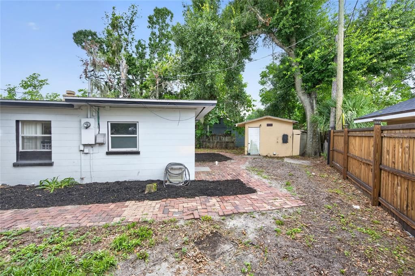
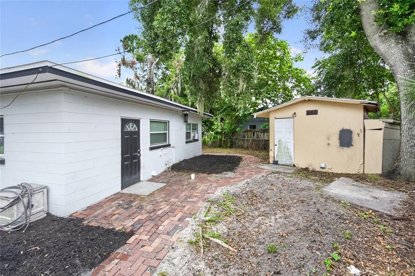
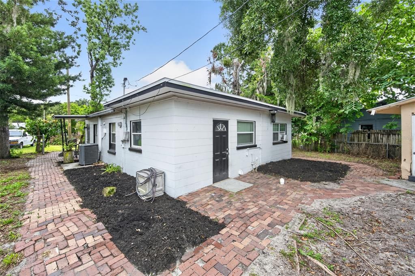
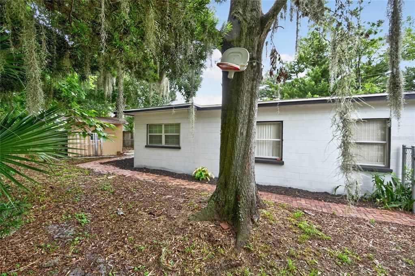
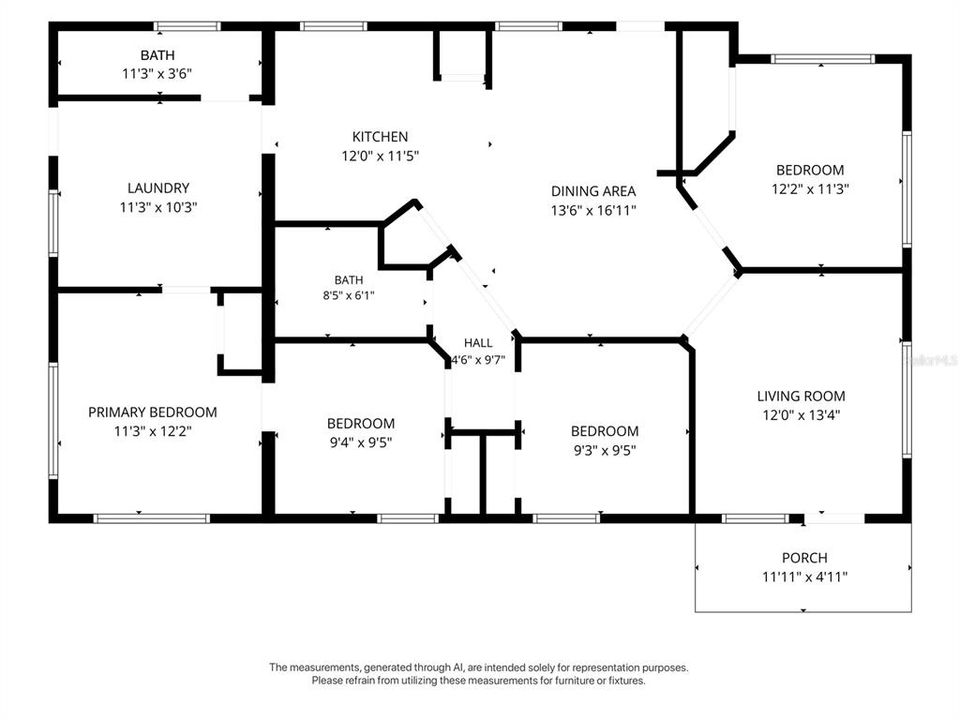
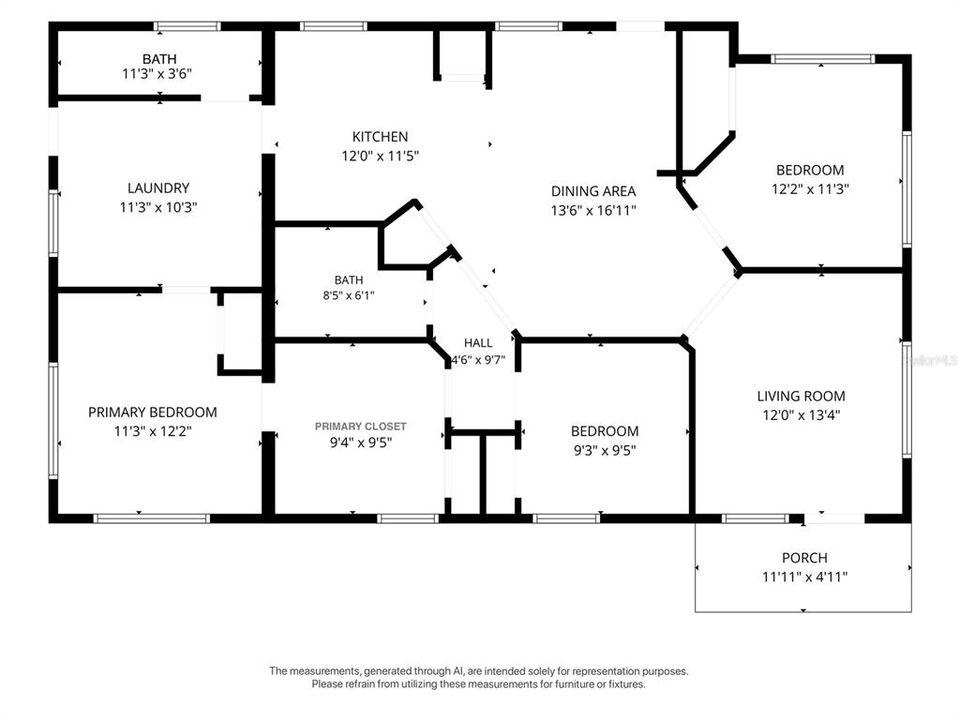
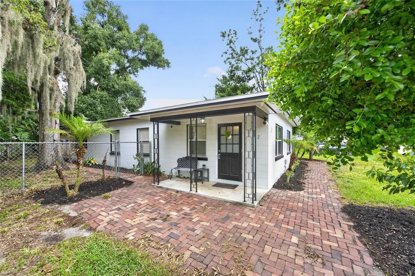
Under contract-accepting backup offers. Welcome home to this beautifully maintained 4-bedroom, 2-bath residence offering comfort, style, and a convenient Central Florida location. Warm, earthy tones and abundant natural light create a welcoming atmosphere throughout the home. The spacious living room flows seamlessly into the large dining area, making it ideal for both everyday living and entertaining. The updated kitchen features solid wood cabinetry, a closet pantry, and a stainless steel appliance package, providing both functionality and timeless appeal. A generously sized laundry/utility room includes a washer and dryer, adding extra convenience. You'll appreciate the thoughtful upgrades throughout the home, including tile flooring throughout, ceiling fans, upgraded light fixtures, stylish door hardware, and fresh interior and exterior paint. Major updates include a new roof and A/C installed in 2018, offering added peace of mind. Situated on a desirable corner lot, the fully fenced yard provides privacy and plenty of space to enjoy the outdoors. Mature oak trees offer refreshing shade, while the mango and avocado trees add a tropical touch. A charming brick paver sidewalk wraps around the home, enhancing its curb appeal. Conveniently located with easy access to Highway 27 and I-4, this home is just minutes from medical facilities, shopping, grocery stores, restaurants, and entertainment. Whether you're looking for your first home, a place to grow, or an investment opportunity, this move-in-ready property is one you won't want to miss!

Location

Details

Type:
Residential
Parking:
Driveway / Open
Year Built:
1954
Lot:
0.16 Acres
Heating:
Central
Price/sqft:
$182
Cooling:
Central Air / Wall/Window Unit(s)
HOA:
No Data

Valuation

Our model vs. what's actually selling nearby.
Estimate
$207,500
$125K – $249K
Confidence Low
List vs. estimate
$32K above estimate
List $239,900 · +15.6%
Our model says this listing is priced above recent comparable activity. Room to negotiate.
Price per sq ft
$181
+2.8% vs. city median $176
Based on
44 MLS comparables
Median of recent comparable listings. Sold comps use closing price, active listings use list price.

Highlights

Annual tax
$3,287
2025
Pets
Allowed
All facts and features
  • Flooring

    • Ceramic Tile

    Heating

    • Central

    Cooling

    • Central Air

    • Wall/Window Unit(s)

    Appliances

    • Dryer

    • Electric Water Heater

    • Microwave

    • Range

    • Refrigerator

    • Washer

    Other interior features

    • Ceiling Fan(s)

    • Primary Bedroom Main Floor

    • Solid Surface Counters

    • Solid Wood Cabinets

    Bedrooms and bathrooms

    • Bedrooms: 4

    • Full bathrooms: 2

  • Parking

    • Driveway

    • Open

    Property

    • Levels: One

    • Exterior Features: Lighting / Storage

    Lot

    • Lot: 0.16 Acres

    Other Property Information

    • Parcel Number: 272719743000004270

    • Zoning: R-1

  • Type and style

    • Property Type: Residential

    • Property Sub Type: Single Family Residence

  • Utility

    • Cable Available

    • Electricity Connected

    • Fiber Optics

    • Phone Available

    • Public

    • Sewer Connected

    • Water Connected

  • Other financial information

    • Annual tax amount: $3,287

  • Source details

    • MLS ID: P4939327

    Other facts

    • Construction Materials: Block

    • Foundation Details: Slab

    • Laundry Features: Electric Dryer Hookup / Inside / Laundry Room / Washer Hookup

    • Lot Features: Corner Lot / City Lot / Landscaped

    • Direction Faces: South

    • Other Structures: Shed(s)

    • Living Area: 1320

    • Water Source: Public

    • Lot Size Dimensions: 74 x 100

    • Subdivision Name: LEROY PARK

Private inquiry
Talk to the advisor on this listing.
Floor plans, HOA docs, off-market comparables, scheduling a private showing — one message, direct to the local specialist.

More like this

Active With Contract
$252,500
House
3 bds · 2 ba · 1,624 sqft
HAINES CITY REP, HAINES CITY
200 WOOD AVENUE
New
Active With Contract
$235,000
House
3 bds · 2 ba · 1,414 sqft
RESERVE/HLND MDWS, HAINES CITY
487 EAGLECREST DRIVE
New
Active With Contract
$259,999
House
3 bds · 2 ba · 1,200 sqft
HAINES CITY, HAINES CITY
46 ASH STREET
Active With Contract
$300,000
3 bds · 2 ba · 1,456 sqft
NOT IN SUBDIVISION, HAINES CITY
4550 POLK CITY ROAD
Active With Contract
$284,000
House
3 bds · 2 ba · 1,582 sqft
GOLDEN RDG, DAVENPORT
417 SAPPHIRE DRIVE
Active With Contract
$199,900
2 bds · 2 ba · 1,316 sqft
SWEETWATER GOLF & TENNIS CLUB, HAINES CITY
91 STRAPHMORE DRIVE
Active With Contract
$285,000
House
3 bds · 2 ba · 1,542 sqft
GROVE/HLND MEADOWS, HAINES CITY
229 SANDESTIN DR
Active With Contract
$230,000
House
2 bds · 2 ba · 1,152 sqft
Not in Subdivision, Other City - In The State Of Florida
5980 Oakdale Road, Other City - In The State Of Florida FL 33844

Market around this address

Live counts in the same area.
View all

The multiple listing information is provided by the Stellar MLS from a copyrighted compilation of listings. The compilation of listings and each individual listing are ©2026-present Stellar MLS. All Rights Reserved. The information provided is for consumers' personal, noncommercial use and may not be used for any purpose other than to identify prospective properties consumers may be interested in purchasing. All properties are subject to prior sale or withdrawal. All information provided is deemed reliable but is not guaranteed accurate, and should be independently verified. Listing courtesy of: CENTURY 21 MYERS REALTY LAKE WALES