
Sell Your Home
Get a free home valuation
Contact
Tell us about your needs
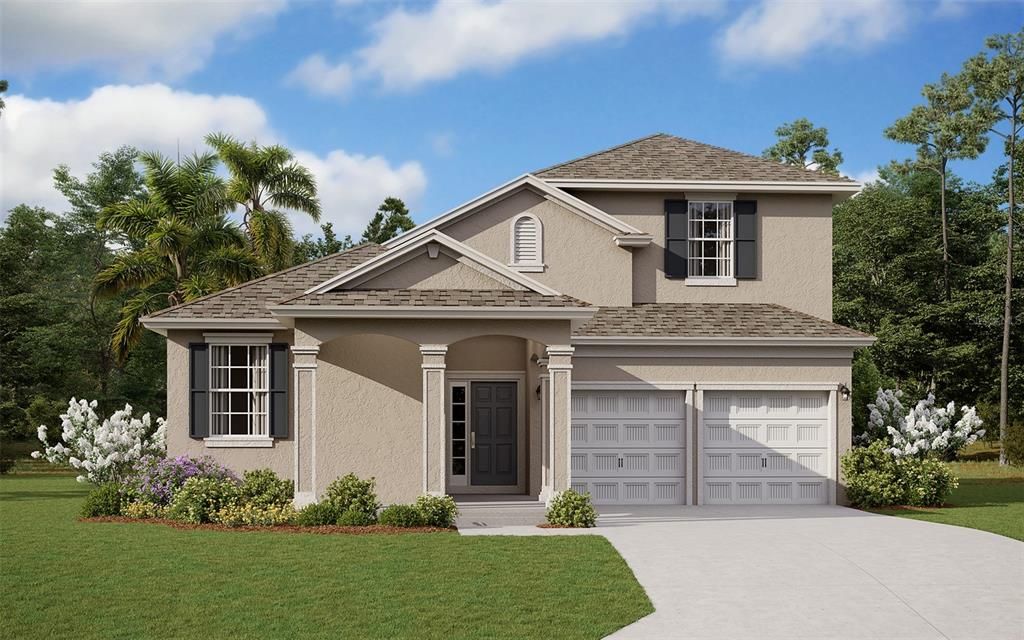
17133 INGRAM BLUFF DRIVE

House Active With Contract
$787,773

BTC: 10.08026871

ETH: 321.67129441

New
5 bds
3 ba
3,076 sqft

Overview

Virtually Staged. Pre-Construction. To be built. The Anna Maria with Bonus and 5th bedroom floorplan is an expansive two-story home designed to accommodate a growing family, offering five bedrooms and three and a half bathrooms. On the main floor, you'll find a spacious great room adjacent to a well-appointed dining room and kitchen, creating an ideal space for gatherings. The primary suite, featuring a large walk-in closet and private bath, is thoughtfully positioned for privacy. An additional bedroom and a flexible bonus room on the second floor provide ample space for family members or guests. SAMPLE IMAGE

Location

Details

Type:
Residential
Parking:
No Data
Year Built:
2026
Lot:
0.11 Acres
Heating:
Central
Price/sqft:
$256
Cooling:
Central Air
HOA:
$150

Valuation

Our model vs. what's actually selling nearby.
Estimate
$750,000
$677K – $816K
Confidence Medium
List vs. estimate
$37K above estimate
List $787,773 · +5.0%
Our model says this listing is priced above recent comparable activity. Room to negotiate.
Price per sq ft
$256
-5.7% vs. city median $271
Based on
7 MLS comparables
Median of recent comparable listings. Sold comps use closing price, active listings use list price.

Highlights

HOA
$150/mo
Internet
Garage
2 car garage
Pets
Allowed
All facts and features
  • Flooring

    • Carpet

    • Tile

    Heating

    • Central

    Cooling

    • Central Air

    Appliances

    • Dishwasher

    • Disposal

    • Microwave

    Other interior features

    • Open Floorplan

    • PrimaryBedroom Upstairs

    • Thermostat

    • Walk-In Closet(s)

    Bedrooms and bathrooms

    • Bedrooms: 5

    • Bathrooms: 1

    • Full bathrooms: 3

  • Property

    • Levels: Two

    • Exterior Features: Sliding Doors

    Lot

    • Lot: 0.11 Acres

    Other Property Information

    • Parcel Number: 302327272700910

    • Zoning: PUD

  • Type and style

    • Property Type: Residential

    • Property Sub Type: Single Family Residence

  • Utility

    • Cable Available

    • Electricity Available

    • Public

    • Sewer Available

    • Underground Utilities

    • Water Available

  • Other financial information

    • HOA: $150

    • HOA Frequency: Monthly

  • Source details

    • MLS ID: G5114884

    Other facts

    • Construction Materials: Block / Stucco / Wood Frame

    • Foundation Details: Slab

    • Laundry Features: Electric Dryer Hookup / Inside / Laundry Room / Washer Hookup

    • Direction Faces: North

    • Garage Spaces: 2

    • Attached Garage: Yes

    • Garage: Yes

    • Living Area: 3076

    • Water Source: Public

    • Lot Size Dimensions: 40 x 125

    • Subdivision Name: HAMLIN MEADOWS AT HAMLIN

Private inquiry
Talk to the advisor on this listing.
Floor plans, HOA docs, off-market comparables, scheduling a private showing — one message, direct to the local specialist.

More like this

Active With Contract
$699,520
House
5 bds · 4 ba · 2,704 sqft
AVALON WOODS, WINTER GARDEN
6399 WILD PERSIMMON WAY
Active With Contract
$980,295
House
6 bds · 4 ba · 4,236 sqft
AVALON WOODS, WINTER GARDEN
6267 FLOWERING CHERRY BEND
Active With Contract
$747,949
House
4 bds · 3 ba · 2,102 sqft
AVALON WOODS, WINTER GARDEN
5996 FLOWERING CHERRY BEND
Active With Contract
$954,990
House
6 bds · 4 ba · 4,236 sqft
AVALON WOODS, WINTER GARDEN
6001 FLOWERING CHERRY BEND
Active With Contract
$777,175
House
5 bds · 4 ba · 3,122 sqft
AVALON WOODS, WINTER GARDEN
6417 WILD PERSIMMON WAY
Active With Contract
$814,990
House
4 bds · 2 ba · 2,752 sqft
AVALON WOODS, WINTER GARDEN
6388 WILD PERSIMMON WAY
Active With Contract
$818,730
House
6 bds · 4 ba · 3,412 sqft
AVALON WOODS, WINTER GARDEN
6189 FLOWERING CHERRY BEND DRIVE
Active With Contract
$776,990
House
4 bds · 3 ba · 3,038 sqft
AVALON WOODS, WINTER GARDEN
6057 FLOWERING CHERRY BEND

Market around this address

Live counts in the same area.
View all

The multiple listing information is provided by the Stellar MLS from a copyrighted compilation of listings. The compilation of listings and each individual listing are ©2026-present Stellar MLS. All Rights Reserved. The information provided is for consumers' personal, noncommercial use and may not be used for any purpose other than to identify prospective properties consumers may be interested in purchasing. All properties are subject to prior sale or withdrawal. All information provided is deemed reliable but is not guaranteed accurate, and should be independently verified. Listing courtesy of: OLYMPUS EXECUTIVE REALTY INC