Sell Your Home
Get a free home valuation
Contact
Tell us about your needs
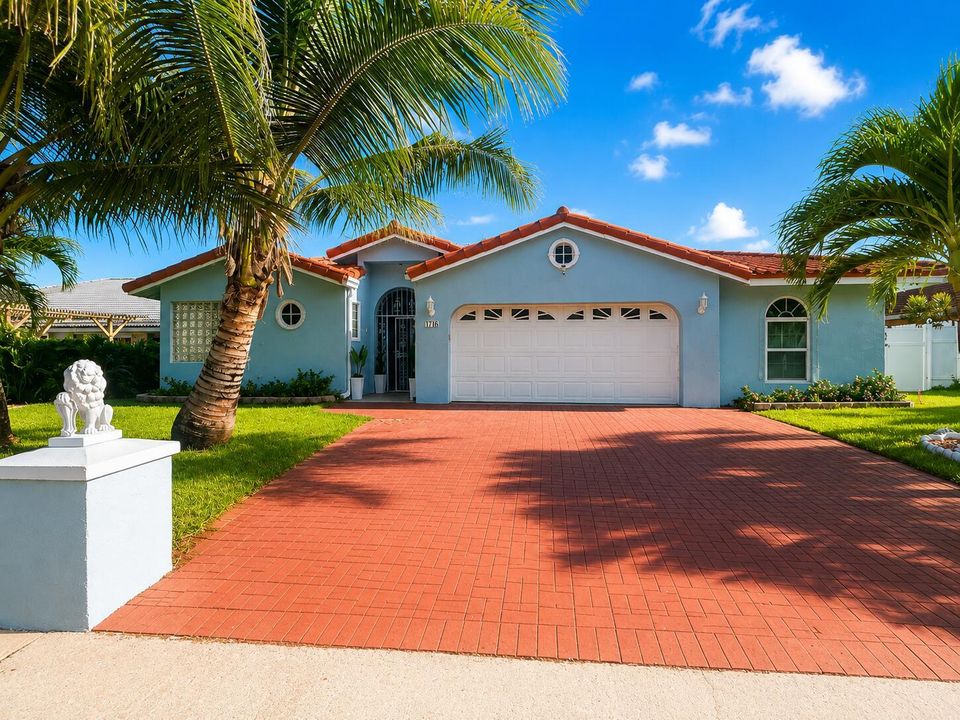
1716 Pierce Drive, FL 33460

House For Sale
$640,000

BTC: 8.22463535

ETH: 266.66666667

5 days
3 bds
2 ba
1,955 sqft

Overview

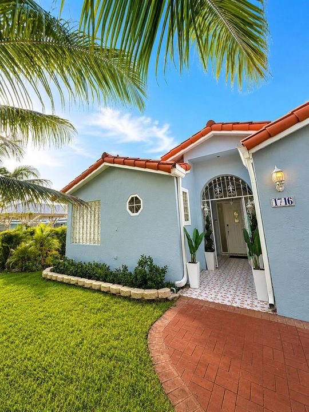
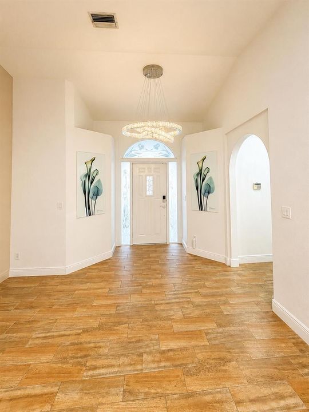
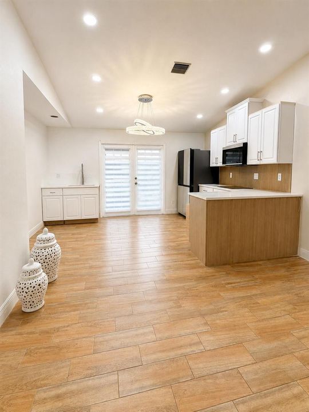
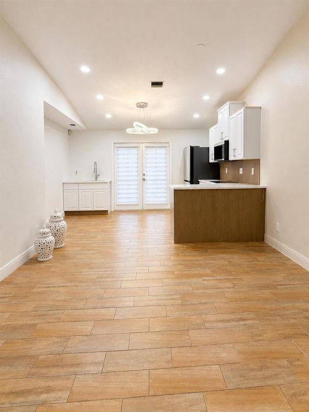
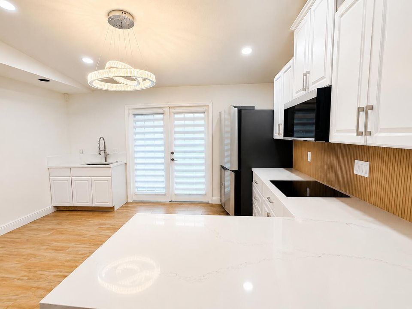
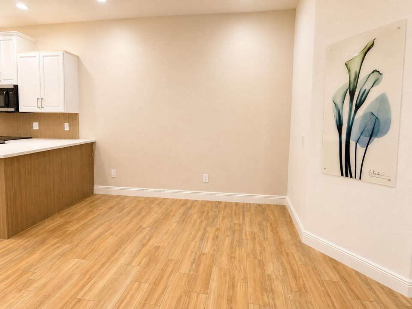
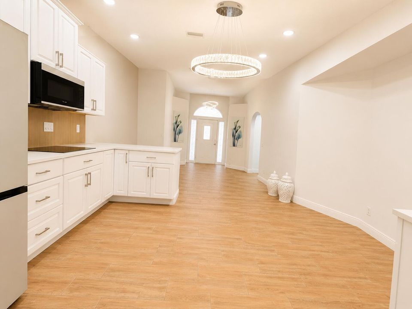
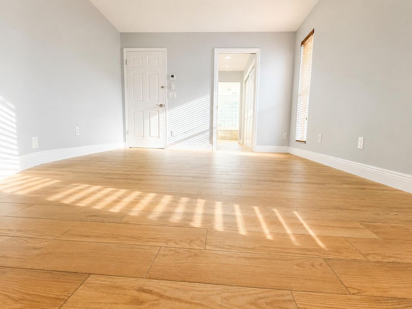
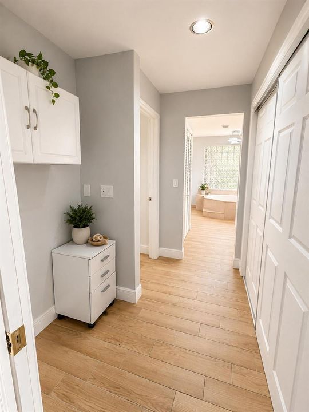
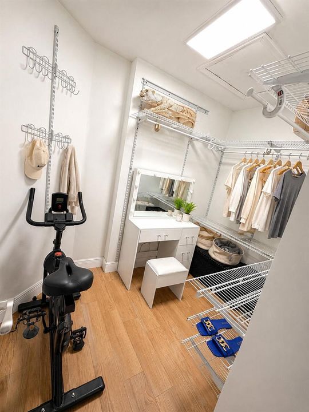
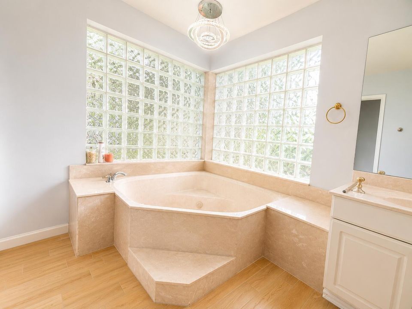
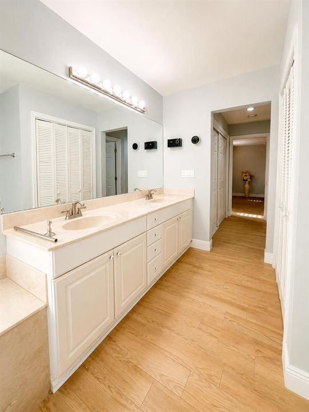
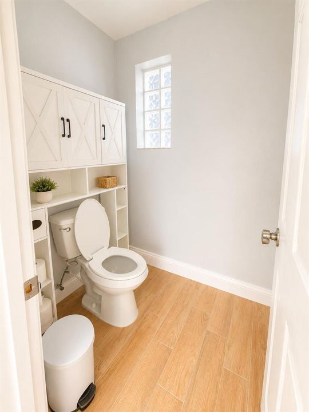
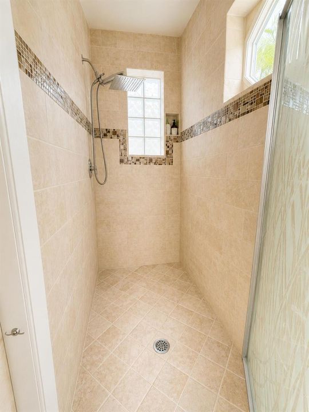
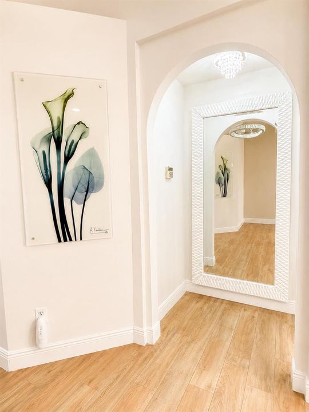
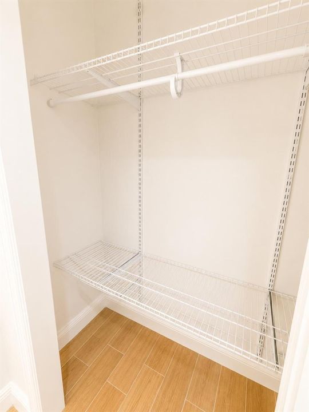
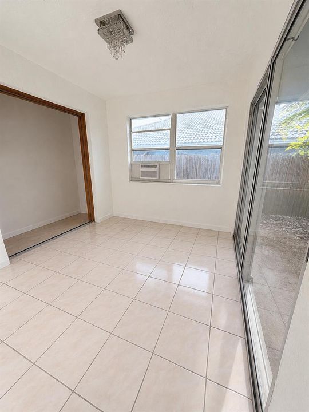
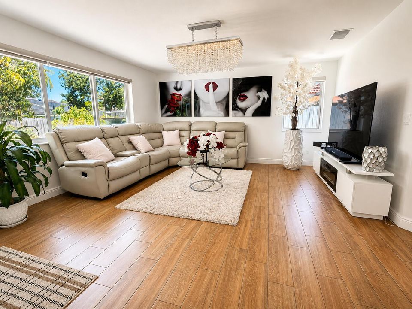
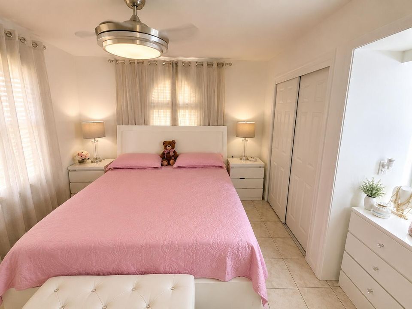
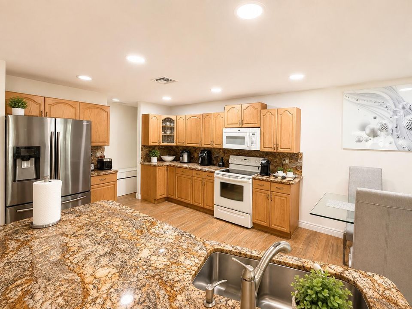
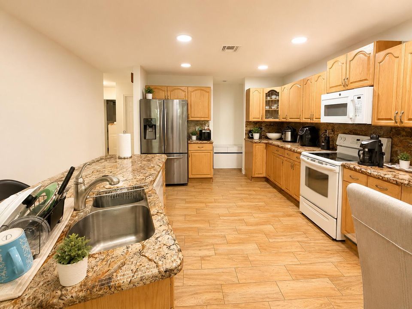
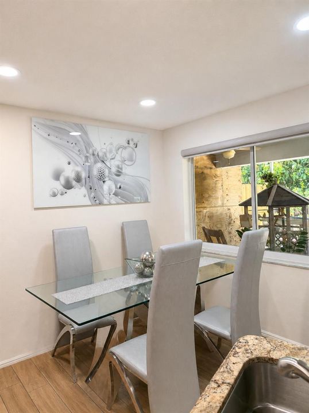
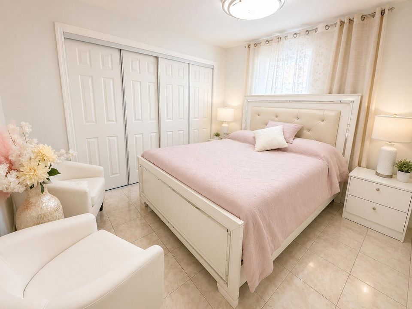
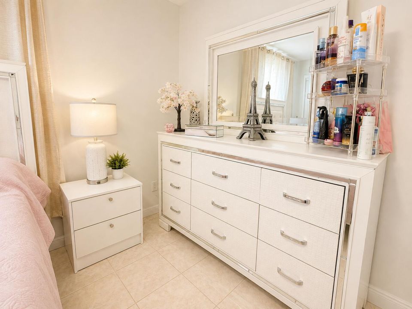
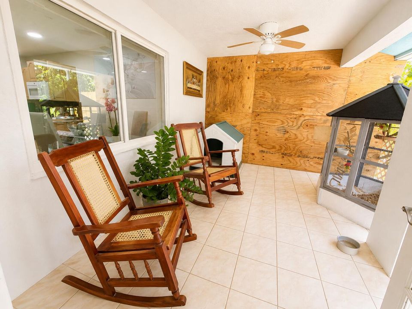
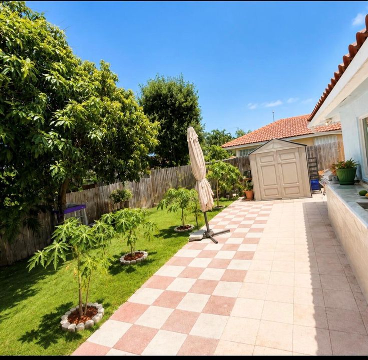
Beautiful 3 Bedroom, 2 bath single family home with a 2-car Garage in Vernon Heights offers a spacious and functional layout ideal for Florida living. Master bath suite has a very spacious walk in closet, jacuzzi and walk in shower. The two-car garage provides convenient laundry, parking and storage. Located in Lake Worth Beach. The straightforward layout and practical design make this property an accessible choice for buyers seeking established value. House is split in half, has two kitchens, two Central Ac, and has an additional room on the back (with a window ac) that can be used as an office or additional bedroom. Conveniently located near shopping, dining, schools, major roadways and everyday amenities. A wonderful opportunity to make this beautiful home your own. Easy to show. Please schedule all showings through ShowingTime. Buyer and buyer's agent to verify all measurements, information, and property details. Please submit offers with proof of funds or pre-approval letter. Allow reasonable time for seller response. For additional information or questions, please reach out to listing agent.

Location

Florida 33460 House For Sale

Details

Type:
Residential
Parking:
2 Or More Spaces / Parking Garage / On Street
Year Built:
1993
Lot:
0.20 Acres
Heating:
Central
Price/sqft:
$327
Cooling:
Ceiling Fan(s) / Central Air / Wall/Window Unit(s)
HOA:
$625

Highlights

Annual tax
$10,641
2025
HOA
$625/yr
View
Other, Other Water View
Garage
2 car garage
Pets
Allowed
All facts and features
  • Flooring

    • Ceramic Floor

    • Tile

    • Wood

    Heating

    • Central

    Cooling

    • Ceiling Fan(s)

    • Central Air

    • Wall/Window Unit(s)

    Appliances

    • Electric Water Heater

    • Dishwasher

    • Microwave

    • Electric Range

    • Refrigerator

    • Washer

    Other interior features

    • Cooking Island

    • French Doors

    • Split Bedroom

    • Vaulted Ceiling(s)

    • Volume Ceilings

    • Walk-In Closet(s)

    • Attic

    • Florida Room

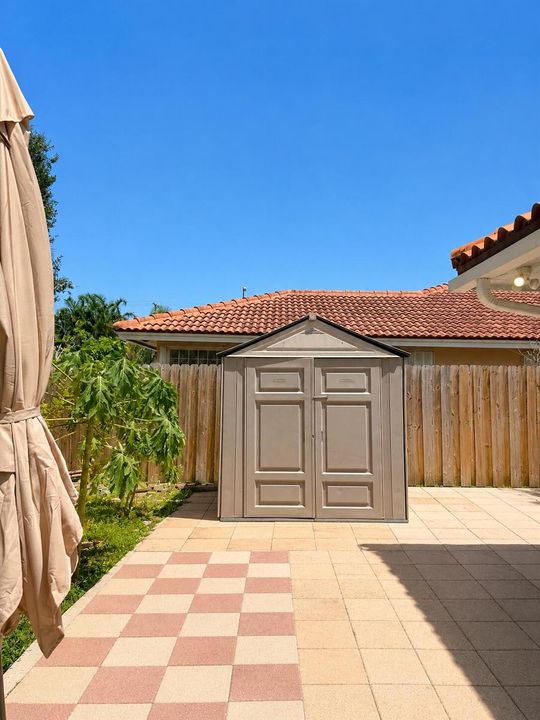
    • Storage

    • Utility/Laundry In Garage

    • Utility Room/Laundry

    Bedrooms and bathrooms

    • Bedrooms: 3

    • Full bathrooms: 2

  • Parking

    • 2 Or More Spaces

    • Parking Garage

    • On Street

    Property

    • Levels: 1

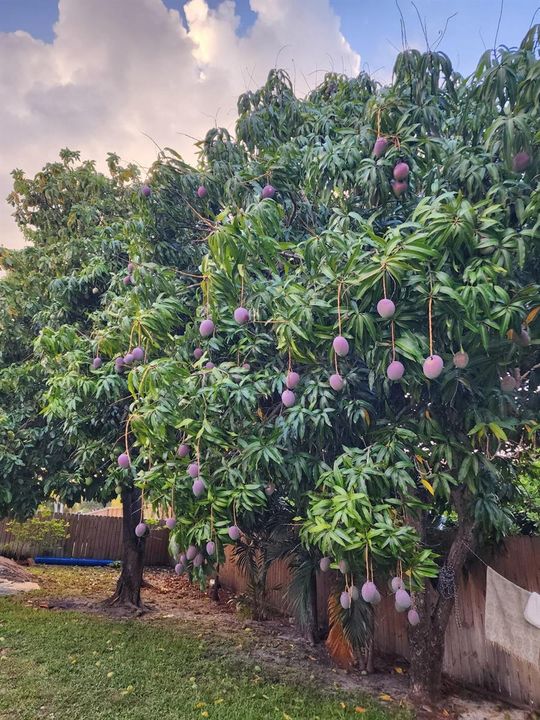
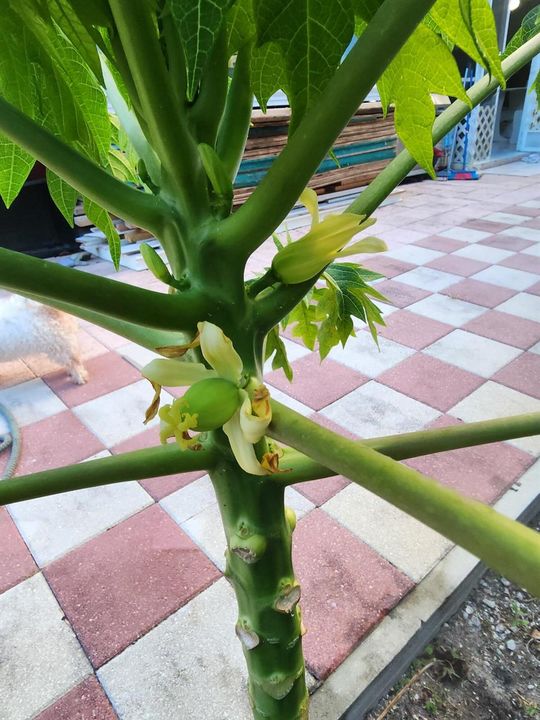
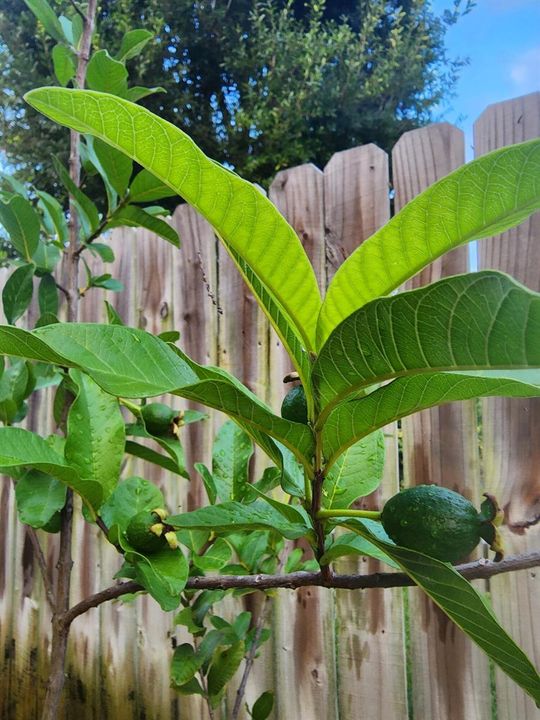
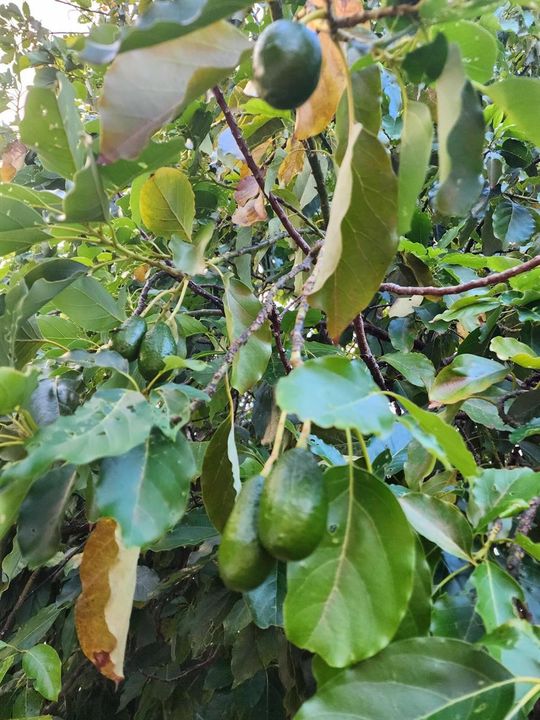
    • Exterior Features: West Of Us1 / Fruit Trees / None / Room For Pool

    Lot

    • Lot: 0.20 Acres

    Other Property Information

    • Parcel Number: 38434416100000120

    • Zoning: SF-R (city)

  • Type and style

    • Property Type: Residential

    • Property Sub Type: Single Family Residence

  • Utility

    • Electricity Connected

    • Sewer Connected

    • Water Connected

    • Electricity Available

    • Sewer Available

    • Water Available

  • Other financial information

    • HOA: $625

    • HOA Frequency: Annually

    • Annual tax amount: $10,641

  • Source details

    • MLS ID: B26065421

    Other facts

    • Construction Materials: CBS Construction / Stucco

    • Laundry Features: Laundry Room / In Garage / Utility Room/Laundry / Washer Hookup

    • Lot Features: Less Than 1/4 Acre Lot / Less Than 1 Acre / West Of US 1 / Fenced / Sidewalk

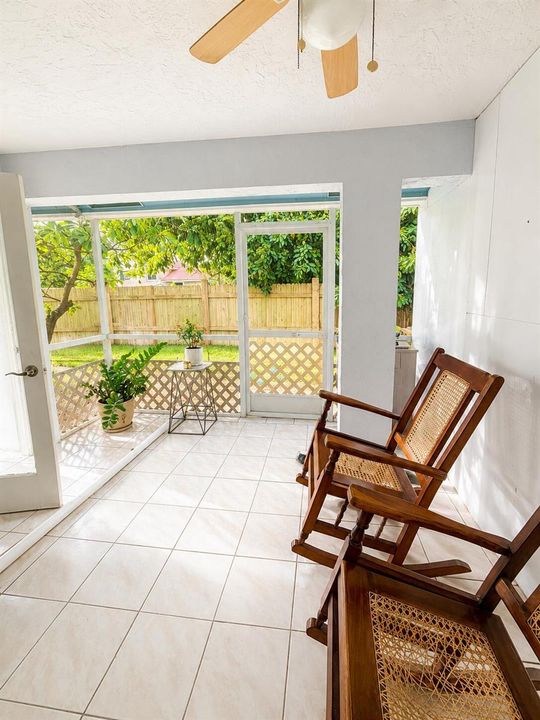
    • Patio And Porch Features: Patio / Screened Porch

    • Window Features: Partial Impact Glass / Partial Panel Shutters/Awnings / Blinds / Single Hung Metal / Verticals

    • Direction Faces: North

    • Other Structures: Livable

    • Garage Spaces: 2

    • Attached Garage: Yes

    • Garage: Yes

    • Living Area: 1955

    • Water Source: Public

    • Subdivision Name: VERNON HEIGHTS

Private inquiry
Talk to the advisor on this listing.
Floor plans, HOA docs, off-market comparables, scheduling a private showing — one message, direct to the local specialist.

More like this

No similar properties found in the area

Market around this address

Live counts in the same area.
View all

The multiple listing information is provided by the Miami Association of REALTORS® from a copyrighted compilation of listings. The compilation of listings and each individual listing are ©2026-present Miami Association of REALTORS®. All Rights Reserved. The information provided is for consumers' personal, noncommercial use and may not be used for any purpose other than to identify prospective properties consumers may be interested in purchasing. All properties are subject to prior sale or withdrawal. All information provided is deemed reliable but is not guaranteed accurate, and should be independently verified. Listing courtesy of: LPT Realty, LLC