Sell Your Home
Get a free home valuation
Contact
Tell us about your needs
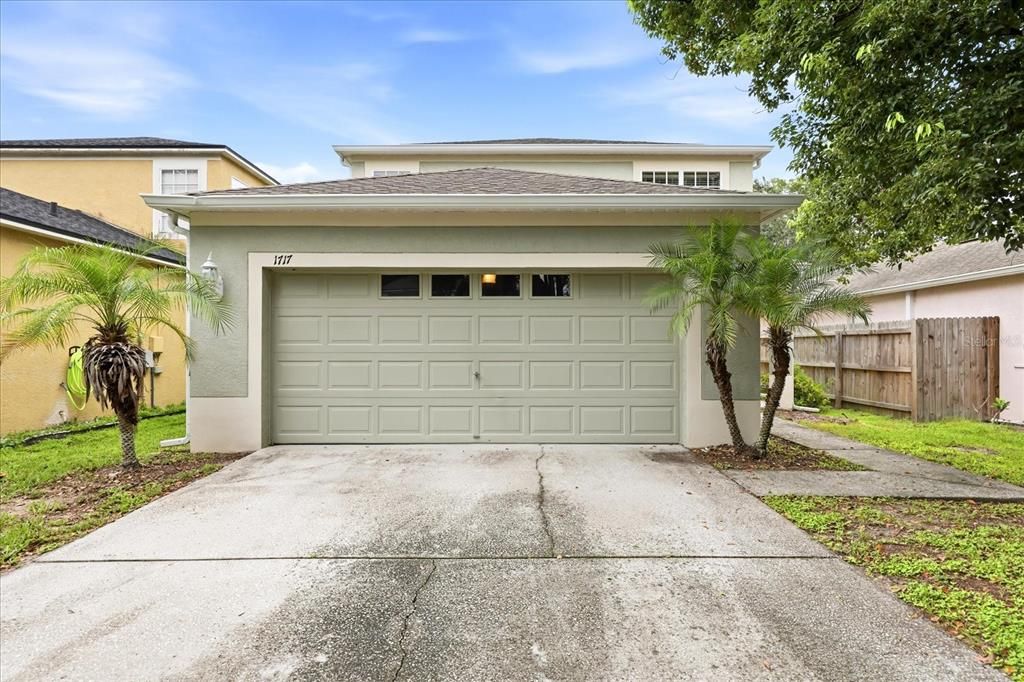
1717 MOSAIC FOREST DRIVE

House For Sale
$335,000

BTC: 4.28306591

ETH: 132.38490417

-$9K (2026/08/25)
38 days
4 bds
2 ba
1,498 sqft

Overview

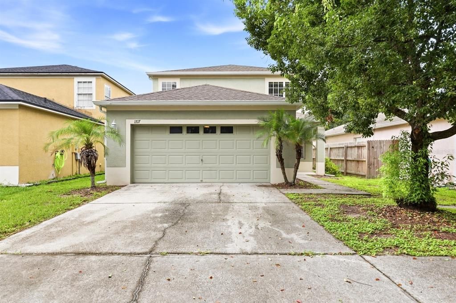
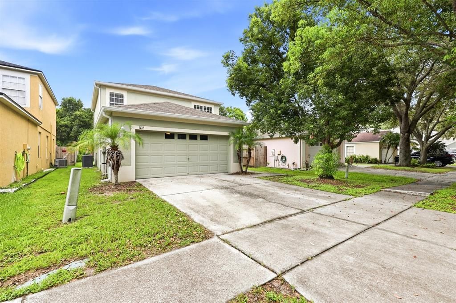
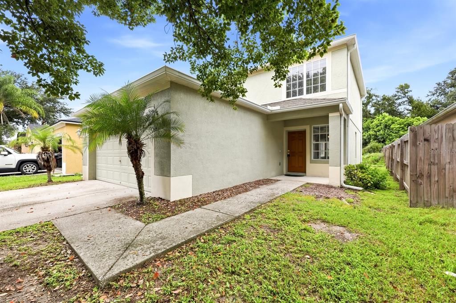
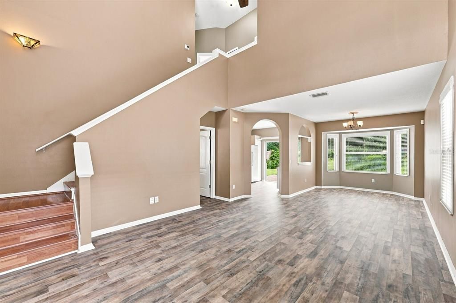
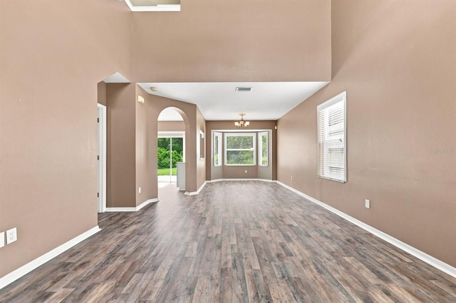
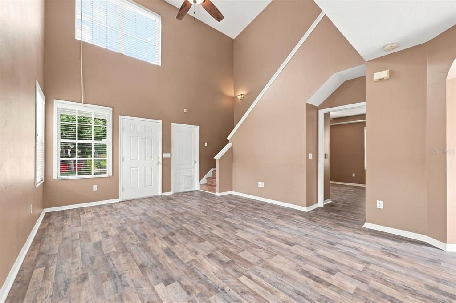
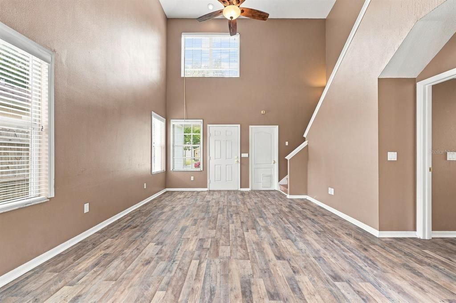
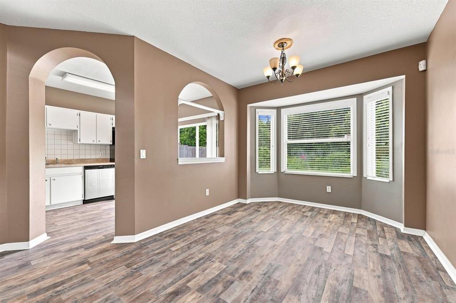
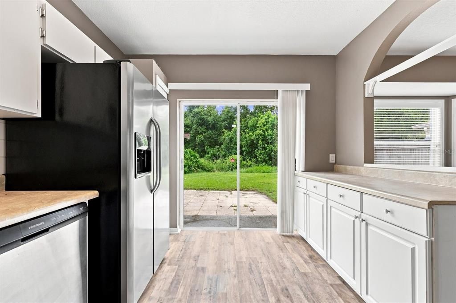
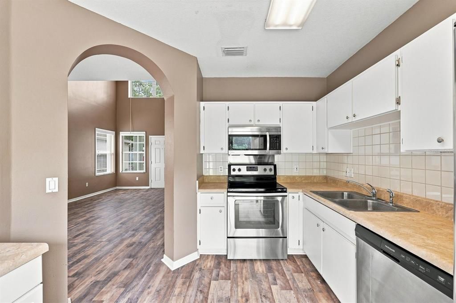
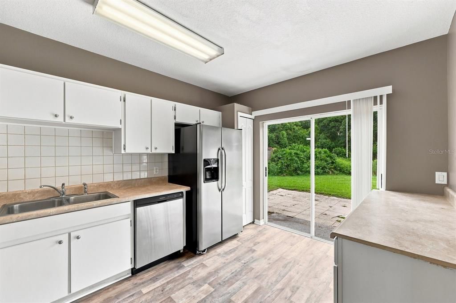
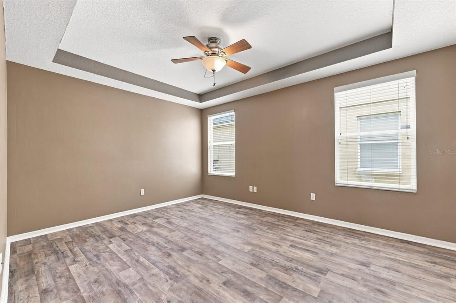
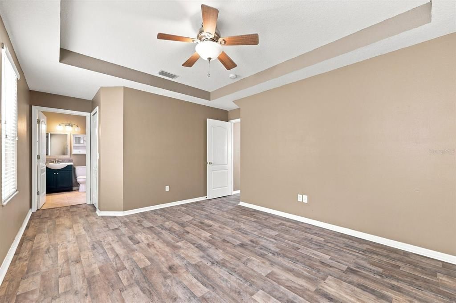
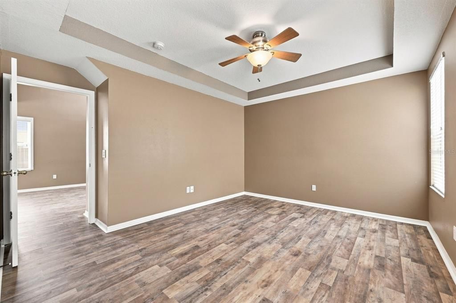
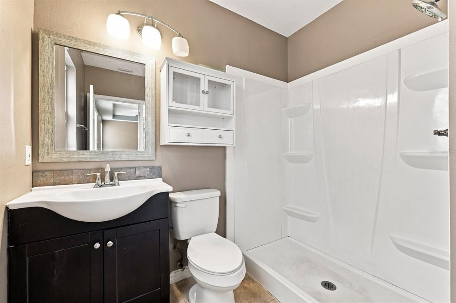
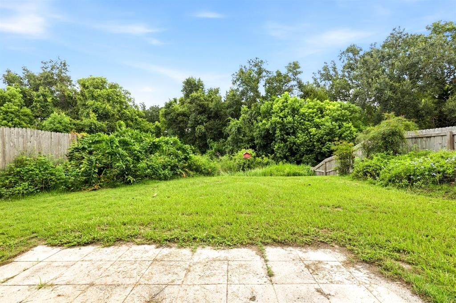
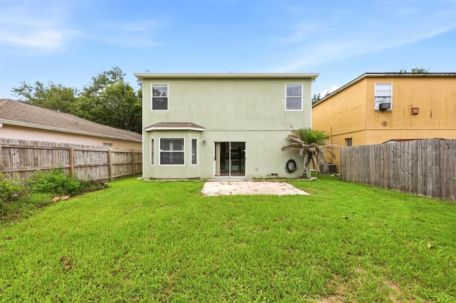
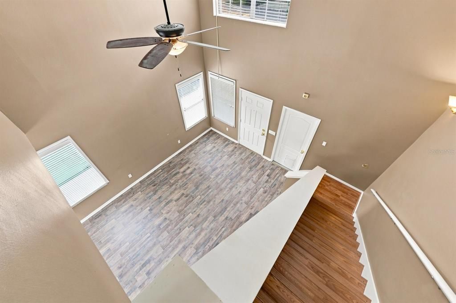
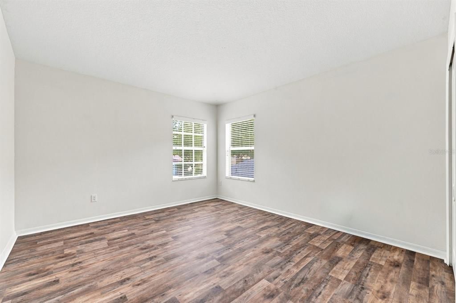
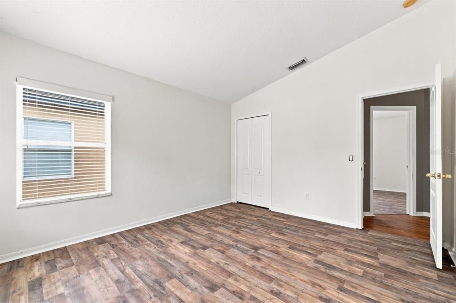
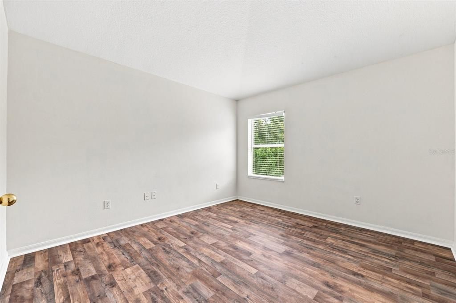
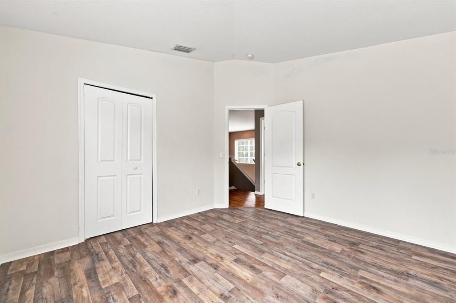
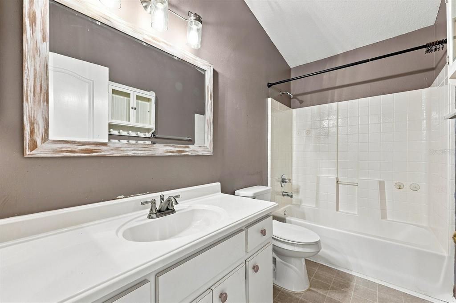
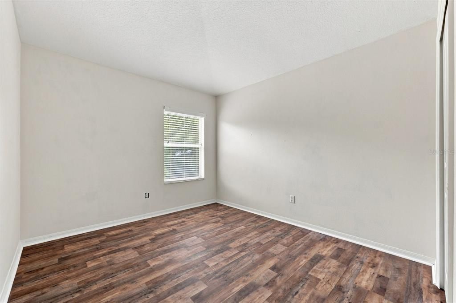
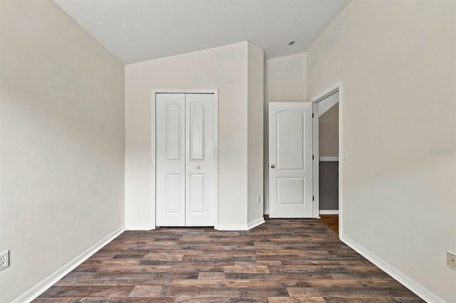
Welcome to 1717 Mosaic Forest Drive, a delightful 4-bedroom, 2-bathroom contemporary home offering 1,498 square feet of comfortable living space. Located in the desirable Lake Shore Ranch community, this property combines suburban tranquility with unbeatable convenience. Step inside to a bright and spacious downstairs family and dining area featuring laminate flooring. The open layout flows seamlessly into a generous eat-in kitchen, where large windows have clear views of the spacious backyard. Upstairs, you will find three additional well-appointed bedrooms and a full bathroom, providing privacy and space for the whole family. Situated on an oversized lot with a detached garage, this home gives you plenty of outdoor space to customize. Location is a commuter's dream, positioned just minutes from Interstate 75 and Interstate 4 for easy access to Brandon, Tampa, and local shopping centers. Low HOA fees make this an exceptional opportunity. Schedule your tour today!

Location

Details

Type:
Residential
Parking:
No Data
Year Built:
2001
Lot:
0.16 Acres
Heating:
Electric
Price/sqft:
$224
Cooling:
Central Air
HOA:
$40

Valuation

Our model vs. what's actually selling nearby.
Estimate
$335,000
$235K – $369K
Confidence Low
List vs. estimate
At estimate
List $335,000 · +0.0%
List is in line with recent comparable activity.
Price per sq ft
$223
+0.0% vs. city median $223
Based on
22 MLS comparables
Median of recent comparable listings. Sold comps use closing price, active listings use list price.

Highlights

Annual tax
$4,879
2025
HOA
$40/6mo
Garage
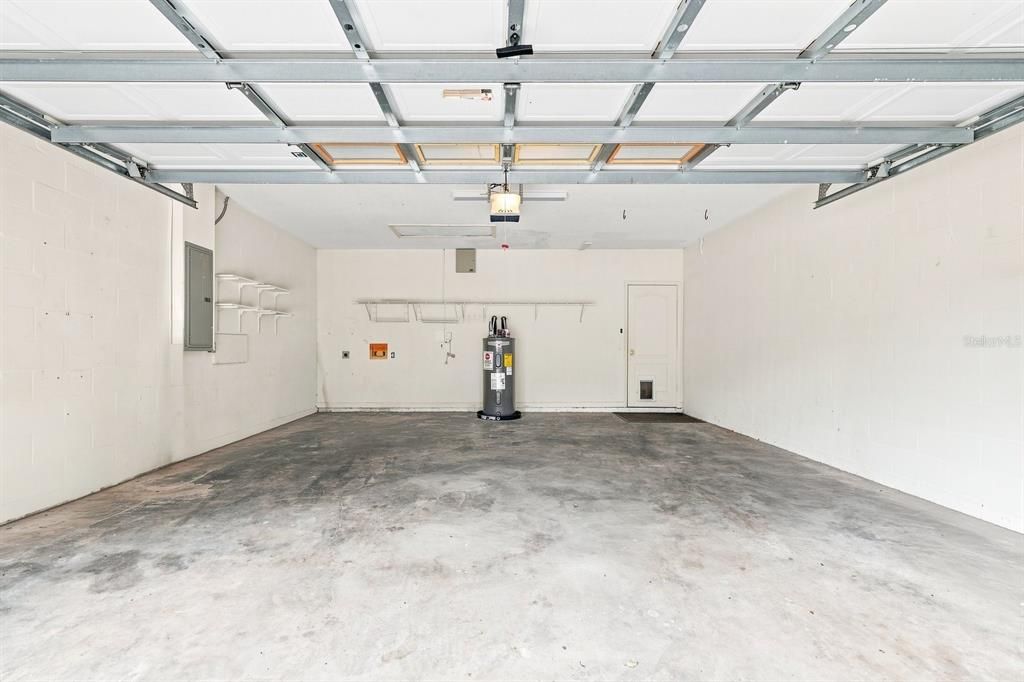
2 car garage
Pets
Allowed
All facts and features
  • Flooring

    • Laminate

    Heating

    • Electric

    Cooling

    • Central Air

    Appliances

    • Convection Oven

    • Cooktop

    • Dishwasher

    • Disposal

    • Microwave

    • Refrigerator

    Other interior features

    • Ceiling Fan(s)

    • High Ceilings

    • Primary Bedroom Main Floor

    Bedrooms and bathrooms

    • Bedrooms: 4

    • Full bathrooms: 2

  • Property

    • Levels: Two

    • Exterior Features: Private Mailbox / Sidewalk

    Lot

    • Lot: 0.16 Acres

    Other Property Information

    • Parcel Number: U1229205IYG0000000007.0

    • Zoning: PD

  • Type and style

    • Property Type: Residential

    • Property Sub Type: Single Family Residence

  • Utility

    • Cable Available

    • Electricity Connected

    • Public

    • Sewer Connected

    • Water Connected

  • Other financial information

    • HOA: $40

    • HOA Frequency: Semi-Annually

    • Annual tax amount: $4,880

  • Source details

    • MLS ID: TB8533982

    Other facts

    • Construction Materials: Block / Stucco

    • Foundation Details: Slab

    • Laundry Features: Inside

    • Direction Faces: North

    • Garage Spaces: 2

    • Attached Garage: Yes

    • Garage: Yes

    • Living Area: 1498

    • Water Source: Public

    • Lot Size Dimensions: 42.58 x 162

    • Subdivision Name: LAKE SHORE RANCH PH III

Private inquiry
Talk to the advisor on this listing.
Floor plans, HOA docs, off-market comparables, scheduling a private showing — one message, direct to the local specialist.

More like this

New
For Sale
$390,000
House
4 bds · 2 ba · 1,992 sqft
KINGSWAY OAKS PH 1, SEFFNER
2007 DARLINGTON OAK DRIVE
New
For Sale
$425,000
House
3 bds · 2 ba · 1,639 sqft
UNPLATTED, DOVER
2742 DAD WELDON RD
New
For Sale
$349,000
House
3 bds · 2 ba · 1,620 sqft
BRANDON BROOK PH VII, VALRICO
241 CHARDONNAY PLACE
New
For Sale
$415,000
House
4 bds · 2 ba · 1,527 sqft
HILLSIDE UNIT 03, BRANDON
607 WILLOW COURT
New
For Sale
$385,000
House
3 bds · 2 ba · 1,906 sqft
LYNWOOD PARK, SEFFNER
201 E WHEELER ROAD
New
For Sale
$409,900
House
5 bds · 4 ba · 1,706 sqft
SEFFNER HEIGHTS, SEFFNER
110 VIRGINIA AVENUE
New
For Sale
$395,000
House
4 bds · 2 ba · 1,660 sqft
KINGS ROW UNIT 1, SEFFNER
202 GAY ROAD
New
For Sale
$380,000
House
3 bds · 2 ba · 1,656 sqft
BRANDON HILLS EXT, BRANDON
601 CAROLYN DRIVE

Market around this address

Live counts in the same area.
View all

The multiple listing information is provided by the Stellar MLS from a copyrighted compilation of listings. The compilation of listings and each individual listing are ©2026-present Stellar MLS. All Rights Reserved. The information provided is for consumers' personal, noncommercial use and may not be used for any purpose other than to identify prospective properties consumers may be interested in purchasing. All properties are subject to prior sale or withdrawal. All information provided is deemed reliable but is not guaranteed accurate, and should be independently verified. Listing courtesy of: REALTY HUB