Sell Your Home
Get a free home valuation
Contact
Tell us about your needs
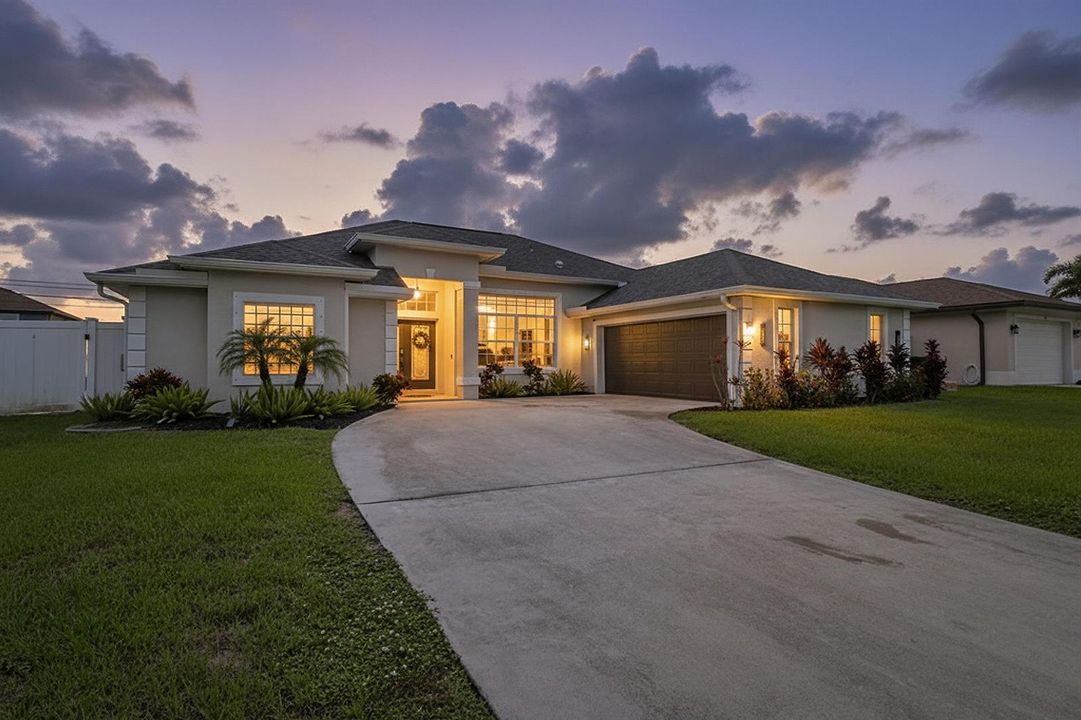
1718 SW Penrose Avenue, Port St. Lucie FL 34953

House For Sale
$575,000

BTC: 7.26010101

ETH: 234.78971009

5 days
4 bds
2 ba
2,310 sqft

Overview

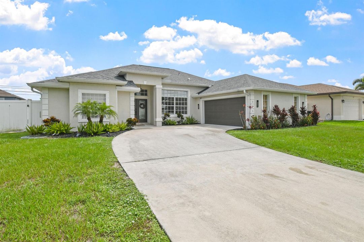
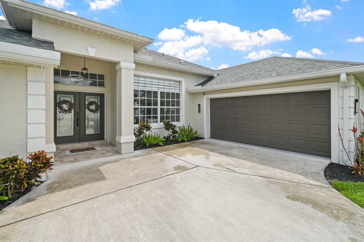
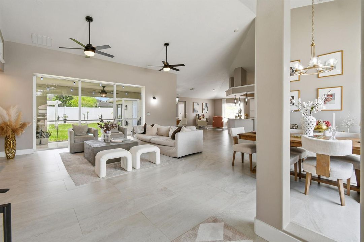
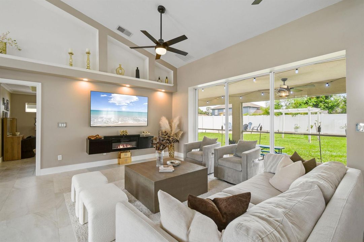
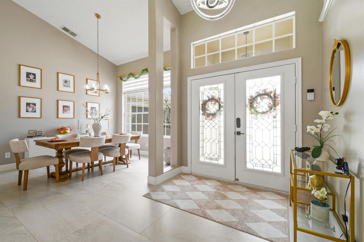
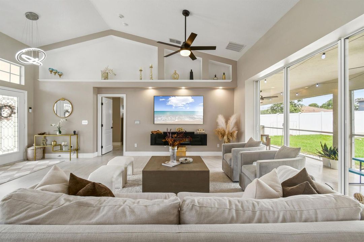
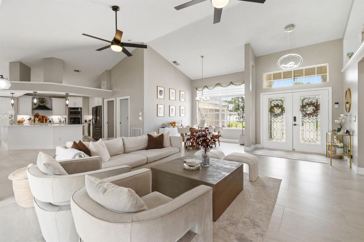
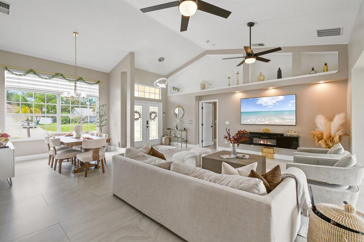
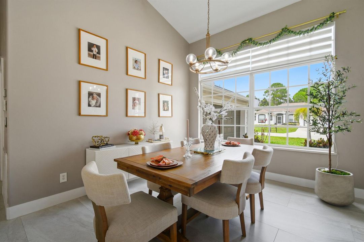
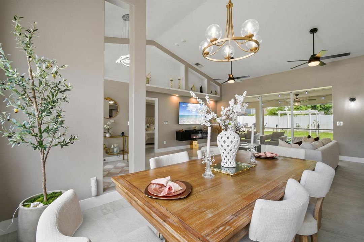
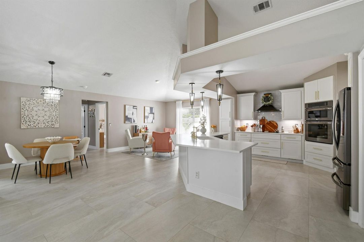
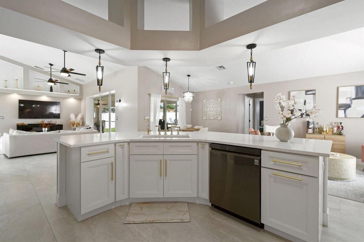
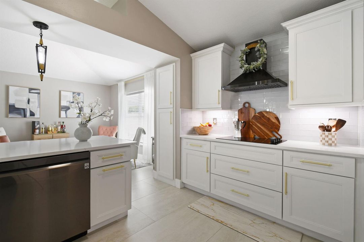
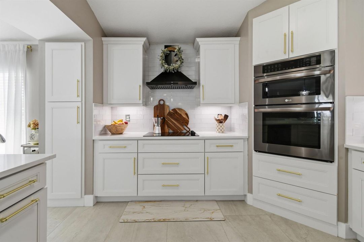
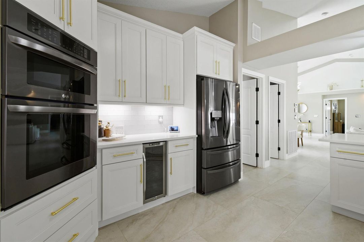
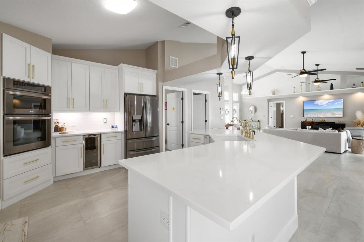
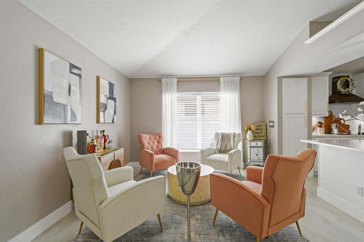
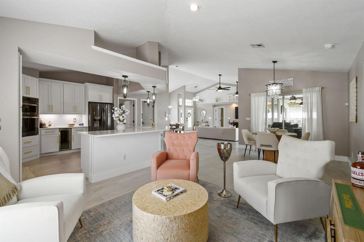
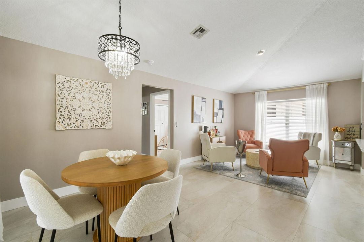
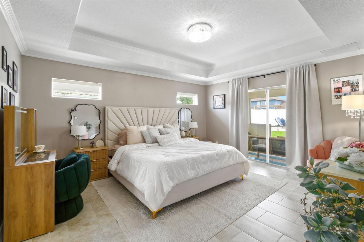
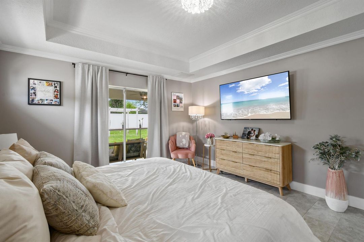
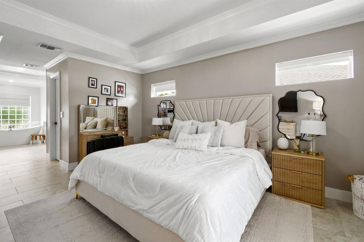
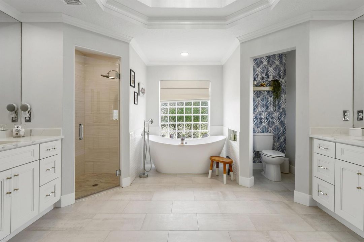
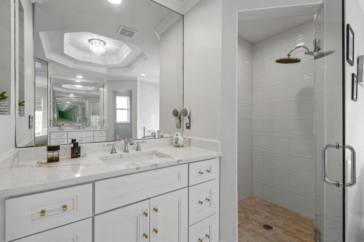
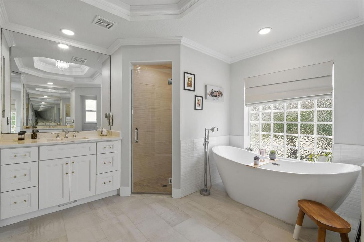
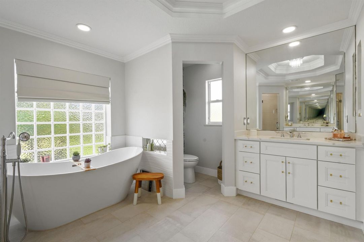
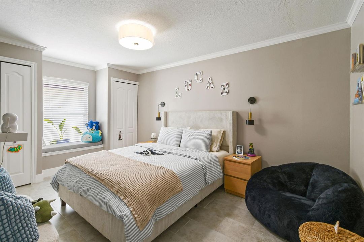
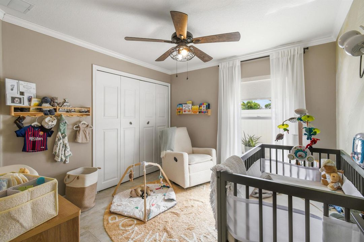
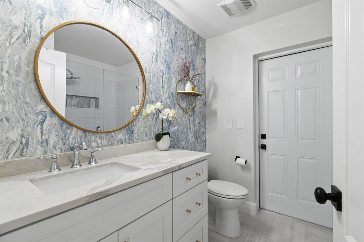
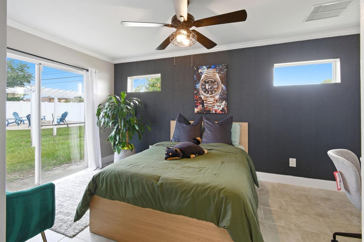
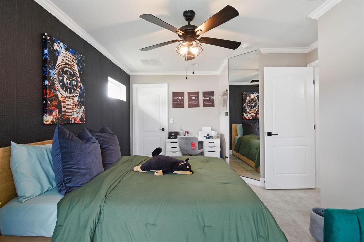
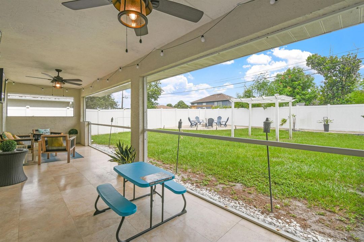
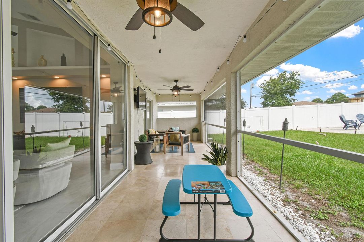
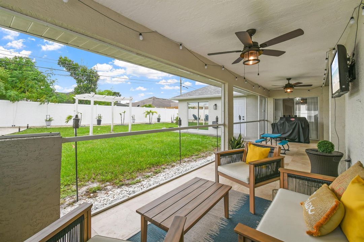
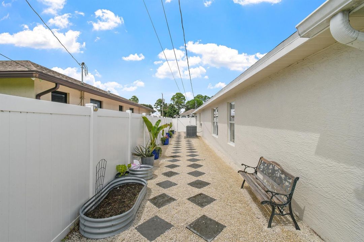
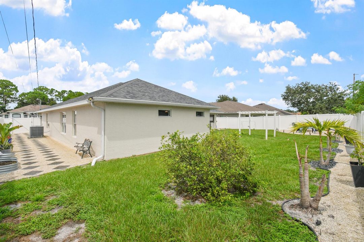
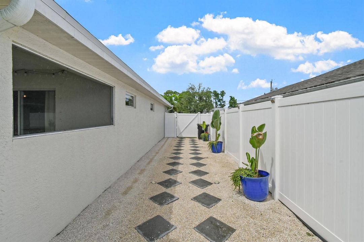
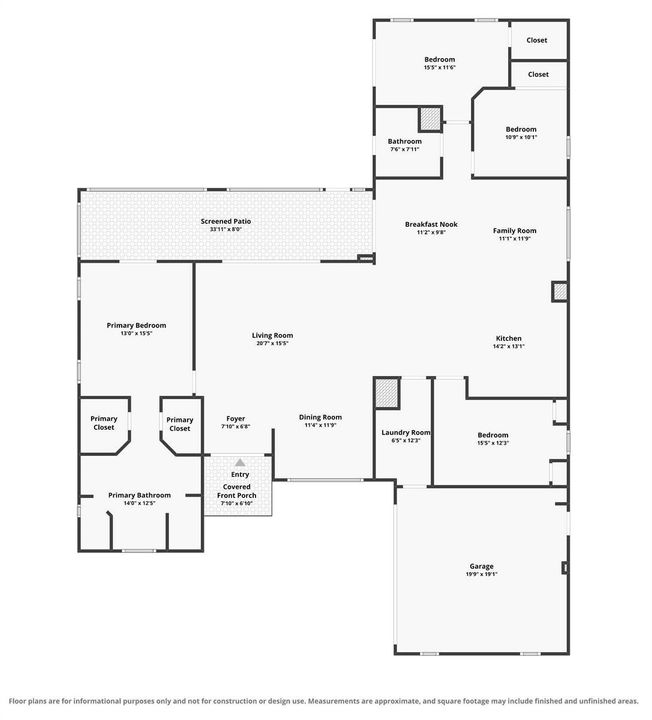
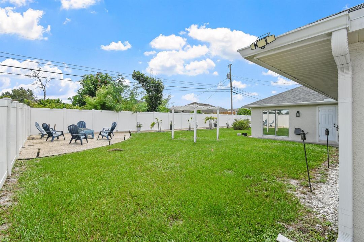
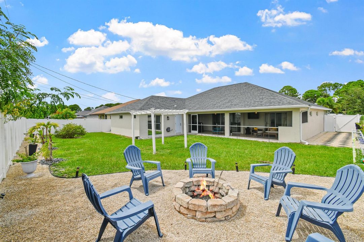
Welcome to this stunning Sedona Sun custom home in the sought-after Rosser Reserve community of Southwest Port St. Lucie! Thoughtfully designed with a desirable north-facing exposure, this home allows you to enjoy comfortable shade on both the front porch and screened patio throughout the day. The open-concept floor plan is perfect for everyday living and entertaining, featuring 48" x 24" porcelain tile flooring, crown molding, custom wall trim accents, quartz countertops, stainless steel appliances, and an elegant high-end lighting package. A spectacular 12' x 8' pocket sliding glass door seamlessly connects the indoor living space to the outdoors, opening to a beautifully designed backyard featuring new travertine pavers on the patio and front porch, a pergola, a separate fire pit area and plenty of room to add the pool of your dreams—creating the perfect setting for relaxing, entertaining, and enjoying Florida living. The spacious primary suite provides a private retreat with a beautifully designed ensuite bathroom and all the comforts expected for luxurious living. For added peace of mind, the home also features a new roof installed in 2022. Beautifully appointed and thoughtfully designed, this exceptional home offers the perfect blend of style, comfort, and functionality. From its quality finishes to its inviting indoor and outdoor living spaces with room to expand, this Rosser Reserve gem is truly the perfect place to call home.
Location

Details

Type:
Residential
Parking:
2 Or More Spaces / Parking Garage
Year Built:
2006
Lot:
0.23 Acres
Heating:
Central / Electric
Price/sqft:
$249
Cooling:
Ceiling Fan(s) / Central Air
HOA:
No Data

Valuation

Our model vs. what's actually selling nearby.
Estimate
$419,450
$289K – $499K
Confidence Low
List vs. estimate
$155K above estimate
List $575,000 · +37.1%
Our model says this listing is priced above recent comparable activity. Room to negotiate.
Price per sq ft
$248
+5.7% vs. city median $235
Based on
298 MLS comparables
Median of recent comparable listings. Sold comps use closing price, active listings use list price.

Highlights

Annual tax
$8,144
2025
View
Other, Other Water View
Garage
2 car garage
Pets
Allowed
All facts and features
  • Flooring

    • Ceramic Floor

    Heating

    • Central

    • Electric

    Cooling

    • Ceiling Fan(s)

    • Central Air

    Appliances

    • Electric Water Heater

    • Dishwasher

    • Disposal

    • Microwave

    • Electric Range

    • Refrigerator

    Other interior features

    • Custom Mirrors

    • Entrance Foyer

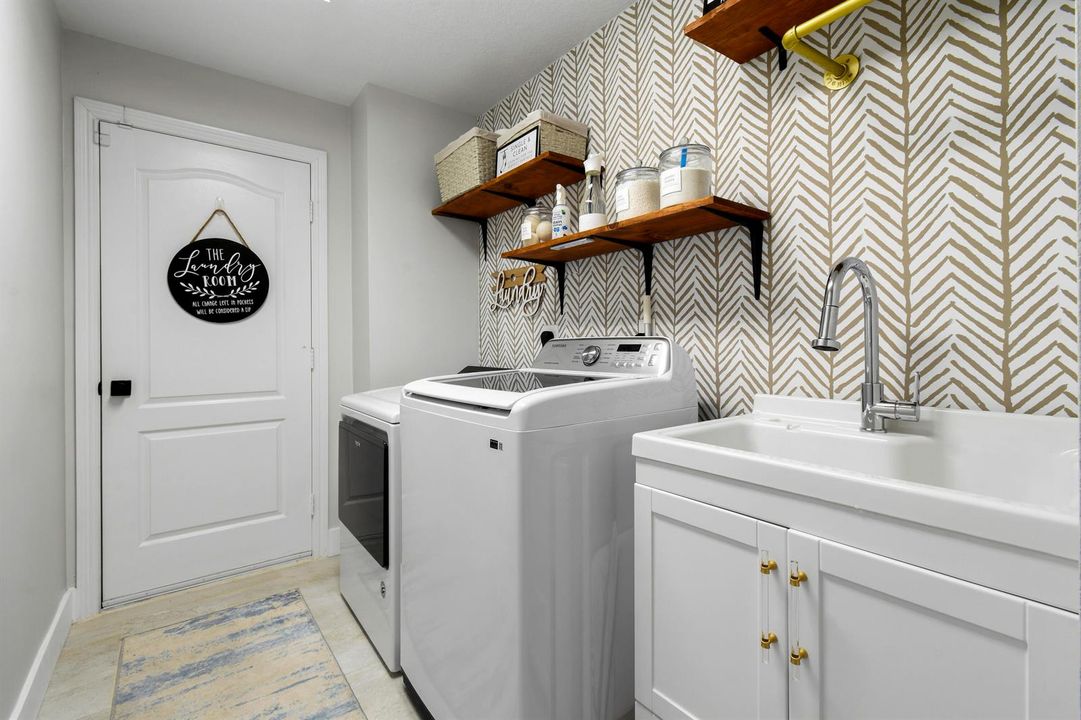
    • Laundry Tub

    • Pantry

    • Split Bedroom

    • Vaulted Ceiling(s)

    • Volume Ceilings

    • Walk-In Closet(s)

    • Attic

    • Family Room

    • Other

    • Utility Room

    • Utility Room/Laundry

    Bedrooms and bathrooms

    • Bedrooms: 4

    • Full bathrooms: 2

  • Parking

    • 2 Or More Spaces

    • Parking Garage

    Property

    • Levels: 1

    • Exterior Features: Room For Pool

    Lot

    • Lot: 0.23 Acres

    Other Property Information

    • Parcel Number: 342059007890007

    • Zoning: RS-2 PSL

  • Type and style

    • Property Type: Residential

    • Property Sub Type: Single Family Residence

  • Utility

    • Cable Connected

    • Sewer Connected

    • Water Connected

    • Cable Available

    • Sewer Available

    • Water Available

  • Other financial information

    • Annual tax amount: $8,144

  • Source details

    • MLS ID: B26071327

    Other facts

    • Construction Materials: Concrete Block Construction / CBS Construction

    • Laundry Features: Laundry Tub / Laundry Room / Utility Room/Laundry

    • Lot Features: Less Than 1/4 Acre Lot / Less Than 1 Acre / Fenced

    • Patio And Porch Features: Patio

    • Window Features: Complete Panel Shutters/Awnings / Hurricane Shutters

    • Direction Faces: North

    • Other Structures: Livable

    • Architectural Style: One Story

    • Garage Spaces: 2

    • Attached Garage: Yes

    • Garage: Yes

    • Living Area: 2310

    • Water Source: Public

    • Subdivision Name: PORT ST LUCIE SECTION 19,Rosser Reserve

Private inquiry
Talk to the advisor on this listing.
Floor plans, HOA docs, off-market comparables, scheduling a private showing — one message, direct to the local specialist.

More like this

For Sale
$475,000
House
4 bds · 2 ba · 1,806 sqft
PORT ST LUCIE SECTION 22, Port St. Lucie
543 SW Kabot Avenue, Port St. Lucie FL 34953
For Sale
$499,999
House
5 bds · 3 ba · 2,535 sqft
PORT ST LUCIE SECTION 22, Port St. Lucie
3641 SW San Benito Street, Port St. Lucie FL 34953
For Sale
$525,000
House
4 bds · 2 ba · 1,560 sqft
PORT ST LUCIE SECTION 21, Port St. Lucie
971 SW Jasper Avenue, Port St. Lucie FL 34953
For Sale
$649,000
House
4 bds · 2 ba · 2,442 sqft
PORT ST LUCIE SECTION 35,Hidden Oaks, Port St. Lucie
2449 SW Gay Circle, Port St. Lucie FL 34953
New
For Sale
$559,900
House
5 bds · 3 ba · 2,646 sqft
PORT ST LUCIE SECTION 14, Port St. Lucie
2621 SW Feather Terrace, Port St. Lucie FL 34953
New
For Sale
$675,000
House
3 bds · 3 ba · 2,488 sqft
DEL WEBB AT TRADITION, Port St. Lucie
13096 SW AUREOLIAN Lane, Port St. Lucie FL 34987
New
For Sale
$469,900
House
4 bds · 2 ba · 2,235 sqft
PORT ST LUCIE SECTION 33, Port St. Lucie
4249 SW Kazan Street, Port St. Lucie FL 34953
New
For Sale
$465,000
House
3 bds · 2 ba · 1,997 sqft
PORT ST LUCIE SECTION 33, Port St. Lucie
1018 SW HALEYBERRY Avenue, Port St. Lucie FL 34953

Market around this address

Live counts in the same area.
View all

The multiple listing information is provided by the Miami Association of REALTORS® from a copyrighted compilation of listings. The compilation of listings and each individual listing are ©2026-present Miami Association of REALTORS®. All Rights Reserved. The information provided is for consumers' personal, noncommercial use and may not be used for any purpose other than to identify prospective properties consumers may be interested in purchasing. All properties are subject to prior sale or withdrawal. All information provided is deemed reliable but is not guaranteed accurate, and should be independently verified. Listing courtesy of: Serhant