Sell Your Home
Get a free home valuation
Contact
Tell us about your needs
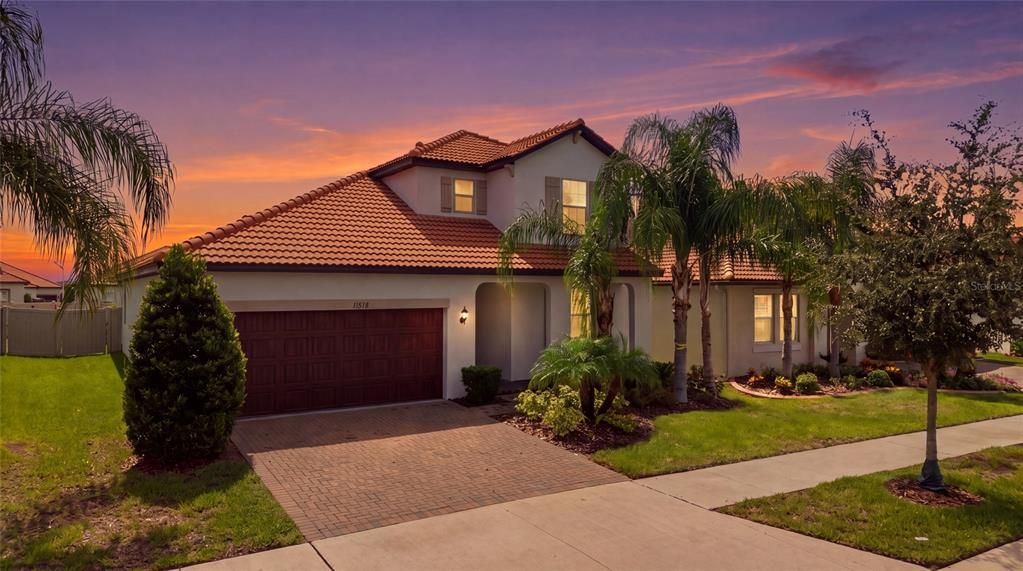
17218 STAR BANKS STREET

House For Sale
$470,000

BTC: 5.74747784

ETH: 193.25657895

-$5K (2026/09/30)
53 days
3 bds
3 ba
2,429 sqft

Overview

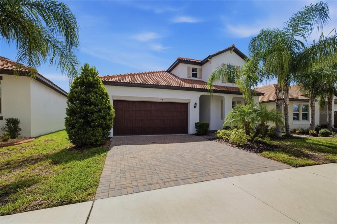
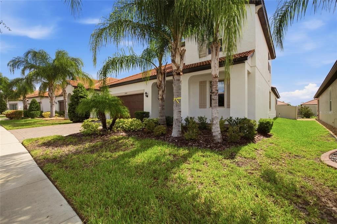
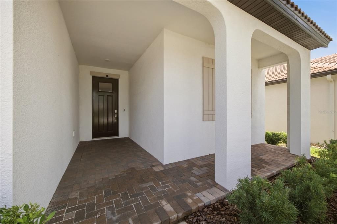
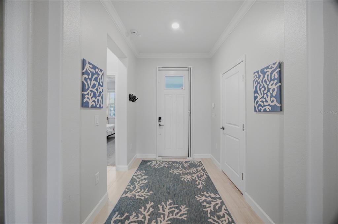
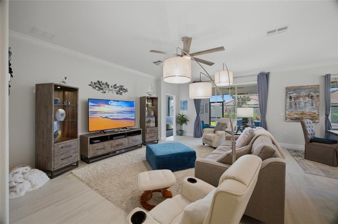
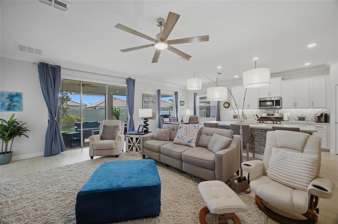
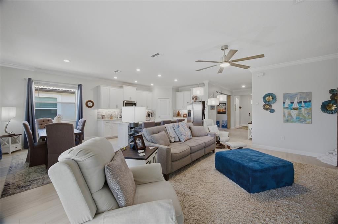
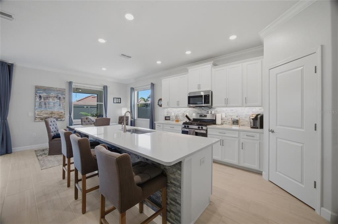
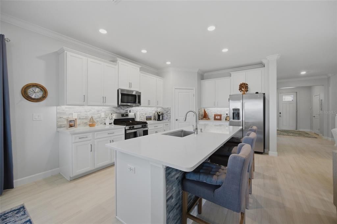
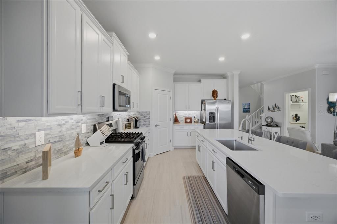
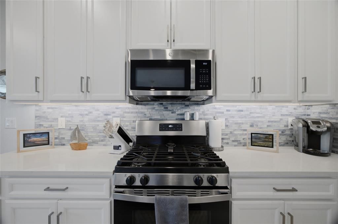
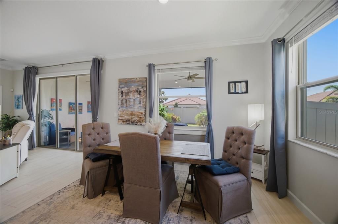
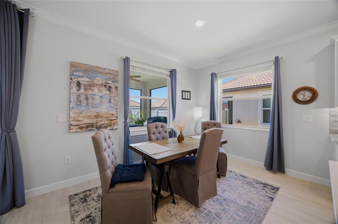
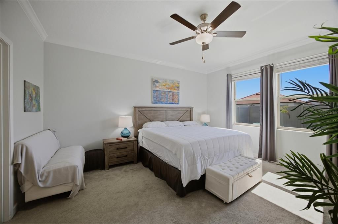
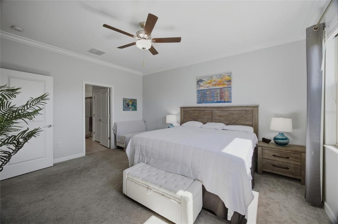
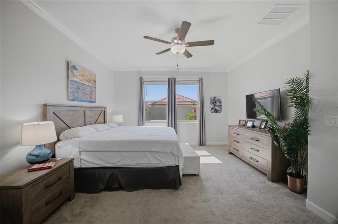
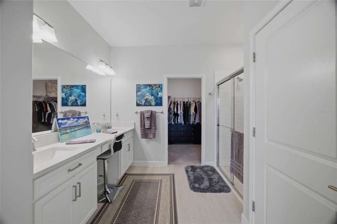
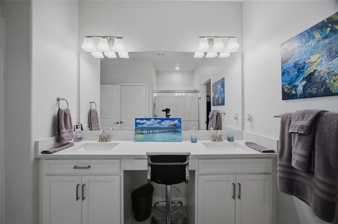
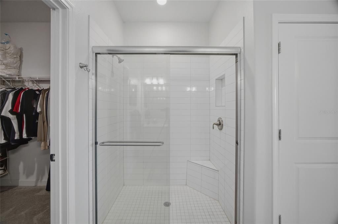
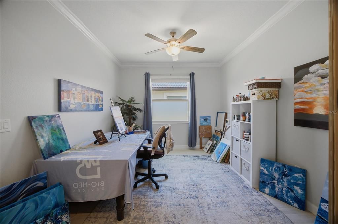
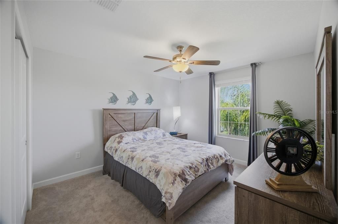
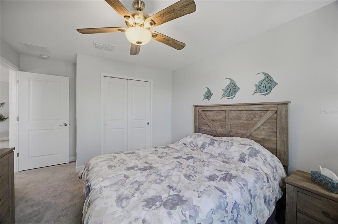
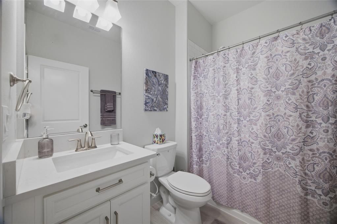
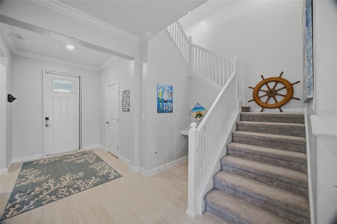
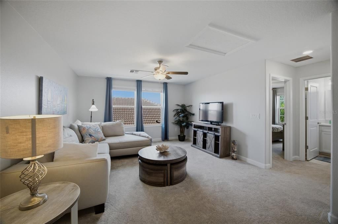
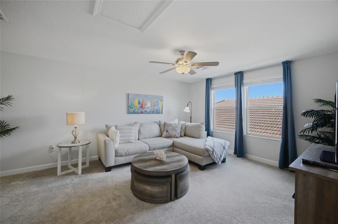
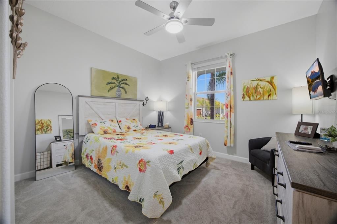
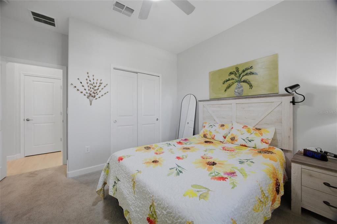
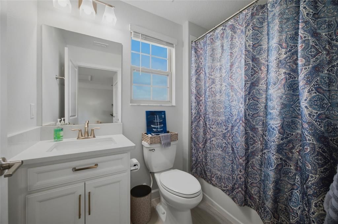
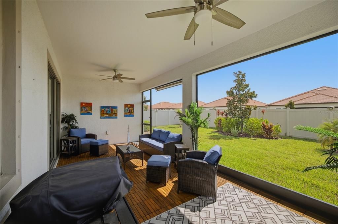
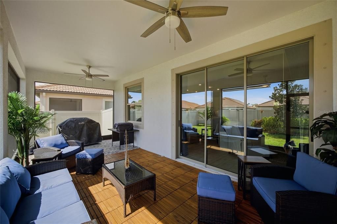
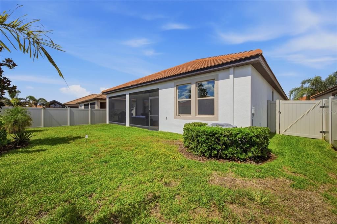
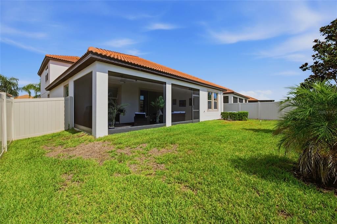
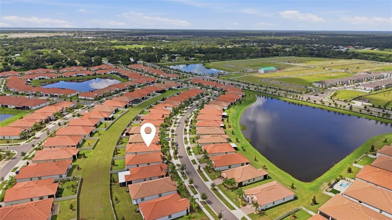
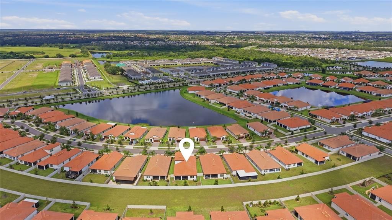
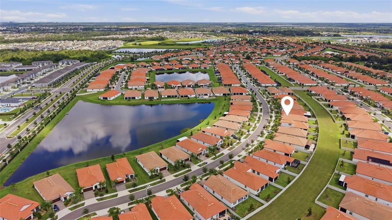
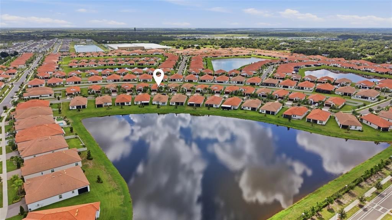
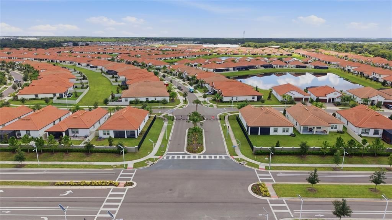
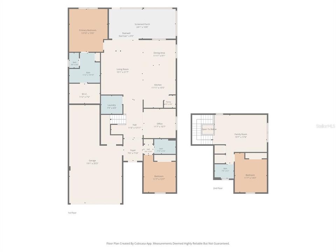
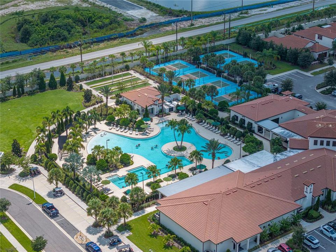
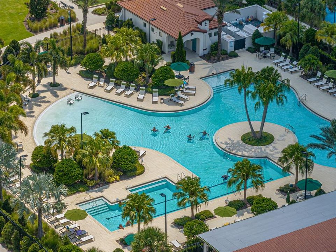
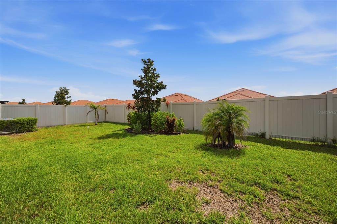
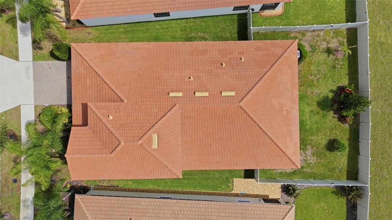
SPACE TO SPREAD OUT, ROOM TO ENTERTAIN, AND FLEXIBILITY FOR THE WAY YOU LIVE! Welcome to 17218 Star Banks Street in Medley at Southshore Bay, where thoughtful design meets resort-style 55+ living! Offering approximately 2,430 square feet, 3 bedrooms, 3 full bathrooms, a versatile downstairs bonus room, and an expansive upstairs loft, this home delivers something buyers are always searching for—OPTIONS! The thoughtfully designed floor plan provides comfortable main-level living, while the spacious upstairs retreat features a generous loft, private bedroom, and full bathroom. Whether you’re welcoming overnight guests, creating a hobby or entertainment space, or simply enjoying a little extra privacy, this flexible layout offers room to make it your own. Inside, stylish updates include upgraded lighting, ceiling fans, and a custom tile backsplash that adds personality to the kitchen. A gas range and tankless water heater bring everyday convenience, while the three-car tandem garage offers valuable extra space for vehicles, storage, or recreational gear. Step outside to an oversized screened lanai featuring beautiful teak wood flooring—an inviting setting for morning coffee, evening conversations, or entertaining friends. The six-foot privacy fence creates a more secluded outdoor retreat. Located in Medley at Southshore Bay, a gated 55+ community in Wimauma, residents enjoy an active, amenity-rich lifestyle with opportunities for recreation, relaxation, and connection. WHY SETTLE FOR ORDINARY WHEN YOU CAN HAVE EXTRA SPACE, FLEXIBLE LIVING, AND THE FLORIDA LIFESTYLE YOU’VE BEEN DREAMING OF? Schedule your private showing and discover everything this home has to offer!
Location

Details

Type:
Residential
Parking:
Garage Door Opener
Year Built:
2023
Lot:
0.15 Acres
Heating:
Electric
Price/sqft:
$193
Cooling:
Central Air
HOA:
$482

Valuation

Our model vs. what's actually selling nearby.
Estimate
$399,945
$326K – $432K
Confidence Low
List vs. estimate
$70K above estimate
List $470,000 · +17.5%
Our model says this listing is priced above recent comparable activity. Room to negotiate.
Price per sq ft
$193
+6.2% vs. city median $182
Based on
20 MLS comparables
Median of recent comparable listings. Sold comps use closing price, active listings use list price.

Highlights

Annual tax
$7,901
2025
HOA
$482/mo
24-Hour Guard, Cable TV, Community Pool
Garage
3 car garage
Furnished
Negotiable
Pets
Allowed
All facts and features
  • Flooring

    • Carpet

    • Ceramic Tile

    Heating

    • Electric

    Cooling

    • Central Air

    Appliances

    • Built-In Oven

    • Dishwasher

    • Disposal

    • Dryer

    • Gas Water Heater

    • Microwave

    • Refrigerator

    • Tankless Water Heater

    • Washer

    Other interior features

    • Built-in Features

    • Ceiling Fan(s)

    • High Ceilings

    • In Wall Pest System

    • Kitchen/Family Room Combo

    • Living Room/Dining Room Combo

    • Open Floorplan

    • Pest Guard System

    • Primary Bedroom Main Floor

    • Smart Home

    • Solid Surface Counters

    • Split Bedroom

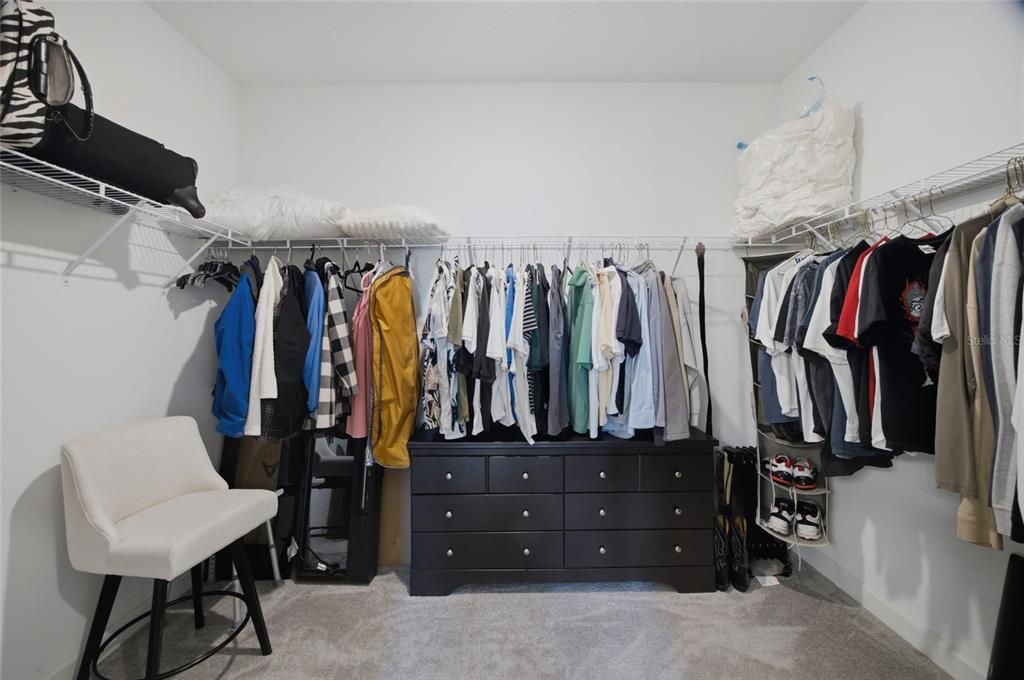
    • Walk-In Closet(s)

    Bedrooms and bathrooms

    • Bedrooms: 3

    • Full bathrooms: 3

  • Parking

    • Garage Door Opener

    Property

    • Levels: Two

    • Exterior Features: Hurricane Shutters / Irrigation System / Lighting / Private Yard / Sidewalk / Sliding Doors

    Lot

    • Lot: 0.15 Acres

    Other Property Information

    • Parcel Number: U173220C9000004100008.0

    • Zoning: PD

  • Type and style

    • Property Type: Residential

    • Property Sub Type: Single Family Residence

  • Utility

    • Cable Connected

    • Electricity Connected

    • Natural Gas Connected

    • Public

    • Sewer Connected

    • Sprinkler Meter

    • Underground Utilities

    • Water Connected

  • Other financial information

    • HOA: $482

    • HOA Frequency: Monthly

    • Annual tax amount: $7,901

  • Source details

    • MLS ID: TB8543249

    Other facts

    • Construction Materials: Block / Concrete / Stucco

    • Foundation Details: Slab

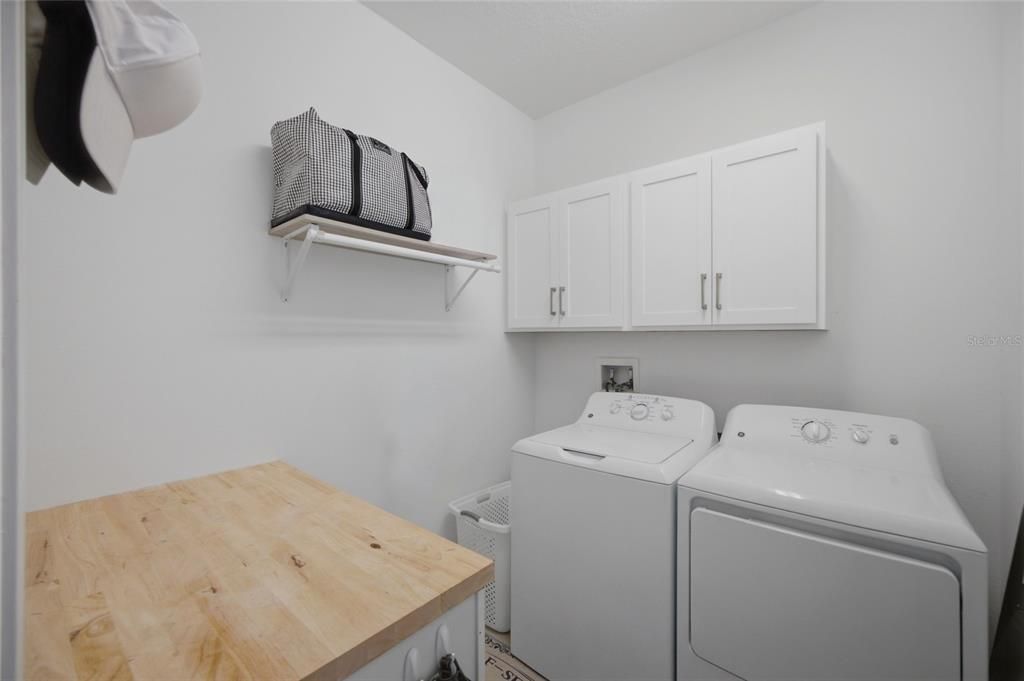
    • Laundry Features: Gas Dryer Hookup / Laundry Room / Washer Hookup

    • Lot Features: Landscaped / Sidewalk

    • Patio And Porch Features: Covered / Front Porch / Rear Porch / Screened

    • Window Features: Low-Emissivity Windows

    • Direction Faces: West

    • Architectural Style: Florida / Mediterranean

    • Garage Spaces: 3

    • Attached Garage: Yes

    • Garage: Yes

    • Living Area: 2429

    • Water Source: Public

    • Lot Size Dimensions: 52.78 x 120

    • Subdivision Name: MEDLEY AT SOUTHSHORE BAY

Private inquiry
Talk to the advisor on this listing.
Floor plans, HOA docs, off-market comparables, scheduling a private showing — one message, direct to the local specialist.

More like this

For Sale
$474,995
House
5 bds · 3 ba · 2,674 sqft
CREEK PRESERVE PH 1 6-8, WIMAUMA
16762 SUNBURST LAKE STREET
For Sale
$337,325
House
5 bds · 2 ba · 2,415 sqft
CREEK PRESERVE PH 2 3 & 4, WIMAUMA
16755 DELIA STREET
New
For Sale
$364,900
House
4 bds · 2 ba · 2,046 sqft
CYPRESS RDG PH 1, WIMAUMA
2573 WHITE LADYFISH ROAD
New
For Sale
$349,900
House
2 bds · 2 ba · 1,783 sqft
SOUTHSHORE BAY - ACTIVE ADULT, WIMAUMA
17127 HOLLY WELL AVENUE
New
For Sale
$375,000
House
3 bds · 2 ba · 1,958 sqft
DG FARMS PH 1A, WIMAUMA
5016 BELLA ARMONIA CIRCLE
New
For Sale
$399,000
House
2 bds · 2 ba · 1,761 sqft
1120442 FOREST BROOKE ACTIVE ADULT, WIMAUMA
16922 ANCHOR ROOT STREET
New
For Sale
$480,000
House
4 bds · 2 ba · 2,220 sqft
SUN CITY CENTER UNIT 257 PH, SUN CITY CENTER
2223 PLATINUM DRIVE
New
For Sale
$419,000
House
4 bds · 3 ba · 2,738 sqft
CREEK PRESERVE PH 5, WIMAUMA
5421 FLINT HILLS DRIVE

Market around this address

Live counts in the same area.
View all

The multiple listing information is provided by the Stellar MLS from a copyrighted compilation of listings. The compilation of listings and each individual listing are ©2026-present Stellar MLS. All Rights Reserved. The information provided is for consumers' personal, noncommercial use and may not be used for any purpose other than to identify prospective properties consumers may be interested in purchasing. All properties are subject to prior sale or withdrawal. All information provided is deemed reliable but is not guaranteed accurate, and should be independently verified. Listing courtesy of: RE/MAX REALTY UNLIMITED