Sell Your Home
Get a free home valuation
Contact
Tell us about your needs
1722 ENRIQUE DRIVE

House For Sale
$799,000

BTC: 10.13830861

ETH: 326.25561454

1 days
Waterfront
3 bds
2 ba
2,429 sqft

Overview

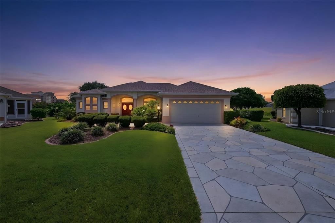
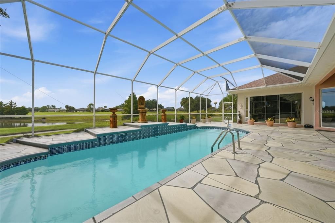
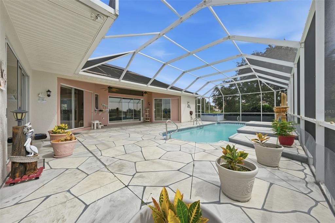
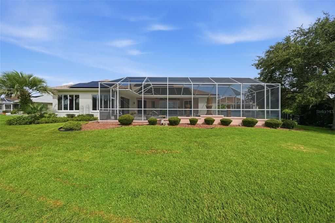
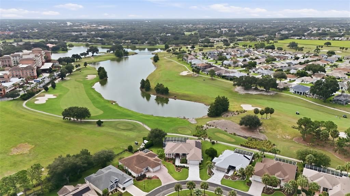
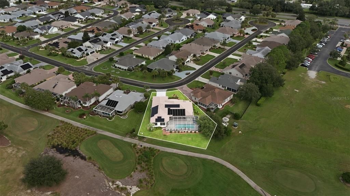
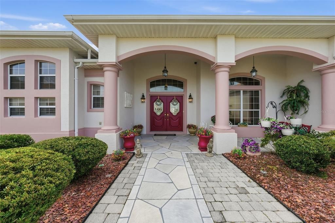
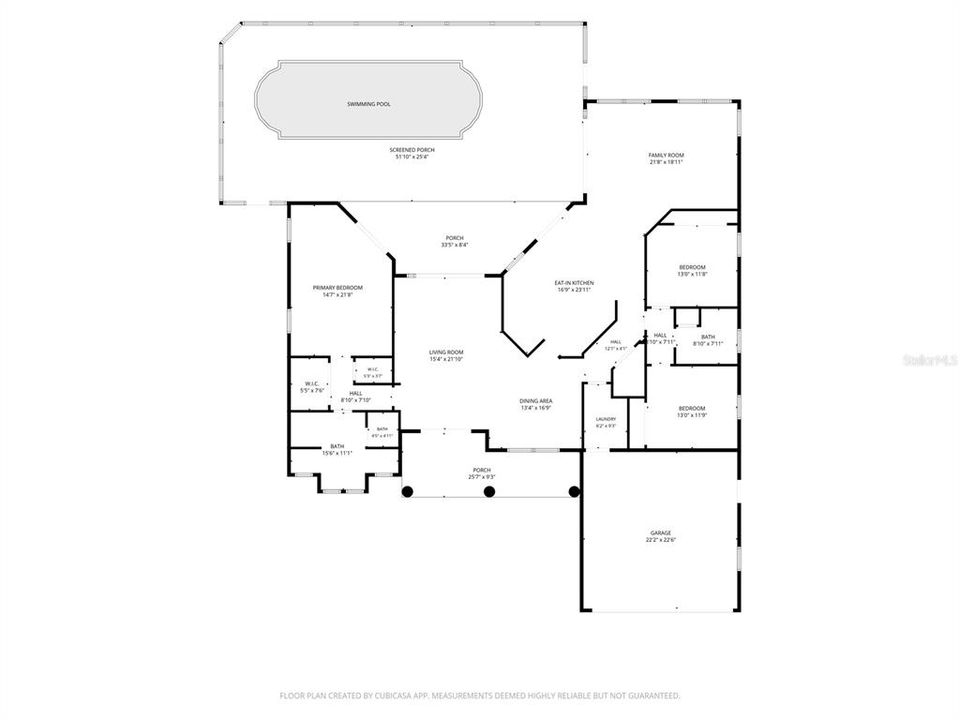

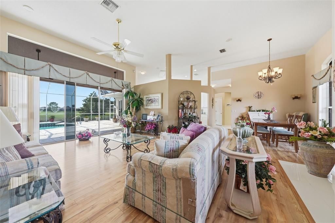
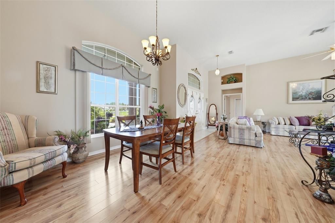
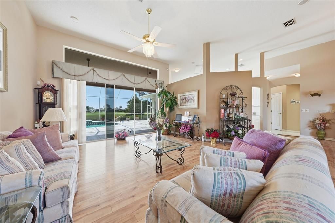
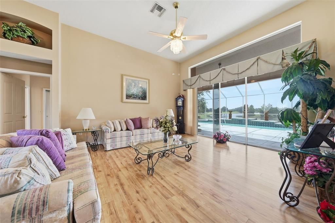
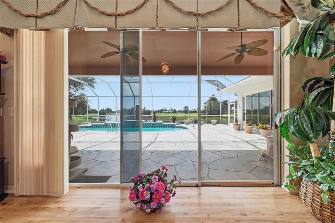
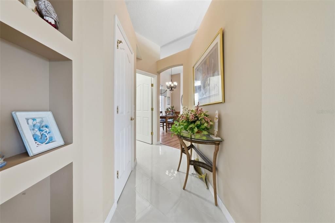
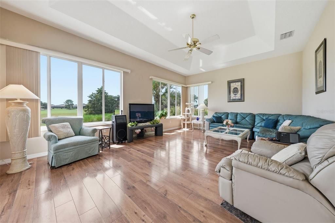
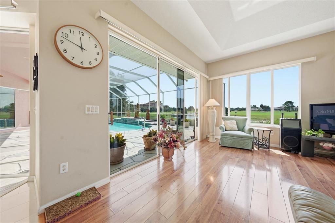
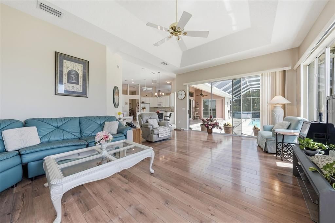
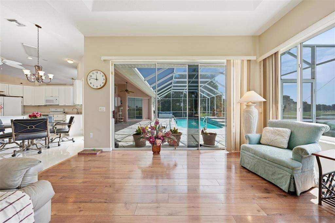
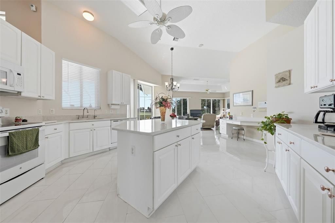
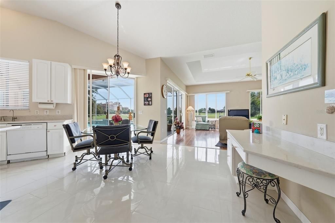
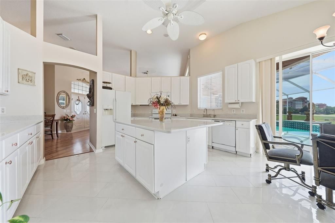
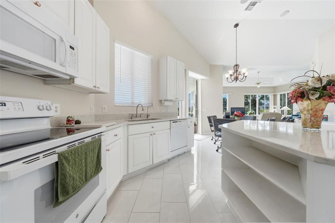
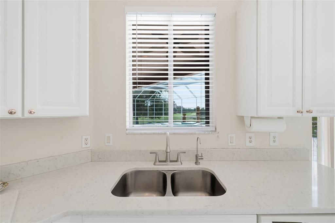
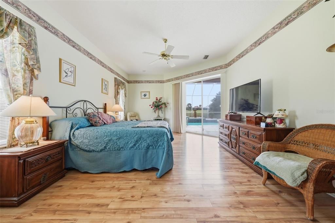
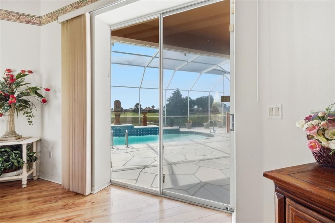
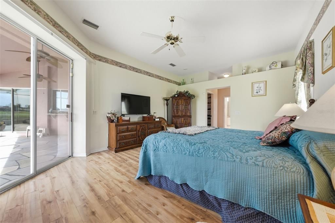
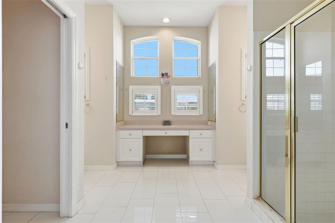
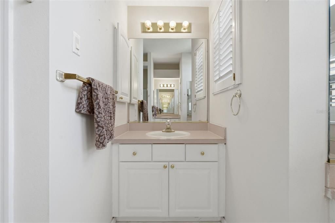
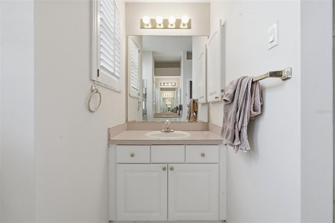
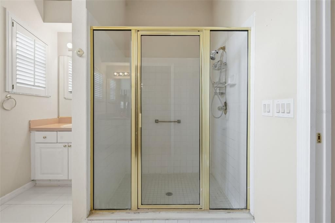
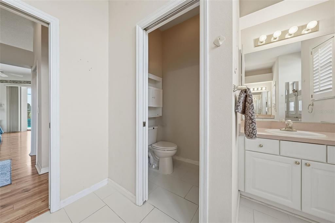
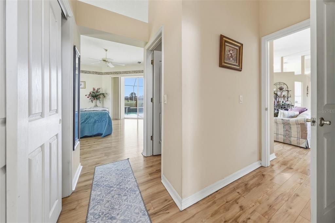
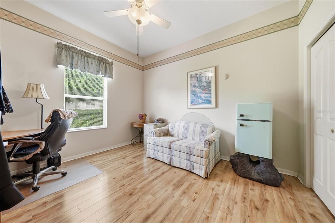
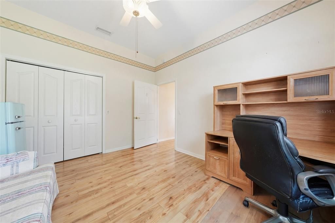
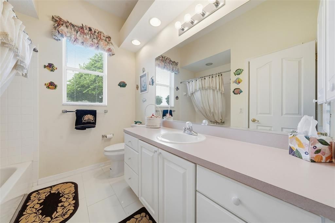
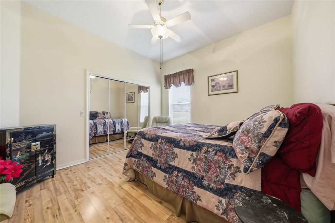
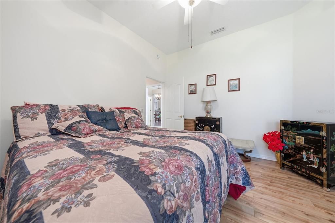
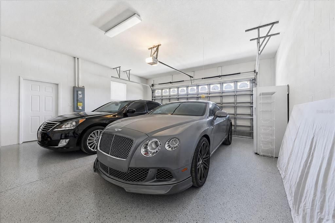
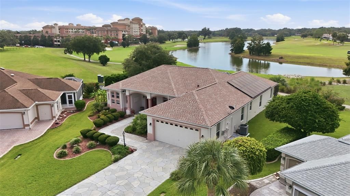
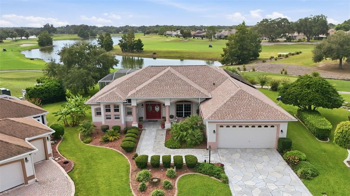
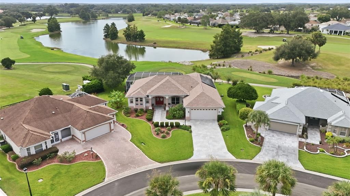
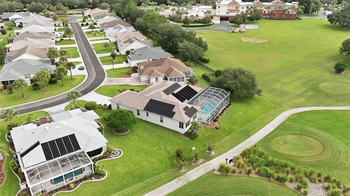
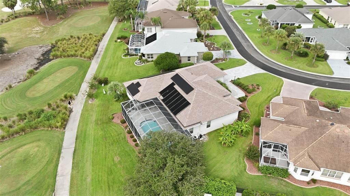
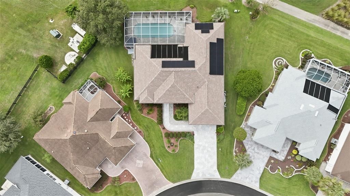
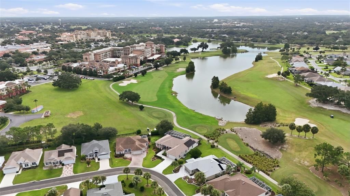
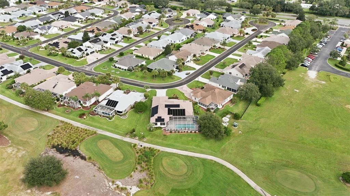
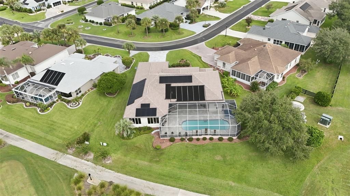
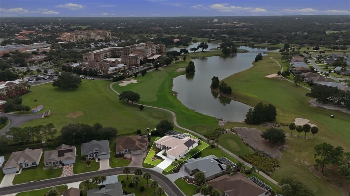
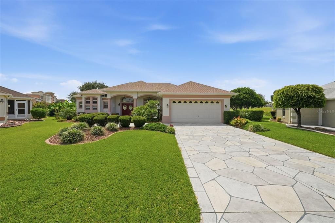
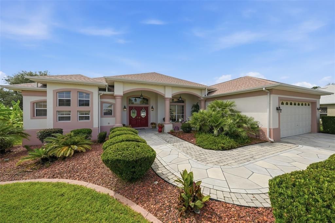
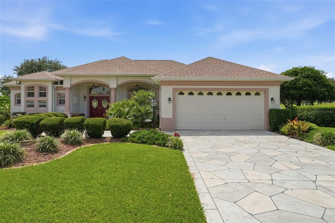
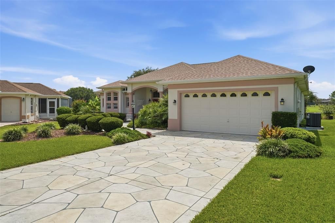
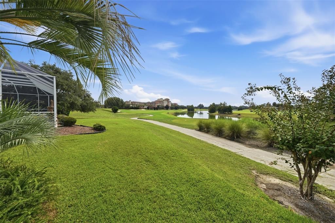
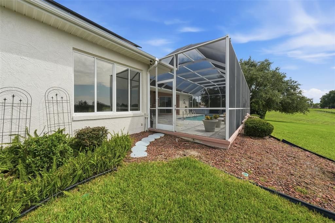
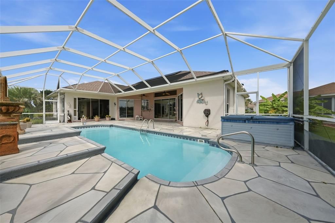
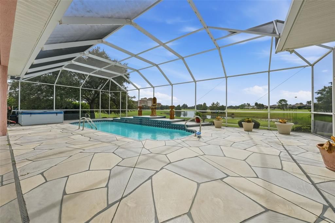

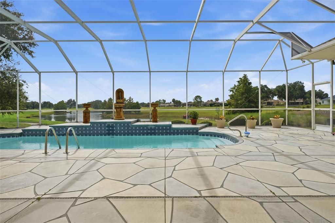
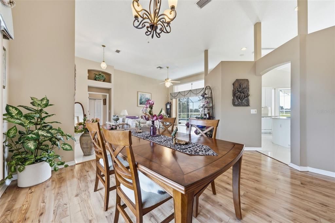
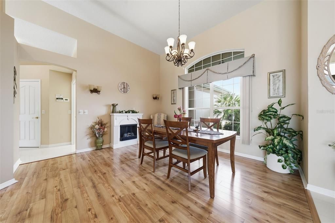
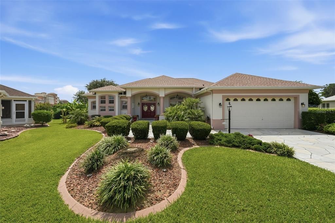
SPECTACULAR GOLF, POND & POOL VIEWS in the highly desirable VILLAGE OF SANTO DOMINGO ON THE HACIENDA HILLS CHAMPIONSHIP Golf Course. This beautifully landscaped 2,429 sq. ft. home is situated on an oversized .29-acre lot and offers an AMAZING setting with golf course, water and pool scenic views. Enjoy panoramic views throughout the main living areas. This incredible home was lovingly maintained and can be a perfect home for you! From the moment you enter, you'll appreciate the bright, spacious interior, soaring ceilings and inviting sun drenched openess. Large windows showcase the incredible scenery and bring the outdoors in. Enjoy beautiful views of the pool, golf course and pond from the Florida room, living room, kitchen and primary bedroom, creating a peaceful backdrop throughout the home. Step outside to your own Florida retreat featuring a 32' x 11' POOL surrounded by an expansive 42' x 26' screened birdcage—perfect for relaxing, entertaining or simply enjoying the views. The birdcage was rescreened approximately two years ago with pet screening. The home also features an oversized 2-car garage, beautiful landscaping and valuable recent updates, including a 2024 ROOF, 2026 HVAC and 2026 WATER HEATER. Conveniently located near shopping, restaurants, recreation, golf and The Villages amenities. This home offers an impressive combination of space, location, split floor plan for privacy and spectacular views. There are 2 large bedrooms and a wonderful primary suite. Whether relaxing poolside, enjoying the Florida room or entertaining friends, the golf course, pond and pool views provide a truly special setting to call home. NO BOND!!! Check out the Video and soon to come Matterport.
Location

Details

Type:
Residential
Parking:
Garage Door Opener / Oversized
Year Built:
1999
Lot:
0.29 Acres
Heating:
Electric
Price/sqft:
$329
Cooling:
Central Air
HOA:
No Data

Valuation

Our model vs. what's actually selling nearby.
Estimate
$564,950
$429K – $804K
Confidence Low
List vs. estimate
$234K above estimate
List $799,000 · +41.4%
Our model says this listing is priced above recent comparable activity. Room to negotiate.
Price per sq ft
$328
+29.9% vs. city median $253
Based on
10 MLS comparables
Median of recent comparable listings. Sold comps use closing price, active listings use list price.

Highlights

Annual tax
$4,494
2025
Pool
In Ground
View
Golf Course, Pool
Waterfront
Pond
Garage
2 car garage
Furnished
Partially
Pets
Allowed
All facts and features
  • Flooring

    • Ceramic Tile

    • Laminate

    Heating

    • Electric

    Cooling

    • Central Air

    Appliances

    • Dishwasher

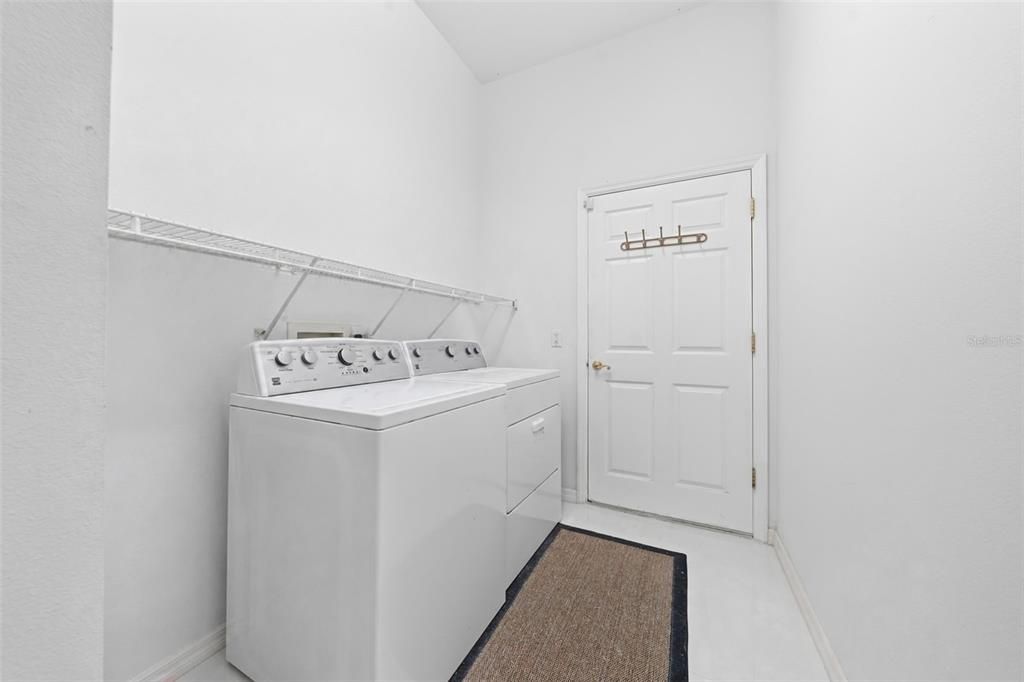
    • Dryer

    • Electric Water Heater

    • Microwave

    • Range

    • Refrigerator

    • Washer

    Other interior features

    • Cathedral Ceiling(s)

    • Ceiling Fan(s)

    • Eating Space In Kitchen

    • High Ceilings

    • Open Floorplan

    • Primary Bedroom Main Floor

    • Solid Surface Counters

    • Split Bedroom

    • Tray Ceiling(s)

    • Walk-In Closet(s)

    • Window Treatments

    Bedrooms and bathrooms

    • Bedrooms: 3

    • Full bathrooms: 2

  • Parking

    • Garage Door Opener

    • Oversized

    Property

    • Levels: One

    • Pool Private: Yes

    • Exterior Features: Garden / Irrigation System / Lighting / Rain Gutters / Sliding Doors / Sprinkler Metered

    Lot

    • Lot: 0.29 Acres

    Other Property Information

    • Parcel Number: D01F064

    • Zoning: RESI

  • Type and style

    • Property Type: Residential

    • Property Sub Type: Single Family Residence

  • Utility

    • Cable Available

    • Sewer Connected

    • Solar

    • Sprinkler Meter

    • Street Lights

    • Water Connected

  • Other financial information

    • Annual tax amount: $4,495

  • Source details

    • MLS ID: G5116833

    Other facts

    • Construction Materials: Stucco

    • Foundation Details: Block

    • Laundry Features: Inside / Laundry Room

    • Lot Features: Cul-De-Sac / Landscaped / Level / On Golf Course / Oversized Lot

    • Patio And Porch Features: Enclosed / Screened

    • Pool Features: In Ground / Lighting / Screen Enclosure / Tile

    • Direction Faces: Northeast

    • Waterfront: Yes

    • Garage Spaces: 2

    • Attached Garage: Yes

    • Garage: Yes

    • Living Area: 2429

    • Water Source: Public

    • Subdivision Name: VILLAGES OF SUMTER

Private inquiry
Talk to the advisor on this listing.
Floor plans, HOA docs, off-market comparables, scheduling a private showing — one message, direct to the local specialist.

More like this

New
For Sale
$599,000
House
3 bds · 2 ba · 2,154 sqft
STONECREST, SUMMERFIELD
17105 SE 111TH TERRACE ROAD
For Sale
$749,000
House
3 bds · 2 ba · 2,092 sqft
SUMTER/VILLAGES, THE VILLAGES
1209 BARCELONA DRIVE
For Sale
$850,000
Commercial
0 room(s)
SUMMERFIELD
16920 US 441 UNIT 101
For Sale
$814,000
House
3 bds · 2 ba · 2,314 sqft
THE VILLAGES, THE VILLAGES
1969 HARTFORD PATH
For Sale
$897,654
House
4 bds · 3 ba · 2,991 sqft
BRIDLE TRAIL ESTATE, SUMMERFIELD
17261 SE 101ST AVENUE ROAD
For Sale
$569,900
House
3 bds · 2 ba · 2,058 sqft
VILLAGES OF SUMTER, LADY LAKE
1511 LAVACA LANE
-$15K
For Sale
$650,000
House
3 bds · 2 ba · 2,000 sqft
THE VILLAGES, THE VILLAGES
745 DOWDING WAY
-$31K
For Sale
$998,500
House
3 bds · 2 ba · 2,774 sqft
THE VILLAGES, THE VILLAGES
714 CIMARRON AVENUE

Market around this address

Live counts in the same area.
View all

The multiple listing information is provided by the Stellar MLS from a copyrighted compilation of listings. The compilation of listings and each individual listing are ©2026-present Stellar MLS. All Rights Reserved. The information provided is for consumers' personal, noncommercial use and may not be used for any purpose other than to identify prospective properties consumers may be interested in purchasing. All properties are subject to prior sale or withdrawal. All information provided is deemed reliable but is not guaranteed accurate, and should be independently verified. Listing courtesy of: WORTH CLARK REALTY