
Sell Your Home
Get a free home valuation
Contact
Tell us about your needs
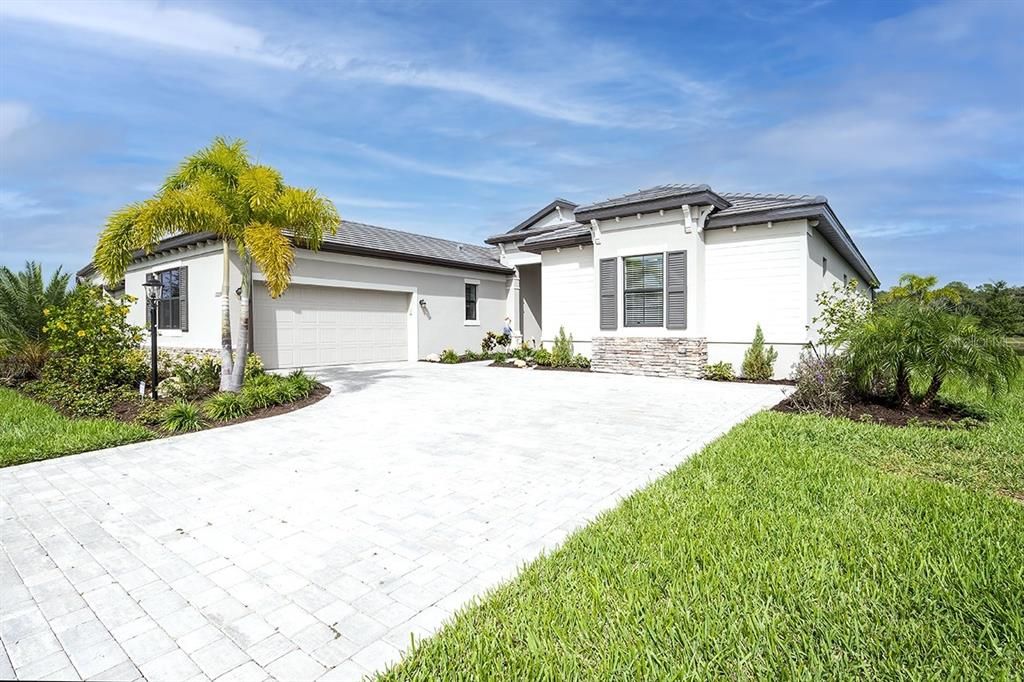
17229 POLO TRAIL

House Recently Sold
$852,000

BTC: 10.24777484

ETH: 321.50943396

Sold on: 2021-12-13
2 days
3 bds
4 ba
2,789 sqft

Overview

Live in luxury! Nestled on arguably the most stunning and private lake-front lot in the highly sought-after SOLAR community of Polo Run this 3-bedroom, 5-bathroom, den, house with beautiful, lush landscaping and great curb appeal welcomes you home. This home features en-suite bathrooms in each bedroom. The floor plan is modern and functional, with lots of light in the large living room/kitchen combination. Entertain guests and family while preparing dinner in your stunning kitchen with a massive center island. The island offers a breakfast bar for additional seating, and there are plenty of countertops, cabinets, and a closet pantry. The master retreat features stunning lake views and access to the gorgeous outdoor living area with its own pool bathroom. The master bedroom features two large walk-in closets connecting the master suite with the master bathroom, which features two separate sinks and a large walk-in shower. Large sliding doors extend your living space to the beautiful outdoor area. This fully screened extended lanai allows you to relax as you enjoy the stunning lake view. Some of the many upgrades include Designer lighting fixtures, Smart home with Ring doorbell, Tray ceilings in the great room, master bedroom, Upgraded laundry room with sink, Tankless water heater, and larger lake views. The amenities in this community are stunning: community pool, playground, club house, Tennis courts, basketball court, fitness center, pickleball courts, bocce ball, and a grill area just to name a few. Polo Run is a maintenance free community. This home is in the heart of Lakewood Ranch and close to shopping, restaurant, entertainment, and the beautiful Gulf beaches. Don't miss out on this opportunity to own a beautiful waterfront home in Lakewood Ranch!

Location

Details

Type:
Residential
Parking:
Driveway / Garage Door Opener
Year Built:
2020
Lot:
0.24 Acres
Heating:
Central
Price/sqft:
$287
Cooling:
Central Air
HOA:
$821

Valuation

Our model vs. what's actually selling nearby.
Estimate
$499,000
$341K – $707K
Confidence Low
List vs. estimate
$300K above estimate
List $799,999 · +60.3%
Our model says this listing is priced above recent comparable activity. Room to negotiate.
Price per sq ft
$286
Based on
5 MLS comparables
Median of recent comparable listings. Sold comps use closing price, active listings use list price.

Highlights

Annual tax
$3,592
2020
HOA
$821/qtr
Community Pool, Maintenance Grounds
Pool
Child Safety Fence
View
Water
Garage
2 car garage
Pets
Allowed
All facts and features
  • Flooring

    • Carpet

    • Ceramic Tile

    Heating

    • Central

    Cooling

    • Central Air

    Appliances

    • Dishwasher

    • Disposal

    • Dryer

    • Microwave

    • Range

    • Refrigerator

    • Washer

    Other interior features

    • Ceiling Fan(s)

    • Crown Molding

    • Eating Space In Kitchen

    • Living Room/Dining Room Combo

    • Primary Bedroom Main Floor

    • Open Floorplan

    • Solid Surface Counters

    • Split Bedroom

    • Tray Ceiling(s)

    Bedrooms and bathrooms

    • Bedrooms: 3

    • Bathrooms: 1

    • Full bathrooms: 4

  • Parking

    • Driveway

    • Garage Door Opener

    Property

    • Levels: One

    • Pool Private: Yes

    • Exterior Features: Hurricane Shutters / Rain Gutters / Sidewalk / Sliding Doors / Sprinkler Metered

    Lot

    • Lot: 0.24 Acres

    Other Property Information

    • Parcel Number: 581516659

    • Zoning: PD-R

  • Type and style

    • Property Type: Residential

    • Property Sub Type: Single Family Residence

  • Utility

    • BB/HS Internet Available

    • Cable Available

    • Public

    • Sprinkler Meter

    • Sprinkler Recycled

    • Underground Utilities

  • Other financial information

    • HOA: $821

    • HOA Frequency: Quarterly

    • Annual tax amount: $3,592

  • Source details

    • MLS ID: A4517986

    Other facts

    • Construction Materials: Block / Stucco

    • Foundation Details: Slab

    • Laundry Features: Inside / Laundry Room

    • Lot Features: Sidewalk

    • Patio And Porch Features: Covered / Front Porch / Rear Porch / Screened

    • Pool Features: Child Safety Fence / Heated / In Ground

    • Window Features: Blinds

    • Direction Faces: South

    • Garage Spaces: 2

    • Attached Garage: Yes

    • Garage: Yes

    • Living Area: 2789

    • Water Source: Public

    • Subdivision Name: POLO RUN

Private inquiry
Talk to the advisor on this listing.
Floor plans, HOA docs, off-market comparables, scheduling a private showing — one message, direct to the local specialist.

More like this

Recently Sold
$600,000
House
3 bds · 2 ba · 2,284 sqft
NOT IN SUBDIVISION, BRADENTON
5307 LORRAINE ROAD
Recently Sold
$610,896
3 bds · 3 ba · 2,650 sqft
LORRAINE LAKES PH I, BRADENTON
16309 TRADEWIND TERRACE
Recently Sold
$1,020,000
House
4 bds · 3 ba · 2,695 sqft
LAKEWOOD RANCH, BRADENTON
16528 BERWICK TERRACE
Recently Sold
$641,965
3 bds · 3 ba · 2,162 sqft
CRESSWIND PH I SUBPH A & B, LAKEWOOD RANCH
17026 CRESSWIND TERRACE
New
Recently Sold
$731,000
House
4 bds · 3 ba · 2,403 sqft
GREENBROOK VILLAGE SP CC, LAKEWOOD RANCH
6305 ROYAL TERN CIRCLE
New
Recently Sold
$825,000
House
5 bds · 4 ba · 3,098 sqft
GREENBROOK VILLAGE SUBPHASE LL, LAKEWOOD RANCH
14217 SUNDIAL PLACE
New
Recently Sold
$880,000
House
6 bds · 3 ba · 3,520 sqft
POLO RUN PH I-A & I-B, BRADENTON
17068 POLO TRAIL
New
Recently Sold
$915,000
House
3 bds · 2 ba · 2,882 sqft
COUNTRY CLUB EAST AT LAKEWD RNCH UU1B&1C, BRADENTON
16535 BERWICK TERRACE

Market around this address

Live counts in the same area.
View all

The multiple listing information is provided by the Stellar MLS from a copyrighted compilation of listings. The compilation of listings and each individual listing are ©2026-present Stellar MLS. All Rights Reserved. The information provided is for consumers' personal, noncommercial use and may not be used for any purpose other than to identify prospective properties consumers may be interested in purchasing. All properties are subject to prior sale or withdrawal. All information provided is deemed reliable but is not guaranteed accurate, and should be independently verified. Listing courtesy of: MICHAEL SAUNDERS & COMPANY