Sell Your Home
Get a free home valuation
Contact
Tell us about your needs
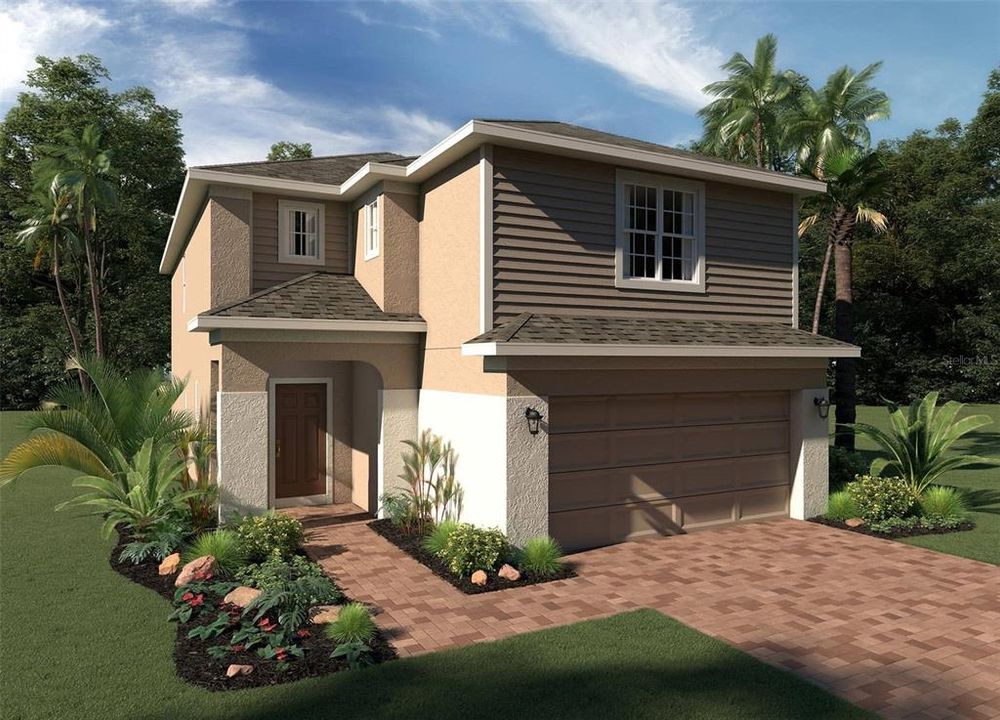
1726 TREE SHADE DRIVE

House Recently Sold
$357,990

BTC: 4.37774381

ETH: 147.19983553

Sold on: 2023-10-30
New
4 bds
2 ba
1,968 sqft

Overview

Our exceptional Destin plan offers an open-concept design and includes Study/Den by front entry area - perfect for office or playroom. Beautiful kitchen featuring solid surface counter tops, 42" upper cabinets, and stainless steel appliances. Home includes 18" ceramic floor tile in all 1st floor main living areas, and carpet in the bedrooms. An open staircase leads upstairs to four bedrooms and both full baths that feature dual sinks. Live the High Performance Life with home automation technology. Exterior features include brick paver driveway and lead walk. The two-car garage includes an additional storage area. Horse Creek is close to the popular Posner Park with dining, shopping and Imax theater.

Location

Details

Type:
Residential
Parking:
No Data
Year Built:
2023
Lot:
0.11 Acres
Heating:
Central
Price/sqft:
$182
Cooling:
Central Air
HOA:
$50

Valuation

Our model vs. what's actually selling nearby.
Estimate
$342,270
$313K – $395K
Confidence Medium
List vs. estimate
$15K above estimate
List $357,990 · +4.6%
Our model says this listing is priced above recent comparable activity. Room to negotiate.
Price per sq ft
$181
-3.6% vs. city median $188
Based on
147 MLS comparables
Median of recent comparable listings. Sold comps use closing price, active listings use list price.

Highlights

Annual tax
$3,112
2022
HOA
$50
Garage
2 car garage
All facts and features
  • Heating

    • Central

    Cooling

    • Central Air

    Appliances

    • Dishwasher

    • Disposal

    • Dryer

    • Microwave

    • Range

    • Refrigerator

    • Washer

    Bedrooms and bathrooms

    • Bedrooms: 4

    • Bathrooms: 1

    • Full bathrooms: 2

  • Property

    • Levels: Two

    • Exterior Features: Irrigation System / Sliding Doors

    Lot

    • Lot: 0.11 Acres

    Other Property Information

    • Parcel Number: 272703721523002370

  • Type and style

    • Property Type: Residential

    • Property Sub Type: Single Family Residence

  • Utility

    • Cable Available

    • Electricity Available

    • Fiber Optics

  • Other financial information

    • HOA: $50

    • Annual tax amount: $3,112

  • Source details

    • MLS ID: J969129

    Other facts

    • Construction Materials: Block / Stone / Stucco

    • Foundation Details: Slab

    • Architectural Style: Contemporary

    • Garage Spaces: 2

    • Attached Garage: Yes

    • Garage: Yes

    • Living Area: 1968

    • Subdivision Name: BELLA VITA PH 1B-2 & 2

Private inquiry
Talk to the advisor on this listing.
Floor plans, HOA docs, off-market comparables, scheduling a private showing — one message, direct to the local specialist.

More like this

Recently Sold
$419,990
House
4 bds · 3 ba · 2,083 sqft
ASPIRE AT CANTER CREEK, DAVENPORT
3118 REIN AVENUE UNIT 34
Recently Sold
$345,970
House
4 bds · 2 ba · 1,715 sqft
GENEVA LANDINGS, DAVENPORT
1940 NOBLE DRIVE
Recently Sold
$436,490
House
4 bds · 3 ba · 2,366 sqft
PROVIDENCE GARDEN HILLS 50S GC, DAVENPORT
5559 LEWISHAM DRIVE
Recently Sold
$409,990
House
4 bds · 3 ba · 2,366 sqft
CROSSWINDS 50'S GC, HAINES CITY
2226 JENNIO DRIVE
Recently Sold
$377,490
House
4 bds · 2 ba · 1,828 sqft
FOREST LAKE PHASE 2, DAVENPORT
1396 SUGARWOOD STREET
Recently Sold
$328,300
House
3 bds · 2 ba · 1,523 sqft
GENEVA LNDGS PH 1, DAVENPORT
2005 NOBLE DRIVE
Recently Sold
$435,999
House
4 bds · 3 ba · 2,109 sqft
PROVIDENCE GARDEN HILLS 50'S, DAVENPORT
4740 WALTHAM FOREST DRIVE
Recently Sold
$344,000
House
4 bds · 2 ba · 1,575 sqft
DEER RUN DAVENPORT, DAVENPORT
2108 DOE RUN DRIVE

Market around this address

Live counts in the same area.
View all

The multiple listing information is provided by the Stellar MLS from a copyrighted compilation of listings. The compilation of listings and each individual listing are ©2026-present Stellar MLS. All Rights Reserved. The information provided is for consumers' personal, noncommercial use and may not be used for any purpose other than to identify prospective properties consumers may be interested in purchasing. All properties are subject to prior sale or withdrawal. All information provided is deemed reliable but is not guaranteed accurate, and should be independently verified. Listing courtesy of: STELLAR NON-MEMBER OFFICE