Sell Your Home
Get a free home valuation
Contact
Tell us about your needs
17260 JADESTONE COURT

House For Sale
$739,900

BTC: 11.35164161

ETH: 388.88071311

3 days
4 bds
2 ba
2,242 sqft

Overview

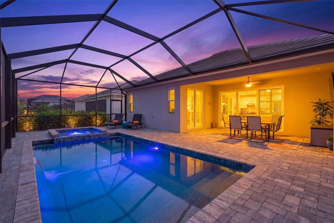
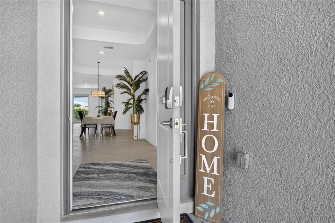
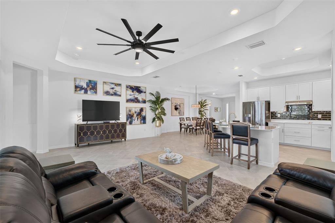
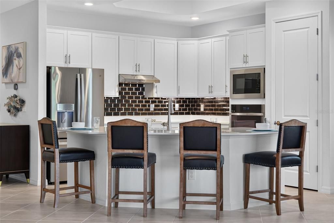
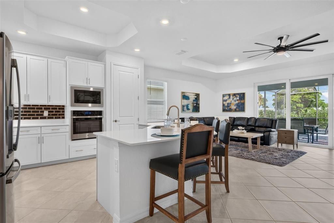
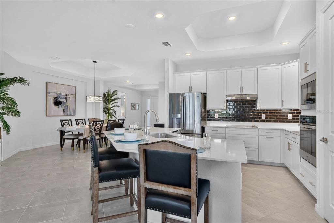
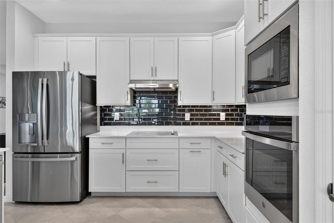
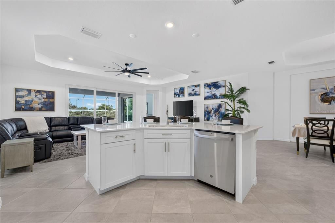
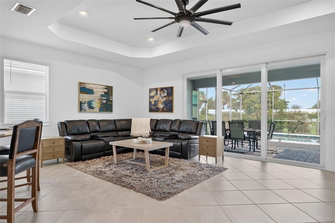
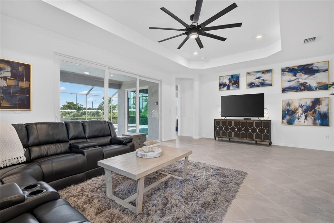
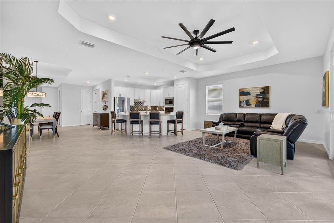
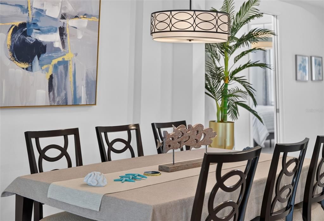
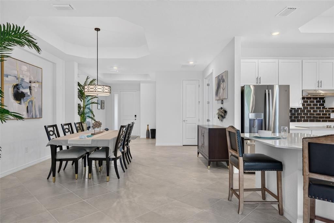
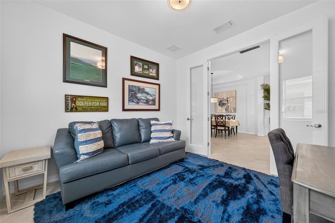
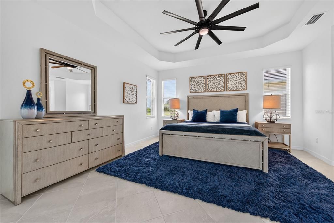
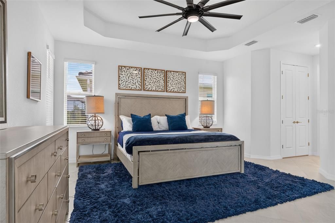
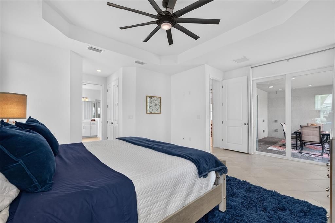
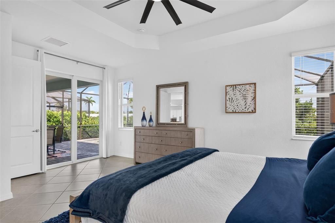
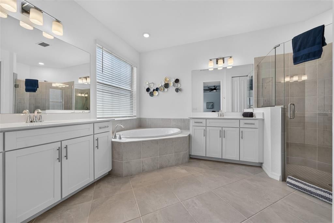
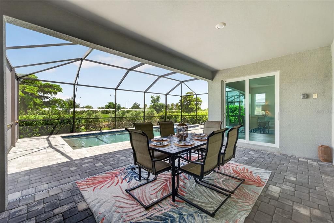
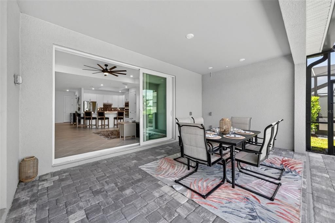
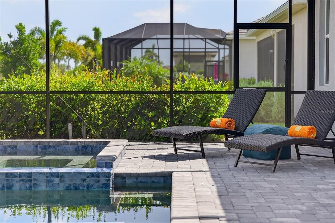
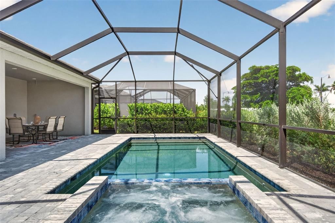
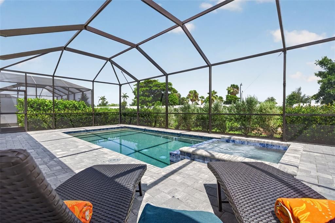
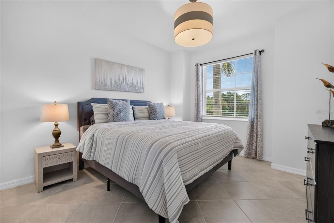
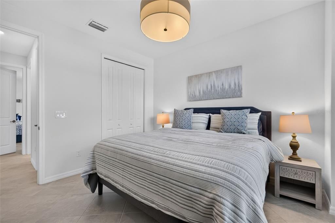
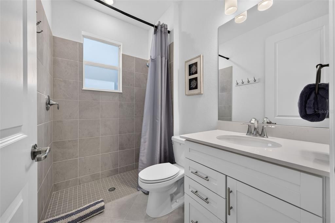
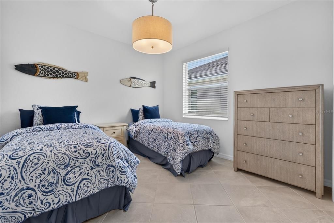
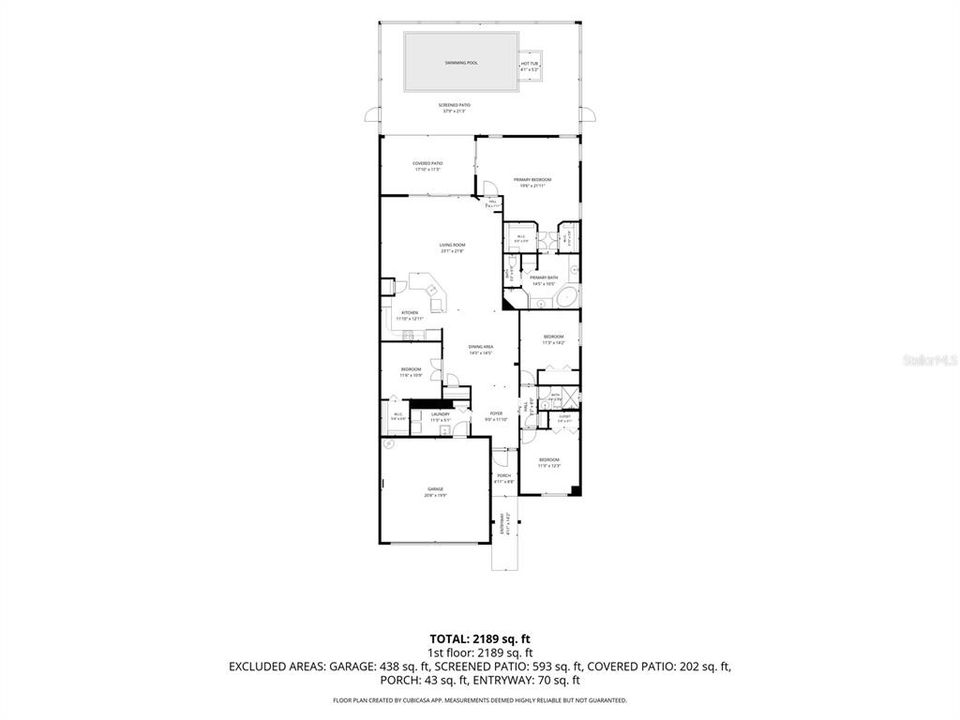
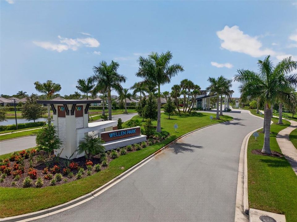
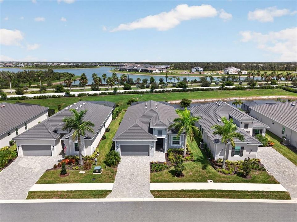
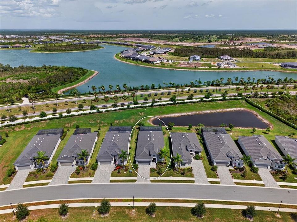
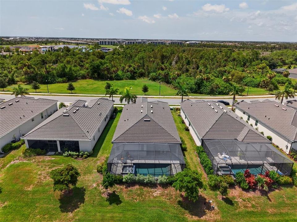
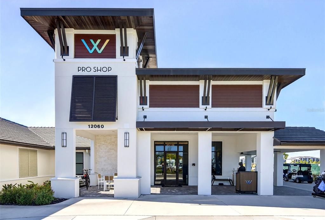
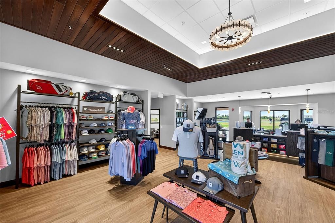
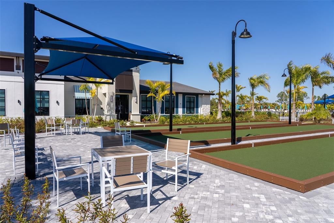
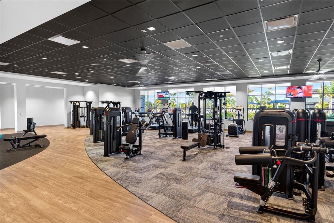
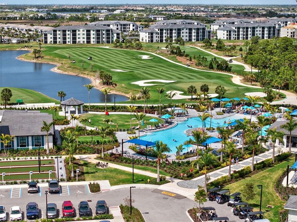
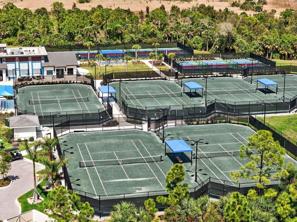
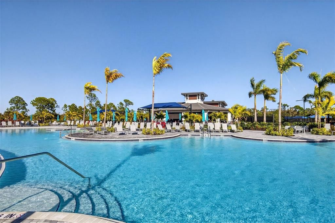
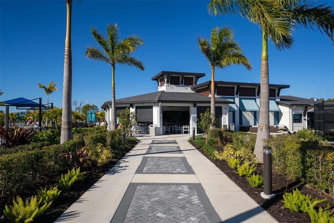
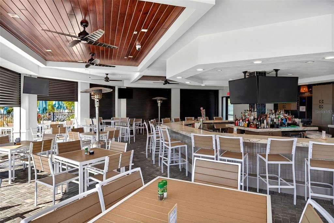
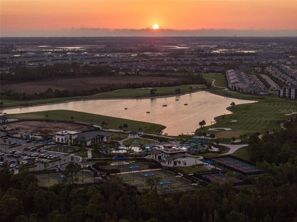
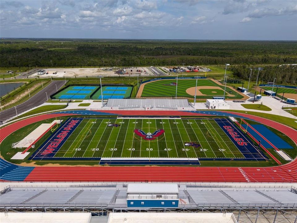
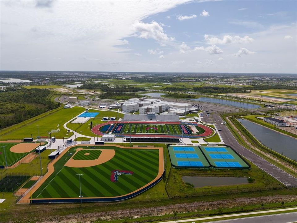
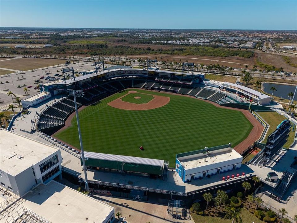
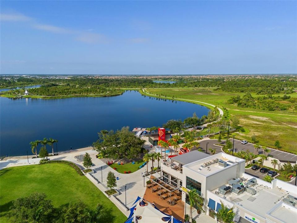
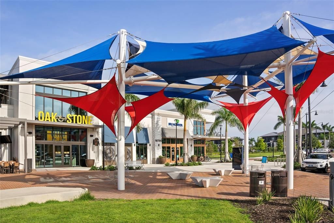
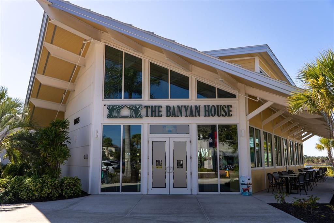
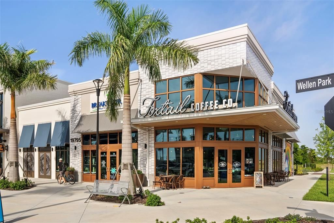
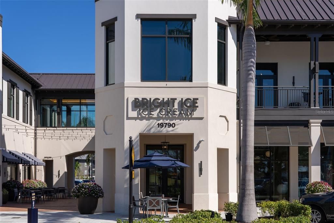
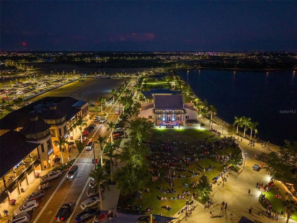
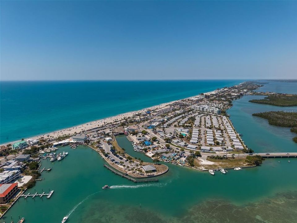
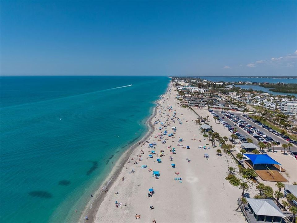
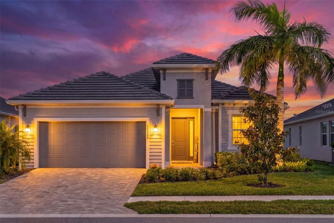
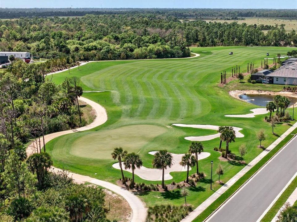
Golf-Deeded! Experience the best of resort-style living in this beautifully customized 4-bedroom, 2-bath pool home in the highly sought-after Wellen Park Golf & Country Club. Unlike the standard builder floor plan, this home has been thoughtfully reimagined by removing the foyer wall, creating a dramatic open-concept design with uninterrupted sightlines from the moment you enter through the great room to the outdoor living space. This custom structural enhancement transforms the feel of the home, making it more spacious, inviting, and ideal for entertaining. The gourmet kitchen is the heart of the home, featuring quartz countertops, stainless steel appliances, abundant cabinetry, and an oversized island overlooking the expansive living and dining areas. The versatile fourth bedroom provides the flexibility to serve as a guest suite, home office, or hobby room. Step outside to your private screened lanai, where a heated pool and spa create the perfect setting to relax after a round of golf or entertain family and friends year-round. Bundled golf membership is included, providing access to the championship golf course and Wellen Park Golf & Country Club’s exceptional amenities, including a resort-style pool, clubhouse, fitness center, tennis, pickleball, dining, and an active social calendar. Conveniently located just minutes from Downtown Wellen, CoolToday Park, Gulf beaches, shopping, dining, and everyday conveniences, this home offers the perfect blend of luxury, lifestyle, and value. This is more than a home—it’s your opportunity to experience one of Southwest Florida’s most desirable golf lifestyle communities.

Location

Details

Type:
Residential
Parking:
Driveway / Garage Door Opener
Year Built:
2023
Lot:
0.17 Acres
Heating:
Central
Price/sqft:
$330
Cooling:
Central Air
HOA:
$3,700

Valuation

Our model vs. what's actually selling nearby.
Estimate
$655,997
$450K – $806K
Confidence Low
List vs. estimate
$83K above estimate
List $739,900 · +12.8%
Our model says this listing is priced above recent comparable activity. Room to negotiate.
Price per sq ft
$330
+27.8% vs. city median $258
Based on
53 MLS comparables
Median of recent comparable listings. Sold comps use closing price, active listings use list price.

Highlights

Annual tax
$10,456
2025
HOA
$3,700/yr
Community Pool, Maintenance Grounds, Manager
Pool
Deck
Garage
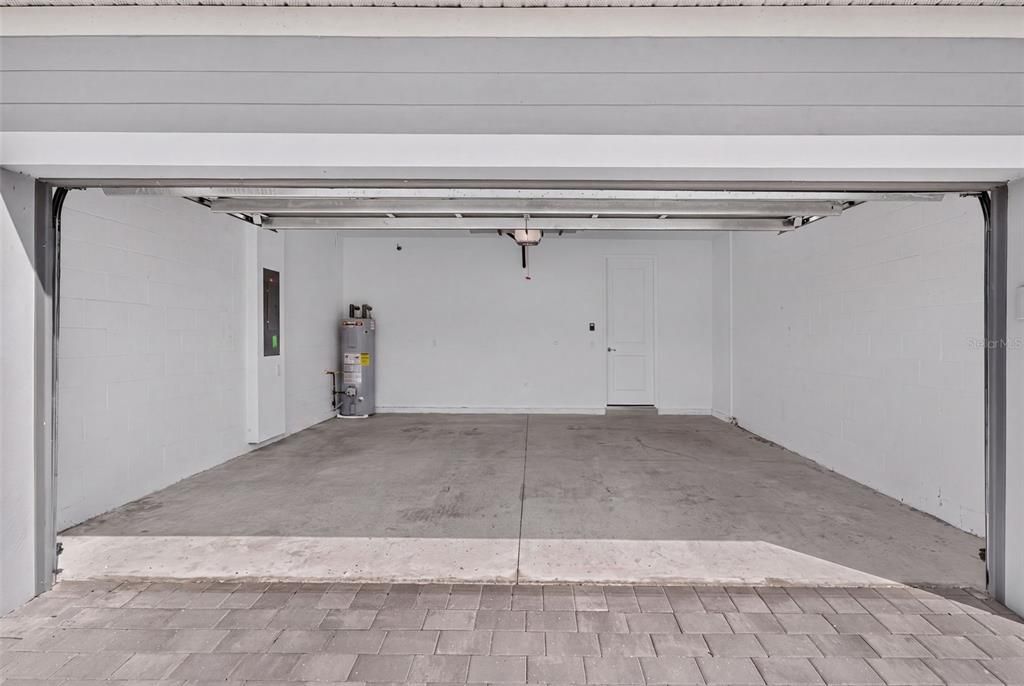
2 car garage
Furnished
Negotiable
Pets
Allowed
All facts and features
  • Flooring

    • Tile

    Heating

    • Central

    Cooling

    • Central Air

    Appliances

    • Built-In Oven

    • Cooktop

    • Dishwasher

    • Disposal

    • Dryer

    • Ice Maker

    • Microwave

    • Range Hood

    • Refrigerator

    • Washer

    Other interior features

    • Ceiling Fan(s)

    • Coffered Ceiling(s)

    • Eating Space In Kitchen

    • Kitchen/Family Room Combo

    • Open Floorplan

    • Primary Bedroom Main Floor

    • Solid Wood Cabinets

    • Stone Counters

    • Thermostat

    • Walk-In Closet(s)

    Bedrooms and bathrooms

    • Bedrooms: 4

    • Full bathrooms: 2

  • Parking

    • Driveway

    • Garage Door Opener

    Property

    • Levels: One

    • Pool Private: Yes

    • Exterior Features: Lighting / Rain Gutters / Sidewalk / Sliding Doors

    Lot

    • Lot: 0.17 Acres

    Other Property Information

    • Parcel Number: 0810040026

    • Zoning: V

  • Type and style

    • Property Type: Residential

    • Property Sub Type: Single Family Residence

  • Utility

    • Cable Available

    • Electricity Connected

    • Phone Available

    • Sewer Connected

    • Water Connected

  • Other financial information

    • HOA: $3,700

    • HOA Frequency: Annually

    • Annual tax amount: $10,456

  • Source details

    • MLS ID: A4701412

    Other facts

    • Construction Materials: Cement Siding / Stucco

    • Foundation Details: Slab

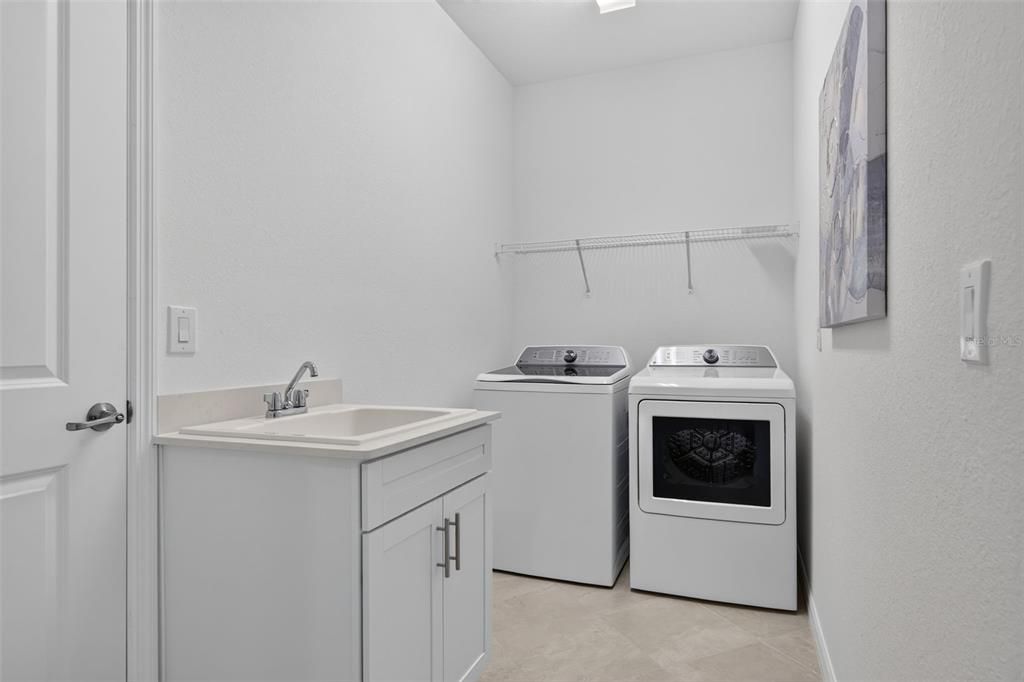
    • Laundry Features: Electric Dryer Hookup / Laundry Room / Washer Hookup

    • Patio And Porch Features: Covered / Porch / Rear Porch / Screened

    • Pool Features: Deck / Gunite / In Ground

    • Window Features: Blinds

    • Direction Faces: East

    • Architectural Style: Traditional

    • Garage Spaces: 2

    • Attached Garage: Yes

    • Garage: Yes

    • Living Area: 2242

    • Water Source: Public

    • Subdivision Name: WELLEN PARK GOLF & COUNTRY CLUB

Private inquiry
Talk to the advisor on this listing.
Floor plans, HOA docs, off-market comparables, scheduling a private showing — one message, direct to the local specialist.

More like this

New
For Sale
$689,000
House
3 bds · 2 ba · 1,872 sqft
OAKBEND AT WELLEN PARK, VENICE
19130 WISDOM LANE
For Sale
$955,594
House
3 bds · 3 ba · 2,868 sqft
PALMERA AT WELLEN PARK, VENICE
17524 MACARTHUR LOOP
For Sale
$849,141
House
3 bds · 3 ba · 2,598 sqft
PALMERA AT WELLEN PARK, VENICE
17536 MACARTHUR LOOP
For Sale
$574,900
House
3 bds · 2 ba · 1,918 sqft
SOLSTICE, VENICE
18857 DAYBREAK DRIVE
For Sale
$525,000
House
2 bds · 2 ba · 1,674 sqft
ISLANDWALK AT THE WEST VILLAGES, VENICE
19731 QUISTO STREET
For Sale
$645,000
House
3 bds · 2 ba · 2,348 sqft
AVELINA WELLEN PARK VILLAGE F-2, VENICE
12365 VIESTE COURT
For Sale
$520,000
House
3 bds · 3 ba · 2,214 sqft
ANTIGUA/WELLEN PARK, VENICE
11321 PINOT DRIVE
For Sale
$729,000
House
3 bds · 2 ba · 2,078 sqft
WELLEN PARK GOLF & COUNTRY CLUB, VENICE
17365 JADESTONE COURT

Market around this address

Live counts in the same area.
View all

The multiple listing information is provided by the Stellar MLS from a copyrighted compilation of listings. The compilation of listings and each individual listing are ©2026-present Stellar MLS. All Rights Reserved. The information provided is for consumers' personal, noncommercial use and may not be used for any purpose other than to identify prospective properties consumers may be interested in purchasing. All properties are subject to prior sale or withdrawal. All information provided is deemed reliable but is not guaranteed accurate, and should be independently verified. Listing courtesy of: LPT REALTY, LLC