Sell Your Home
Get a free home valuation
Contact
Tell us about your needs
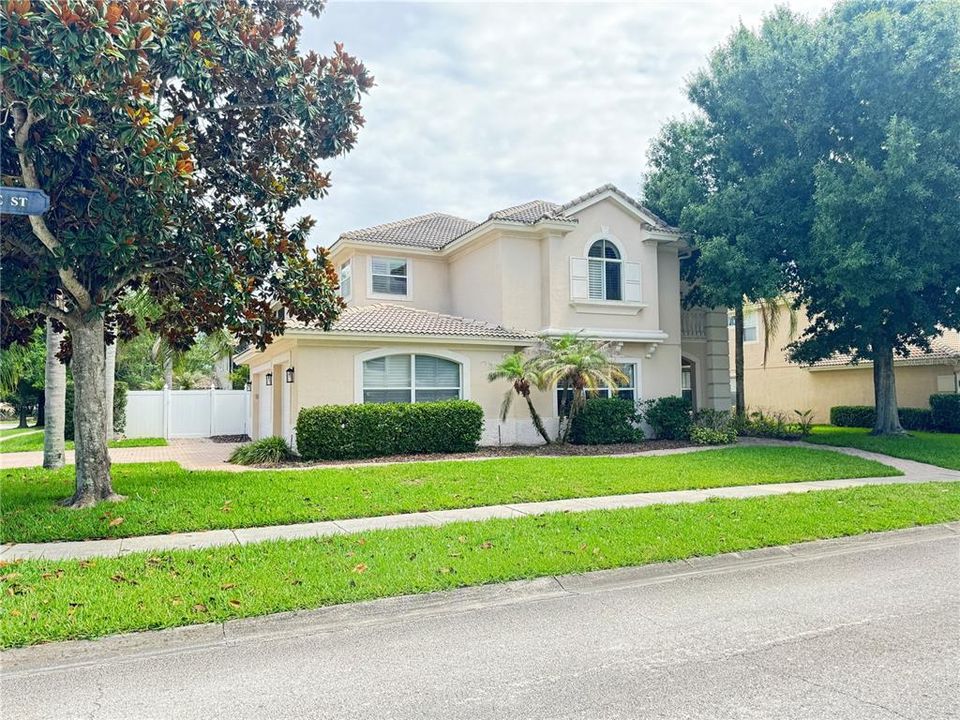
173 CALLIOPE STREET

House Active With Contract
$794,900

BTC: 9.77015733

ETH: 326.85032895

-$112K (2026/09/04)
97 days
5 bds
5 ba
3,668 sqft

Overview

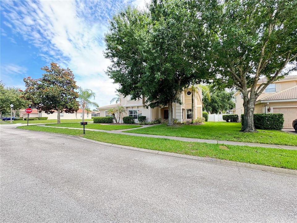
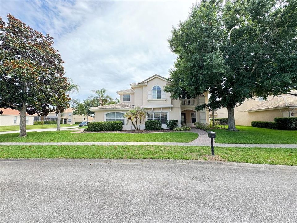
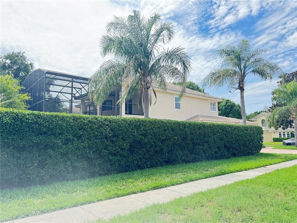
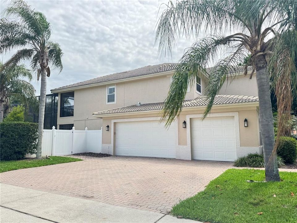
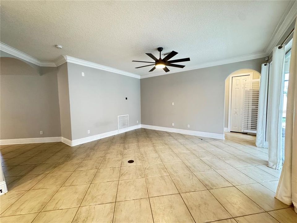
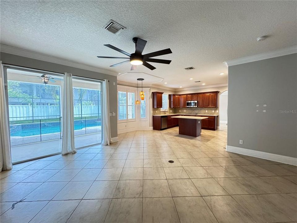
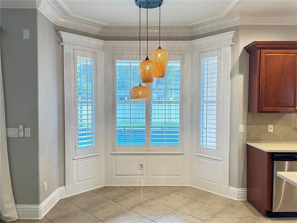
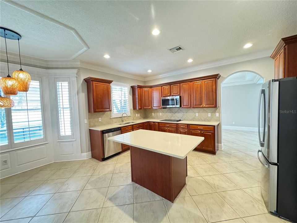
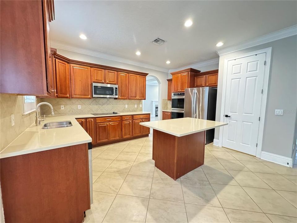
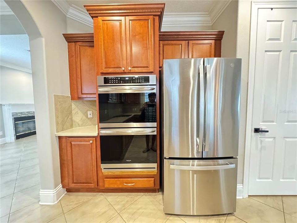
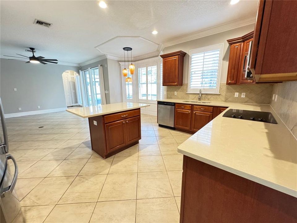
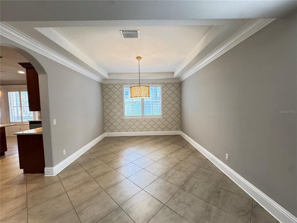
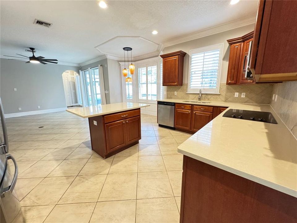
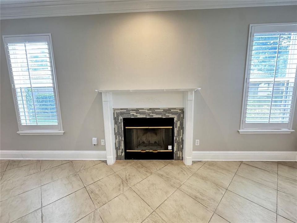
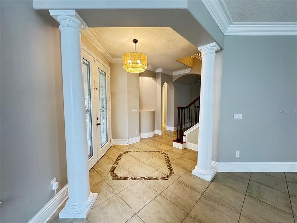
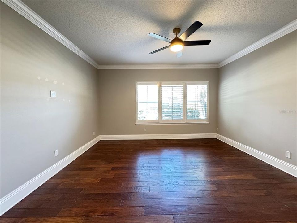
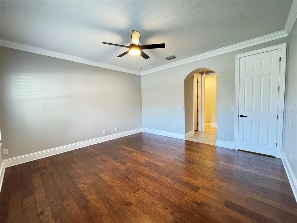
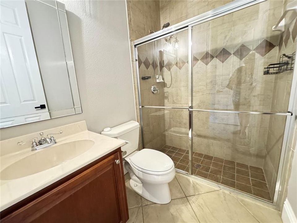
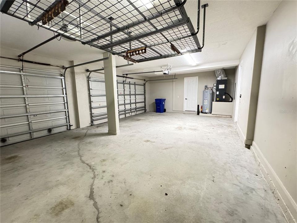
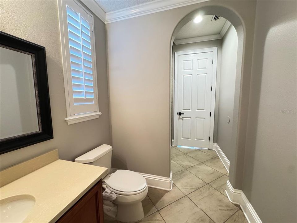
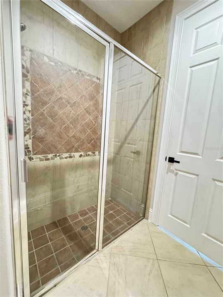
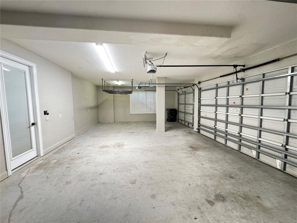
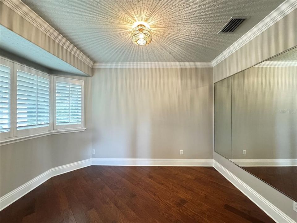
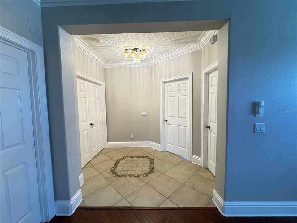
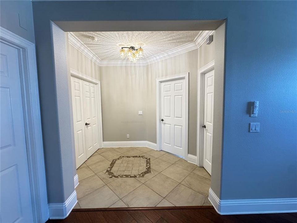
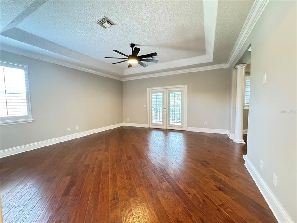
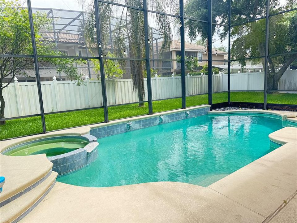
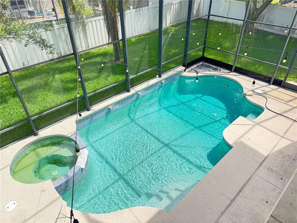
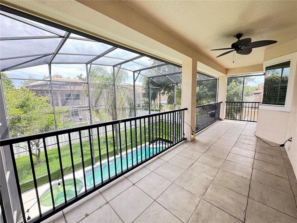
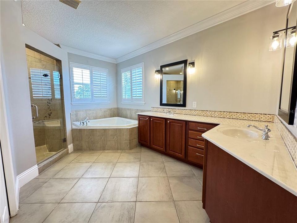
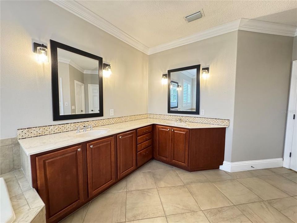
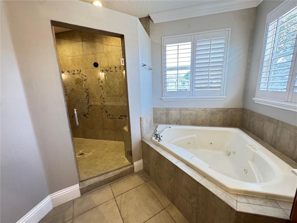
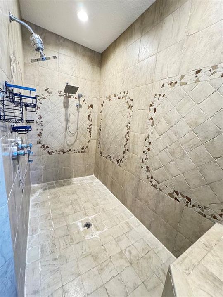
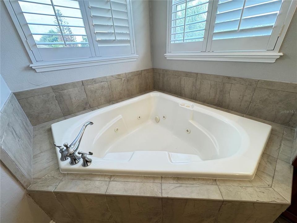
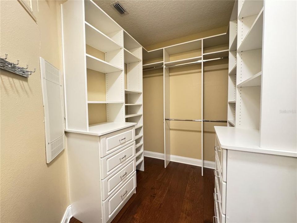
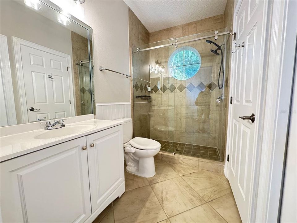
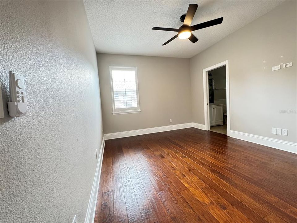
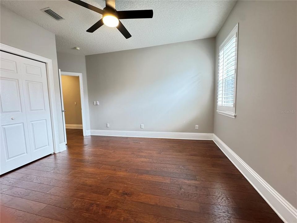
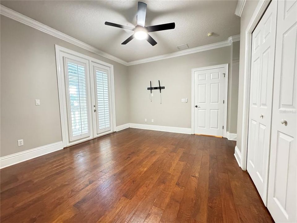
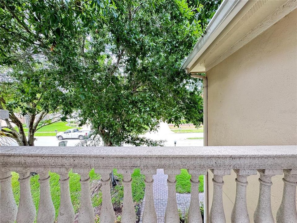
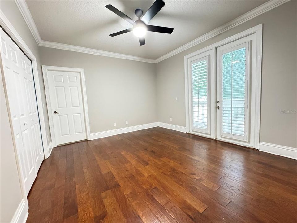
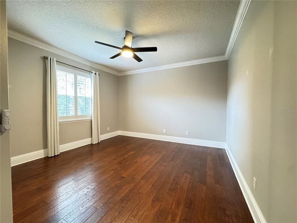
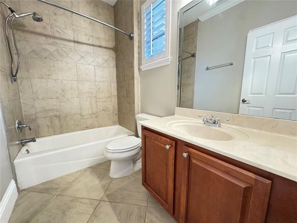
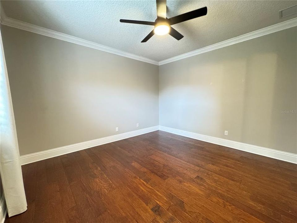
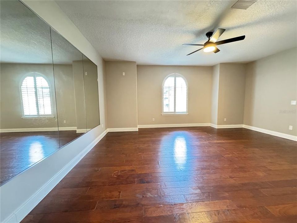
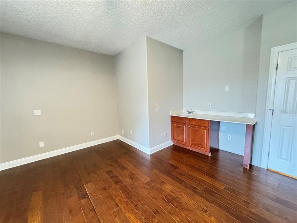
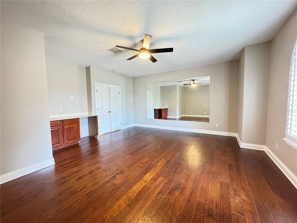
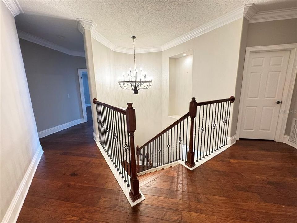
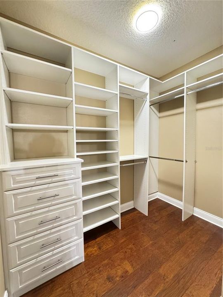
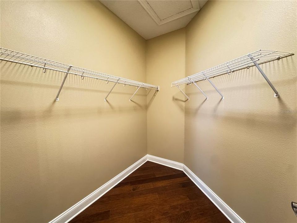
Virtually Staged. One or more photo(s) have been virtually staged. This 5-bedroom, 5.5-bathroom home sits on a tree-lined street and centers around a private fenced backyard with a screen-enclosed pool and heated spa. The secluded backyard retreat offers the feel of a resort escape without leaving home, while decorative barrel tiles crown the roofline and a video doorbell provides security at the front entrance. The kitchen anchors the home with solid surface countertops, a tile backsplash, undercount sink, double oven, and built-in microwave alongside stainless steel appliances. An oversized kitchen island and eat-in breakfast nook with designer pendant lights create natural gathering spaces. Sliding glass patio doors and custom plantation shutters frame the home's connection to outdoors, while crown molding accents, a hardwood staircase, and arched doorways define the flow between rooms. The primary suite features a tray ceiling, sitting area, spa-inspired bathroom with dual shower heads and double vanity, and 3 spacious closets with custom closet systems. Additional en suite bathrooms, custom closet systems, and a dedicated media room round out the spaces. A smart thermostat manages zoned air conditioning throughout. Outside, the screened lanai with outdoor ceiling fans extends usable space year-round, while a poolside covered lanai overlooks the private backyard oasis. A three-car garage with automatic door opener, paver driveway, and private guest parking provide ample vehicle accommodation. Tall vinyl fencing and lush St. Augustine lawn maintained by automatic irrigation complete the landscape. The property's proximity to Health Central Hospital and easy access to 429, 408, TPK, and I-4 make commuting and essential services convenient. Schedule your showing today to experience this home's blend of resort-style outdoor amenities and refined spaces.
Location

Details

Type:
Residential
Parking:
Driveway / Garage Door Opener / Garage Faces Side / Ground Level / Guest / Oversized
Year Built:
2003
Lot:
0.26 Acres
Heating:
Central / Electric / Heat Pump
Price/sqft:
$217
Cooling:
Central Air / Zoned
HOA:
$640

Valuation

Our model vs. what's actually selling nearby.
Estimate
$905,000
$714K – $2.2M
Confidence Low
List vs. estimate
$110K below estimate
List $794,900 · -12.2%
Our model says this listing is priced below recent comparable activity. Expect competition.
Price per sq ft
$216
-10.0% vs. city median $240
Based on
6 MLS comparables
Median of recent comparable listings. Sold comps use closing price, active listings use list price.

Highlights

Annual tax
$11,920
2025
HOA
$640/6mo
Pool
Child Safety Fence
Garage
3 car garage
Pets
Allowed
All facts and features
  • Flooring

    • Ceramic Tile

    • Hardwood

    Heating

    • Central

    • Electric

    • Heat Pump

    Cooling

    • Central Air

    • Zoned

    Appliances

    • Dishwasher

    • Disposal

    • Electric Water Heater

    • Microwave

    • Range

    • Refrigerator

    Other interior features

    • Built-in Features

    • Cathedral Ceiling(s)

    • Ceiling Fan(s)

    • Coffered Ceiling(s)

    • Crown Molding

    • Dry Bar

    • High Ceilings

    • Kitchen/Family Room Combo

    • Living Room/Dining Room Combo

    • Solid Surface Counters

    • Solid Wood Cabinets

    • Thermostat

    • Tray Ceiling(s)

    • Vaulted Ceiling(s)

    • Walk-In Closet(s)

    • Window Treatments

    Bedrooms and bathrooms

    • Bedrooms: 5

    • Bathrooms: 1

    • Full bathrooms: 5

  • Parking

    • Driveway

    • Garage Door Opener

    • Garage Faces Side

    • Ground Level

    • Guest

    • Oversized

    Property

    • Levels: Two

    • Pool Private: Yes

    • Exterior Features: Balcony / French Doors / Irrigation System / Sidewalk

    Lot

    • Lot: 0.26 Acres

    Other Property Information

    • Parcel Number: 322228262101180

    • Zoning: R-1AA

  • Type and style

    • Property Type: Residential

    • Property Sub Type: Single Family Residence

  • Utility

    • BB/HS Internet Available

    • Cable Available

    • Electricity Connected

    • Underground Utilities

    • Water Connected

  • Other financial information

    • HOA: $640

    • HOA Frequency: Semi-Annually

    • Annual tax amount: $11,920

  • Source details

    • MLS ID: O6413220

    Other facts

    • Construction Materials: Block / Stone

    • Foundation Details: Slab

    • Fireplace Features: Living Room / Wood Burning

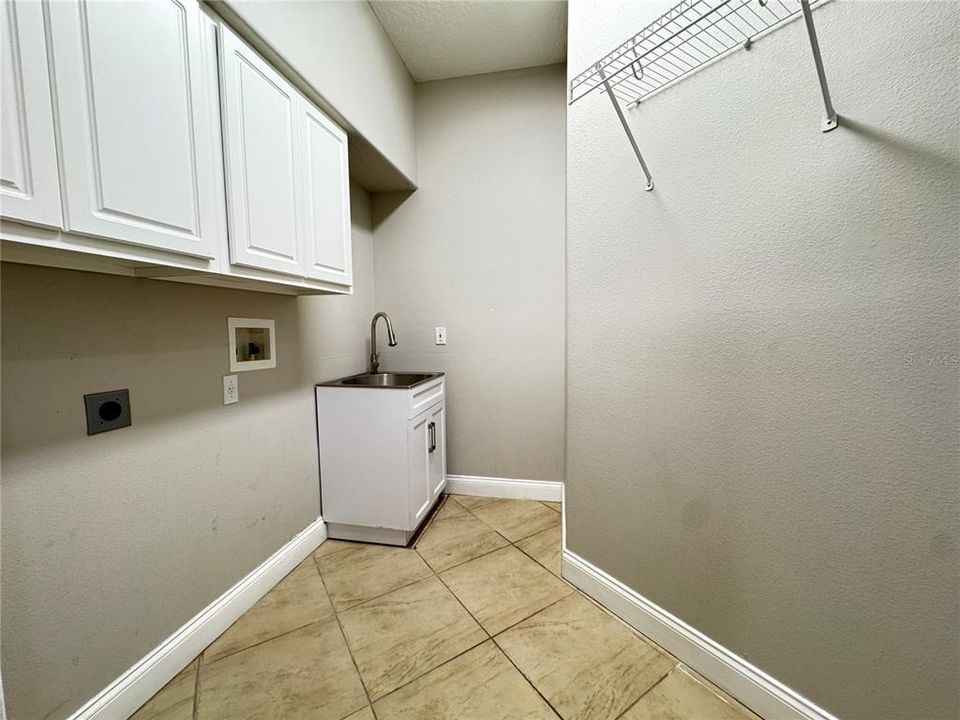
    • Laundry Features: Inside / Laundry Room

    • Lot Features: Corner Lot / Flag Lot / In County / Level

    • Pool Features: Child Safety Fence / Heated / In Ground

    • Direction Faces: Northwest

    • Fireplace: Yes

    • Garage Spaces: 3

    • Attached Garage: Yes

    • Garage: Yes

    • Living Area: 3668

    • Water Source: None

    • Subdivision Name: WINDSOR LANDING PH 01 46/26

Private inquiry
Talk to the advisor on this listing.
Floor plans, HOA docs, off-market comparables, scheduling a private showing — one message, direct to the local specialist.

More like this

Active With Contract
$825,000
Multi-family
6 bds · 2,876 sqft
EAST GARDEN MANOR ADD 03 REP, WINTER GARDEN
402 E MAPLE STREET
Active With Contract
$850,000
House
2 bds · 2 ba · 3,342 sqft
DEL GUERCIO ESTATES, OCOEE
411 E ORLANDO AVENUE
New
Active With Contract
$849,000
House
5 bds · 3 ba · 3,851 sqft
METROWEST UNIT 5, ORLANDO
7730 BARDMOOR HILL CIR
Active With Contract
$749,000
House
4 bds · 3 ba · 2,335 sqft
WESTFIELD LAKES, WINTER GARDEN
12021 WINDSTONE STREET
Active With Contract
$975,000
House
3 bds · 3 ba · 2,700 sqft
LAKE DOWN SHORES REP, WINDERMERE
9600 AMBLESIDE DRIVE
Active With Contract
$679,000
House
3 bds · 2 ba · 2,177 sqft
WINDERMERE DOWNS, WINDERMERE
2053 WOODY DRIVE
Active With Contract
$799,999
House
5 bds · 3 ba · 3,440 sqft
WINDERMERE CHASE, GOTHA
10407 WINDERMERE CHASE BOULEVARD
Active With Contract
$600,000
House
4 bds · 3 ba · 2,679 sqft
BROOKESTONE 47/63, OCOEE
586 HUNTINGTON PINES DRIVE

Market around this address

Live counts in the same area.
View all

The multiple listing information is provided by the Stellar MLS from a copyrighted compilation of listings. The compilation of listings and each individual listing are ©2026-present Stellar MLS. All Rights Reserved. The information provided is for consumers' personal, noncommercial use and may not be used for any purpose other than to identify prospective properties consumers may be interested in purchasing. All properties are subject to prior sale or withdrawal. All information provided is deemed reliable but is not guaranteed accurate, and should be independently verified. Listing courtesy of: GLORY INTL. REAL ESTATE CO