Sell Your Home
Get a free home valuation
Contact
Tell us about your needs

17307 BLUE WALK STREET

House For Rent
$2,500

BTC: 0.03125000

ETH: 1.00000000

/mo
New
Waterfront
2 bds
2 ba
1,683 sqft

Overview

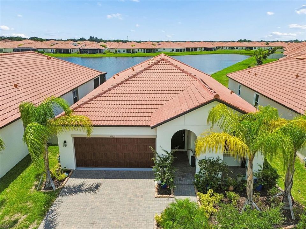
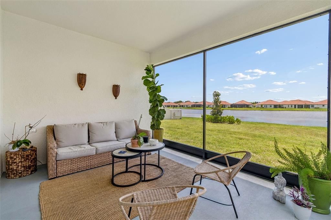
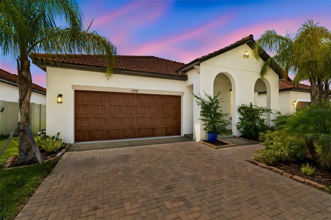
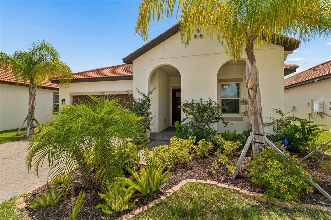
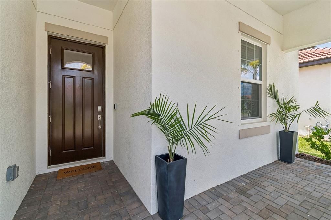
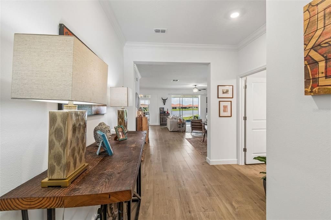
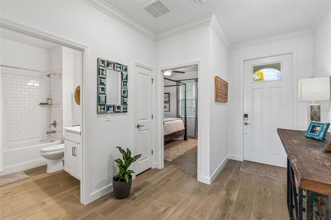
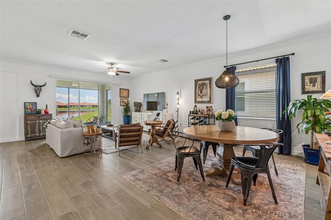
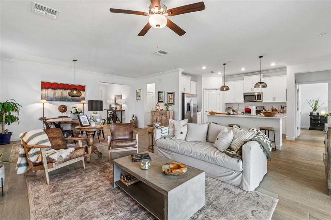
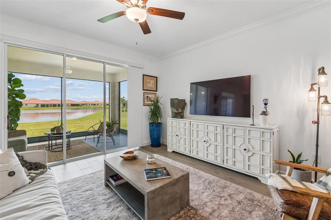
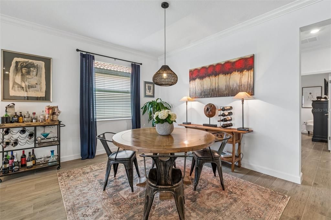
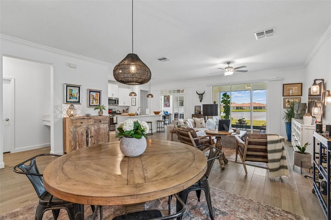
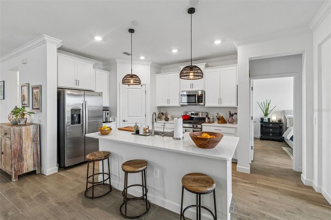
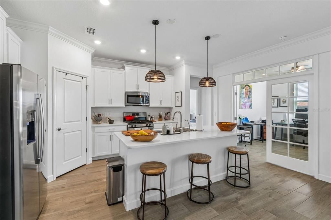
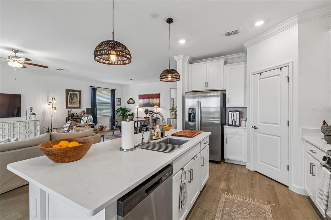
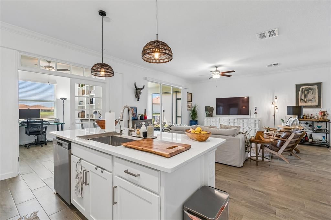
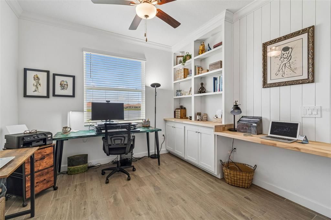
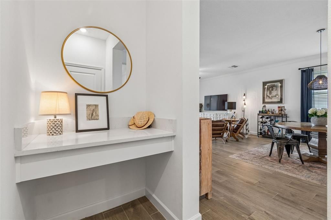
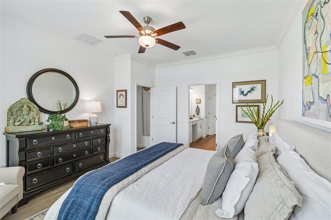
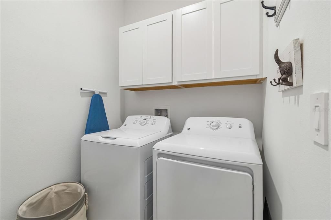
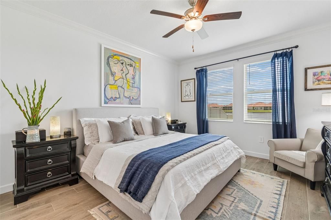
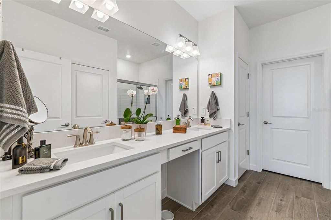
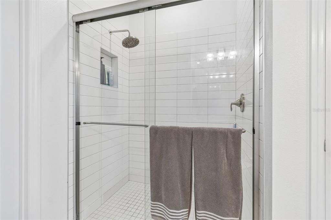
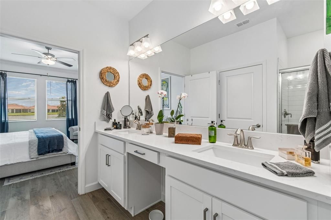
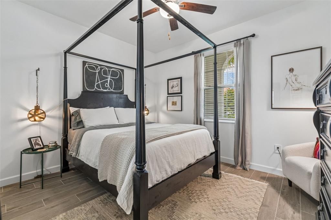
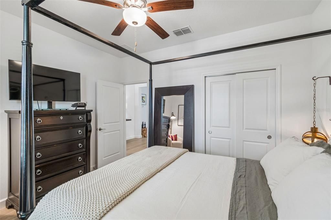
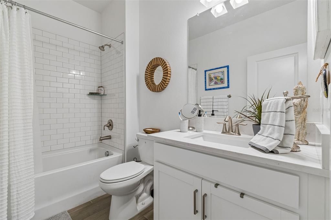
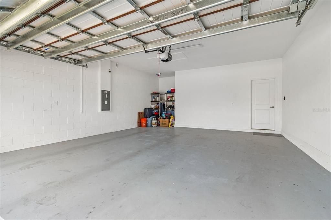
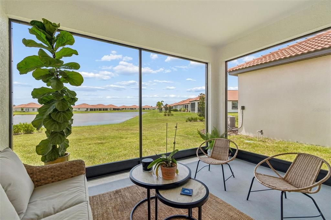
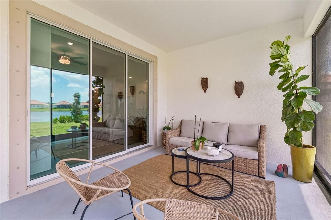
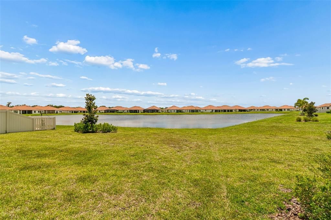
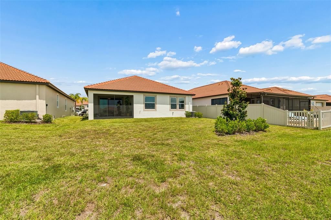
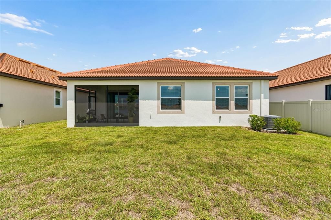
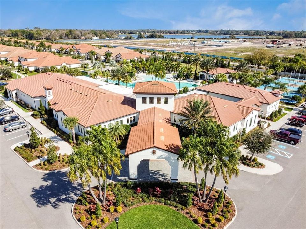
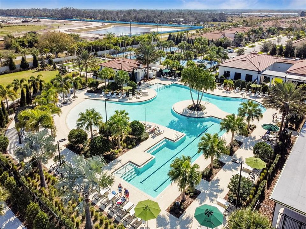
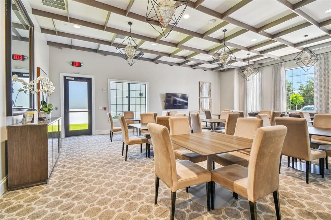
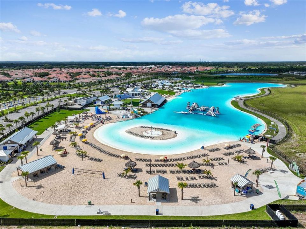
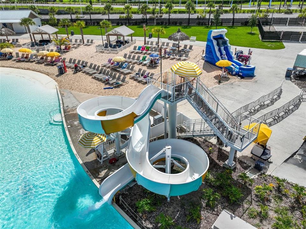
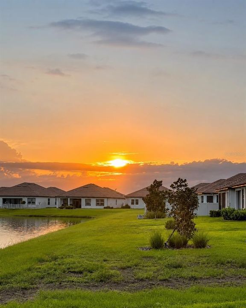
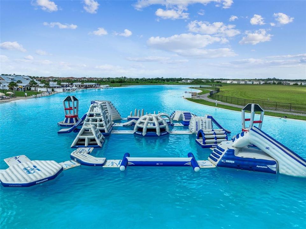
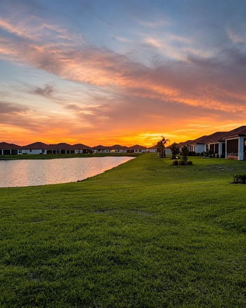
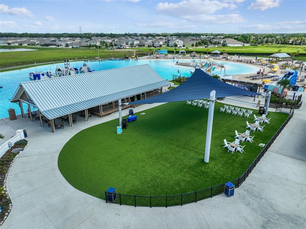
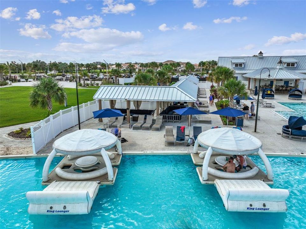
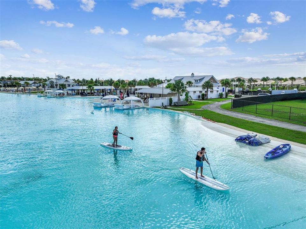
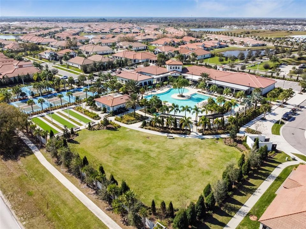
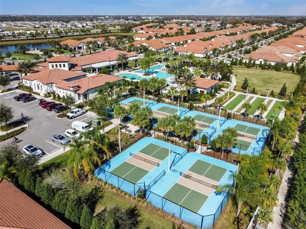
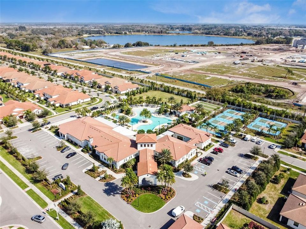
This updated WATERFRONT home is located in The Manors at Medley at SouthShore Bay, a gated 55+ community with access to the MetroLagoon. The home features an open floor plan with the living room, dining area and kitchen connected. Wood-look tile runs throughout the home with no carpet. The kitchen includes quartz countertops, stainless steel appliances, 42-inch white cabinets, pull-out drawers and plenty of storage. French doors lead to a separate office with built-in shelving and storage. Both bedrooms have private bathrooms and expanded closets. The primary bedroom includes a walk-in closet, double vanity and walk-in shower. Additional features include a screened rear porch overlooking the water, two-car garage with storage, Ring security system, laundry room cabinetry, ceiling fans and upgraded lighting. Residents have access to community amenities including a resort-style pool, fitness center, ballroom, card rooms, indoor and outdoor dining, bar service, pickleball, bocce ball, social activities and access to the MetroLagoon. The property is conveniently located near shopping, dining, medical facilities, golf, I-75 and the Selmon Expressway. Lease Terms & Fees - Minimum lease term: 12 months - Monthly rent: $2,500 - Liability Insurance: Tenant must have rental insurance - HOA-required deposit: $2,500 - Primary applicant must be 55+ years old and any applicant age 18 or older must submit a separate rental application - Application fee: $49.95 per applicant - RentSpree - Applicants must provide: Valid state-issued ID - Proof of Social Security number - Proof of monthly income - Three years of residential history - Rental reference information - Combined gross income is generally required to be at least 2.5 times the monthly rent - Tenant responsible for: Electric, water, and gas - Included in rent: Landscaping, cable and internet and access to community amenities (pool, clubhouse, restaurant, gym, Metro-lagoon) - Pets: Maximum 2, subject to screening

Location

Details

Type:
Residential Lease
Parking:
Garage Door Opener
Year Built:
2024
Lot:
0.14 Acres
Heating:
Central / Electric
Price/sqft:
$1
Cooling:
Central Air
HOA:
No Data

Valuation

Our model vs. what's actually selling nearby.
Estimate
$2,500
$2K – $2K
Confidence Low
List vs. estimate
At estimate
List $2,500 · +0.0%
List is in line with recent comparable activity.
Price per sq ft
$1
-99.2% vs. city median $186
Based on
13 MLS comparables
Median of recent comparable listings. Sold comps use closing price, active listings use list price.
Highlights

View
Water
Waterfront
Pond
Garage
2 car garage
Pets
Allowed
All facts and features
  • Flooring
    • Tile

    Heating

    • Central

    • Electric

    Cooling

    • Central Air

    Appliances

    • Dishwasher

    • Disposal

    • Electric Water Heater

    • Microwave

    • Range

    • Refrigerator

    Other interior features

    • Ceiling Fan(s)

    • Crown Molding

    • High Ceilings

    • Open Floorplan

    • Solid Surface Counters

    • Solid Wood Cabinets

    • Walk-In Closet(s)

    Bedrooms and bathrooms

    • Bedrooms: 2

    • Full bathrooms: 2

  • Parking

    • Garage Door Opener

    Property

    • Levels: One

    • Exterior Features: Irrigation System / Private Mailbox / Sidewalk / Sliding Doors

    Lot

    • Lot: 0.14 Acres

    Other Property Information

    • Parcel Number: U173220D3V00004600031.0

  • Type and style

    • Property Type: Residential Lease

    • Property Sub Type: Single Family Residence

  • Utility

    • Electricity Connected

    • Public

    • Sewer Connected

    • Underground Utilities

    • Water Connected

  • Source details

    • MLS ID: TB8549739

    Other facts

    • Laundry Features: Inside

    • Lot Features: In County / Landscaped / Level / Sidewalk

    • Patio And Porch Features: Covered / Rear Porch / Screened

    • Window Features: Blinds / Double Pane Windows / Low-Emissivity Windows

    • Direction Faces: East

    • Waterfront: Yes

    • Garage Spaces: 2

    • Attached Garage: Yes

    • Garage: Yes

    • Living Area: 1683

    • Water Source: Public

    • Subdivision Name: FOREST BROOKE ACTIVE ADULT

Private inquiry
Talk to the advisor on this listing.
Floor plans, HOA docs, off-market comparables, scheduling a private showing — one message, direct to the local specialist.

More like this

For Rent
$2,600 /mo
House
5 bds · 3 ba · 2,674 sqft
SERENO PH 8A, WIMAUMA
16523 WINDMILL FORGE PASS
For Rent
$2,200 /mo
House
2 bds · 2 ba · 1,395 sqft
FOREST BROOKE ACTIVE ADULT PHS, WIMAUMA
17432 HOLLY WELL AVENUE
For Rent
$1,900 /mo
Condo/Co-op
2 bds · 2 ba · 960 sqft
BEDFORD E CONDO, SUN CITY CENTER
202 BEDFORD TRAIL UNIT 113
New
For Rent
$2,669 /mo
House
5 bds · 2 ba · 2,287 sqft
SUNSHINE VILLAGE PH 1A-1/1, WIMAUMA
New
For Rent
$1,850 /mo
House
2 bds · 2 ba · 1,516 sqft
SUN CITY CENTER UNIT 45, SUN CITY CENTER
1008 YELLOWBIRD PLACE
New
For Rent
$3,200 /mo
House
5 bds · 4 ba · 3,362 sqft
CREEK PRESERVE PH 2 3 & 4, WIMAUMA
16649 CARLTON POND STREET
New
For Rent
$2,550 /mo
House
4 bds · 2 ba · 2,045 sqft
CREEK PRESERVE, WIMAUMA
5414 FLINT HILLS DRIVE
For Rent
$2,650 /mo
House
5 bds · 3 ba · 2,674 sqft
CREEK PRESERVE PH 1 6 7 & 8, WIMAUMA
5480 LOGAN CAVE AVENUE

Market around this address

Live counts in the same area.
View all

The multiple listing information is provided by the Stellar MLS from a copyrighted compilation of listings. The compilation of listings and each individual listing are ©2026-present Stellar MLS. All Rights Reserved. The information provided is for consumers' personal, noncommercial use and may not be used for any purpose other than to identify prospective properties consumers may be interested in purchasing. All properties are subject to prior sale or withdrawal. All information provided is deemed reliable but is not guaranteed accurate, and should be independently verified. Listing courtesy of: ASSIST 2 SELL THE ESHACK TEAM