Sell Your Home
Get a free home valuation
Contact
Tell us about your needs
1731 DOGWOOD FOREST WAY

House For Sale
$980,000

BTC: 11.35573581

ETH: 392.00000000

3 days
5 bds
4 ba
3,322 sqft

Overview

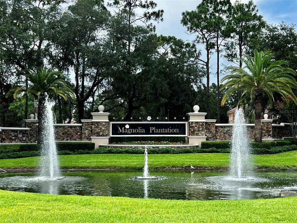
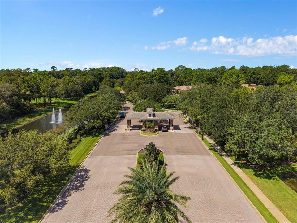
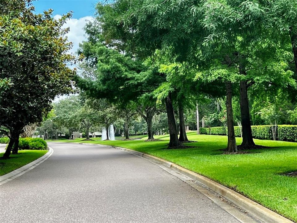
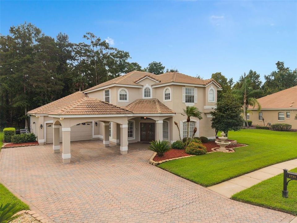
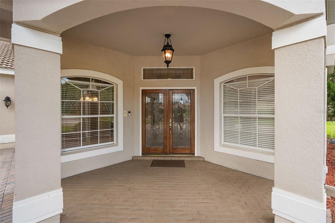
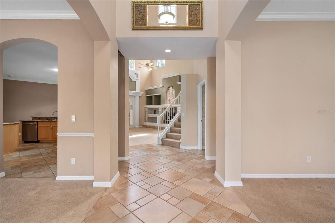
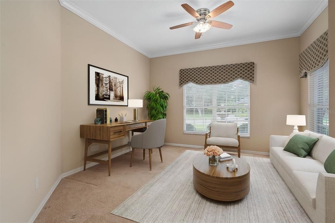
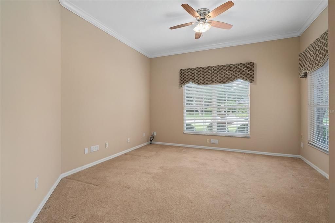
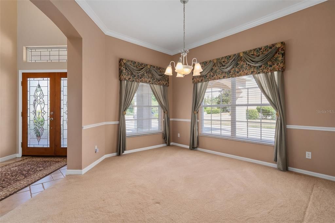
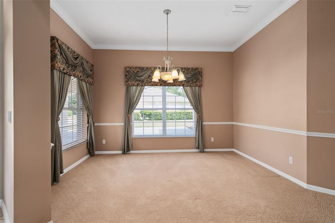
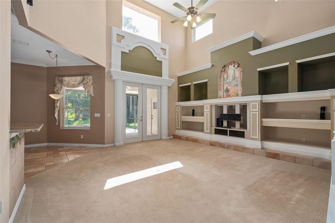
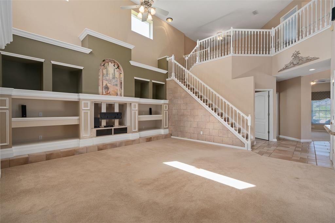
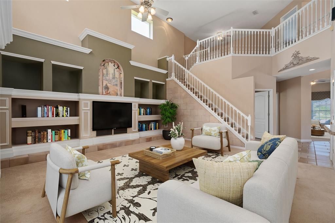
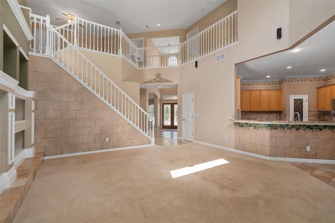
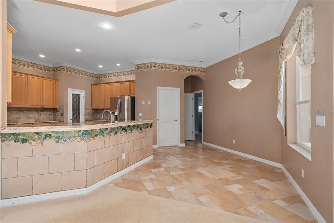
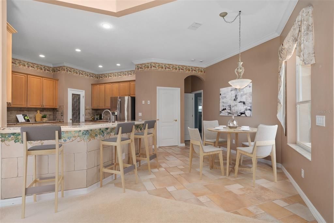
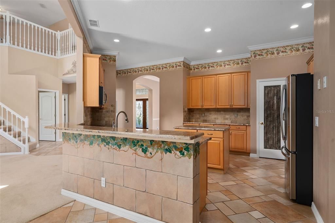
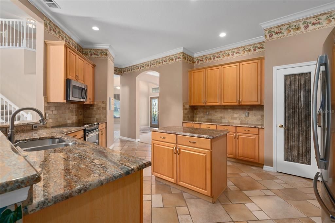
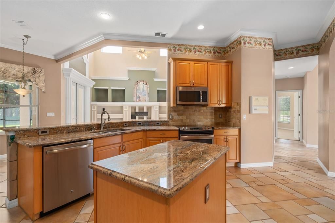
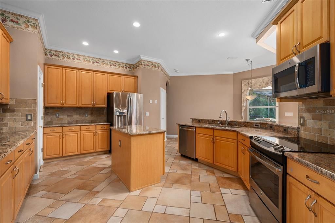
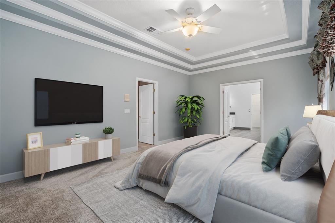
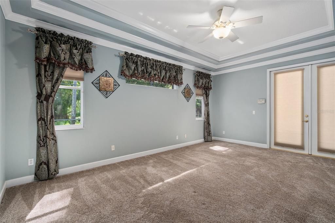
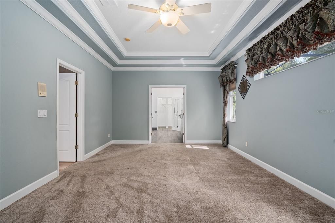
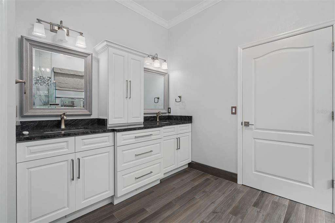
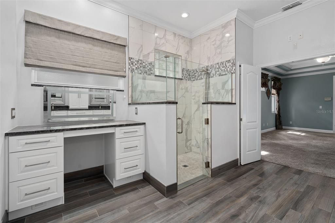
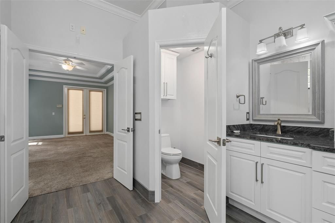
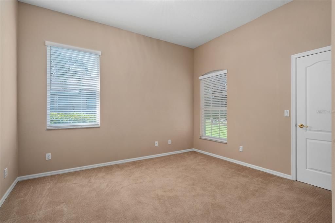
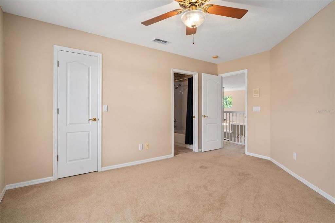
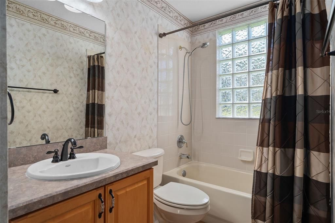
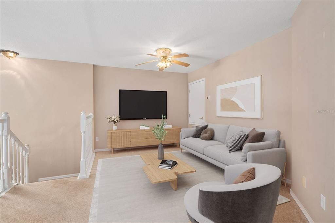
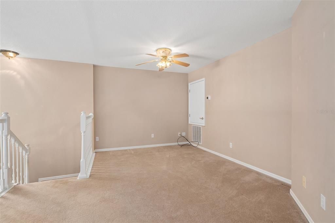
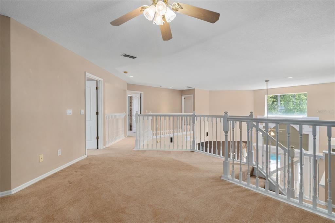
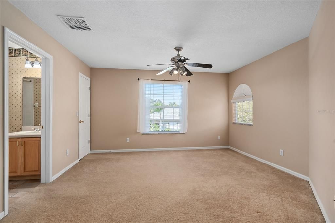
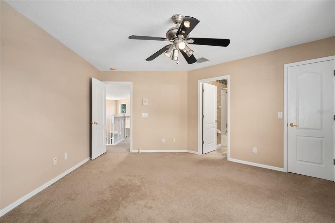
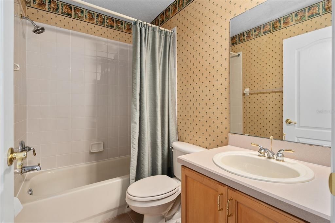
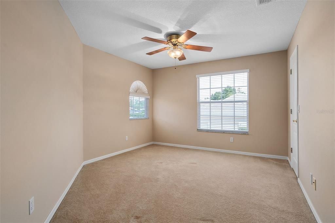
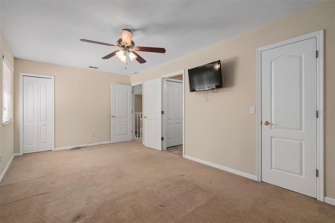
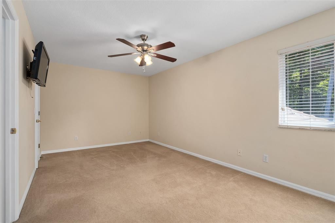
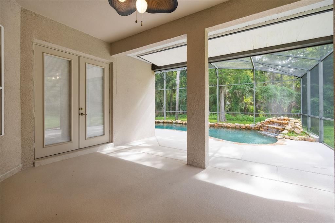
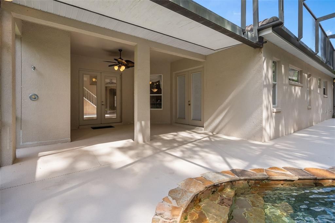
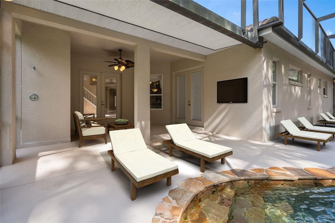
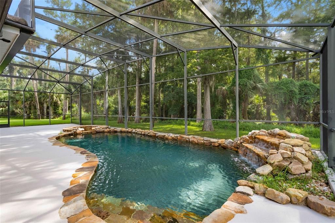
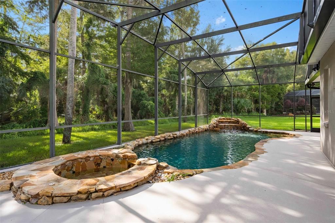
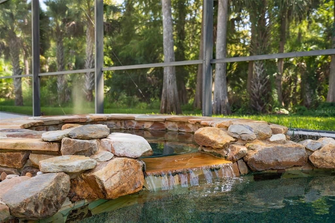
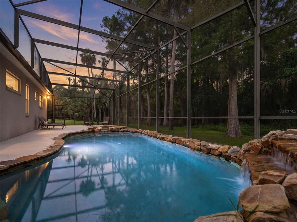
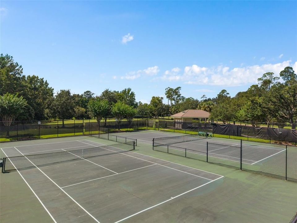
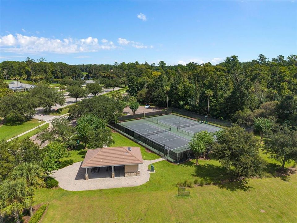
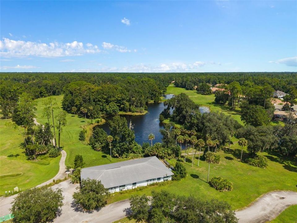
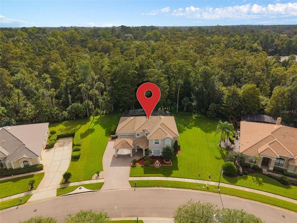
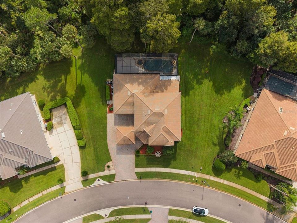
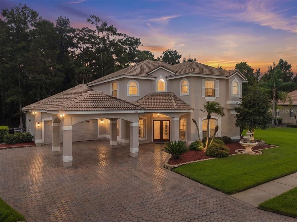
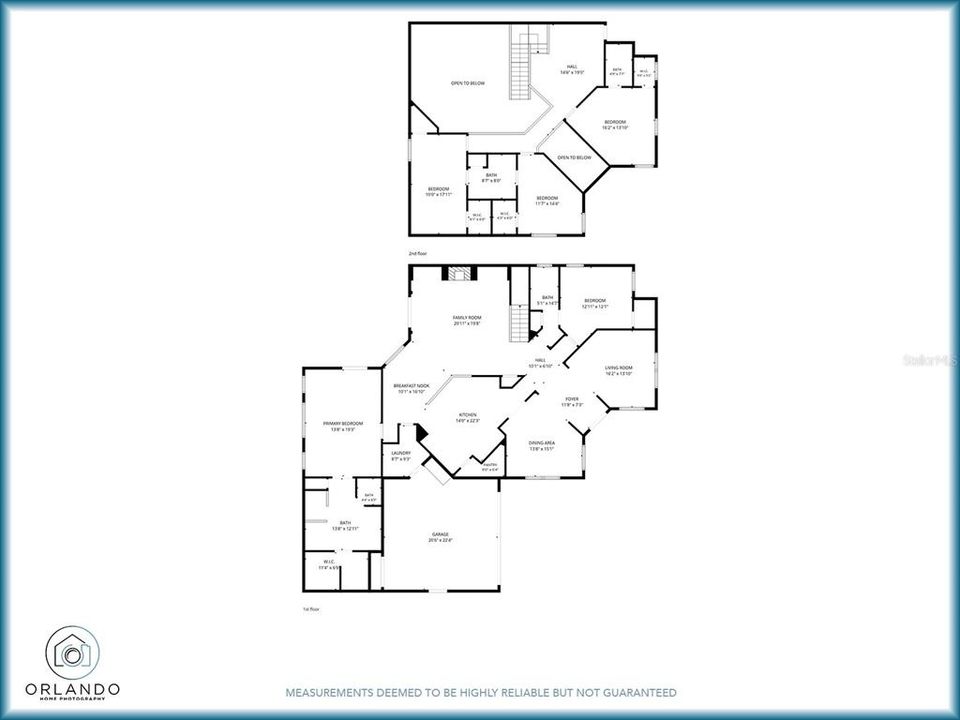
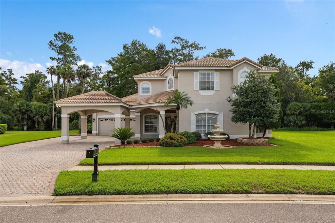
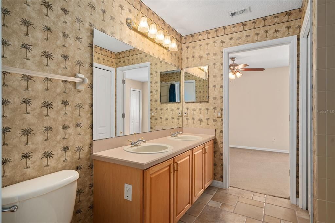
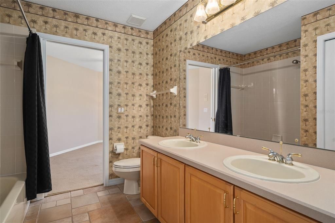
Virtually staged. Welcome to this exceptional home in the highly desirable community of Magnolia Plantation, ideally located along Lake Mary’s distinguished Markham Woods corridor. Situated on a beautifully landscaped lot backing up to an environmental preserve, this 5 bedroom, 4.5 bath residence on a premium lot offers exceptional privacy, spacious resort-style living and beautiful views of the natural surroundings. The open and inviting layout features soaring ceilings and abundant natural light. The kitchen, the center of living and entertaining, opens to the formal dining and family room. It features 42" hardwood cabinetry, stainless steel appliances, granite counters, a walk-in pantry, breakfast bar and dinette. The primary suite is conveniently located on the first level, and features a beautifully remodeled primary bath. It opens to the lanai and pool, creating a private retreat. A second bedroom with ensuite bath on the first floor makes a great guest room, office or mother-in-law suite. Upstairs you will find 3 additional bedrooms, 2 baths, and a loft, providing a game area or additional retreat. Step outside to an expansive lanai, beautiful custom built pool and spa, and half pool bath, overlooking a peaceful untouched conservation area, making it perfect for poolside entertaining, enjoying nature and Florida living. Magnolia Plantation offers 24 hour guard and gated security along with beautifully maintained grounds, tree lined and tree-canopied streets. Community amenities include tennis courts, pavilion, playground and sports field. It is conveniently located to shopping, fine restaurants, medical services, 2 airports and easy access to downtown Orlando and other neighboring towns in Central Florida via I-4 and 417. This exceptional home is ready to welcome it next owners.
Location

Details

Type:
Residential
Parking:
Covered / Driveway / Garage Door Opener / Ground Level / Other
Year Built:
2000
Lot:
0.42 Acres
Heating:
Central
Price/sqft:
$295
Cooling:
Central Air
HOA:
$550

Valuation

Our model vs. what's actually selling nearby.
Estimate
$884,000
$704K – $1.0M
Confidence Low
List vs. estimate
$96K above estimate
List $980,000 · +10.9%
Our model says this listing is priced above recent comparable activity. Room to negotiate.
Price per sq ft
$295
+11.1% vs. city median $265
Based on
9 MLS comparables
Median of recent comparable listings. Sold comps use closing price, active listings use list price.

Highlights

Annual tax
$5,910
2025
HOA
$550/qtr
24-Hour Guard
Pool
Gunite
View
Pool, Trees/Woods
Garage
2 car garage
Pets
Allowed
All facts and features
  • Flooring

    • Carpet

    • Tile

    Heating

    • Central

    Cooling

    • Central Air

    Appliances

    • Dishwasher

    • Disposal

    • Microwave

    • Range

    • Refrigerator

    Other interior features

    • Cathedral Ceiling(s)

    • Ceiling Fan(s)

    • Eating Space In Kitchen

    • High Ceilings

    • Kitchen/Family Room Combo

    • Open Floorplan

    • Split Bedroom

    • Stone Counters

    • Vaulted Ceiling(s)

    • Walk-In Closet(s)

    • Window Treatments

    Bedrooms and bathrooms

    • Bedrooms: 5

    • Bathrooms: 1

    • Full bathrooms: 4

  • Parking

    • Covered

    • Driveway

    • Garage Door Opener

    • Ground Level

    • Other

    Property

    • Levels: Two

    • Pool Private: Yes

    • Exterior Features: French Doors / Irrigation System / Sidewalk

    Lot

    • Lot: 0.42 Acres

    Other Property Information

    • Parcel Number: 0320295PG00004610

    • Zoning: PUD

  • Type and style

    • Property Type: Residential

    • Property Sub Type: Single Family Residence

  • Utility

    • Cable Available

    • Electricity Connected

    • Sewer Connected

    • Underground Utilities

  • Other financial information

    • HOA: $550

    • HOA Frequency: Quarterly

    • Annual tax amount: $5,911

  • Source details

    • MLS ID: O6443262

    Other facts

    • Construction Materials: Block / Stucco / Wood Frame

    • Foundation Details: Slab

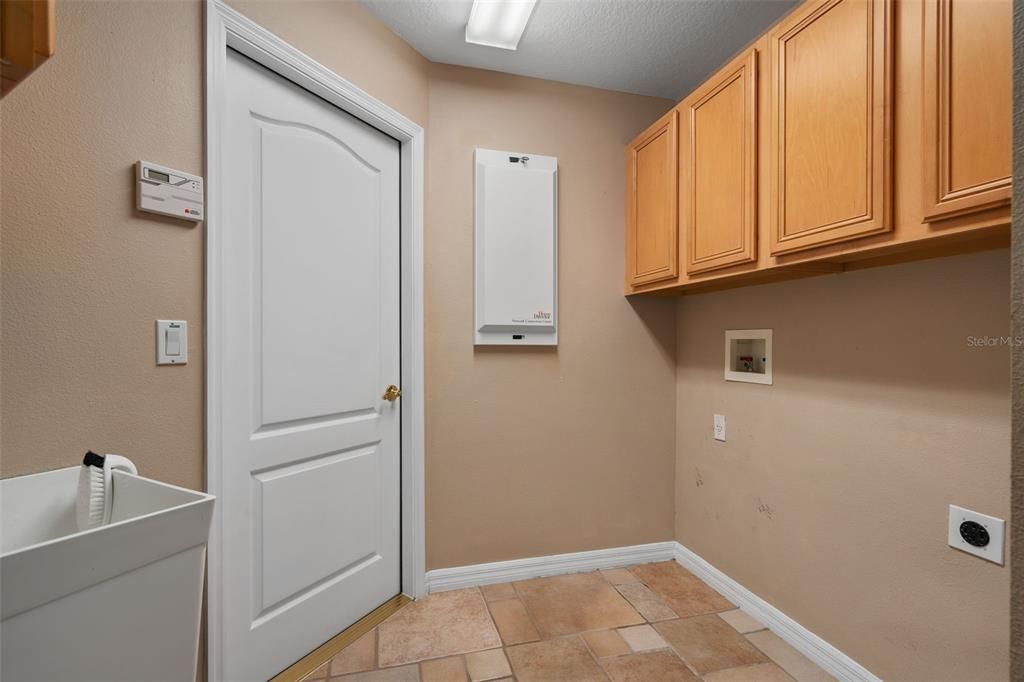
    • Laundry Features: Inside / Laundry Room

    • Lot Features: In County / Landscaped / Level / Sidewalk

    • Patio And Porch Features: Covered / Enclosed / Rear Porch / Screened

    • Pool Features: Gunite / In Ground / Screen Enclosure

    • Window Features: Blinds / Shades / Window Treatments

    • Direction Faces: West

    • Architectural Style: Contemporary

    • Garage Spaces: 2

    • Attached Garage: Yes

    • Garage: Yes

    • Living Area: 3322

    • Water Source: Public

    • Subdivision Name: MAGNOLIA PLANTATION

Private inquiry
Talk to the advisor on this listing.
Floor plans, HOA docs, off-market comparables, scheduling a private showing — one message, direct to the local specialist.

More like this

New
For Sale
$775,000
House
4 bds · 3 ba · 2,737 sqft
THE GLADES ON SYLVAN LAKE PH 2, SANFORD
536 AVON GLADE PLACE
New
For Sale
$905,000
House
4 bds · 4 ba · 3,374 sqft
MARKHAM ESTATES SUB, SANFORD
8297 DAY LILY PLACE
New
For Sale
$1,125,000
House
4 bds · 3 ba · 3,188 sqft
BRISTOL PARK, LAKE MARY
1375 BRISTOL PARK PLACE
New
For Sale
$825,000
House
3 bds · 3 ba · 2,460 sqft
DEVON GREEN PH 3, LAKE MARY
1220 GLENCREST DRIVE
New
For Sale
$850,000
House
3 bds · 2 ba · 1,841 sqft
N/A, SANFORD
6697 MARKHAM ROAD
For Sale
$899,900
House
4 bds · 3 ba · 3,201 sqft
PEARL LAKE ESTATES, SANFORD
1522 KATIE COVE
For Sale
$1,199,000
House
4 bds · 3 ba · 3,038 sqft
ALAQUA LAKES PH 4, LONGWOOD
3387 REGAL CREST DRIVE
For Sale
$989,000
House
4 bds · 3 ba · 3,529 sqft
HEATHROW / COVENTRY, LAKE MARY
803 SHERBOURNE CIR

Market around this address

Live counts in the same area.
View all

The multiple listing information is provided by the Stellar MLS from a copyrighted compilation of listings. The compilation of listings and each individual listing are ©2026-present Stellar MLS. All Rights Reserved. The information provided is for consumers' personal, noncommercial use and may not be used for any purpose other than to identify prospective properties consumers may be interested in purchasing. All properties are subject to prior sale or withdrawal. All information provided is deemed reliable but is not guaranteed accurate, and should be independently verified. Listing courtesy of: BHHS FLORIDA REALTY