Sell Your Home
Get a free home valuation
Contact
Tell us about your needs
17336 LAKE STAR ROAD

House For Sale
$1,075,000

BTC: 12.92999759

ETH: 405.66037736

14 days
4 bds
3 ba
3,101 sqft

Overview

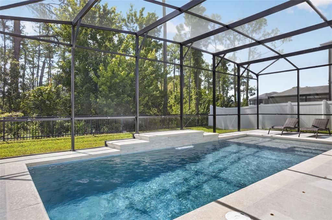
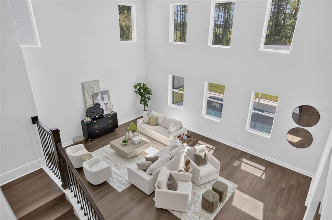
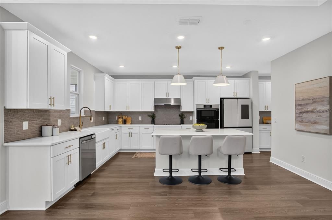
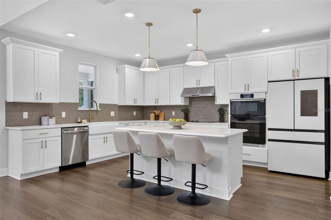
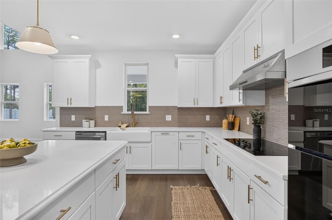
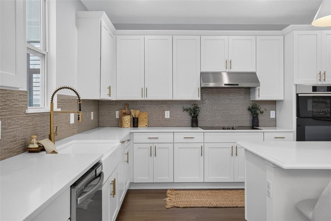
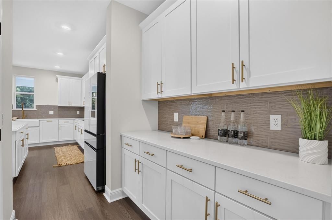
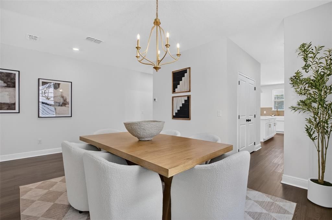
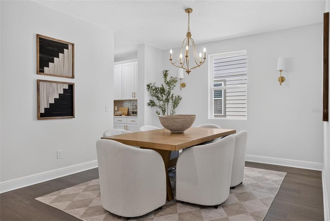
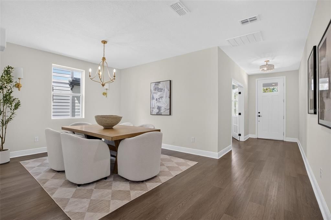
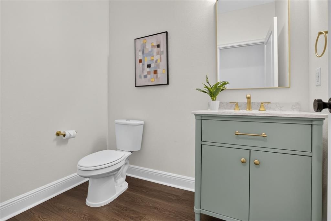
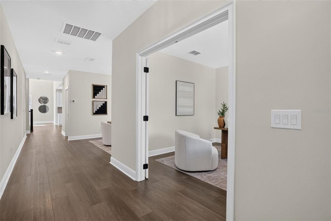
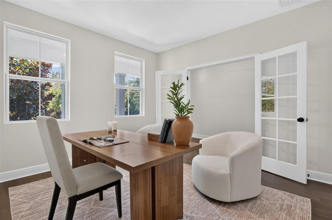
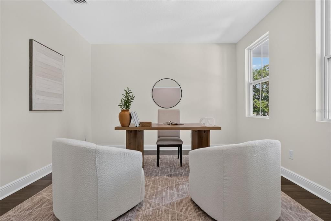
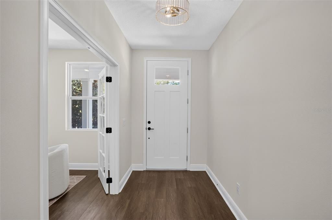
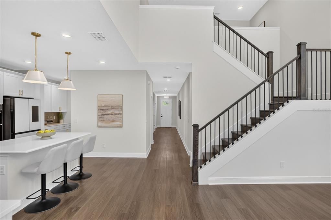
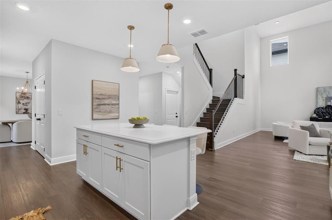
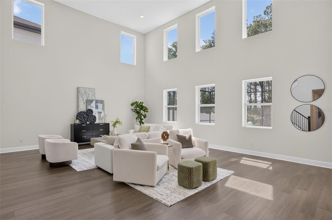
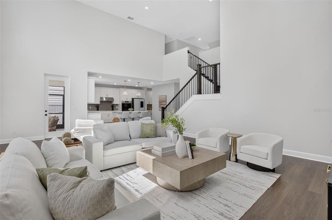
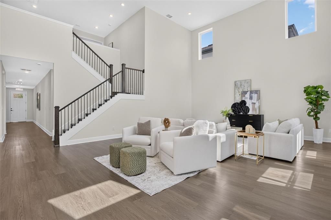
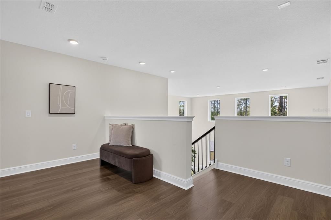
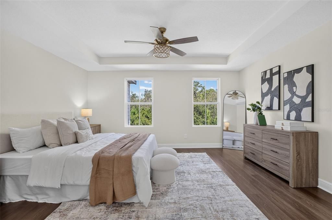
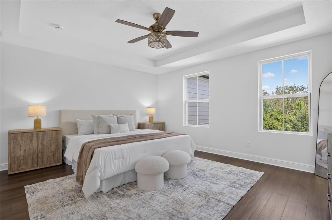
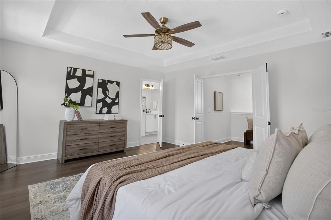
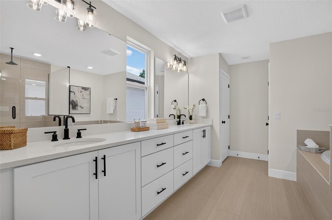
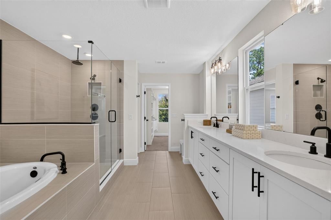
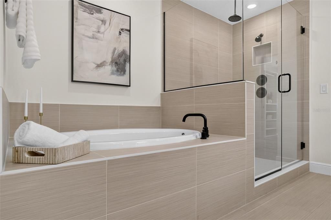
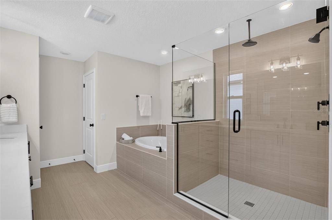
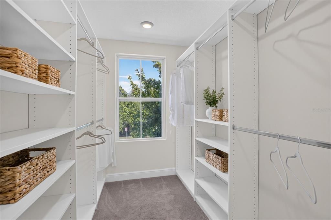
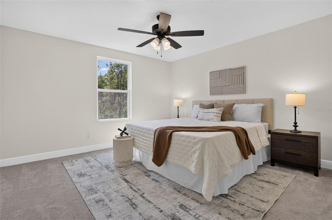
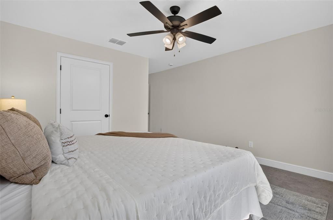
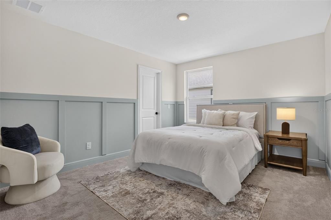
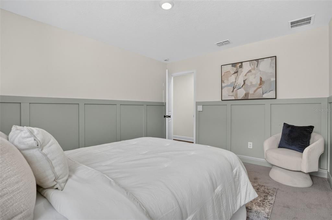
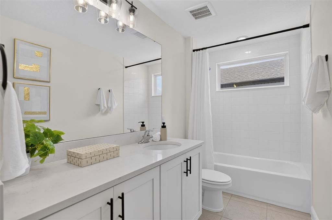
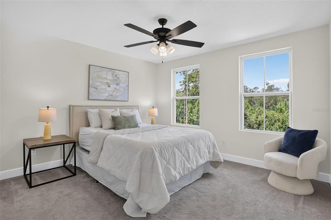
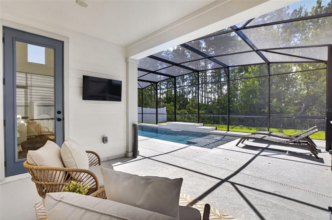
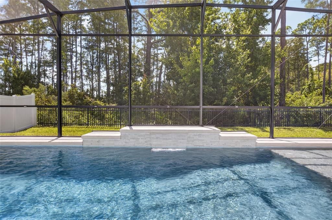
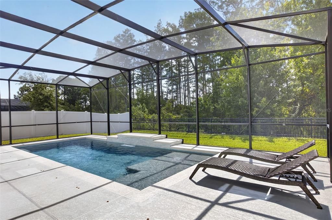
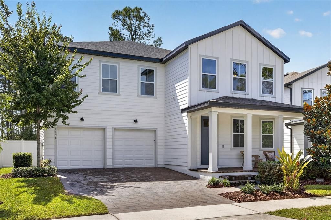
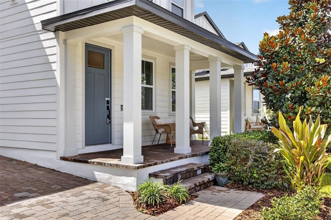
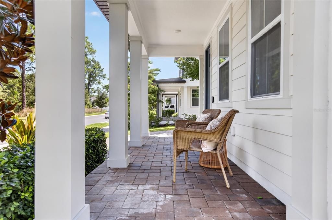
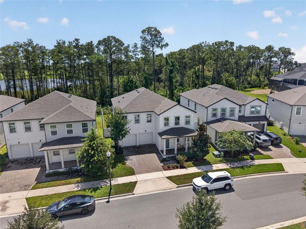
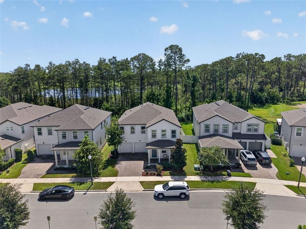
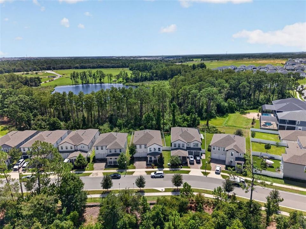
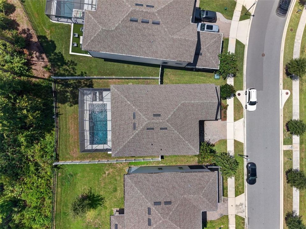
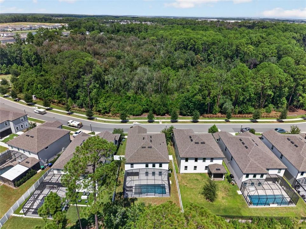
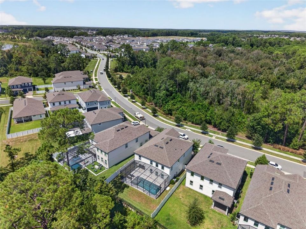
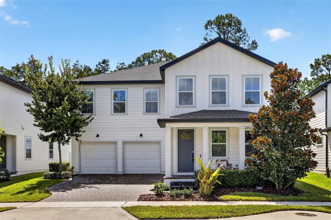
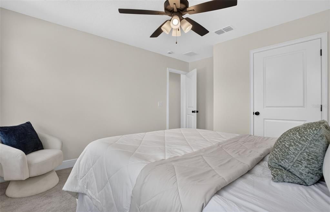
Welcome to 17336 Lake Star Road, a beautifully appointed 2024-built pool residence framed by unobstructed conservation views at both the front and rear. Featuring Ashton Woods’ highly desirable Griffin floor plan, this move-in-ready home includes thoughtful upgrades throughout, a fenced backyard and exceptional privacy with no immediate neighbors directly in front or behind. Abundant windows throughout the home fill the interiors with natural light while capturing peaceful views of the surrounding greenery and natural setting from nearly every room. A dedicated butler’s pantry adds both functionality and an elegant transition between the kitchen and dining spaces. Among a limited selection of 2024-built residences currently offered for sale in Winter Garden with a private pool, the home also benefits from notably low HOA fees and no CDD. For buyers seeking a seamless move-in experience, designer furniture and furnishings are also available as a separate package, offering the opportunity to enjoy the home beautifully furnished from day one. Ideally situated in Ovation at Horizon West and near top-rated schools, the property combines newer construction and peaceful conservation surroundings with easy access to Central Florida’s most desirable destinations. Walt Disney World Resort is approximately 5 miles away, with direct access via SR 429 and Western Way, while Universal Orlando is approximately 25 miles away. Publix, Starbucks and Target are just minutes away, along with an excellent selection of nearby dining, shopping, entertainment and everyday essentials. Schedule a private showing to experience the conservation views, natural light, and privacy of this Northlake at Ovation residence firsthand.
Location

Details

Type:
Residential
Parking:
No Data
Year Built:
2024
Lot:
0.15 Acres
Heating:
Central
Price/sqft:
$347
Cooling:
Central Air
HOA:
$84

Valuation

Our model vs. what's actually selling nearby.
Estimate
$693,000
$500K – $873K
Confidence Low
List vs. estimate
$382K above estimate
List $1,075,000 · +55.1%
Our model says this listing is priced above recent comparable activity. Room to negotiate.
Price per sq ft
$346
+25.9% vs. city median $275
Based on
43 MLS comparables
Median of recent comparable listings. Sold comps use closing price, active listings use list price.

Highlights

Annual tax
$9,295
2025
HOA
$84/mo
Pool
In Ground
View
Trees/Woods
Garage
2 car garage
Pets
Allowed
All facts and features
  • Flooring

    • Carpet

    • Laminate

    Heating

    • Central

    Cooling

    • Central Air

    Appliances

    • Built-In Oven

    • Cooktop

    • Dishwasher

    • Disposal

    • Exhaust Fan

    • Microwave

    • Range

    • Refrigerator

    Other interior features

    • Eating Space In Kitchen

    • High Ceilings

    • Kitchen/Family Room Combo

    • Open Floorplan

    • PrimaryBedroom Upstairs

    • Solid Wood Cabinets

    • Stone Counters

    • Thermostat

    • Walk-In Closet(s)

    Bedrooms and bathrooms

    • Bedrooms: 4

    • Bathrooms: 1

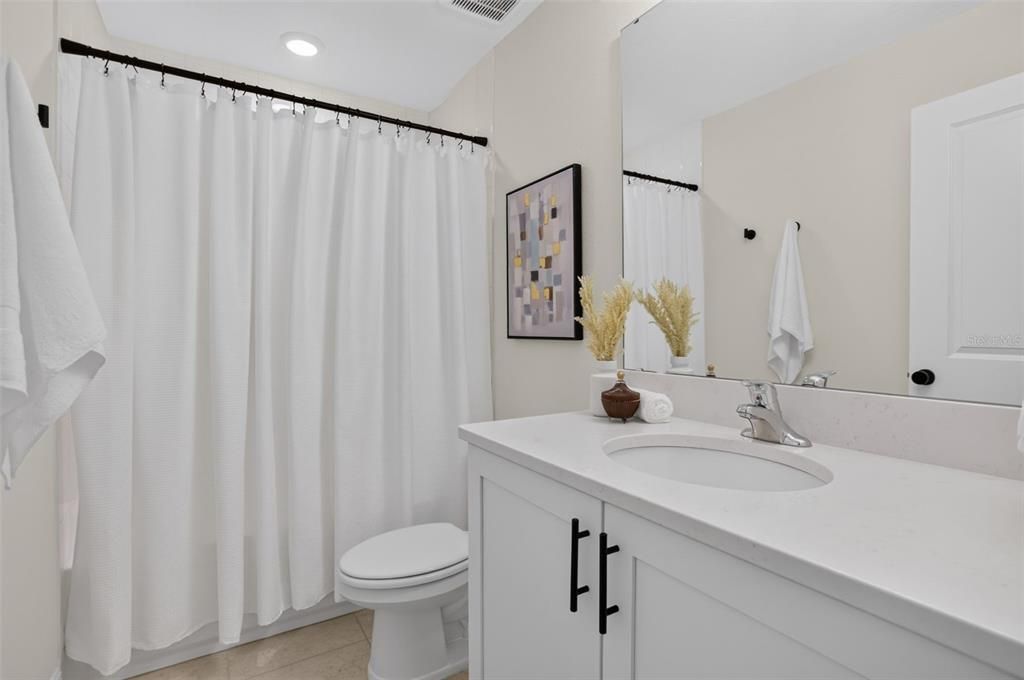
    • Full bathrooms: 3

  • Property

    • Levels: Two

    • Pool Private: Yes

    • Exterior Features: Sidewalk

    Lot

    • Lot: 0.15 Acres

    Other Property Information

    • Parcel Number: 192427600000190

    • Zoning: 0001

  • Type and style

    • Property Type: Residential

    • Property Sub Type: Single Family Residence

  • Utility

    • Cable Connected

    • Electricity Connected

    • Public

    • Sewer Connected

    • Water Connected

  • Other financial information

    • HOA: $84

    • HOA Frequency: Monthly

    • Annual tax amount: $9,295

  • Source details

    • MLS ID: O6435581

    Other facts

    • Construction Materials: HardiPlank Type / Wood Frame

    • Foundation Details: Slab

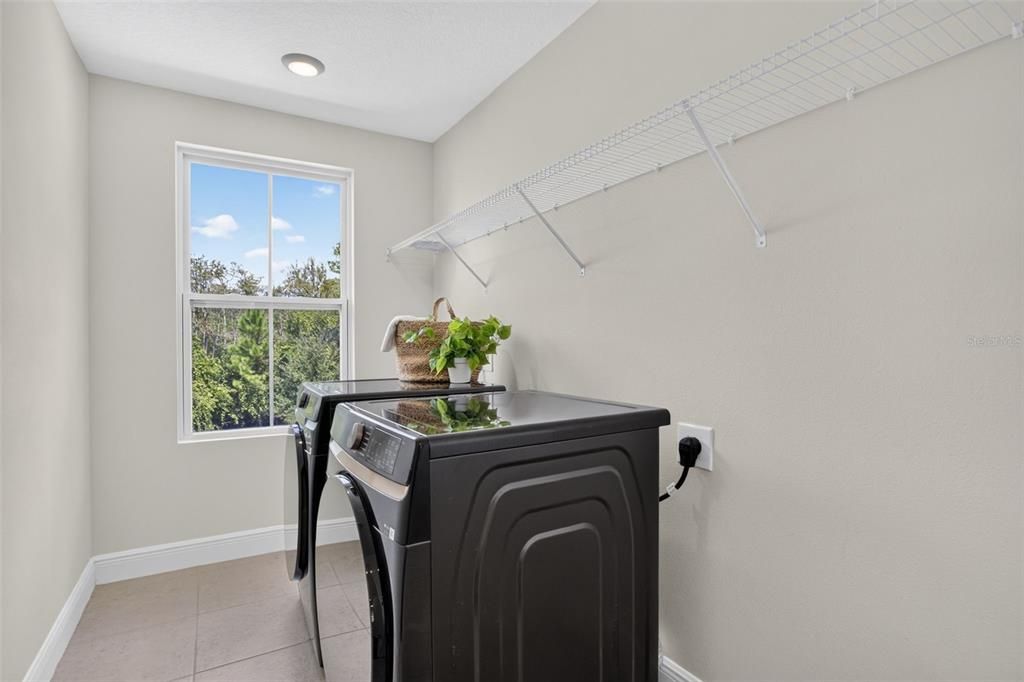
    • Laundry Features: Electric Dryer Hookup / Laundry Room / Washer Hookup

    • Lot Features: Conservation Area

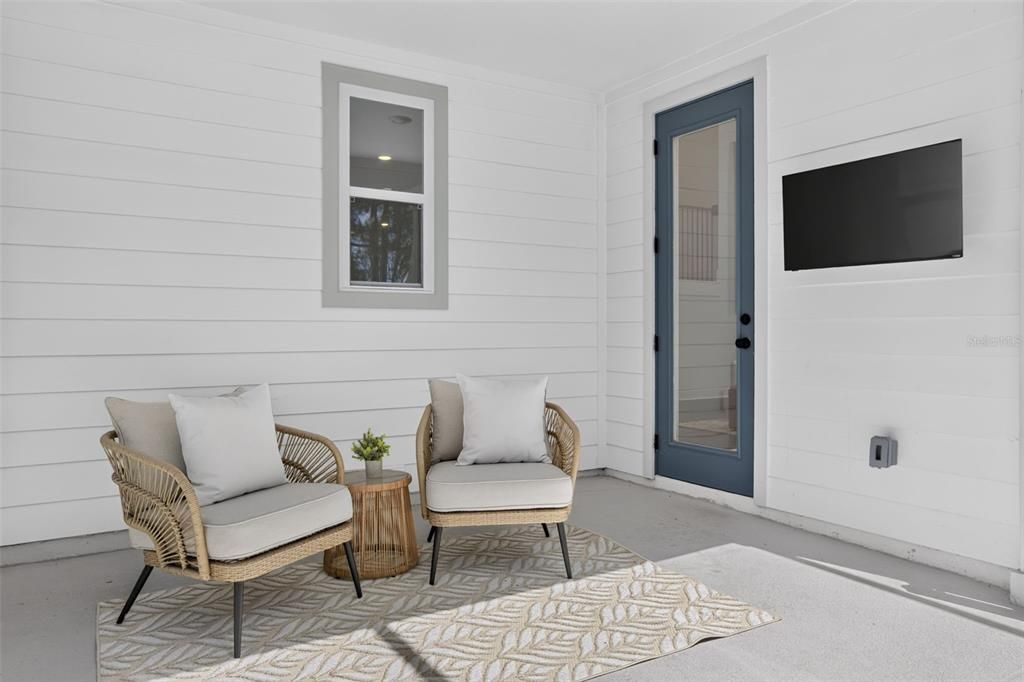
    • Patio And Porch Features: Covered / Front Porch / Rear Porch / Screened

    • Pool Features: In Ground / Screen Enclosure

    • Direction Faces: North

    • Architectural Style: Traditional

    • Garage Spaces: 2

    • Attached Garage: Yes

    • Garage: Yes

    • Living Area: 3101

    • Water Source: Public

    • Subdivision Name: NORTHLAKE AT OVATION

Private inquiry
Talk to the advisor on this listing.
Floor plans, HOA docs, off-market comparables, scheduling a private showing — one message, direct to the local specialist.

More like this

For Sale
$912,961
House
4 bds · 3 ba · 3,327 sqft
WATERLEIGH, WINTER GARDEN
11929 SHINE VIEW LANE
For Sale
$974,706
House
4 bds · 3 ba · 3,327 sqft
WATERLEIGH, WINTER GARDEN
11851 SHINE VIEW LANE
For Sale
$1,199,000
House
4 bds · 3 ba · 3,022 sqft
LAKESHORE PRESERVE, WINTER GARDEN
15594 SHOREBIRD LANE
For Sale
$799,900
House
4 bds · 3 ba · 2,962 sqft
WATERLEIGH PHASE 1A, WINTER GARDEN
15562 WATERLEIGH COVE DRIVE
New
For Sale
$779,990
House
5 bds · 4 ba · 3,065 sqft
SERENADE AT OVATION, WINTER GARDEN
13344 PEACEFUL MELODY DRIVE
New
For Sale
$769,990
House
5 bds · 4 ba · 3,076 sqft
SERENADE AT OVATION, WINTER GARDEN
13326 PEACEFUL MELODY DRIVE
New
For Sale
$902,116
House
5 bds · 4 ba · 3,225 sqft
WATERLEIGH, WINTER GARDEN
11875 SHINE VIEW LANE
New
For Sale
$956,826
House
5 bds · 4 ba · 3,225 sqft
WATERLEIGH, WINTER GARDEN
11839 SHINE VIEW LANE

Market around this address

Live counts in the same area.
View all

The multiple listing information is provided by the Stellar MLS from a copyrighted compilation of listings. The compilation of listings and each individual listing are ©2026-present Stellar MLS. All Rights Reserved. The information provided is for consumers' personal, noncommercial use and may not be used for any purpose other than to identify prospective properties consumers may be interested in purchasing. All properties are subject to prior sale or withdrawal. All information provided is deemed reliable but is not guaranteed accurate, and should be independently verified. Listing courtesy of: PREMIER SOTHEBYS INT'L REALTY