
Sell Your Home
Get a free home valuation
Contact
Tell us about your needs
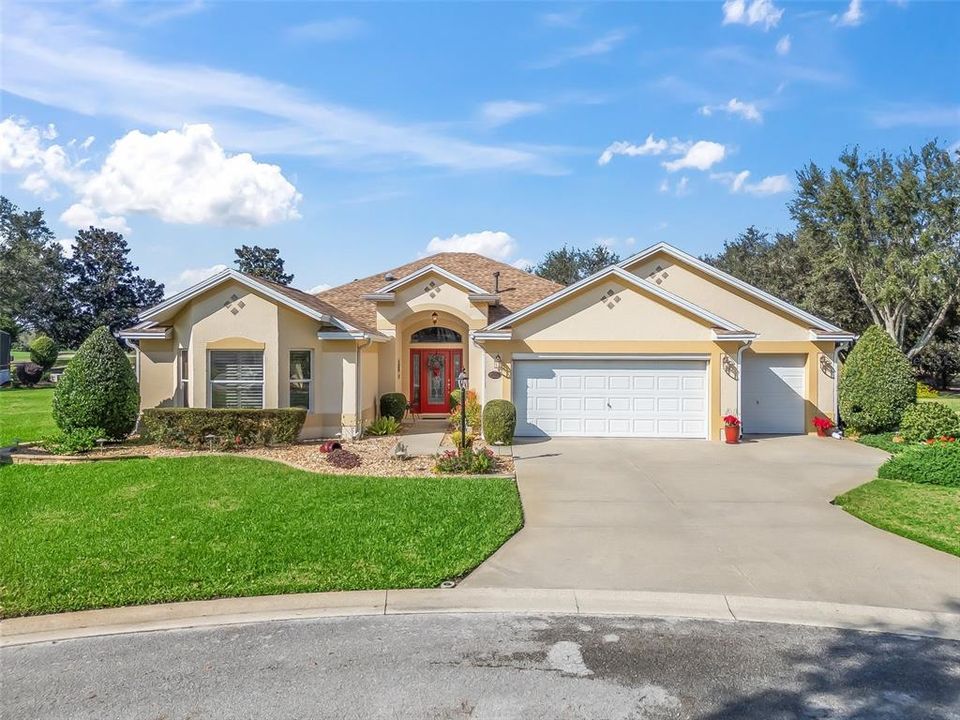
17342 SE 80TH BILTMORE AVE

House Recently Sold
$676,000

BTC: 10.37127953

ETH: 355.29579952

Sold on: 2025-02-19
1 days
3 bds
2 ba
2,004 sqft

Overview

Don't miss this Stunning Live Oak model situated on .40 acre lot overlooking two golf courses; #6 hole of the Executive Oakleigh golf course and #1 hole of the Championship Torri Pines golf course in the Village of Chatham. The home features an open floor plan with eat in kitchen, formal dining area, and glass enclosed lanai with porcelain tile flooring. The kitchen features Corian counters, stainless steel appliances (gas stove & microwave 2022, DW 2024), tile backsplash, and plenty of cabinet and counter space. The primary bath was updated in 2023 with new tiled shower. Both baths have granite counters and vessel sinks. Other features of the home include crown molding & plantation shutters throughout, water purification system, lush landscaping with landscape lighting, Epoxy floor finish in garage, golf cart garage, tile and laminate flooring throughout except in bedroom number three/den, which has carpet and Murphy bed with bookshelves. HVAC replaced 2021, roof replaced 2022. The wall mounted TV and sound bar in the living room are included. Located on quiet cul-de-sac with room for a pool. Bond is paid.

Location

Details

Type:
Residential
Parking:
Garage Door Opener / Golf Cart Garage
Year Built:
2003
Lot:
0.40 Acres
Heating:
Natural Gas
Price/sqft:
$337
Cooling:
Central Air
HOA:
No Data

Valuation

Our model vs. what's actually selling nearby.
Estimate
$417,000
$354K – $523K
Confidence Low
List vs. estimate
$258K above estimate
List $675,000 · +61.9%
Our model says this listing is priced above recent comparable activity. Room to negotiate.
Price per sq ft
$336
+32.5% vs. city median $254
Based on
16 MLS comparables
Median of recent comparable listings. Sold comps use closing price, active listings use list price.

Highlights

Annual tax
$6,304
2024
View
Golf Course
Garage
2 car garage
Pets
Allowed
All facts and features
  • Flooring

    • Carpet

    • Ceramic Tile

    • Laminate

    Heating

    • Natural Gas

    Cooling

    • Central Air

    Appliances

    • Dishwasher

    • Disposal

    • Dryer

    • Microwave

    • Range

    • Refrigerator

    • Washer

    • Water Filtration System

    Other interior features

    • Ceiling Fan(s)

    • Crown Molding

    • Eating Space In Kitchen

    • High Ceilings

    • Open Floorplan

    • Solid Surface Counters

    • Split Bedroom

    • Walk-In Closet(s)

    • Window Treatments

    Bedrooms and bathrooms

    • Bedrooms: 3

    • Full bathrooms: 2

  • Parking

    • Garage Door Opener

    • Golf Cart Garage

    Property

    • Levels: One

    • Exterior Features: Irrigation System / Lighting

    Lot

    • Lot: 0.40 Acres

    Other Property Information

    • Parcel Number: 6760011000

    • Zoning: PUD

  • Type and style

    • Property Type: Residential

    • Property Sub Type: Single Family Residence

  • Utility

    • Cable Connected

    • Electricity Connected

    • Natural Gas Connected

    • Public

    • Sewer Connected

    • Water Connected

  • Other financial information

    • Annual tax amount: $6,305

  • Source details

    • MLS ID: G5090852

    Other facts

    • Construction Materials: Concrete / Stucco

    • Foundation Details: Slab

    • Laundry Features: Inside / Laundry Room

    • Lot Features: Cleared / Cul-De-Sac / Landscaped / On Golf Course / Oversized Lot

    • Patio And Porch Features: Covered / Enclosed

    • Window Features: Shutters

    • Direction Faces: Southeast

    • Architectural Style: Ranch

    • Garage Spaces: 2

    • Attached Garage: Yes

    • Garage: Yes

    • Living Area: 2004

    • Water Source: Public

    • Lot Size Dimensions: 120 x 144

    • Subdivision Name: THE VILLAGES

Private inquiry
Talk to the advisor on this listing.
Floor plans, HOA docs, off-market comparables, scheduling a private showing — one message, direct to the local specialist.

More like this

Recently Sold
$520,000
House
3 bds · 2 ba · 1,944 sqft
THE VILLAGES, THE VILLAGES
17000 SE 94TH BERRIEN COURT
Recently Sold
$775,000
House
4 bds · 3 ba · 3,386 sqft
NON- SUB, SUMMERFIELD
15110 SE 73RD AVENUE
Recently Sold
$524,000
House
3 bds · 2 ba · 2,331 sqft
VILLAGES OF SUMTER, THE VILLAGES
3488 WORTH CIRCLE
Recently Sold
$750,000
Commercial
0 room(s) · 5,648 sqft
SILVERLEAF HILLS, SUMMERFIELD
15400 US HWY 301
Recently Sold
$485,000
House
3 bds · 2 ba · 1,915 sqft
THE VILLAGES, THE VILLAGES
8426 SE 168TH KITTREDGE LOOP
Recently Sold
$485,000
House
3 bds · 2 ba · 2,099 sqft
THE VILLAGES, THE VILLAGES
17944 SE 88TH GRIMBALL AVENUE
Recently Sold
$670,000
House
3 bds · 2 ba · 2,698 sqft
BRIDLE TRAIL ESTATES, SUMMERFIELD
17160 SE 104TH AVENUE
Recently Sold
$770,000
House
3 bds · 2 ba · 3,023 sqft
VILLAGES/MARION UN 53, THE VILLAGES
17717 SE 88TH COVINGTON CIRCLE

Market around this address

Live counts in the same area.
View all

The multiple listing information is provided by the Stellar MLS from a copyrighted compilation of listings. The compilation of listings and each individual listing are ©2026-present Stellar MLS. All Rights Reserved. The information provided is for consumers' personal, noncommercial use and may not be used for any purpose other than to identify prospective properties consumers may be interested in purchasing. All properties are subject to prior sale or withdrawal. All information provided is deemed reliable but is not guaranteed accurate, and should be independently verified. Listing courtesy of: SELLSTATE SUPERIOR REALTY