Sell Your Home
Get a free home valuation
Contact
Tell us about your needs
1736 GOLF VIEW DRIVE

House For Sale
$939,000

BTC: 14.40625959

ETH: 493.52478661

-$50K (2026/07/23)
58 days
3 bds
2 ba
2,175 sqft

Overview

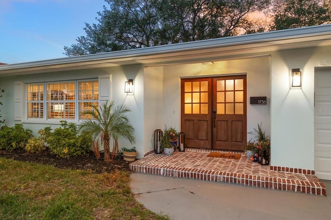
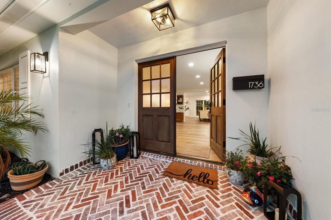
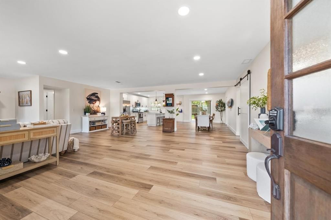
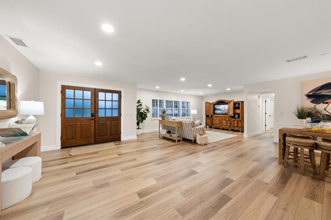
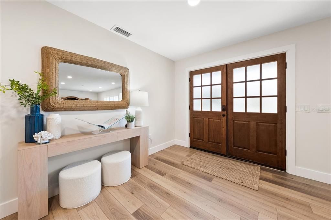
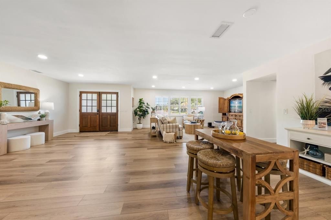
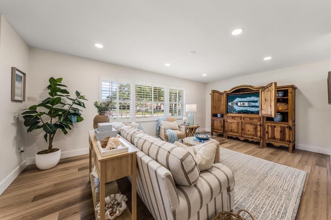
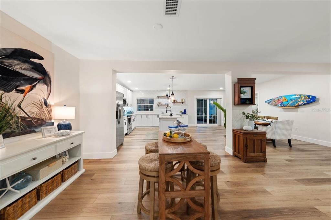
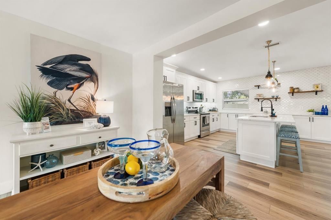
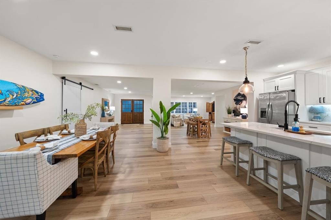
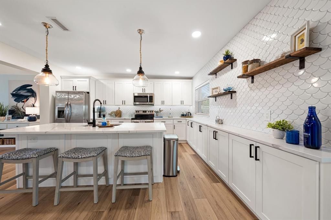
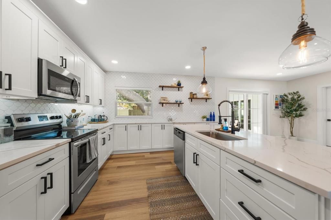
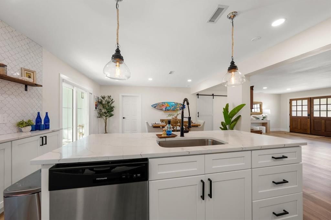
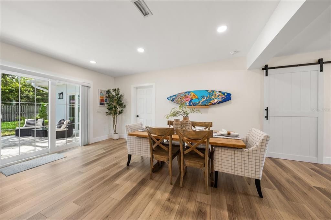
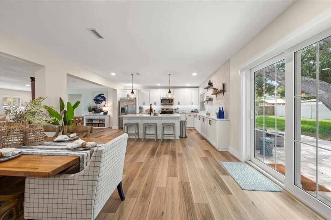
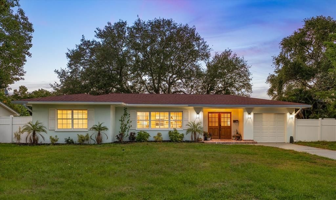
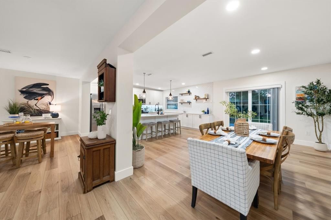
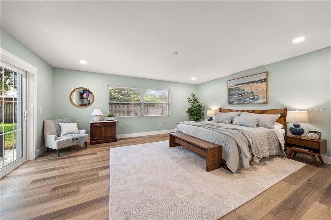
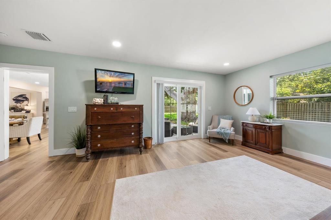
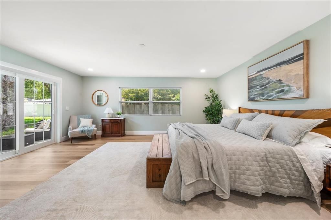
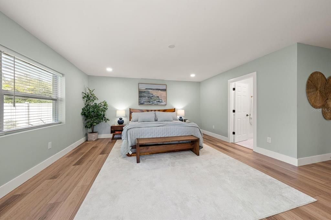
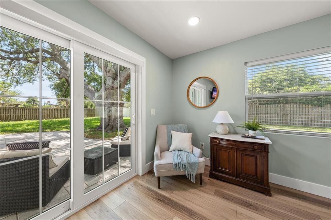
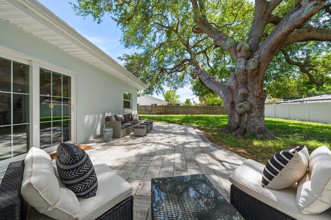
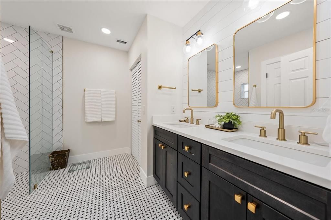
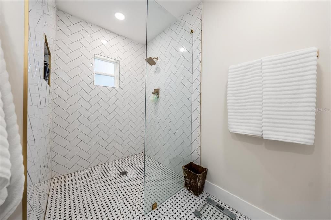
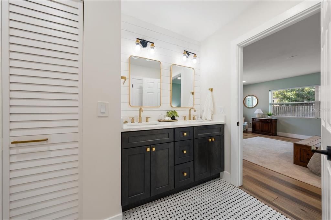
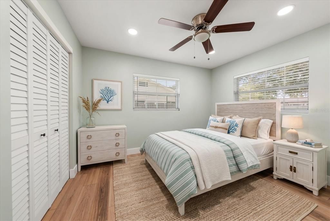
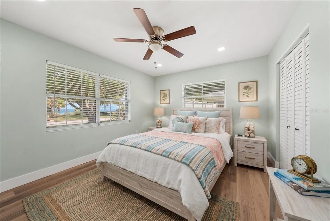
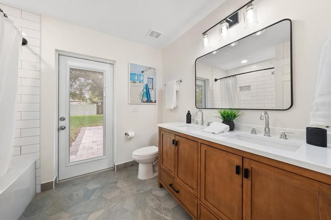
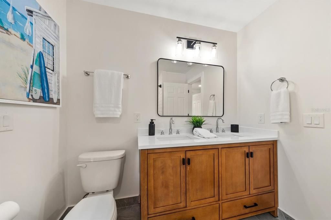
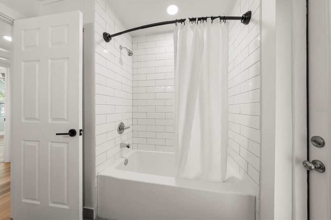
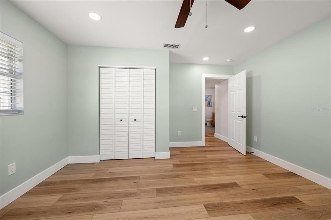
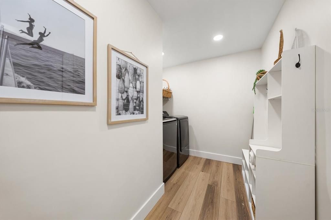
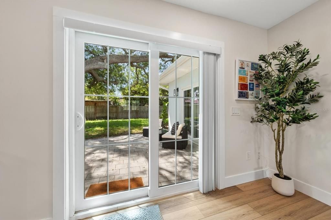
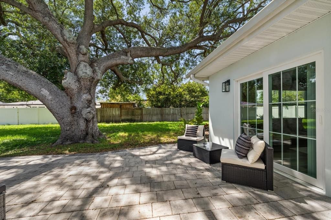
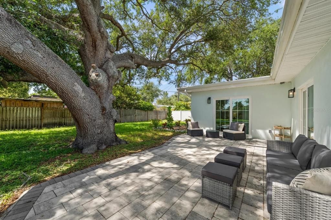
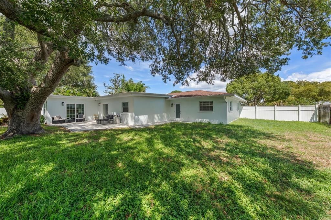
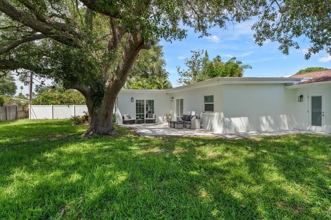
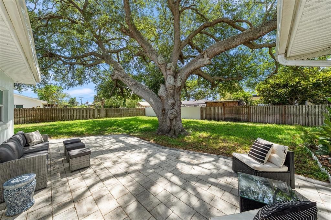
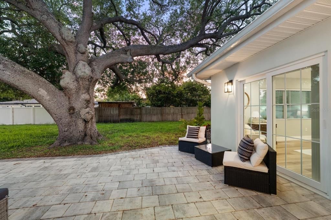
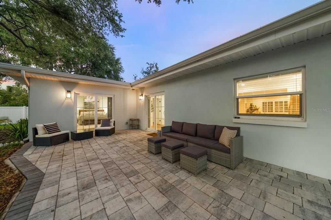
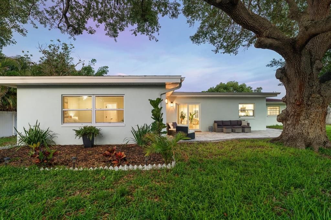
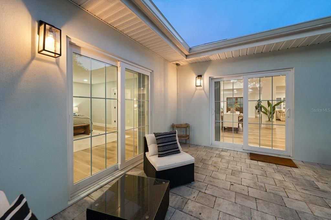
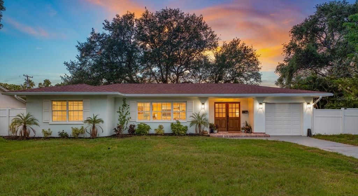
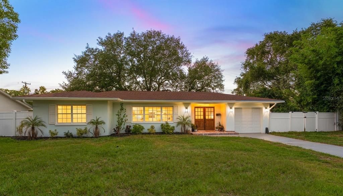
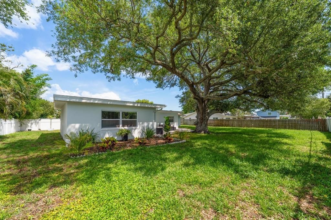
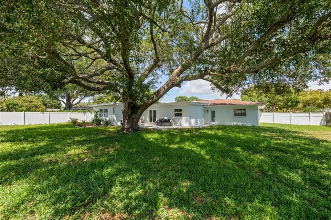
Perfectly located in the sought-after Town of Belleair, this beautifully renovated and move-in ready home offers the perfect blend of style, comfort, and location. From the moment you arrive, the brick-paved entryway and impressive double entry doors create a warm and elegant welcome. Step inside to discover a bright, open-concept interior filled with natural light and designed for effortless everyday living and entertaining. The stunning white kitchen serves as the heart of the home, featuring an oversized island with seating, stainless steel appliances, abundant cabinetry, open shelving and seamless flow into the spacious living and dining areas. Sliders open to a paved patio and private backyard oasis, creating the ideal indoor-outdoor lifestyle Florida living is known for. The thoughtfully designed split-bedroom floor plan offers privacy and functionality, highlighted by a spacious primary suite complete with a walk-in closet and private sliders leading to the backyard retreat. The luxurious ensuite bath showcases a large custom-tiled walk-in shower and elegant double sink vanity. Additional bedrooms are generously sized, filled with natural light, and offer plentiful closet space while sharing a beautifully updated hall bath featuring a furniture-inspired double sink vanity, tub/shower combination, and convenient backyard access. An indoor laundry room and half bath add to the functionality of the home. Perfectly positioned near local restaurants, boutique shopping, two private golf clubs, and the area’s famous white sand beaches, this exceptional property offers the rare opportunity to enjoy the very best of Belleair living. Thoughtfully updated with newer HVAC, ductwork, electrical, plumbing, impact sliders, LVP flooring, refreshed landscaping & more. An exceptional find in today’s market, this stunning home is sure to capture attention and won’t last long.
Location

Details

Type:
Residential
Parking:
No Data
Year Built:
1955
Lot:
0.29 Acres
Heating:
Central / Electric
Price/sqft:
$432
Cooling:
Central Air
HOA:
No Data

Valuation

Our model vs. what's actually selling nearby.
Estimate
$819,000
$570K – $1.1M
Confidence Low
List vs. estimate
$120K above estimate
List $939,000 · +14.7%
Our model says this listing is priced above recent comparable activity. Room to negotiate.
Price per sq ft
$431
-12.4% vs. city median $492
Based on
19 MLS comparables
Median of recent comparable listings. Sold comps use closing price, active listings use list price.

Highlights

Annual tax
$14,599
2025
Garage
1 car garage
Pets
Allowed
All facts and features
  • Flooring

    • Luxury Vinyl

    Heating

    • Central

    • Electric

    Cooling

    • Central Air

    Appliances

    • Dishwasher

    • Disposal

    • Microwave

    • Range

    • Refrigerator

    Other interior features

    • Eating Space In Kitchen

    • Kitchen/Family Room Combo

    • Living Room/Dining Room Combo

    • Open Floorplan

    • Solid Surface Counters

    • Solid Wood Cabinets

    • Split Bedroom

    • Thermostat

    • Window Treatments

    Bedrooms and bathrooms

    • Bedrooms: 3

    • Full bathrooms: 2

  • Property

    • Levels: One

    • Exterior Features: Lighting / Sliding Doors

    Lot

    • Lot: 0.29 Acres

    Other Property Information

    • Parcel Number: 282915067500020030

  • Type and style

    • Property Type: Residential

    • Property Sub Type: Single Family Residence

  • Utility

    • Cable Connected

    • Electricity Connected

    • Sewer Connected

    • Water Connected

  • Other financial information

    • Annual tax amount: $14,599

  • Source details

    • MLS ID: TB8512384

    Other facts

    • Construction Materials: Block

    • Foundation Details: Slab

    • Laundry Features: Inside / Laundry Room

    • Lot Features: City Lot / Near Golf Course / Near Marina / Near Public Transit

    • Direction Faces: East

    • Architectural Style: Florida

    • Garage Spaces: 1

    • Attached Garage: Yes

    • Garage: Yes

    • Living Area: 2175

    • Water Source: Public

    • Subdivision Name: BELLEAIR ESTATES 1ST ADD

Private inquiry
Talk to the advisor on this listing.
Floor plans, HOA docs, off-market comparables, scheduling a private showing — one message, direct to the local specialist.

More like this

New
For Sale
$745,000
Condo/Co-op
2 bds · 2 ba · 1,500 sqft
ISLE OF SAND KEY 1 CONDO, CLEARWATER BEACH
1621 GULF BOULEVARD UNIT 501
New
For Sale
$1,200,000
Condo/Co-op
2 bds · 2 ba · 1,840 sqft
DANS ISLAND ON SAND KEY CONDO, CLEARWATER
1600 GULF BOULEVARD UNIT 414
New
For Sale
$699,999
House
3 bds · 2 ba · 2,075 sqft
BELLEAIR PINES, LARGO
435 MEHLENBACHER ROAD
New
For Sale
$749,000
Condo/Co-op
2 bds · 2 ba · 1,403 sqft
BELLEVIEW BILTMORE VILLAS SOUTH GARDEN, CLEARWATER
6 BELLEVIEW BOULEVARD UNIT 705
New
For Sale
$1,150,000
Condo/Co-op
2 bds · 2 ba · 1,427 sqft
GRANDE ON SAND KEY CONDO, CLEARWATER BEACH
1170 GULF BOULEVARD UNIT 403
For Sale
$675,000
Condo/Co-op
2 bds · 2 ba · 1,403 sqft
BELLEVIEW BILTMORE VILLAS S GARDEN 4, CLEARWATER
4 BELLEVIEW BOULEVARD UNIT 205
For Sale
$725,000
House
3 bds · 2 ba · 1,924 sqft
KIMBERLY OAKS, LARGO
12805 KIMBERLY OAKS CIRCLE
-$51K
For Sale
$949,000
Condo/Co-op
3 bds · 2 ba · 975 sqft
SHIP-A-HOEY CONDO, INDIAN ROCKS BEACH
812 GULF BLVD UNIT 3

Market around this address

Live counts in the same area.
View all

The multiple listing information is provided by the Stellar MLS from a copyrighted compilation of listings. The compilation of listings and each individual listing are ©2026-present Stellar MLS. All Rights Reserved. The information provided is for consumers' personal, noncommercial use and may not be used for any purpose other than to identify prospective properties consumers may be interested in purchasing. All properties are subject to prior sale or withdrawal. All information provided is deemed reliable but is not guaranteed accurate, and should be independently verified. Listing courtesy of: COLDWELL BANKER REALTY