Sell Your Home
Get a free home valuation
Contact
Tell us about your needs
1736 PINE CREEK COURT

House For Sale
$889,000

BTC: 13.63915311

ETH: 467.24551150

2 days
4 bds
2 ba
2,819 sqft

Overview

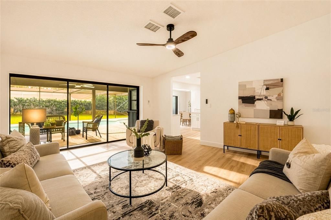
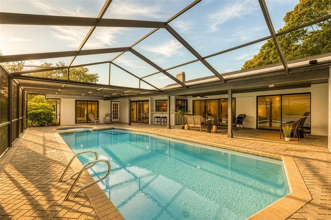
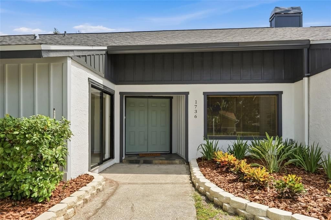
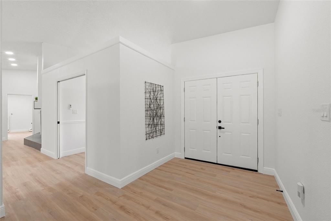
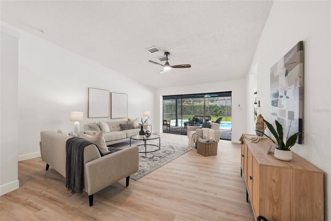
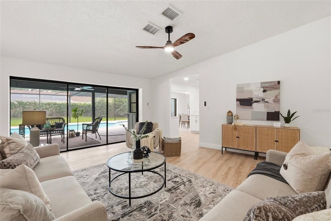
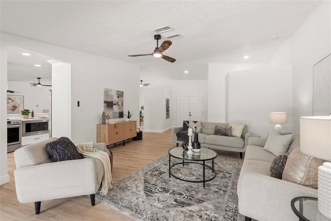
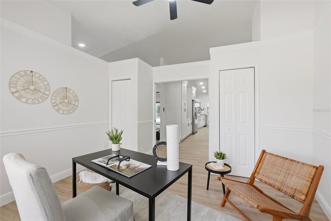
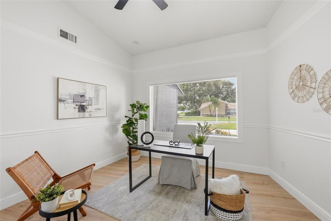
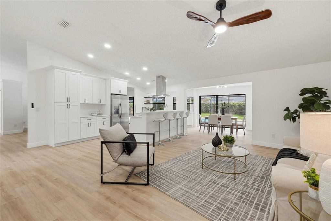
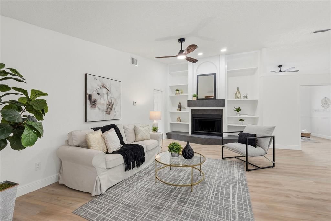
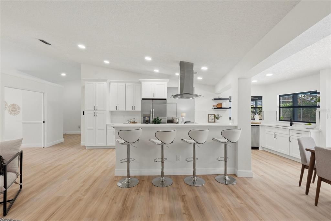
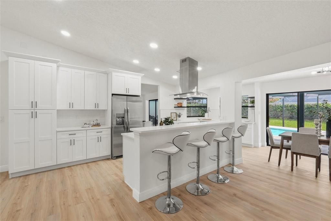
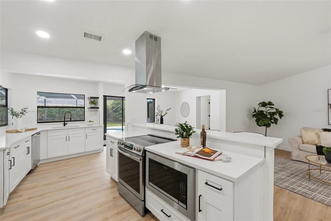
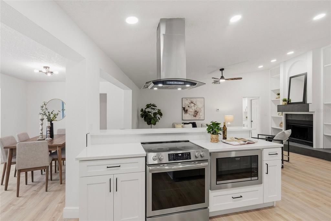
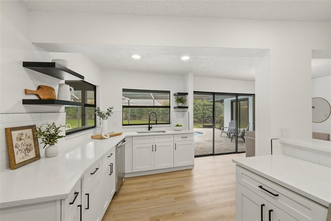
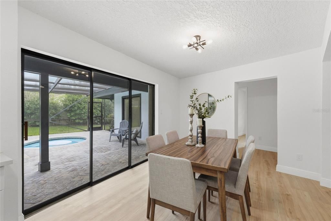
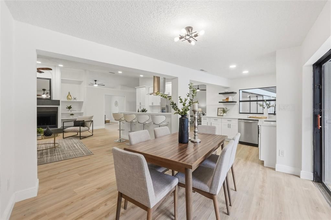
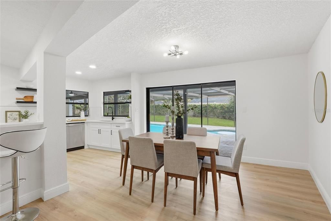
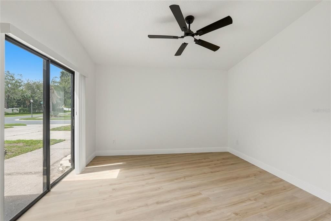
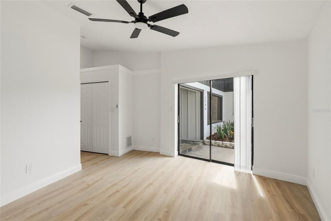
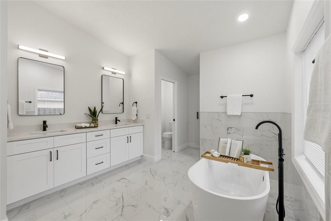
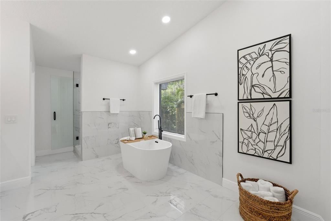
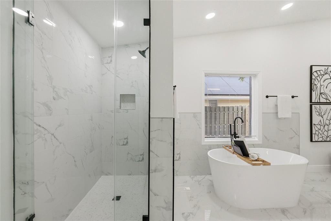
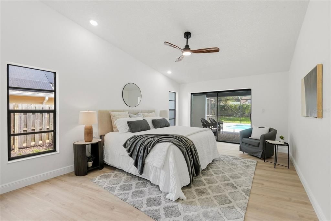
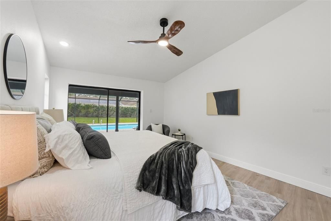
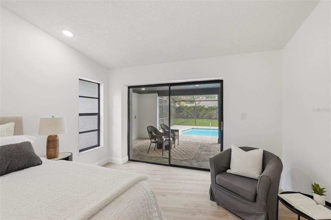
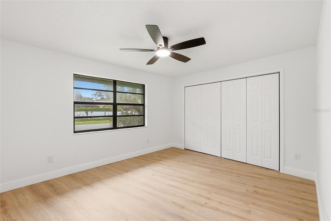
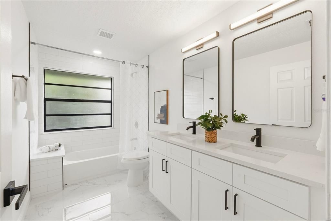
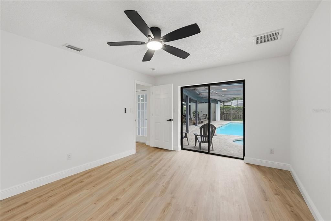
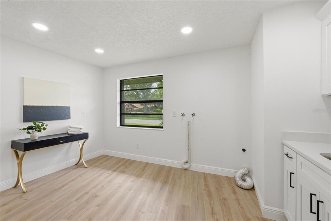
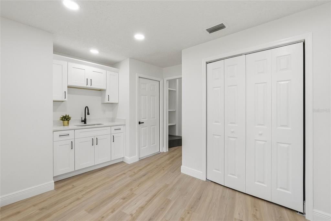
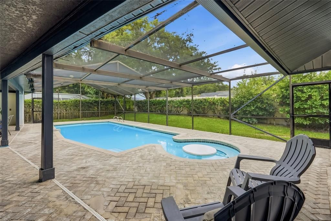
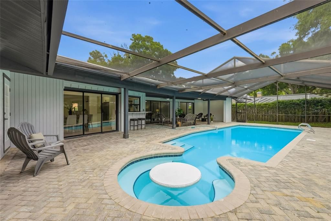
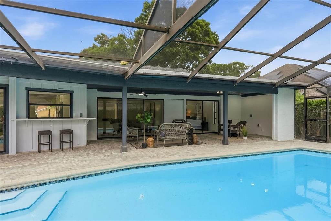
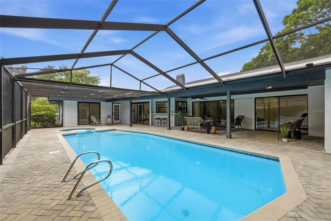
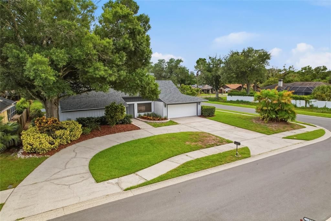
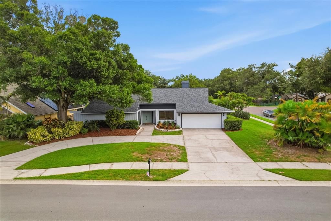
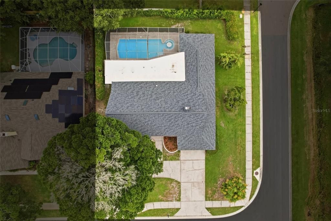
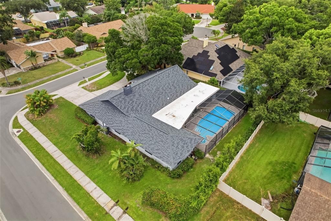
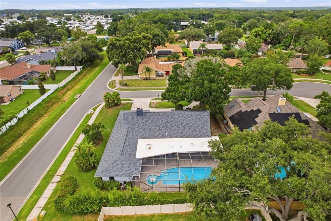
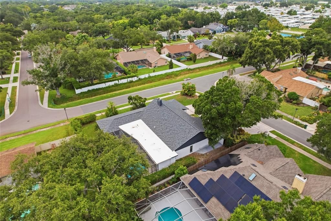
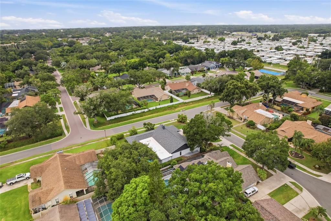
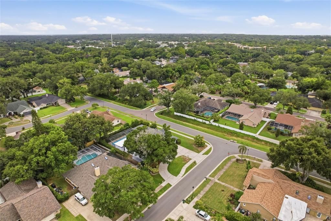
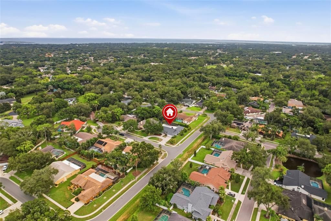
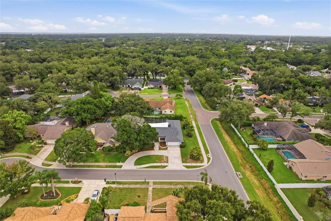
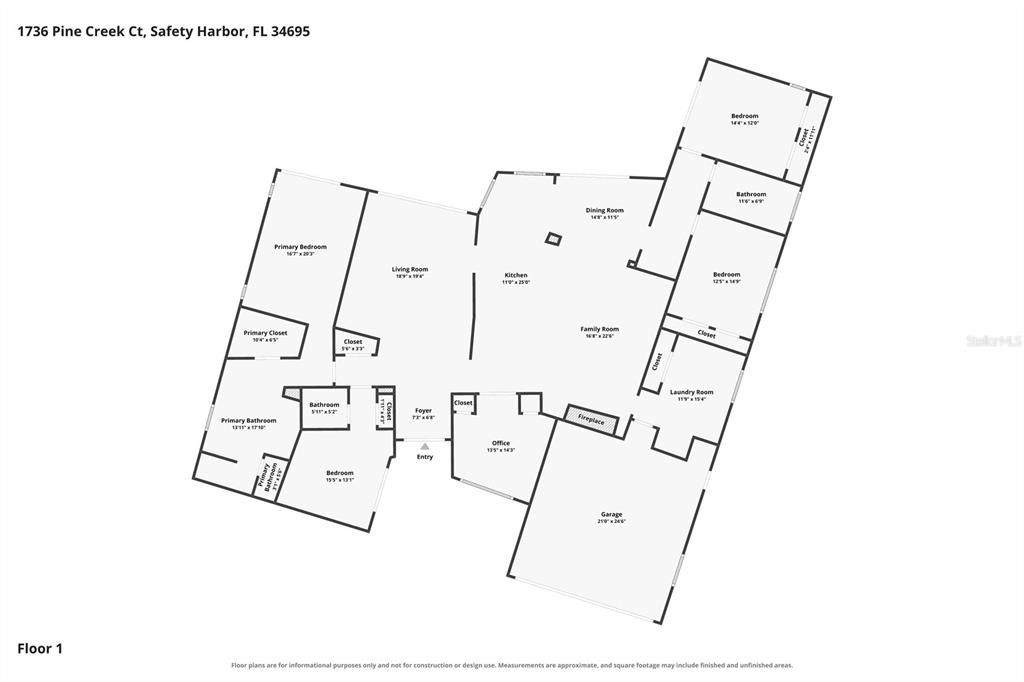
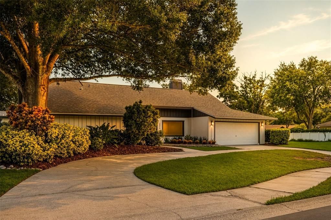
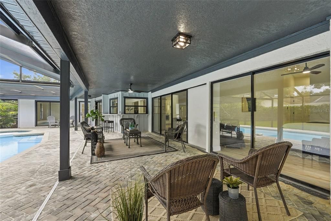
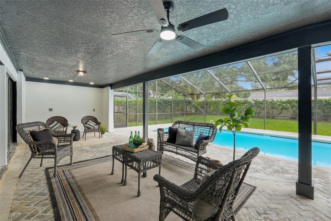
Stunning Renovated 4-Bedroom 2.5 Bath-Two Car Garage in the highly sought after Rainbow Farms Community–Your Private SANCTUARY Awaits! Boasting 2,819 square feet of exquisitely designed living space, this property offers the perfect blend of Luxury, Style, and Entertainment. At the heart of this home lies a show-stopping designer kitchen, meticulously crafted with sleek modern cabinetry, luxurious quartz countertops, and premium stainless-steel appliances. Brand-new luxury vinyl flooring stretches seamlessly through the living areas. Retreat to the serene master suite, a true sanctuary with a masterfully designed walk-in shower, soaking tub, large double-vanity, and large walk-in closet. The thoughtful split-bedroom floor plan includes three additional bedrooms, an office/bonus room, and two fully updated guest bathrooms. A spacious laundry room adds everyday practicality to this well-planned layout. No doubt you will notice the large, fully screened-in, sparkling pool that is perfect for entertaining and enjoying the beautiful year-round Florida weather. The property comes with a Brand-New 2026 Roof, Newer HVAC, and a Newly Refinished Pool & New Pool Equipment, which will provide peace of mind and * low maintenance * for years to come. This community is known for being family friendly, safe, and very well kept. Location, location, location! This home is in an excellent A-rated school district and is also within a short bike-ride from downtown Safety Harbor and all of its amazing parks, restaurants, coffee shops, and bars. This exceptional property offers not just a home, but a lifestyle. Don’t miss the chance to make it yours.
Location

Details

Type:
Residential
Parking:
Circular Driveway
Year Built:
1983
Lot:
0.32 Acres
Heating:
Central
Price/sqft:
$315
Cooling:
Central Air
HOA:
$110

Valuation

Our model vs. what's actually selling nearby.
Estimate
$665,000
$565K – $895K
Confidence Low
List vs. estimate
$224K above estimate
List $889,000 · +33.7%
Our model says this listing is priced above recent comparable activity. Room to negotiate.
Price per sq ft
$315
-6.7% vs. city median $337
Based on
7 MLS comparables
Median of recent comparable listings. Sold comps use closing price, active listings use list price.

Highlights

Annual tax
$10,045
2025
HOA
$110/yr
Pool
In Ground
Garage
2 car garage
Pets
Allowed
All facts and features
  • Flooring

    • Luxury Vinyl

    • Tile

    Heating

    • Central

    Cooling

    • Central Air

    Appliances

    • Dishwasher

    • Electric Water Heater

    • Microwave

    • Range

    • Refrigerator

    Other interior features

    • Ceiling Fan(s)

    • High Ceilings

    • Kitchen/Family Room Combo

    • Solid Wood Cabinets

    • Stone Counters

    • Walk-In Closet(s)

    Bedrooms and bathrooms

    • Bedrooms: 4

    • Bathrooms: 1

    • Full bathrooms: 2

  • Parking

    • Circular Driveway

    Property

    • Levels: One

    • Pool Private: Yes

    • Exterior Features: Sliding Doors

    Lot

    • Lot: 0.32 Acres

    Other Property Information

    • Parcel Number: 282816734670000160

  • Type and style

    • Property Type: Residential

    • Property Sub Type: Single Family Residence

  • Utility

    • Electricity Connected

    • Sewer Connected

    • Water Connected

  • Other financial information

    • HOA: $110

    • HOA Frequency: Annually

    • Annual tax amount: $10,045

  • Source details

    • MLS ID: TB8533089

    Other facts

    • Construction Materials: Block / Stucco

    • Foundation Details: Slab

    • Fireplace Features: Family Room / Wood Burning

    • Laundry Features: Inside / Laundry Room

    • Lot Features: Corner Lot

    • Patio And Porch Features: Covered / Patio

    • Pool Features: In Ground / Screen Enclosure

    • Direction Faces: North

    • Fireplace: Yes

    • Garage Spaces: 2

    • Attached Garage: Yes

    • Garage: Yes

    • Living Area: 2819

    • Water Source: Public

    • Subdivision Name: RAINBOW FARMS

Private inquiry
Talk to the advisor on this listing.
Floor plans, HOA docs, off-market comparables, scheduling a private showing — one message, direct to the local specialist.

More like this

New
For Sale
$799,900
House
4 bds · 2 ba · 2,782 sqft
WINDING OAKS - PH I, SAFETY HARBOR
859 HARBOR HILL DRIVE
New
For Sale
$1,099,000
House
4 bds · 3 ba · 2,790 sqft
COUNTRYPARK, CLEARWATER
2937 HILLCREEK CIRCLE S
For Sale
$699,000
House
3 bds · 2 ba · 1,917 sqft
COACHMAN RIDGE-TRACT A-1, CLEARWATER
1612 MIDNIGHT PASS WAY
For Sale
$689,000
House
4 bds · 2 ba · 2,128 sqft
BAY WOODS-UNIT I, SAFETY HARBOR
8 CLEARVIEW DRIVE
For Sale
$629,900
House
3 bds · 2 ba · 2,046 sqft
BRIDGEPORT ESTATES, SAFETY HARBOR
525 WALKER ROAD
For Sale
$949,900
House
5 bds · 4 ba · 3,984 sqft
OAK RIDGE COURT ESTATES, CLEARWATER
1931 OAK RIDGE COURT
For Sale
$650,000
House
4 bds · 3 ba · 2,291 sqft
CLUBHOUSE ESTATES OF COUNTRYSIDE, CLEARWATER
2942 CLUBHOUSE DRIVE W
-$14K
For Sale
$905,000
House
4 bds · 3 ba · 2,866 sqft
COACHMAN RIDGE-TRACT A-1, CLEARWATER
1563 MISTY PLATEAU TRAIL

Market around this address

Live counts in the same area.
View all

The multiple listing information is provided by the Stellar MLS from a copyrighted compilation of listings. The compilation of listings and each individual listing are ©2026-present Stellar MLS. All Rights Reserved. The information provided is for consumers' personal, noncommercial use and may not be used for any purpose other than to identify prospective properties consumers may be interested in purchasing. All properties are subject to prior sale or withdrawal. All information provided is deemed reliable but is not guaranteed accurate, and should be independently verified. Listing courtesy of: SANCTUARY REAL ESTATE GROUP, LLC