Sell Your Home
Get a free home valuation
Contact
Tell us about your needs
1741 POINT GRACE ROAD

House For Sale
$439,990

BTC: 5.26177948

ETH: 180.91694079

1 days
2 bds
2 ba
1,668 sqft

Overview

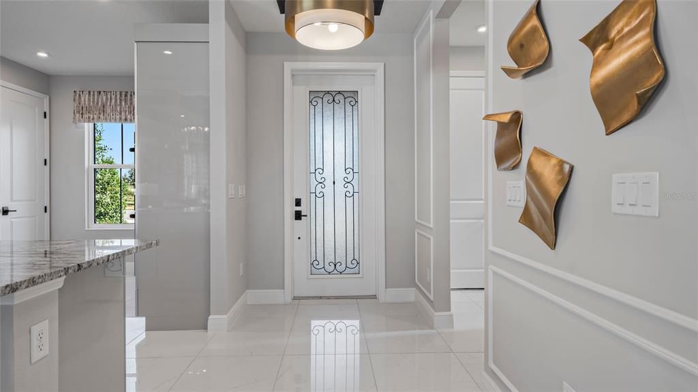
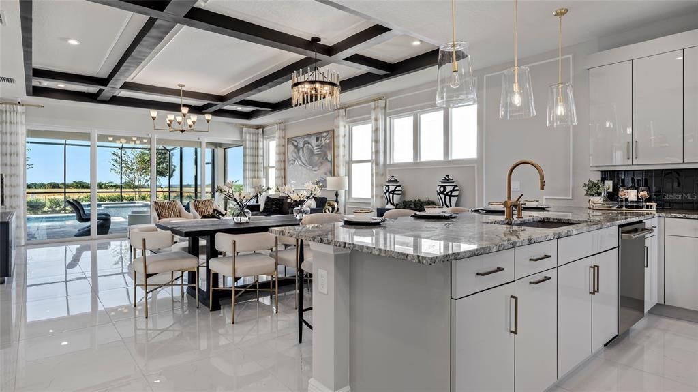
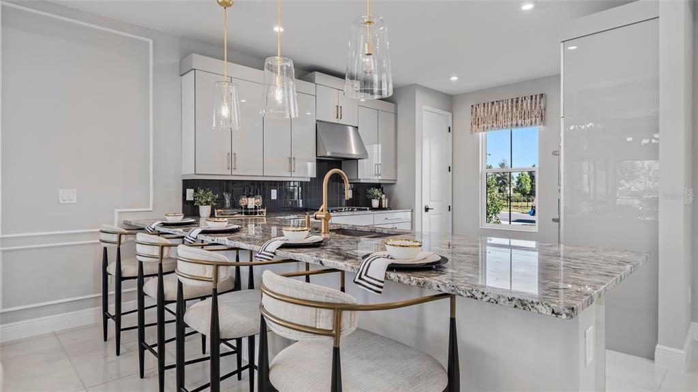
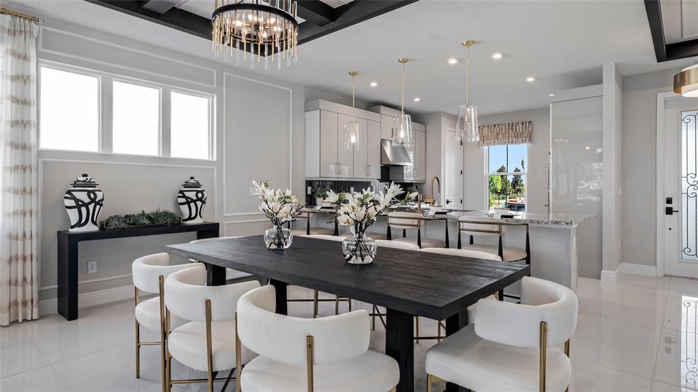
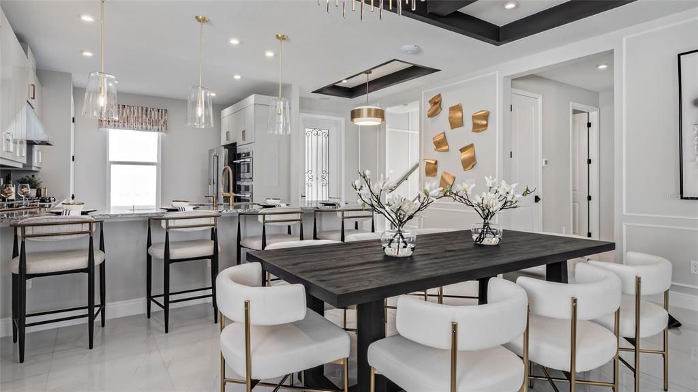
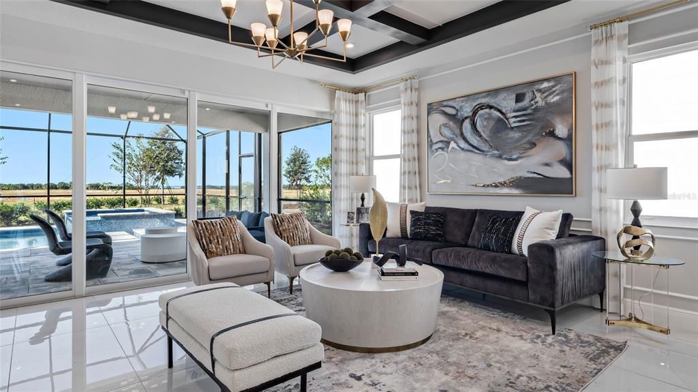
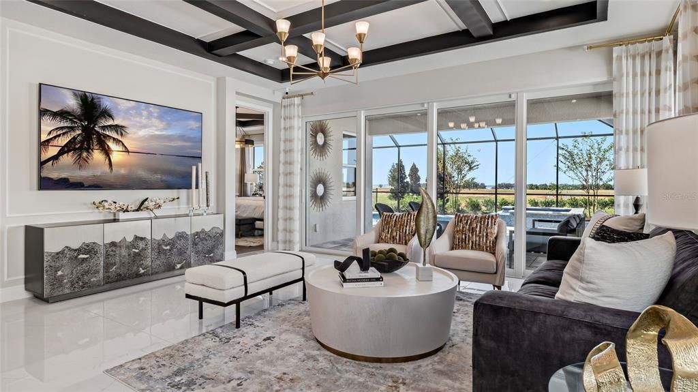
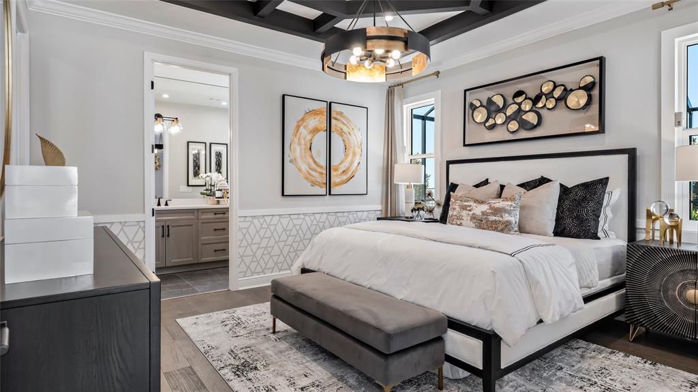
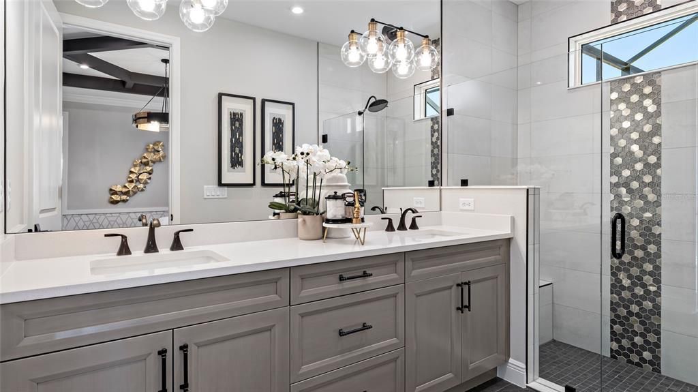
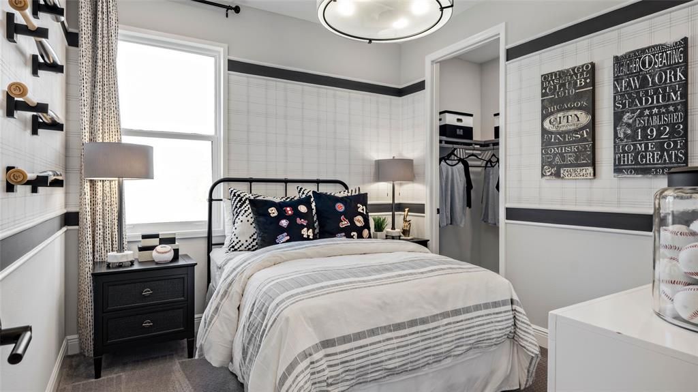
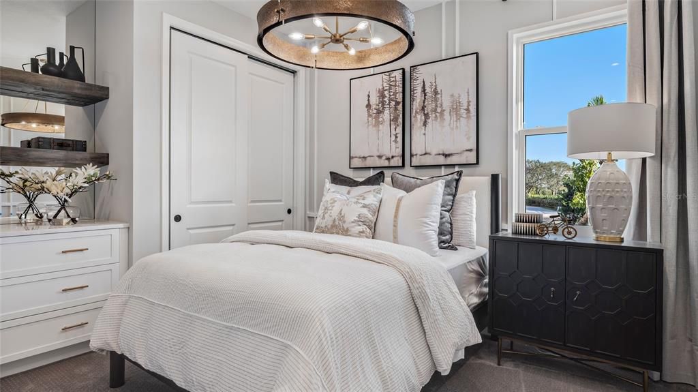
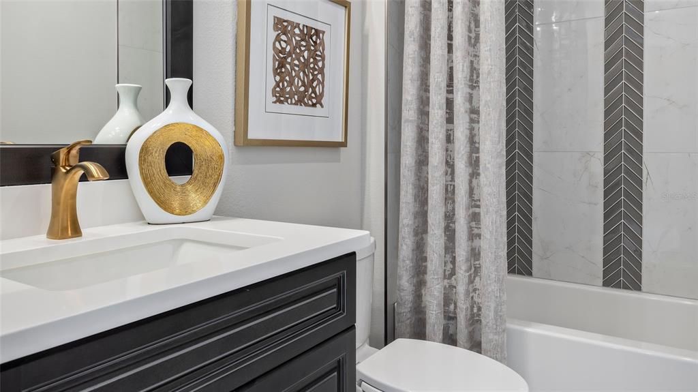
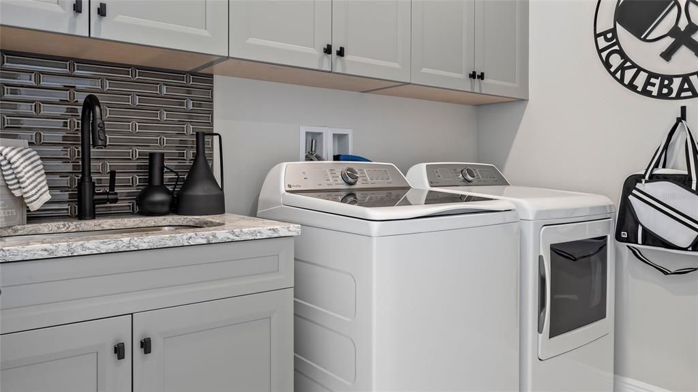
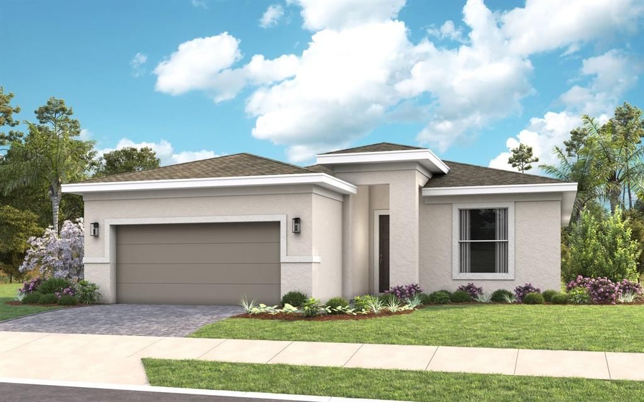
Pre-Construction. To be built. A kitchen-front layout highlights this open-concept floorplan. Windows flowing from the Kitchen to the Great Room fill the Eva with natural light. Owner's Suite highlights include a location tucked off the Great Room, separate dual vanities, and option to extend the rear of the home by four feet, increasing both the Owner’s Suite and Lanai. Three distinct exterior choices provide plenty of options to create curb appeal. You can personalize the Eva floorplan with structural options that include second-floor Bonus Room variations, Snore Room connected to Owner’s Suite in lieu of Bedroom 2, Fitness/Study or Bedroom 3 in lieu of Flex, or extend the Garage by 4'. Residents of Cresswind at Lake Harris enjoy exclusive amenities, including 8 championship pickleball courts, a grand clubhouse with state-of-the-art fitness center, a resort-style swimming pool with lakefront views, and marina access to the pristine Lake Harris. Nestled on a peninsula in between Lake Harrs and Lake Dora, this location puts you right in the center of the Chain Of Lakes area and all it has to offer. Experience privacy, security, and an active lifestyle in a highly desirable location. Club Cresswind will overlook the lake and feature a wide range of indoor and outdoor amenities such as Cresswind SmartFIT Training Center powered by EGYM. Photos of a decorated model home are for reference only. Actual home will differ. To learn about all the ways you can have this home built around you, contact a Cresswind at Lake Harris New Home Guide.

Location

Details

Type:
Residential
Parking:
Driveway
Year Built:
2027
Lot:
0.15 Acres
Heating:
Central
Price/sqft:
$264
Cooling:
Central Air
HOA:
$465

Valuation

Our model vs. what's actually selling nearby.
Estimate
$388,847
$282K – $440K
Confidence Low
List vs. estimate
$51K above estimate
List $439,990 · +13.2%
Our model says this listing is priced above recent comparable activity. Room to negotiate.
Price per sq ft
$263
+35.9% vs. city median $194
Based on
10 MLS comparables
Median of recent comparable listings. Sold comps use closing price, active listings use list price.

Highlights

HOA
$465/mo
Community Pool, Maintenance Grounds, Pool Maintenance
View
Park/Greenbelt
Garage
2 car garage
Pets
Allowed
All facts and features
  • Flooring

    • Carpet

    • Tile

    Heating

    • Central

    Cooling

    • Central Air

    Appliances

    • Dishwasher

    • Disposal

    • Exhaust Fan

    • Microwave

    • Range

    • Refrigerator

    Other interior features

    • High Ceilings

    • In Wall Pest System

    • Open Floorplan

    • Primary Bedroom Main Floor

    • Stone Counters

    • Thermostat

    • Tray Ceiling(s)

    • Walk-In Closet(s)

    Bedrooms and bathrooms

    • Bedrooms: 2

    • Full bathrooms: 2

  • Parking

    • Driveway

    Property

    • Levels: One

    • Exterior Features: Irrigation System / Lighting / Sidewalk / Sliding Doors

    Lot

    • Lot: 0.15 Acres

    Other Property Information

    • Parcel Number: 351925001000012200

    • Zoning: R

  • Type and style

    • Property Type: Residential

    • Property Sub Type: Single Family Residence

  • Utility

    • BB/HS Internet Available

    • Cable Connected

    • Electricity Connected

    • Natural Gas Connected

    • Sewer Connected

    • Sprinkler Meter

    • Street Lights

    • Underground Utilities

    Green energy

    • Appliances

    • HVAC

    • Insulation

    • Lighting

    • Roof

    • Thermostat

    • Windows

  • Other financial information

    • HOA: $465

    • HOA Frequency: Monthly

  • Source details

    • MLS ID: W7890478

    Other facts

    • Construction Materials: Block / Concrete

    • Foundation Details: Slab

    • Laundry Features: Inside

    • Lot Features: Cleared / Greenbelt / City Lot / Landscaped / Level / Sidewalk

    • Patio And Porch Features: Covered / Patio

    • Window Features: ENERGY STAR Qualified Windows / Insulated Windows / Low-Emissivity Windows

    • Direction Faces: Northeast

    • Architectural Style: Traditional

    • Water Body Name: LAKE HARRIS

    • Garage Spaces: 2

    • Attached Garage: Yes

    • Garage: Yes

    • Living Area: 1668

    • Water Source: Public

    • Lot Size Dimensions: 50 x 130

    • Subdivision Name: CRESSWIND AT LAKE HARRIS

Private inquiry
Talk to the advisor on this listing.
Floor plans, HOA docs, off-market comparables, scheduling a private showing — one message, direct to the local specialist.

More like this

For Sale
$339,900
House
4 bds · 3 ba · 1,902 sqft
TAVARES OAK BEND, TAVARES
4877 GRASSY KNOLL DRIVE
New
For Sale
$381,990
House
3 bds · 2 ba · 1,966 sqft
LEELA RESERVE, TAVARES
2569 RAGHAV TRAIL
New
For Sale
$462,990
House
2 bds · 2 ba · 1,968 sqft
CRESSWIND AT LAKE HARRIS, TAVARES
1743 POINT GRACE ROAD
New
For Sale
$439,999
House
4 bds · 2 ba · 2,132 sqft
SEASONS AT WATERSTONE, TAVARES
194 BLUE STAR COURT
New
For Sale
$470,000
House
3 bds · 2 ba · 1,578 sqft
GLENNS COVE, TAVARES
30749 GLENN DRIVE
New
For Sale
$565,000
House
3 bds · 2 ba · 1,546 sqft
TAVARES DORA CANAL ESTATES, TAVARES
1080 FOREST DRIVE
New
For Sale
$345,000
House
4 bds · 2 ba · 1,776 sqft
LEELA RESERVE, TAVARES
2988 SURAJ CIRCLE
For Sale
$549,000
House
4 bds · 3 ba · 1,727 sqft
SUNNY DELL PARK FIRST ADD, LEESBURG
11347 PINE RIDGE ROAD

Market around this address

Live counts in the same area.
View all

The multiple listing information is provided by the Stellar MLS from a copyrighted compilation of listings. The compilation of listings and each individual listing are ©2026-present Stellar MLS. All Rights Reserved. The information provided is for consumers' personal, noncommercial use and may not be used for any purpose other than to identify prospective properties consumers may be interested in purchasing. All properties are subject to prior sale or withdrawal. All information provided is deemed reliable but is not guaranteed accurate, and should be independently verified. Listing courtesy of: MALTBIE REALTY GROUP