
Sell Your Home
Get a free home valuation
Contact
Tell us about your needs
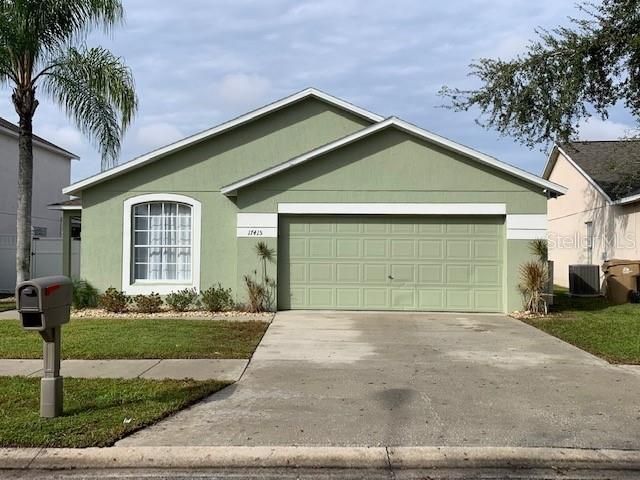
17415 WOODCREST WAY

House Recently Sold
$350,000

BTC: 4.20976666

ETH: 132.07547170

Sold on: 2021-12-07
4 days
4 bds
3 ba
1,905 sqft

Overview

Welcome Home! This spacious single story open floor plan has 4 bedrooms, 3 full bathrooms and a 2-car garage. Upon Entry you step into the spacious foyer with ceramic tile flooring and leads into the formal living and dining rooms which are separated and located to the left and right of the front door and features large windows allowing for lots of natural light. Directly ahead, the hallway leads pass the easily accessible and nicely appointed kitchen, which is in the center of the home and has ample cabinets for storage and countertops space for prepping. The kitchen features newer stainless-steel appliances, closet pantry, and a large breakfast bar, this kitchen is the heart of the home. The dinette and family room area features high ceilings and large windows and sliding glass doors leading out to the covered screened in lanai and pool area with access to the backyard and views of the retention pond. The primary bedroom is nestled to the rear of the home for added privacy and has a large walk-in closet. The primary bathroom features dual vanity sinks and has a ceramic tile shower and garden tub, perfect for relaxing after a long day and has private access to the pool. Two secondary bedrooms are located on the opposite side of the home and share the secondary bathroom. The third bedroom and bathroom are also on the opposite side of the home near the garage entry. The split bedroom floor plan offers privacy for everyone. Freshly painted interior, newly installed carpet in the secondary bedrooms, ceramic tiles throughout the remainder of the home makes for easy maintenance. Updated lighting, ceiling fans and MUCH MORE makes this home a MUST SEE! Call today to schedule your private showing.

Location

Details

Type:
Residential
Parking:
Driveway / Garage Door Opener
Year Built:
1999
Lot:
0.13 Acres
Heating:
Central / Electric
Price/sqft:
$186
Cooling:
Central Air
HOA:
$340

Valuation

Our model vs. what's actually selling nearby.
Estimate
$249,999
$230K – $387K
Confidence Low
List vs. estimate
$105K above estimate
List $355,000 · +42.0%
Our model says this listing is priced above recent comparable activity. Room to negotiate.
Price per sq ft
$186
Based on
17 MLS comparables
Median of recent comparable listings. Sold comps use closing price, active listings use list price.

Highlights

Annual tax
$2,851
2021
HOA
$340/yr
Pool
In Ground
View
Water
Garage
2 car garage
Pets
Allowed
All facts and features
  • Flooring

    • Carpet

    • Ceramic Tile

    Heating

    • Central

    • Electric

    Cooling

    • Central Air

    Appliances

    • Dishwasher

    • Disposal

    • Microwave

    • Range

    Other interior features

    • Ceiling Fan(s)

    • High Ceilings

    • Primary Bedroom Main Floor

    • Open Floorplan

    • Solid Wood Cabinets

    • Split Bedroom

    • Walk-In Closet(s)

    Bedrooms and bathrooms

    • Bedrooms: 4

    • Full bathrooms: 3

  • Parking

    • Driveway

    • Garage Door Opener

    Property

    • Levels: One

    • Pool Private: Yes

    • Exterior Features: Irrigation System / Sidewalk / Sliding Doors

    Lot

    • Lot: 0.13 Acres

    Other Property Information

    • Parcel Number: 252426030500008700

    • Zoning: PUD

  • Type and style

    • Property Type: Residential

    • Property Sub Type: Single Family Residence

  • Utility

    • Cable Available

    • Electricity Available

    • Water Available

  • Other financial information

    • HOA: $340

    • HOA Frequency: Annually

    • Annual tax amount: $2,851

  • Source details

    • MLS ID: S5058797

    Other facts

    • Construction Materials: Block / Stucco

    • Foundation Details: Slab

    • Laundry Features: Inside

    • Lot Features: Sidewalk

    • Patio And Porch Features: Covered / Enclosed / Rear Porch / Screened

    • Pool Features: In Ground / Screen Enclosure

    • Direction Faces: Southeast

    • Architectural Style: Florida

    • Garage Spaces: 2

    • Attached Garage: Yes

    • Garage: Yes

    • Living Area: 1905

    • Water Source: Public

    • Subdivision Name: CLEAR CREEK PH 02

Private inquiry
Talk to the advisor on this listing.
Floor plans, HOA docs, off-market comparables, scheduling a private showing — one message, direct to the local specialist.

More like this

New
Recently Sold
$400,000
House
3 bds · 2 ba · 1,688 sqft
SERENOA, CLERMONT
17172 GOLDCREST LOOP
New
Recently Sold
$415,000
House
4 bds · 2 ba · 1,909 sqft
SERENOA VILLAGE 2 PHASE 1A-2, CLERMONT
2932 MARLBERRY LANE
New
Recently Sold
$402,500
House
5 bds · 3 ba · 1,960 sqft
EMERALD ISL RSRT PH5B, KISSIMMEE
2765 LIDO KEY DRIVE
New
Recently Sold
$345,000
House
5 bds · 3 ba · 1,654 sqft
SILVER CREEK SUB, CLERMONT
1343 ZUREIQ COURT
Recently Sold
$365,000
House
4 bds · 2 ba · 2,072 sqft
HIGH GROVE UNIT 02, CLERMONT
114 SUMMER PLACE LOOP
Recently Sold
$270,000
Townhouse
3 bds · 2 ba · 1,300 sqft
WEST LUCAYA VILLAGE, KISSIMMEE
3208 GUANA WAY
Recently Sold
$326,000
House
4 bds · 4 ba · 1,983 sqft
LINDFIELDS RESERVE CONDO PH 1, KISSIMMEE
8802 CRAYSON COURT
Recently Sold
$350,000
House
6 bds · 5 ba
EMERALD ISLAND RESORT PH5A, Kissimmee
2709 GRAND HARBOUR CT, Kissimmee FL 34747

Market around this address

Live counts in the same area.
View all

The multiple listing information is provided by the Stellar MLS from a copyrighted compilation of listings. The compilation of listings and each individual listing are ©2026-present Stellar MLS. All Rights Reserved. The information provided is for consumers' personal, noncommercial use and may not be used for any purpose other than to identify prospective properties consumers may be interested in purchasing. All properties are subject to prior sale or withdrawal. All information provided is deemed reliable but is not guaranteed accurate, and should be independently verified. Listing courtesy of: WATSON REALTY CORP.