Sell Your Home
Get a free home valuation
Contact
Tell us about your needs

17418 HONEYBELL TANGELO COURT

House For Sale
$829,000

BTC: 10.51897101

ETH: 338.50551245

1 days
4 bds
3 ba
3,041 sqft

Overview

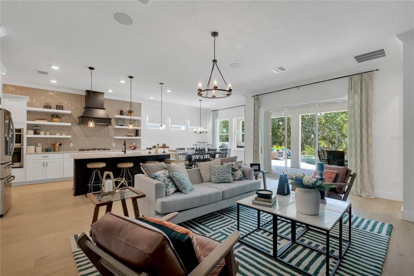
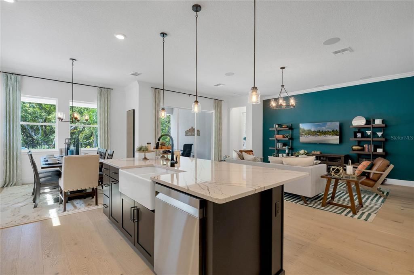
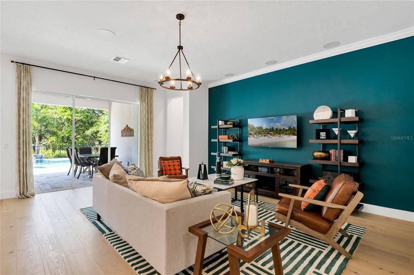
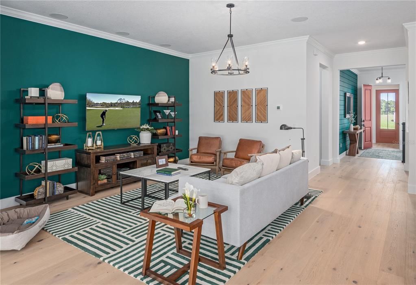
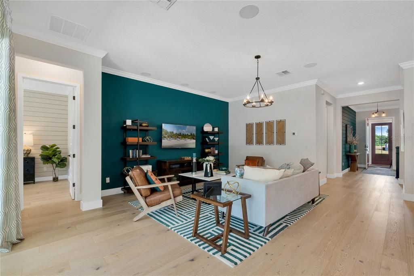
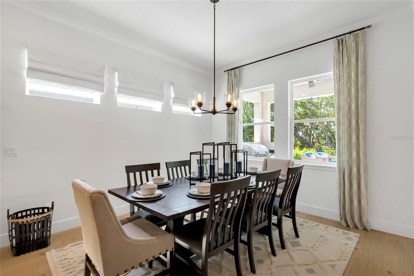
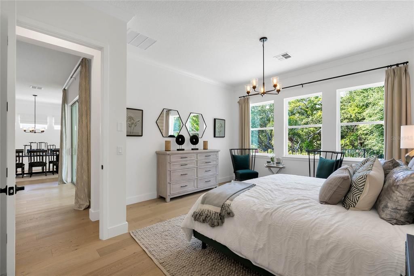
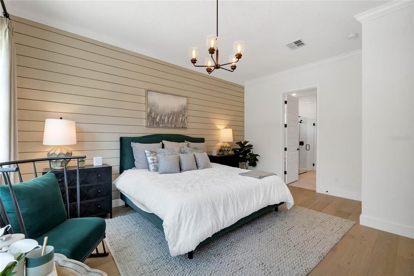
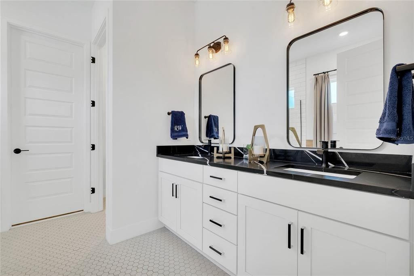
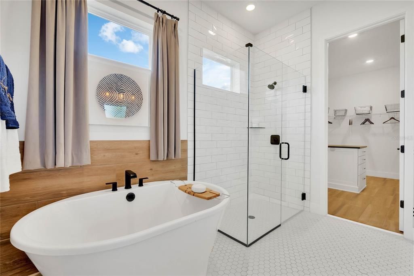
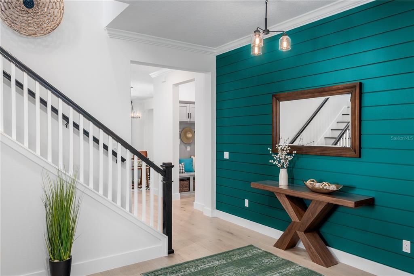
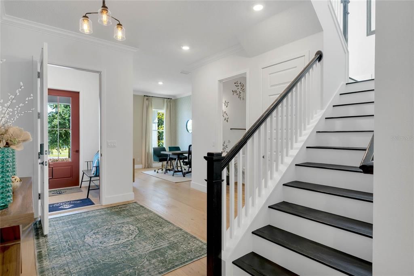
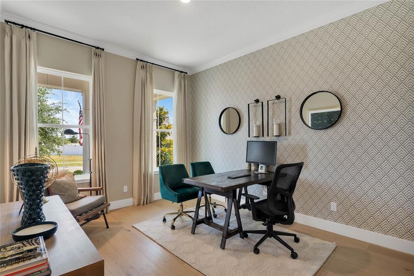
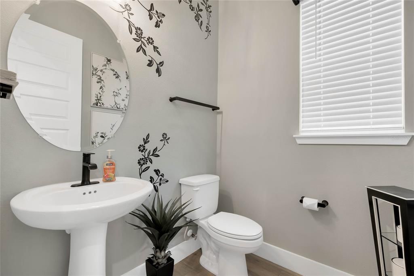
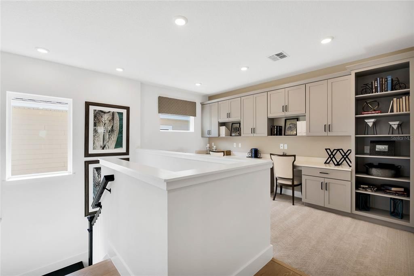
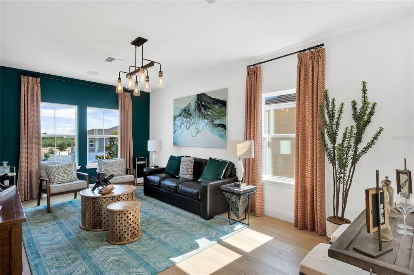
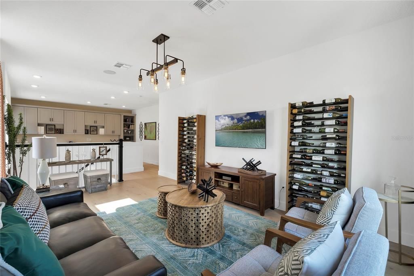
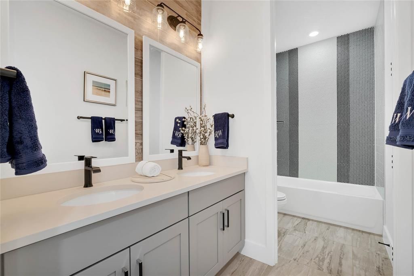
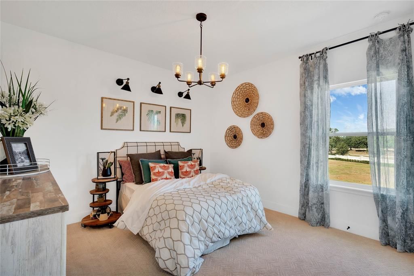
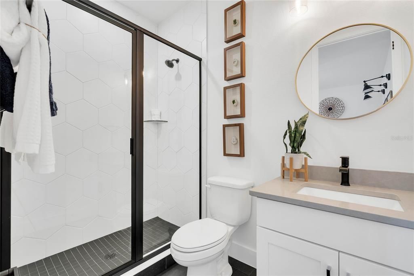
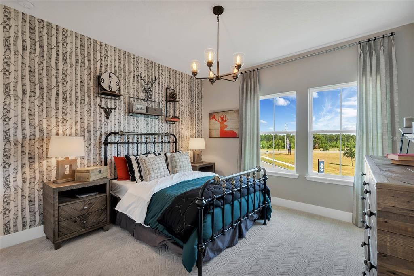
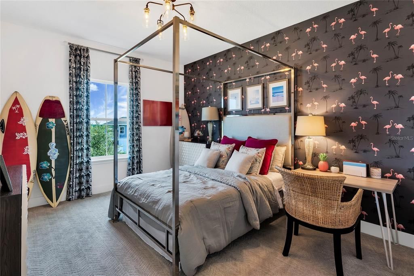
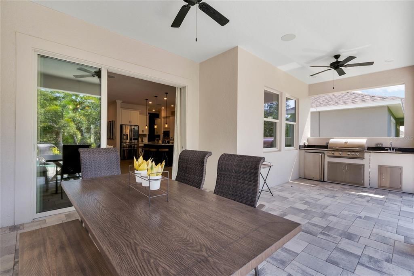
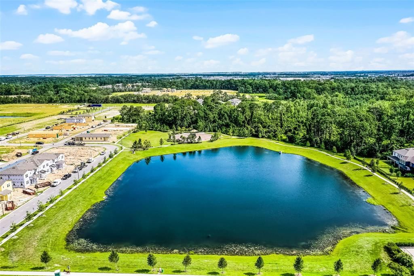
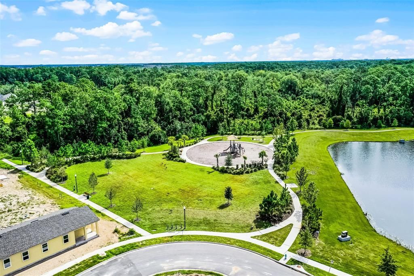
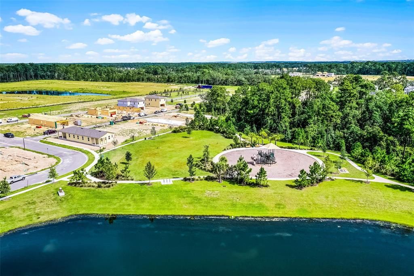
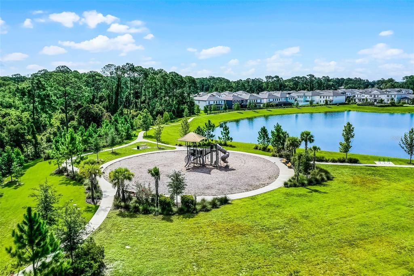
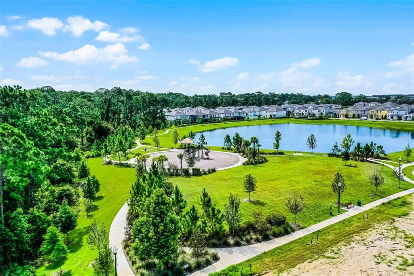
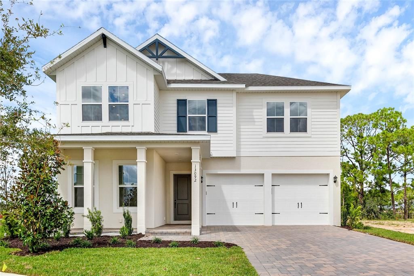
Under Construction. Near Walt Disney World Theme Parks! Welcome to the Eliot plan, a luxurious new home offering a perfect blend of elegance, comfort, and functionality with 4 spacious bedrooms, 3.5 bathrooms, and an expansive loft and home office area. This home features a stunning exterior design and is designed to enhance both style and livability, showcasing a covered front porch and a covered backyard lanai - perfect for outdoor relaxation and entertaining. Step into the extended entryway, which leads to a versatile home office area, offering the perfect space for productivity or leisure. The heart of this home is the chef-inspired kitchen, complete with a large island and premium stainless-steel appliances, including an electric cooktop, built-in oven/microwave combo, dishwasher, and vent hood. The luxurious primary suite is located on the first floor for ultimate convenience and privacy. It features a dual-sink vanity, ceramic tile flooring, and a ceramic tile shower with a glass enclosure. Additional touches include Delta faucets, a stylish lighting package, a walk-in closet, and towel bars for added functionality. Upstairs, the three secondary bedrooms each feature walk-in closets, providing plenty of storage space. The secondary bathroom includes ceramic tile flooring, a ceramic tile tub/shower surround, Delta faucets, a lighting package, and towel bars, ensuring both comfort and style for family and guests. This new home also boasts energy-efficient construction with dual-pane energy-efficient windows, a full landscaping package, and a garage door opener for added convenience. Additional features include an 8-foot front door, upgraded flooring throughout, ample storage closets, and a new home warranty for peace of mind. Call today to schedule your showing!!

Location

Details

Type:
Residential
Parking:
Driveway / Garage Door Opener
Year Built:
2026
Lot:
0.14 Acres
Heating:
Central / Heat Pump / Zoned
Price/sqft:
$273
Cooling:
Central Air / Zoned
HOA:
$83

Valuation

Our model vs. what's actually selling nearby.
Estimate
$785,445
$694K – $830K
Confidence Medium
List vs. estimate
$43K above estimate
List $829,000 · +5.5%
Our model says this listing is priced above recent comparable activity. Room to negotiate.
Price per sq ft
$272
+0.7% vs. city median $270
Based on
10 MLS comparables
Median of recent comparable listings. Sold comps use closing price, active listings use list price.

Highlights

Annual tax
$2,495
2026
HOA
$83/mo
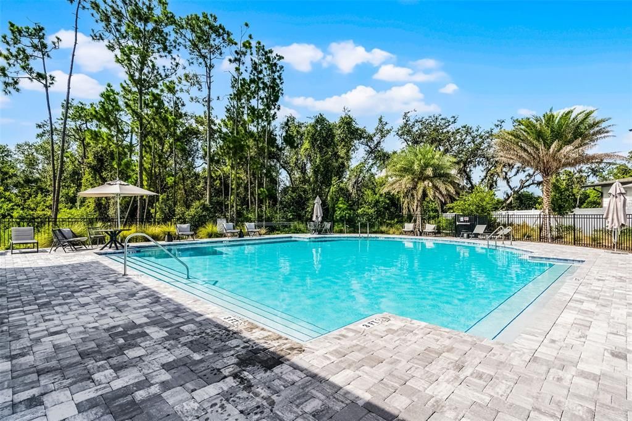
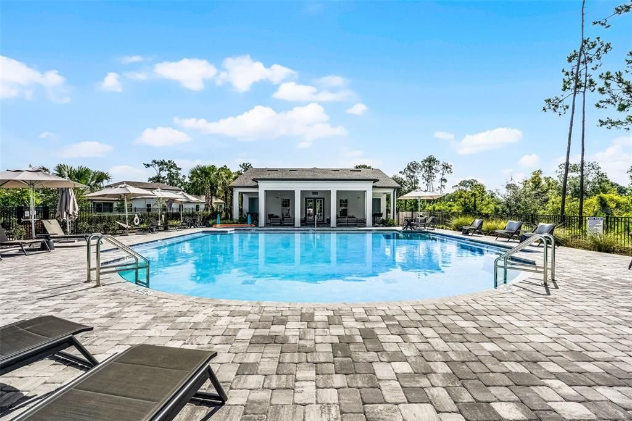
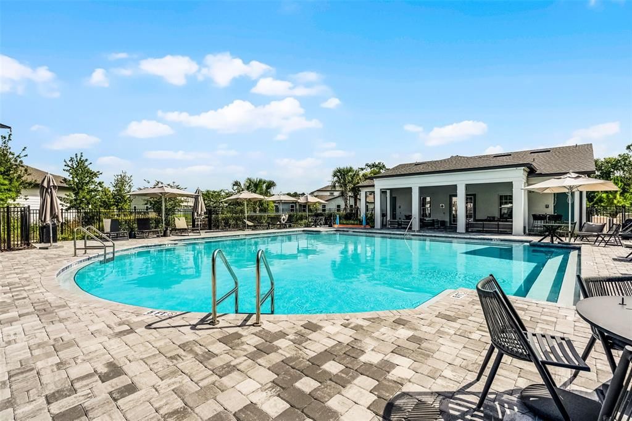
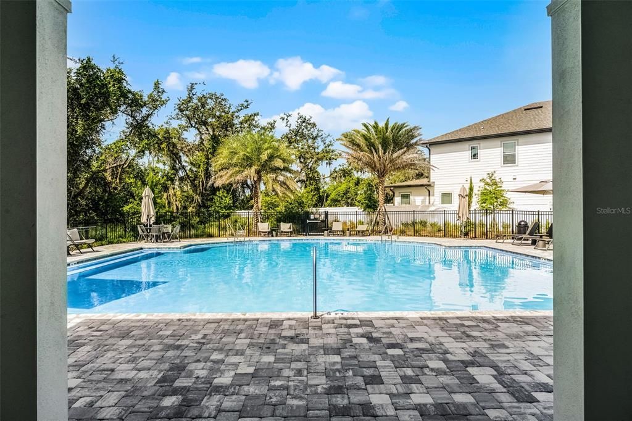
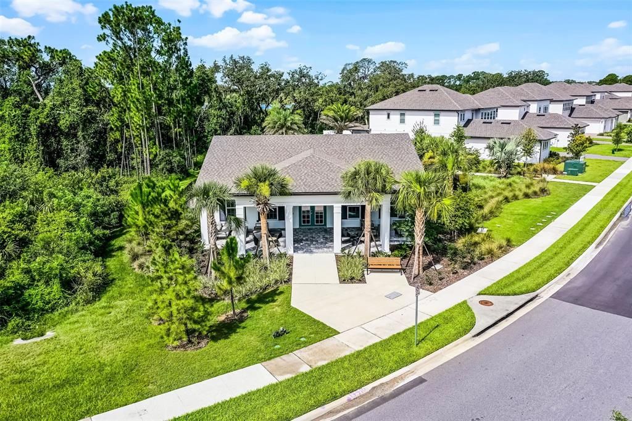
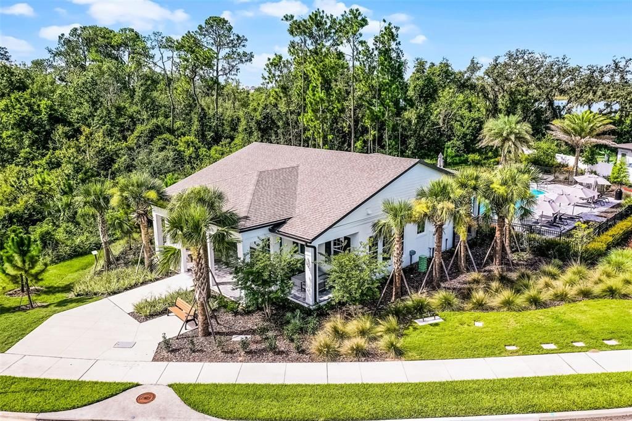
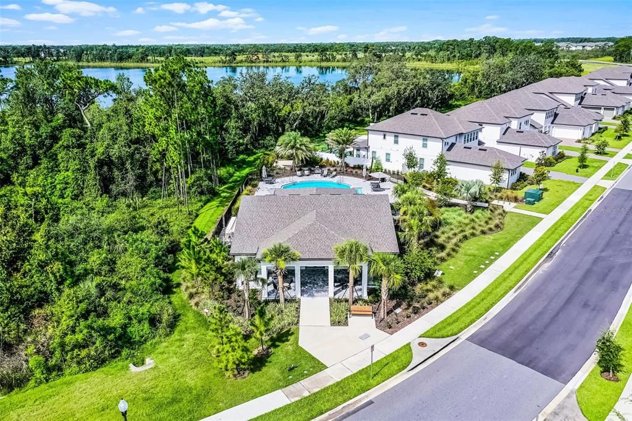
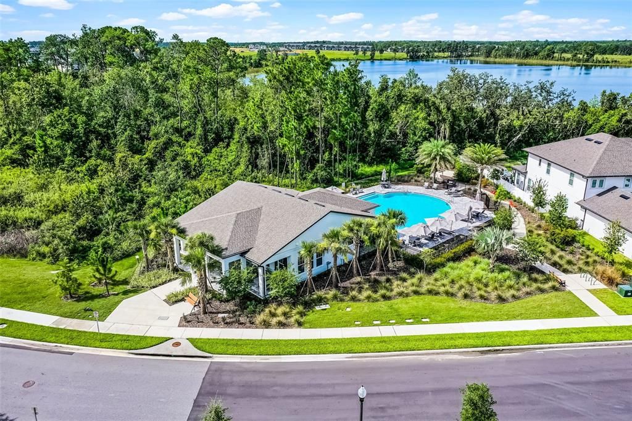
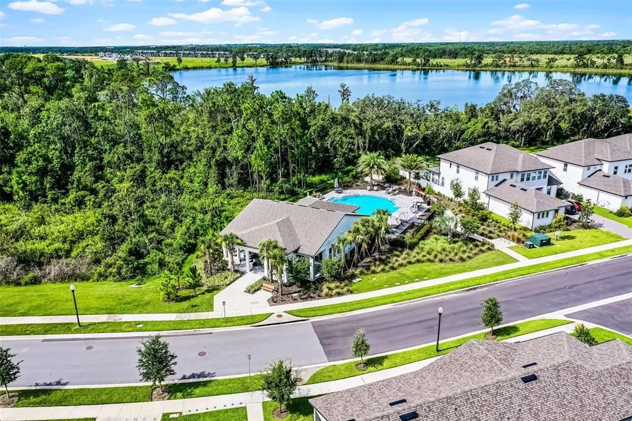
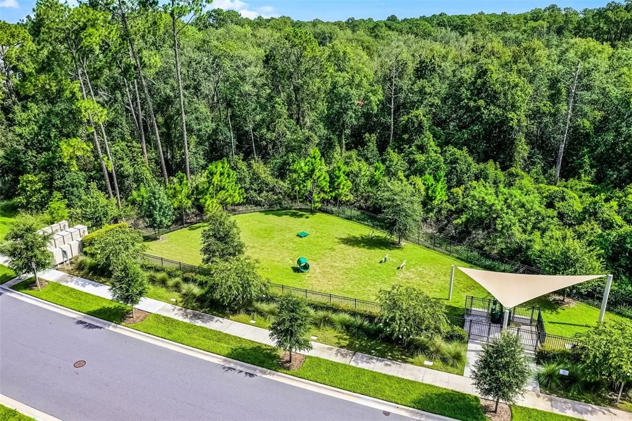
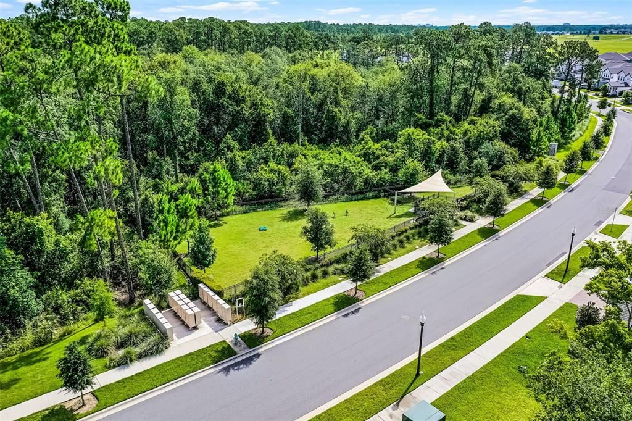
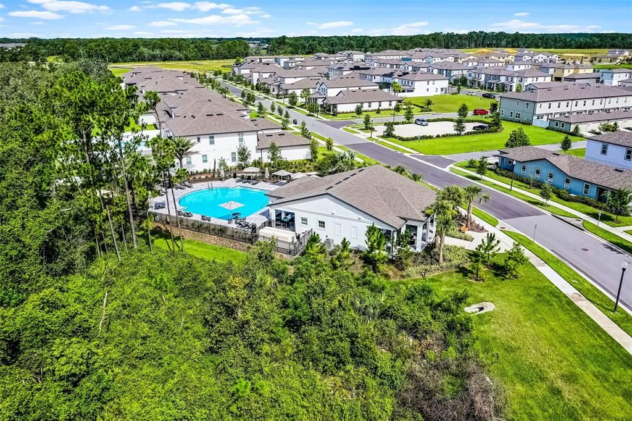
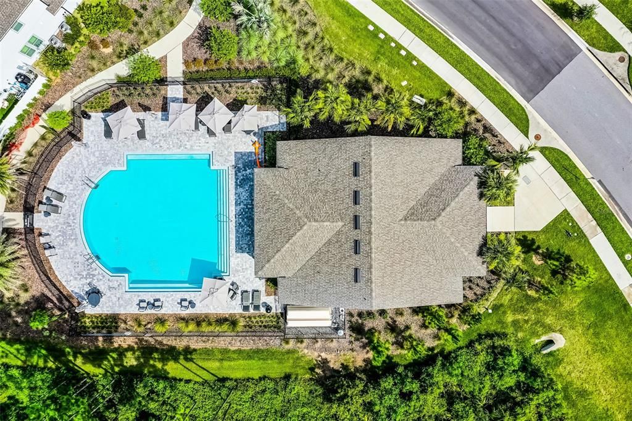
Community Pool
Garage
2 car garage
Pets
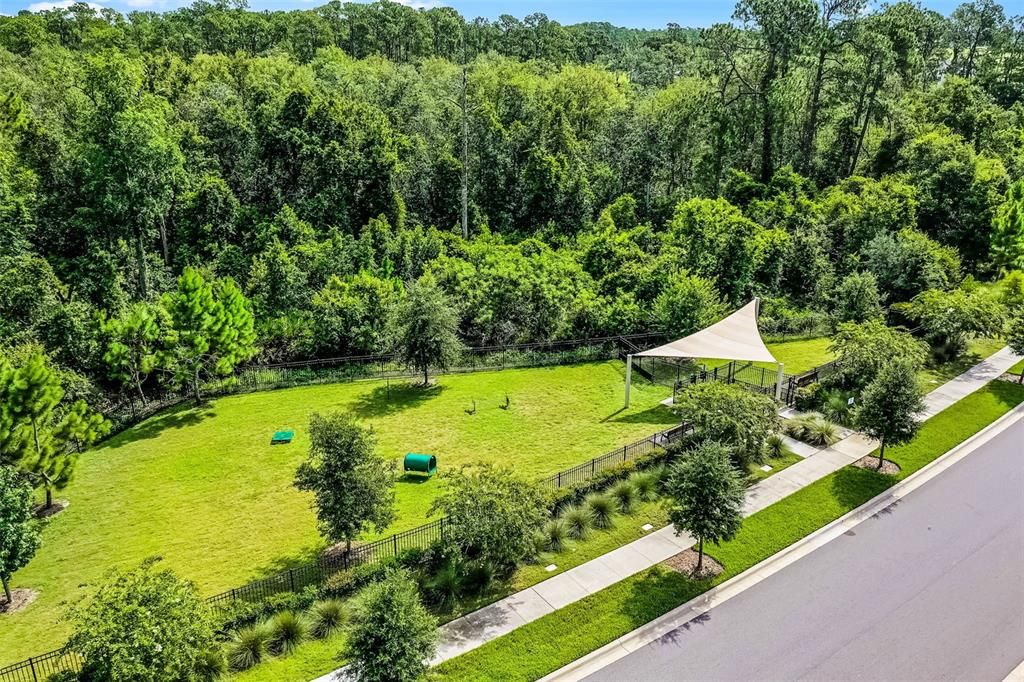
Allowed
All facts and features
  • Flooring

    • Carpet

    • Ceramic Tile

    • Laminate

    Heating

    • Central

    • Heat Pump

    • Zoned

    Cooling

    • Central Air

    • Zoned

    Appliances

    • Built-In Oven

    • Cooktop

    • Dishwasher

    • Disposal

    • Electric Water Heater

    • Exhaust Fan

    • Microwave

    • Range Hood

    Other interior features

    • Eating Space In Kitchen

    • High Ceilings

    • Kitchen/Family Room Combo

    • Open Floorplan

    • Primary Bedroom Main Floor

    • Smart Home

    • Thermostat

    • Walk-In Closet(s)

    Bedrooms and bathrooms

    • Bedrooms: 4

    • Bathrooms: 1

    • Full bathrooms: 3

  • Parking

    • Driveway

    • Garage Door Opener

    Property

    • Levels: Two

    • Exterior Features: Irrigation System / Rain Gutters / Sidewalk / Sliding Doors

    Lot

    • Lot: 0.14 Acres

    Other Property Information

    • Parcel Number: 182427600102660

    • Zoning: ORG-P-D

  • Type and style

    • Property Type: Residential

    • Property Sub Type: Single Family Residence

  • Utility

    • BB/HS Internet Available

    • Cable Available

    • Electricity Available

    • Electricity Connected

    • Sewer Available

    • Sewer Connected

    • Water Available

    • Water Connected

  • Other financial information

    • HOA: $83

    • HOA Frequency: Monthly

    • Annual tax amount: $2,495

  • Source details

    • MLS ID: O6437463

    Other facts

    • Construction Materials: Block / Cement Siding / HardiPlank Type / Stucco / Wood Frame

    • Foundation Details: Slab

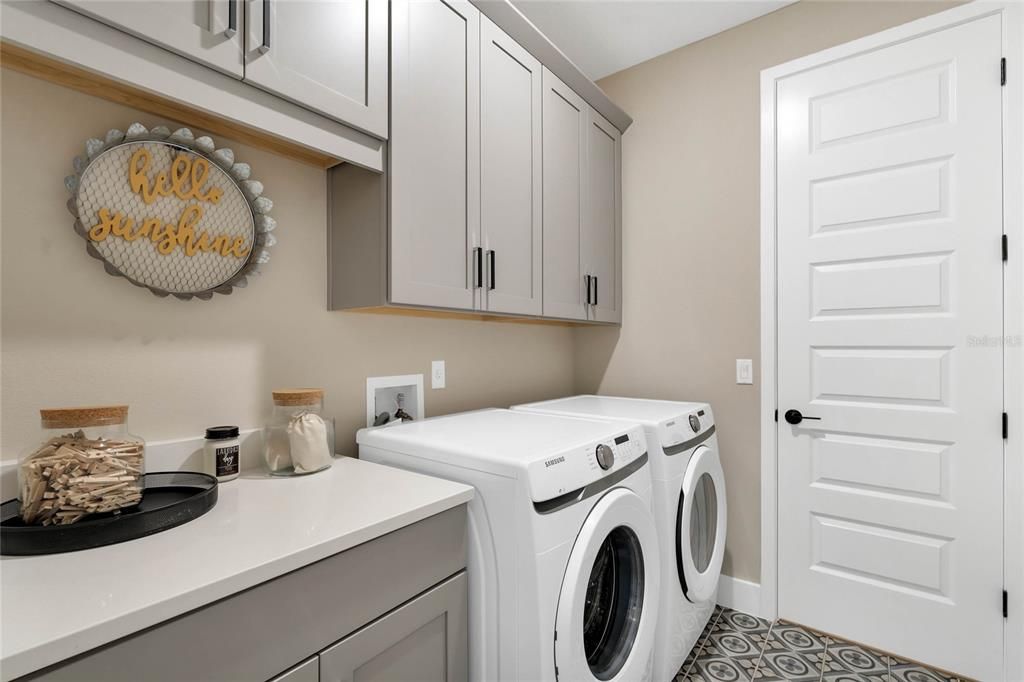
    • Laundry Features: Electric Dryer Hookup / Inside / Laundry Room / Washer Hookup

    • Lot Features: Landscaped / Sidewalk

    • Patio And Porch Features: Covered / Front Porch / Patio

    • Window Features: Double Pane Windows / ENERGY STAR Qualified Windows / Low-Emissivity Windows

    • Direction Faces: North

    • Garage Spaces: 2

    • Attached Garage: Yes

    • Garage: Yes

    • Living Area: 3041

    • Water Source: Public

    • Subdivision Name: NORTHLAKE AT OVATION

Private inquiry
Talk to the advisor on this listing.
Floor plans, HOA docs, off-market comparables, scheduling a private showing — one message, direct to the local specialist.

More like this

New
For Sale
$595,000
House
3 bds · 2 ba · 1,916 sqft
ENCORE/OVATION PH 2, WINTER GARDEN
13235 SPRING GROVE WAY
New
For Sale
$650,000
House
5 bds · 3 ba · 2,615 sqft
SERENOA LAKES, CLERMONT
17684 SAW PALMETTO AVENUE
New
For Sale
$652,990
House
4 bds · 4 ba · 2,622 sqft
OSPREY RANCH, WINTER GARDEN
12349 SILK MIMOSA ALLEY
New
For Sale
$614,999
House
4 bds · 3 ba · 2,332 sqft
HARVEST AT OVATION, WINTER GARDEN
16319 HONEY HARVEST STREET
New
For Sale
$834,000
House
5 bds · 4 ba · 3,501 sqft
NORTHLAKE AT OVATION, WINTER GARDEN
17428 HONEYBELL TANGELO COURT
New
For Sale
$899,000
House
3 bds · 3 ba · 2,861 sqft
DEL WEBB OASIS, WINTER GARDEN
15000 CANOPY COVER DRIVE
For Sale
$585,000
House
5 bds · 4 ba · 2,281 sqft
WINDSOR CAY PH 1, CLERMONT
1274 SHORESIDE STREET
For Sale
$699,000
House
4 bds · 3 ba · 2,291 sqft
WATERLEIGH PH 1A, WINTER GARDEN
8711 EDEN COVE DRIVE

Market around this address

Live counts in the same area.
View all

The multiple listing information is provided by the Stellar MLS from a copyrighted compilation of listings. The compilation of listings and each individual listing are ©2026-present Stellar MLS. All Rights Reserved. The information provided is for consumers' personal, noncommercial use and may not be used for any purpose other than to identify prospective properties consumers may be interested in purchasing. All properties are subject to prior sale or withdrawal. All information provided is deemed reliable but is not guaranteed accurate, and should be independently verified. Listing courtesy of: OLYMPUS EXECUTIVE REALTY INC