Sell Your Home
Get a free home valuation
Contact
Tell us about your needs

1743 FULLERS OAK LOOP

House Active With Contract
$689,000

BTC: 10.57072722

ETH: 362.12841105

6 days
4 bds
2 ba
2,536 sqft

Overview

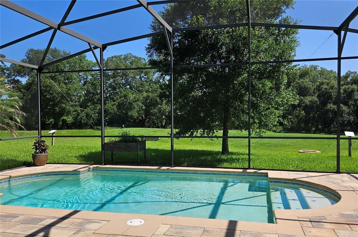
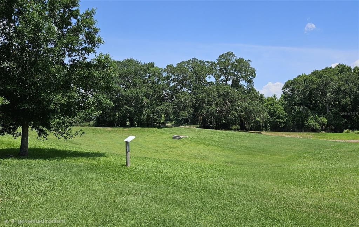
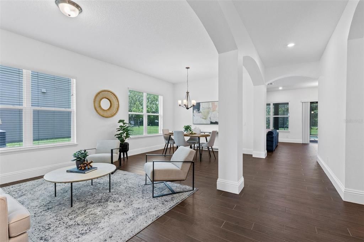
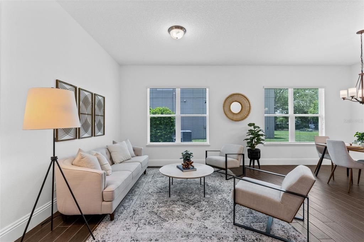
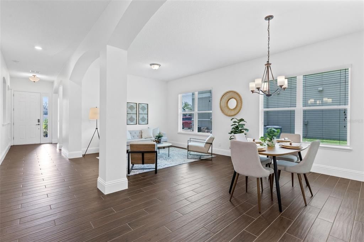
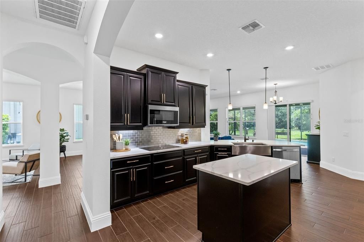
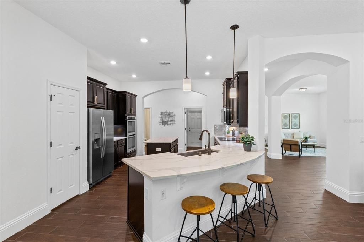
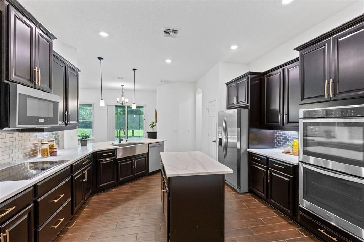
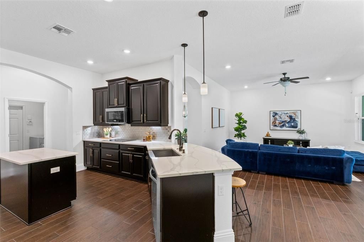
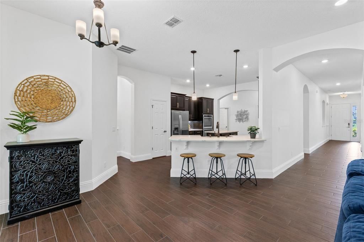
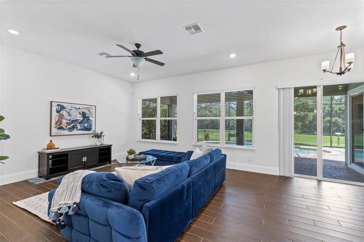
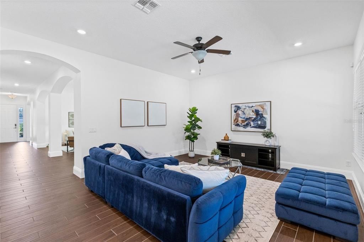
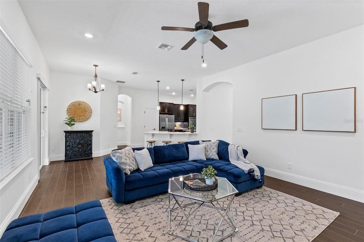
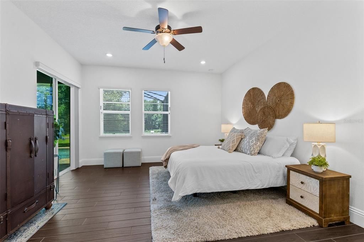
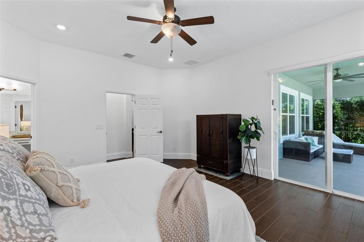
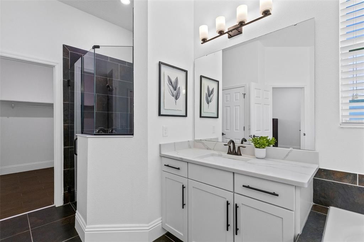
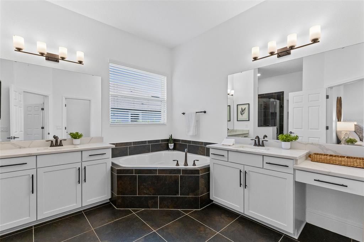
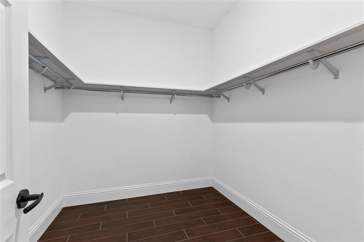
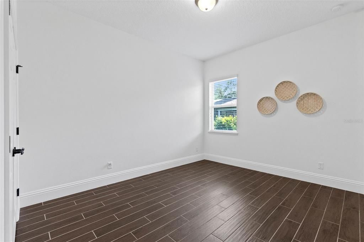
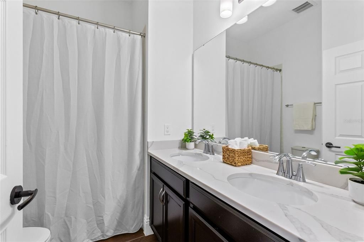
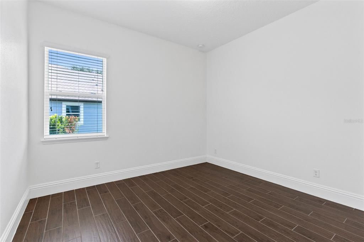
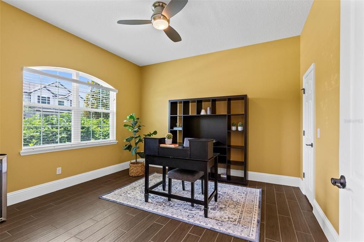
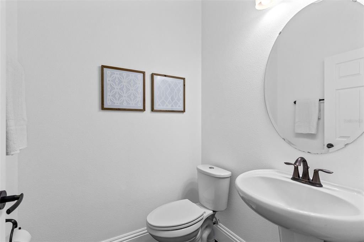
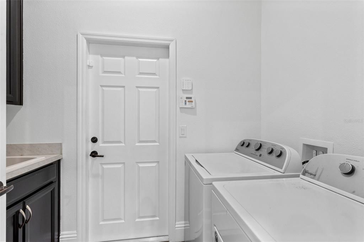
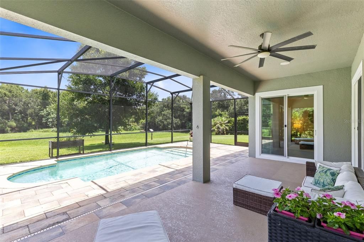
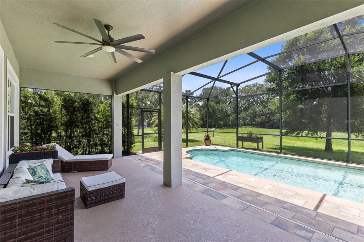
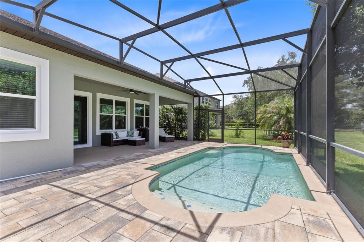
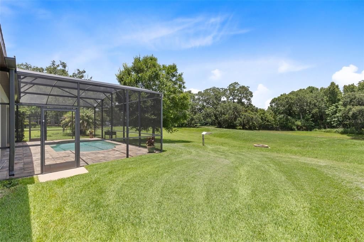
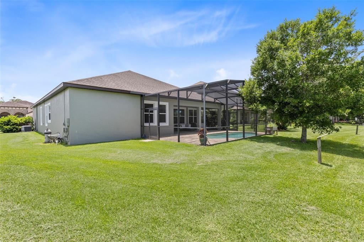
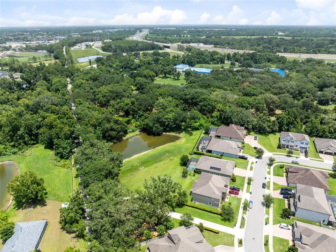
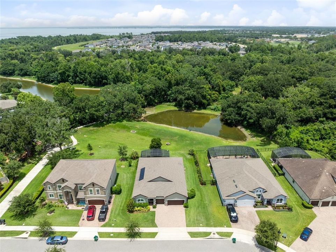
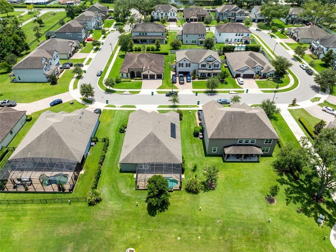
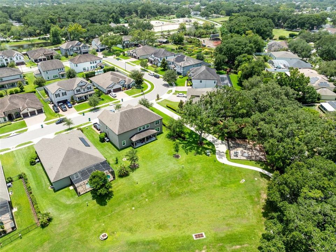
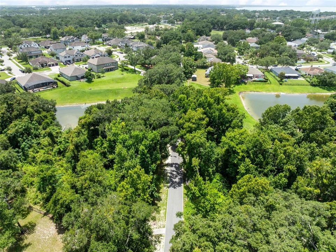
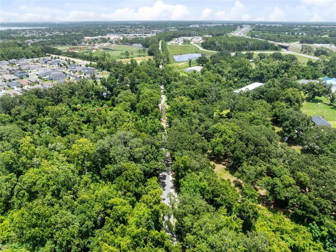
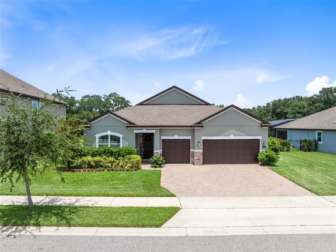
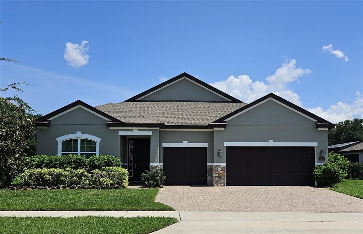
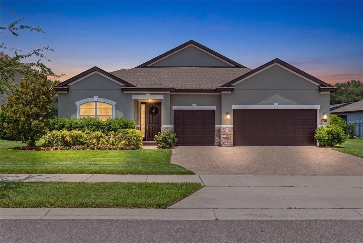
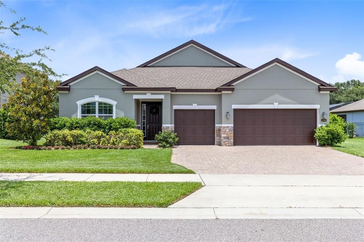
Welcome to 1743 Fullers Oak Loop in Winter Garden, an incredible POOL home built in 2017, featuring high ceilings, functional split floor plan, expansive lanai with outdoor speakers, screened pool, and peaceful greenspace views. Freshly professionally painted inside and out in 2026, this move-in-ready property also includes paid-off solar panels for energy savings. The layout offers flexible living spaces, open gathering areas, a spacious primary suite retreat, and large secondary bedrooms designed for comfortable everyday living and entertaining. The kitchen features a breakfast bar, ample cabinetry, closet pantry, double ovens, and stainless steel appliances while overlooking the family room and pool area. The serene backyard view can be enjoyed from the kitchen, family room, and primary bedroom, creating a seamless indoor-outdoor feel throughout the main living spaces. Additional features include an interior laundry room with a utility sink and built-in cabinetry, 3-car garage, and large paver driveway. This small community has just one entrance, and the HOA also includes cable and internet, adding everyday value and convenience. Just steps away, enjoy direct access to the West Orange Trail for biking, walking, exercise, and more, along with a nearby dog park and The Backyard, a fun outdoor dining option. The trail also leads into Historic downtown Winter Garden, offering local shopping, dining, breweries, the popular Farmer’s Market, and year-round community events. Conveniently located near major roadways, shopping, restaurants, airports, theme parks, and parks, this home combines location, functionality, and outdoor living in one of Central Florida’s most desirable communities. Schedule your private showing today.

Location

Details

Type:
Residential
Parking:
Driveway / Garage Door Opener
Year Built:
2017
Lot:
0.27 Acres
Heating:
Central
Price/sqft:
$272
Cooling:
Central Air
HOA:
$752

Valuation

Our model vs. what's actually selling nearby.
Estimate
$528,392
$431K – $767K
Confidence Low
List vs. estimate
$160K above estimate
List $689,000 · +30.4%
Our model says this listing is priced above recent comparable activity. Room to negotiate.
Price per sq ft
$271
+0.2% vs. city median $271
Based on
12 MLS comparables
Median of recent comparable listings. Sold comps use closing price, active listings use list price.

Highlights

Annual tax
$5,698
2025
HOA
$752/qtr
Cable TV, Internet
Pool
Gunite
View
Trees/Woods
Garage
3 car garage
Pets
Allowed
All facts and features
  • Flooring

    • Ceramic Tile

    Heating

    • Central

    Cooling

    • Central Air

    Appliances

    • Built-In Oven

    • Cooktop

    • Dishwasher

    • Electric Water Heater

    • Microwave

    • Range

    • Refrigerator

    Other interior features

    • Ceiling Fan(s)

    • High Ceilings

    • Living Room/Dining Room Combo

    • Open Floorplan

    • Primary Bedroom Main Floor

    • Stone Counters

    • Walk-In Closet(s)

    Bedrooms and bathrooms

    • Bedrooms: 4

    • Bathrooms: 1

    • Full bathrooms: 2

  • Parking

    • Driveway

    • Garage Door Opener

    Property

    • Levels: One

    • Pool Private: Yes

    • Exterior Features: Irrigation System / Sidewalk / Sliding Doors

    Lot

    • Lot: 0.27 Acres

    Other Property Information

    • Parcel Number: 122227290500120

    • Zoning: R-1B

  • Type and style

    • Property Type: Residential

    • Property Sub Type: Single Family Residence

  • Utility

    • Electricity Connected

    • Sewer Connected

    • Solar

  • Other financial information

    • HOA: $752

    • HOA Frequency: Quarterly

    • Annual tax amount: $5,698

  • Source details

    • MLS ID: O6419299

    Other facts

    • Construction Materials: Block

    • Foundation Details: Slab

    • Laundry Features: Inside / Laundry Room

    • Patio And Porch Features: Covered / Patio / Rear Porch / Screened

    • Pool Features: Gunite / In Ground

    • Window Features: Blinds

    • Direction Faces: South

    • Architectural Style: Traditional

    • Garage Spaces: 3

    • Attached Garage: Yes

    • Garage: Yes

    • Living Area: 2536

    • Water Source: Public

    • Subdivision Name: FULLERS OAK

Private inquiry
Talk to the advisor on this listing.
Floor plans, HOA docs, off-market comparables, scheduling a private showing — one message, direct to the local specialist.

More like this

Active With Contract
$688,789
House
5 bds · 4 ba · 3,117 sqft
HAMLIN MEADOWS AT HAMLIN, WINTER GARDEN
Active With Contract
$855,520
House
6 bds · 4 ba · 4,236 sqft
HAMLIN MEADOWS AT HAMLIN, WINTER GARDEN
Active With Contract
$715,000
House
5 bds · 4 ba · 3,682 sqft
MCCORMICK WOODS PH 3, OCOEE
551 SKY TOP DRIVE
Active With Contract
$581,490
House
4 bds · 3 ba · 2,515 sqft
HAMLIN MEADOWS AT HAMLIN, WINTER GARDEN
7637 SPRING MEADOW STREET
Active With Contract
$565,000
House
3 bds · 2 ba · 1,338 sqft
COOPER & SEWELL ADD, WINTER GARDEN
227 W BAY STREET
Active With Contract
$552,275
House
4 bds · 3 ba · 2,102 sqft
HAMLIN MEADOWS AT HAMLIN, WINTER GARDEN
7531 SILVER VALLEY STREET
Active With Contract
$537,765
House
3 bds · 2 ba · 1,772 sqft
HAMLIN MEADOWS AT HAMLIN, WINTER GARDEN
Active With Contract
$558,990
House
4 bds · 3 ba · 2,102 sqft
HAMLIN MEADOWS AT HAMLIN, WINTER GARDEN

Market around this address

Live counts in the same area.
View all

The multiple listing information is provided by the Stellar MLS from a copyrighted compilation of listings. The compilation of listings and each individual listing are ©2026-present Stellar MLS. All Rights Reserved. The information provided is for consumers' personal, noncommercial use and may not be used for any purpose other than to identify prospective properties consumers may be interested in purchasing. All properties are subject to prior sale or withdrawal. All information provided is deemed reliable but is not guaranteed accurate, and should be independently verified. Listing courtesy of: EXIT GLOBAL REALTY