
Sell Your Home
Get a free home valuation
Contact
Tell us about your needs
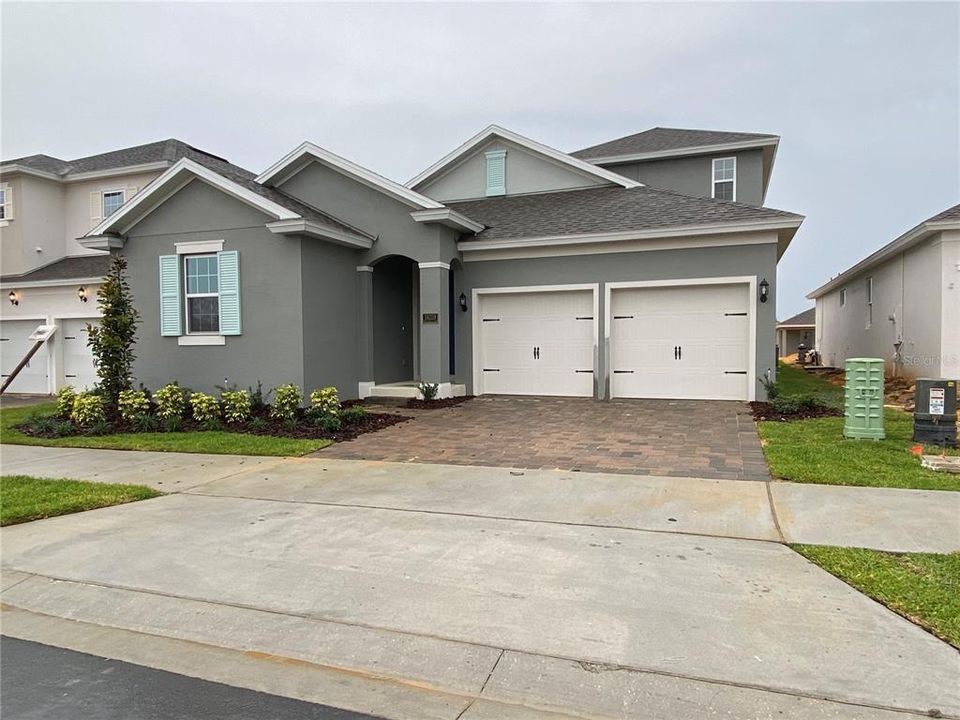
17446 SUNSET PRAIRIE DRIVE

House Active With Contract
$723,200

BTC: 9.04000000

ETH: 289.28000000

New
4 bds
2 ba
2,688 sqft

Overview

One or more photo(s) has been virtually staged. Pre-Construction. To be built. The Anna Maria with Bonus floorplan is a thoughtfully designed one-story home featuring four bedrooms and two and a half bathrooms, with a bonus room perfect for comfortable family living. The open-concept layout highlights a spacious great room that flows seamlessly into the kitchen and dining area, making it ideal for gatherings and relaxation. The primary bedroom offers privacy with a well-appointed ensuite and a large walk-in closet. Additionally, the home includes a covered patio for outdoor enjoyment and a convenient two-car garage,

Location

Details

Type:
Residential
Parking:
No Data
Year Built:
2026
Lot:
0.11 Acres
Heating:
Central
Price/sqft:
$269
Cooling:
Central Air
HOA:
$150

Valuation

Our model vs. what's actually selling nearby.
Estimate
$522,340
$502K – $546K
Confidence High
List vs. estimate
$200K above estimate
List $723,200 · +38.5%
Our model says this listing is priced above recent comparable activity. Room to negotiate.
Price per sq ft
$269
-1.4% vs. city median $272
Based on
45 MLS comparables
Median of recent comparable listings. Sold comps use closing price, active listings use list price.

Highlights

HOA
$150/mo
Internet
Garage
2 car garage
Pets
Allowed
All facts and features
  • Flooring

    • Carpet

    • Tile

    Heating

    • Central

    Cooling

    • Central Air

    Appliances

    • Dishwasher

    • Disposal

    • Microwave

    Other interior features

    • Open Floorplan

    • PrimaryBedroom Upstairs

    • Thermostat

    • Walk-In Closet(s)

    Bedrooms and bathrooms

    • Bedrooms: 4

    • Bathrooms: 1

    • Full bathrooms: 2

  • Property

    • Levels: One

    • Exterior Features: Sliding Doors

    Lot

    • Lot: 0.11 Acres

    Other Property Information

    • Parcel Number: 302327272701610

    • Zoning: PUD

  • Type and style

    • Property Type: Residential

    • Property Sub Type: Single Family Residence

  • Utility

    • Cable Available

    • Electricity Available

    • Public

    • Sewer Available

    • Underground Utilities

    • Water Available

  • Other financial information

    • HOA: $150

    • HOA Frequency: Monthly

  • Source details

    • MLS ID: G5109788

    Other facts

    • Construction Materials: Block / Stucco / Wood Frame

    • Foundation Details: Slab

    • Laundry Features: Electric Dryer Hookup / Inside / Laundry Room / Washer Hookup

    • Direction Faces: North

    • Garage Spaces: 2

    • Attached Garage: Yes

    • Garage: Yes

    • Living Area: 2688

    • Water Source: Public

    • Lot Size Dimensions: 40 x 125

    • Subdivision Name: HAMLIN MEADOWS AT HAMLIN

Private inquiry
Talk to the advisor on this listing.
Floor plans, HOA docs, off-market comparables, scheduling a private showing — one message, direct to the local specialist.

More like this

Active With Contract
$879,760
House
6 bds · 4 ba · 4,236 sqft
AVALON WOODS, WINTER GARDEN
6340 WILD PERSIMMON WAY
Active With Contract
$814,990
House
4 bds · 2 ba · 2,752 sqft
AVALON WOODS, WINTER GARDEN
6388 WILD PERSIMMON WAY
Active With Contract
$581,220
House
4 bds · 3 ba · 2,102 sqft
HAMLIN MEADOWS AT HAMLIN, WINTER GARDEN
7361 SILVER MEADOW STREET
Active With Contract
$732,070
House
5 bds · 4 ba · 3,122 sqft
HAMLIN MEADOWS AT HAMLIN, WINTER GARDEN
7685 SILVER MEADOW STREET
Active With Contract
$765,490
House
4 bds · 3 ba · 2,688 sqft
AVALON WOODS, WINTER GARDEN
6135 FLOWERING CHERRY BEND
Active With Contract
$699,520
House
5 bds · 4 ba · 2,704 sqft
AVALON WOODS, WINTER GARDEN
6399 WILD PERSIMMON WAY
Active With Contract
$871,315
House
4 bds · 3 ba · 2,740 sqft
AVALON WOODS, WINTER GARDEN
Active With Contract
$777,175
House
5 bds · 4 ba · 3,122 sqft
AVALON WOODS, WINTER GARDEN
6417 WILD PERSIMMON WAY

Market around this address

Live counts in the same area.
View all

The multiple listing information is provided by the Stellar MLS from a copyrighted compilation of listings. The compilation of listings and each individual listing are ©2026-present Stellar MLS. All Rights Reserved. The information provided is for consumers' personal, noncommercial use and may not be used for any purpose other than to identify prospective properties consumers may be interested in purchasing. All properties are subject to prior sale or withdrawal. All information provided is deemed reliable but is not guaranteed accurate, and should be independently verified. Listing courtesy of: OLYMPUS EXECUTIVE REALTY INC