Sell Your Home
Get a free home valuation
Contact
Tell us about your needs

1749 LONG BOW LANE

House Active With Contract
$1,789,000

BTC: 27.84435798

ETH: 940.27246352

4 days
4 bds
6 ba
4,919 sqft

Overview

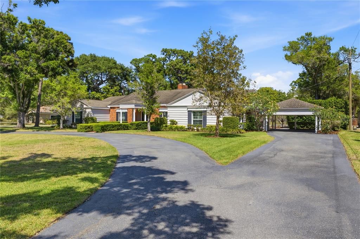
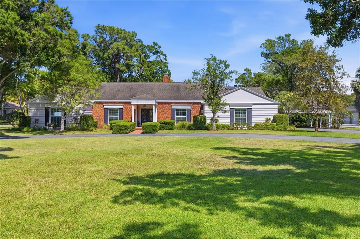
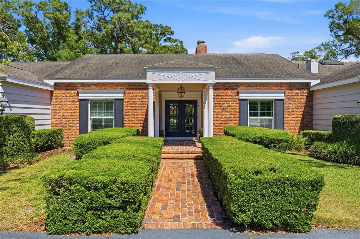
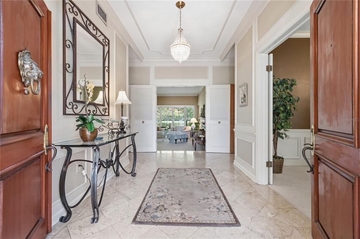
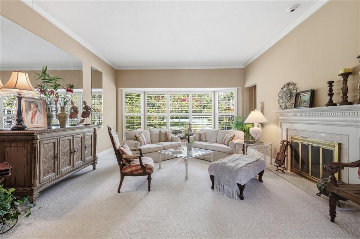
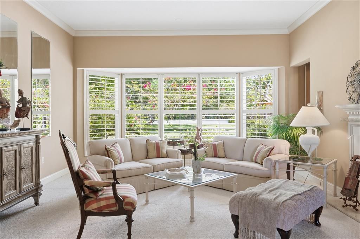
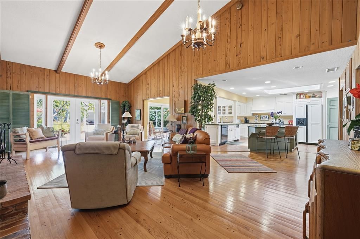
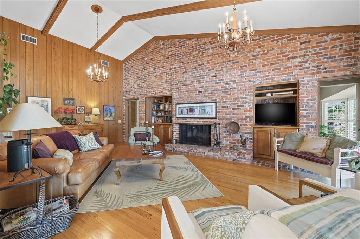
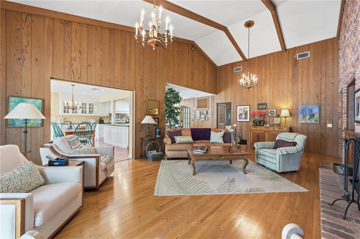
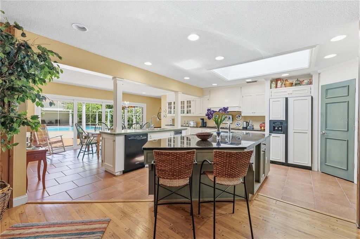
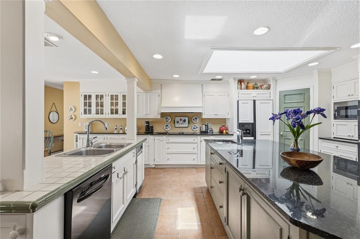
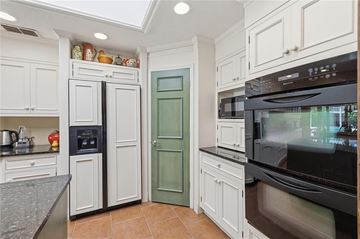
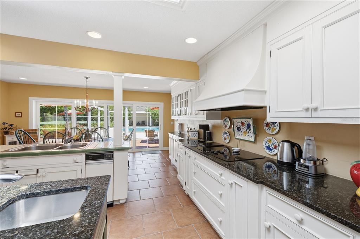
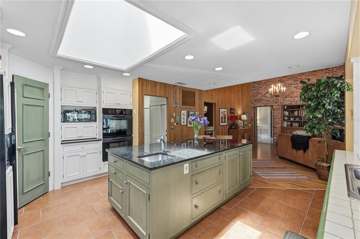
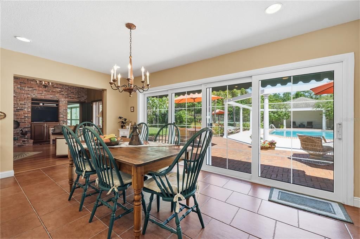
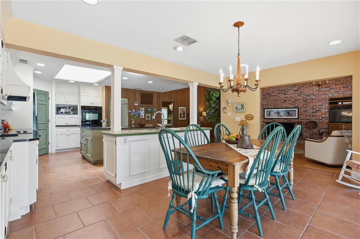
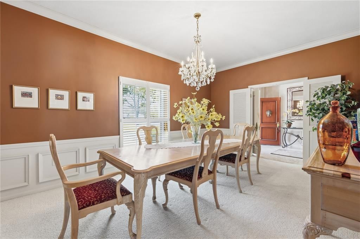
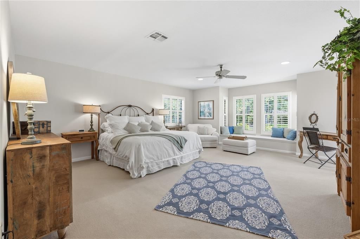
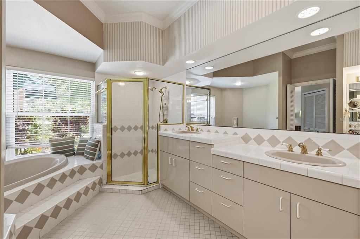
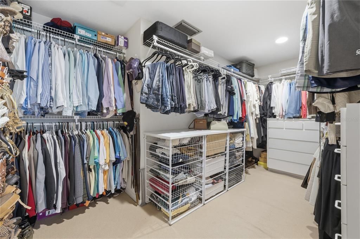
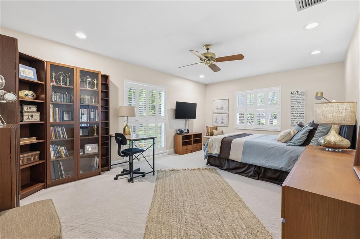
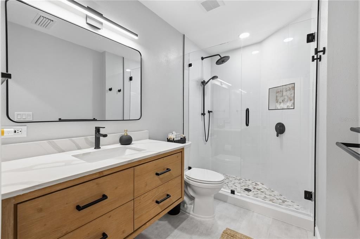
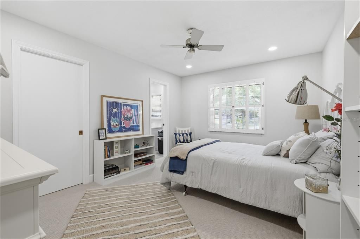
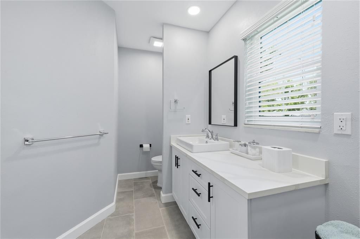
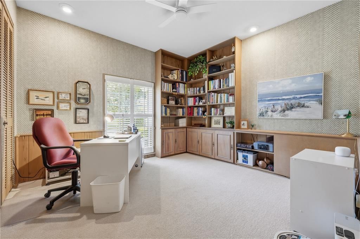
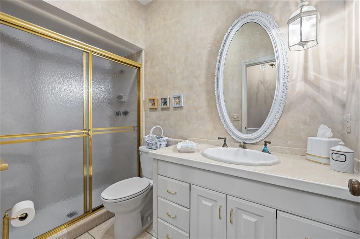
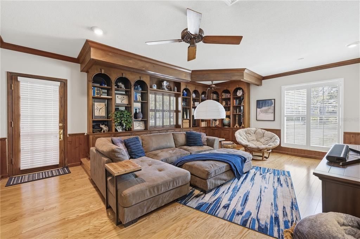
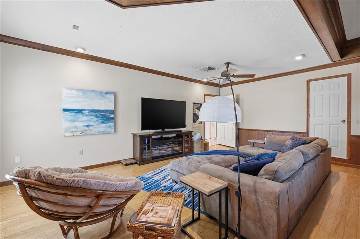
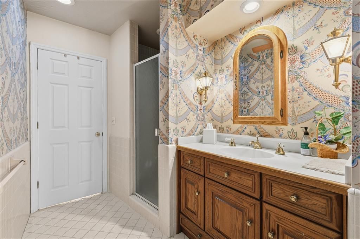
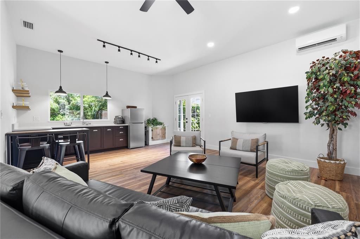
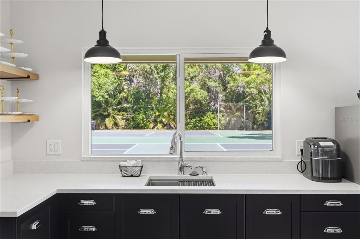
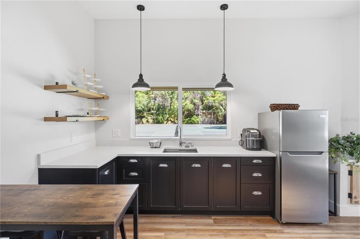
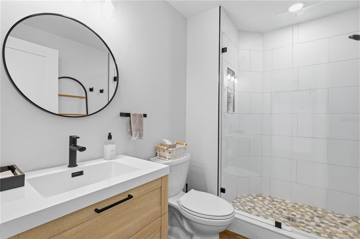
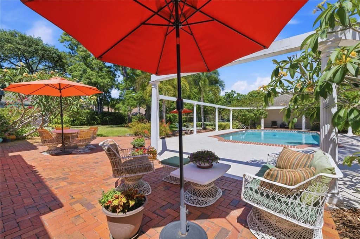
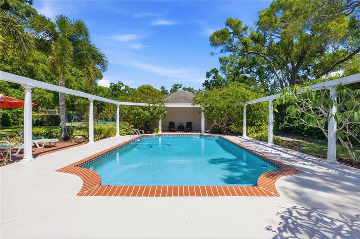
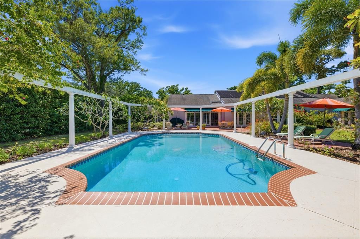
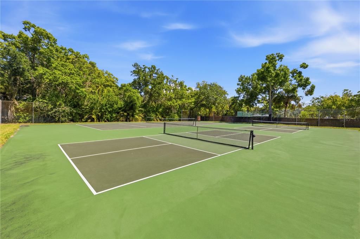
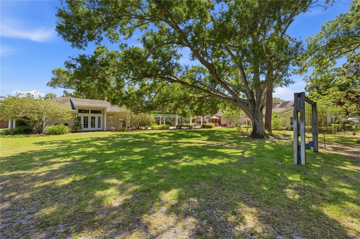
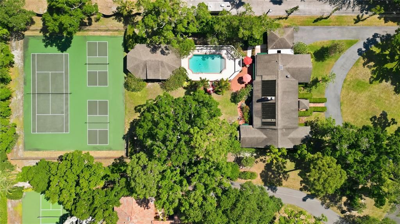
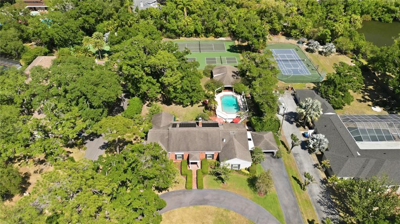
This resort paradise found right in the heart of Clearwater offers a secluded "country feel" only minutes from area shopping, two international airports, dining and the gulf finest beaches. With no HOA restrictions, this sprawling 1.6 acre home provides unmatched privacy. Pickleball and Tennis enthusiasts will love this home featuring Two pickle ball courts and a full size Tennis court, as well as an over sized expansive pool, Adjacent to the pool and courts is an air conditioned newly constructed recreation room with kitchenette, full bath and storage space. If desired, this could easily used as a Air BnB or mother in law suite. The home's original builder was also an architect so you will find details not found in any other homes on street including all plaster walls, high end crown molding throughout, Aden with beautiful cedar plank walls and elegant vaulted ceiling. Built for modern day living you will also find a open expansive kitchen and breakfast area. An added highlight is the multifunctional library can serve as a library or playroom or office. Set on a quite, tree lined block this classic home delivers the perfect mix of elegance and privacy. Major updates hurricane rated windows whole house generator, waterless water tank, Full sprinkler system withits own well . Interior highlights: Welcoming circular driveway grand columns and charming front entry. Double entry doors into a traditional comfortable floor plan, Marble floor entrance with direct sight of step down living room, custom beams, recessed lighting, spacious formal dining room ideal for gatherings, 5 full baths in main home, 1full bath in separate "recreation room", chefs kitchen: granite counters , large island, two sinks main sink and a prep sink , double oven with convection, dishwasher, Jenn-air cooktop, Convenient pool full bath with wood vanity, Primary suite retreat: Frech doors to the patio, walk in closet ensuite with double vanities, jetted tub and glass walk in shower Two sets of generously sized bedrooms, each with its own ensuite bath. One of the bedroom is large enough for a second primary bedroom. Iron fenced, beautifully landscaped peaceful, private setting that feels country-quiet in the middle of city All of this and just minutes from top restaurants, shopping, airports and world famous beaches.

Location

Details

Type:
Residential
Parking:
No Data
Year Built:
1964
Lot:
1.49 Acres
Heating:
Central
Price/sqft:
$364
Cooling:
Central Air
HOA:
No Data

Highlights

Annual tax
$10,859
2025
Pool
Gunite
All facts and features
  • Flooring

    • Carpet

    • Tile

    • Hardwood

    Heating

    • Central

    Cooling

    • Central Air

    Appliances

    • Convection Oven

    • Cooktop

    • Dishwasher

    • Disposal

    • Dryer

    • Gas Water Heater

    • Refrigerator

    • Tankless Water Heater

    • Trash Compactor

    • Washer

    • Water Softener

    Other interior features

    • Ceiling Fan(s)

    • Skylight(s)

    • Vaulted Ceiling(s)

    • Walk-In Closet(s)

    Bedrooms and bathrooms

    • Bedrooms: 4

    • Full bathrooms: 6

  • Property

    • Levels: One

    • Pool Private: Yes

    • Exterior Features: Awning(s) / French Doors / Garden / Irrigation System / Storage / Tennis Court(s)

    Lot

    • Lot: 1.49 Acres

    Other Property Information

    • Parcel Number: 252915807120000050

  • Type and style

    • Property Type: Residential

    • Property Sub Type: Single Family Residence

  • Utility

    • Cable Connected

    • Natural Gas Available

  • Other financial information

    • Annual tax amount: $10,860

  • Source details

    • MLS ID: TB8507097

    Other facts

    • Construction Materials: Block

    • Foundation Details: Block

    • Fireplace Features: Wood Burning

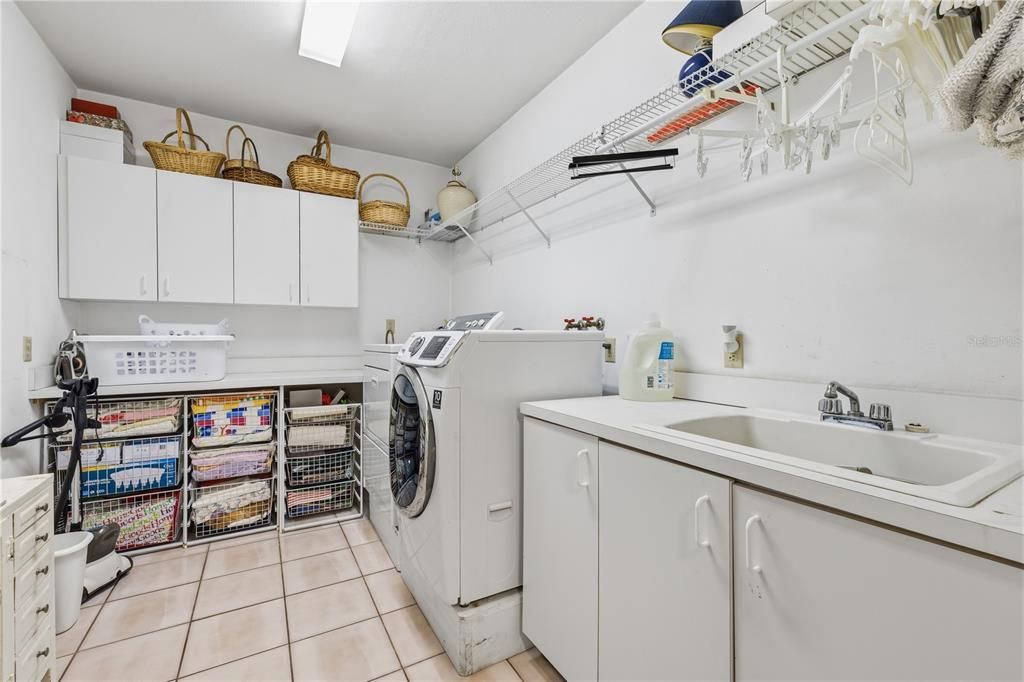
    • Laundry Features: Inside / Laundry Room

    • Lot Features: Oversized Lot

    • Patio And Porch Features: Patio

    • Pool Features: Gunite / Heated / In Ground / Outside Bath Access / Solar Heat

    • Window Features: Shutters

    • Direction Faces: East

    • Other Structures: Guest House / Storage / Tennis Court(s)

    • Architectural Style: Traditional

    • Fireplace: Yes

    • Living Area: 4919

    • Water Source: None

    • Lot Size Dimensions: 159 x 429

    • Subdivision Name: SHERWOOD MANOR

Private inquiry
Talk to the advisor on this listing.
Floor plans, HOA docs, off-market comparables, scheduling a private showing — one message, direct to the local specialist.

More like this

Active With Contract
$1,575,000
House
6 bds · 5 ba · 6,198 sqft
WEDGEWOOD ESTATES, CLEARWATER
2160 LAURENCE DRIVE
-$200K
Active With Contract
$2,299,000
House
5 bds · 8 ba · 8,134 sqft
WEDGEWOOD ESTATES, CLEARWATER
2124 LAURENCE DRIVE

Market around this address

Live counts in the same area.
View all

The multiple listing information is provided by the Stellar MLS from a copyrighted compilation of listings. The compilation of listings and each individual listing are ©2026-present Stellar MLS. All Rights Reserved. The information provided is for consumers' personal, noncommercial use and may not be used for any purpose other than to identify prospective properties consumers may be interested in purchasing. All properties are subject to prior sale or withdrawal. All information provided is deemed reliable but is not guaranteed accurate, and should be independently verified. Listing courtesy of: CHARLES RUTENBERG REALTY INC