Sell Your Home
Get a free home valuation
Contact
Tell us about your needs

17498 SE 74TH RAES HALL AVENUE

House Recently Sold
$435,000

BTC: 5.20210476

ETH: 178.86513158

Sold on: 2026-03-13
1 days
3 bds
2 ba
1,819 sqft

Overview

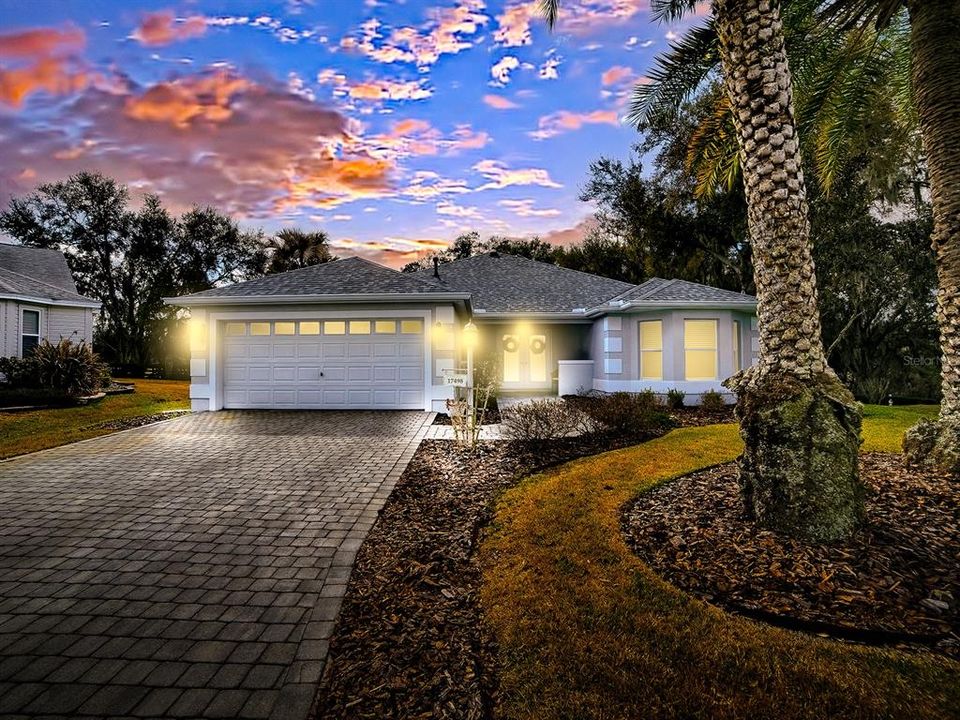
Welcome to the QUIETER side of The Villages! Tucked away at the end of a cul-de-sac, this home offers the kind of PRIVACY and SERENITY that’s hard to find — set on over a 1/3 ACRE HOMESITE backing to the Kelsea Louise Morse PRESERVE and even a local farm… which means NO REAR NEIGHBORS and peaceful views to enjoy every day. This 3-bedroom (one without a closet), 2½-bath Block & Stucco Designer is far from a typical Grand Ficus. Thoughtful modifications throughout make this truly a one-of-a-kind home. Both the Primary and Guest Bedrooms feature their own private EN-SUITE BATHROOMS and walk-in closets — ideal for hosting family and friends. There’s also a convenient half bath off the entry, and the enclosed den with double pocket doors offers flexibility as an additional guest space (no closet), craft room, office, or quiet personal retreat. Step outside and you’ll understand what makes this setting so special. The covered lanai opens to a spacious patio with a birdcage, plus an additional large patio with pergola — the perfect spaces to relax, entertain, or simply soak in the peaceful surroundings. And while you’re just about 1/10 mile from Chatham Recreation Center, there’s still plenty of room if adding your own pool is in your future plans. From the moment you walk through the double leaded-glass entry doors, you’ll feel right at home. The light and bright open floorplan, vaulted ceilings, and abundant natural light create a welcoming atmosphere. The kitchen is both beautiful and functional, featuring a sunny eat-in area with bay windows overlooking the FABULOUS SETTING! You’ll love the Black Stainless appliances, natural gas range, granite counters, white cabinetry with generous pull-out drawers (even in the pantry!), and thoughtful layout designed for everyday living. The Primary Suite is a relaxing retreat with double-door entry, a large walk-in closet, and an en-suite bath offering a tiled shower, dual rectangular sinks with granite counters, and a solar tube for added natural light. The indoor laundry is conveniently tucked away just off the primary bath. Throughout the home you’ll find beautiful tile and laminate flooring — NO carpet. The OVERSIZED 25’ deep garage provides versatile space for 2 cars and a golf cart or 1 car and 2 golf carts (depending on size). Location? It’s hard to beat. You’re just a short golf cart ride to multiple golf courses, pools, recreation centers, Nancy Lopez Legacy Country Club, Mulberry Grove Shopping Plaza, Spanish Springs Town Square, and Lake Sumter Landing — plus major medical and so much more. Additional features include a paver driveway, window blinds and cornices, wainscoting, attic stairs, workbench, gutters, and more. And for peace of mind: Roof replaced in 2020, HVAC in 2022, and Water Heater in 2023. Move right in with NO worries. .PLEASE NOTE: The MLS “View” reflects “Trees/Woods” and “Water” since a “Preserve” option is not available — this is simply a system limitation and not intended to mislead. Property taxes: $3,040.41, CDD (annual maintenance, storm/wastewater, fire district & bond): $1,800.98, Low Bond Balance: $2,113.72. Some furnishings may be negotiated separately. So… what are you waiting for? If not now, when?

Location

Details

Type:
Residential
Parking:
Driveway / Golf Cart Parking / Oversized
Year Built:
2003
Lot:
0.33 Acres
Heating:
Central / Natural Gas
Price/sqft:
$239
Cooling:
Central Air
HOA:
No Data

Valuation

Our model vs. what's actually selling nearby.
Estimate
$399,500
$287K – $469K
Confidence Low
List vs. estimate
$35K above estimate
List $435,000 · +8.9%
Our model says this listing is priced above recent comparable activity. Room to negotiate.
Price per sq ft
$239
-5.8% vs. city median $253
Based on
15 MLS comparables
Median of recent comparable listings. Sold comps use closing price, active listings use list price.

Highlights

Annual tax
$3,041
2025
View
Trees/Woods, Water
Garage
2 car garage
Furnished
Negotiable
Pets
Allowed
All facts and features
  • Flooring

    • Laminate

    • Tile

    • Vinyl

    Heating

    • Central

    • Natural Gas

    Cooling

    • Central Air

    Appliances

    • Dishwasher

    • Dryer

    • Gas Water Heater

    • Microwave

    • Range

    • Refrigerator

    • Washer

    Other interior features

    • Ceiling Fan(s)

    • Eating Space In Kitchen

    • Open Floorplan

    • Skylight(s)

    • Stone Counters

    • Thermostat

    • Vaulted Ceiling(s)

    • Walk-In Closet(s)

    • Window Treatments

    Bedrooms and bathrooms

    • Bedrooms: 3

    • Bathrooms: 1

    • Full bathrooms: 2

  • Parking

    • Driveway

    • Golf Cart Parking

    • Oversized

    Property

    • Levels: One

    • Exterior Features: Irrigation System / Other / Private Yard / Rain Gutters / Sliding Doors

    Lot

    • Lot: 0.33 Acres

    Other Property Information

    • Parcel Number: 6762019000

    • Zoning: PUD

  • Type and style

    • Property Type: Residential

    • Property Sub Type: Single Family Residence

  • Utility

    • Cable Available

    • Electricity Connected

    • Natural Gas Connected

  • Other financial information

    • Annual tax amount: $3,042

  • Source details

    • MLS ID: G5108271

    Other facts

    • Construction Materials: Block / Stucco

    • Foundation Details: Slab

    • Laundry Features: Inside / Laundry Closet

    • Lot Features: Cul-De-Sac / In County / Irregular Lot / Near Golf Course / Oversized Lot / Private

    • Patio And Porch Features: Covered / Other / Patio / Screened

    • Window Features: Blinds / Shades / Window Treatments

    • Direction Faces: Northeast

    • Garage Spaces: 2

    • Attached Garage: Yes

    • Garage: Yes

    • Living Area: 1819

    • Water Source: Public

    • Lot Size Dimensions: 83 x 172

    • Subdivision Name: THE VILLAGES

Private inquiry
Talk to the advisor on this listing.
Floor plans, HOA docs, off-market comparables, scheduling a private showing — one message, direct to the local specialist.

More like this

Recently Sold
$349,000
House
4 bds · 3 ba · 1,912 sqft
VILLAGES OF PARKWOOD, OXFORD
4982 NE 124TH ROAD
Recently Sold
$560,000
House
4 bds · 2 ba · 2,456 sqft
DENSAN PARK, OXFORD
12563 NE 49TH DRIVE
Recently Sold
$325,000
House
2 bds · 2 ba · 1,323 sqft
THE VILLAGES, THE VILLAGES
17135 SE 78TH CROWFIELD AVENUE
Recently Sold
$485,000
House
3 bds · 2 ba · 2,004 sqft
VILLAGES/MARION UN 63, THE VILLAGES
7240 SE 172ND LEGACY LANE
Recently Sold
$385,000
House
3 bds · 2 ba · 1,359 sqft
VILLAGES/MARION VILLAS/CAMERON, THE VILLAGES
17107 SE 78TH PARLANGE TERRACE
Recently Sold
$515,000
House
3 bds · 2 ba · 2,061 sqft
DENSAN PARK, OXFORD
12584 NE 49TH DRIVE
Recently Sold
$425,000
House
2 bds · 2 ba · 1,928 sqft
VILLAGES/MARION UN 64, THE VILLAGES
17130 SE 76TH CREEKSIDE CIRCLE
Recently Sold
$333,000
House
3 bds · 2 ba · 1,392 sqft
VILLAGES/MARION #59, THE VILLAGES
8049 SE 175TH COLUMBIA PLACE

Market around this address

Live counts in the same area.
View all

The multiple listing information is provided by the Stellar MLS from a copyrighted compilation of listings. The compilation of listings and each individual listing are ©2026-present Stellar MLS. All Rights Reserved. The information provided is for consumers' personal, noncommercial use and may not be used for any purpose other than to identify prospective properties consumers may be interested in purchasing. All properties are subject to prior sale or withdrawal. All information provided is deemed reliable but is not guaranteed accurate, and should be independently verified. Listing courtesy of: REALTY EXECUTIVES IN THE VILLAGES