Sell Your Home
Get a free home valuation
Contact
Tell us about your needs

175 DEEP WOODS WAY

House Active With Contract
$640,000

BTC: 8.18937940

ETH: 261.33115557

-$40K (2026/06/01)
174 days
5 bds
3 ba
2,959 sqft

Overview

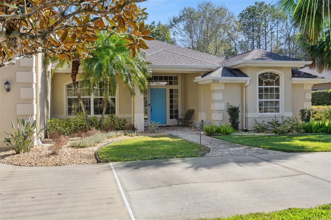
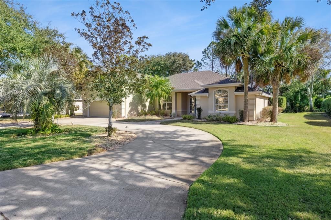
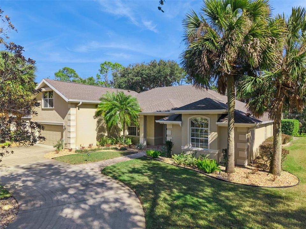
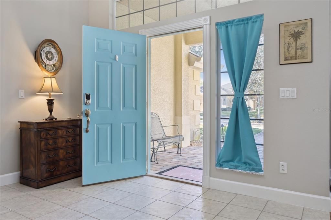
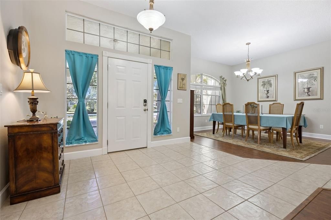
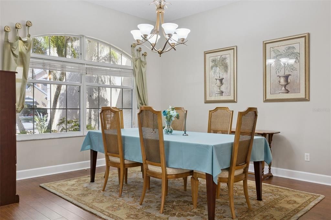
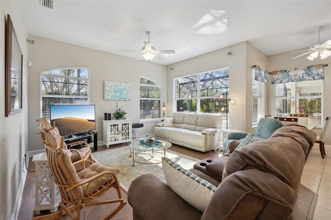
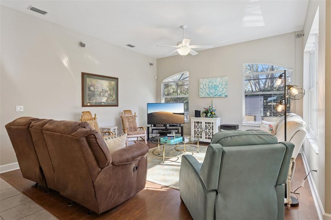
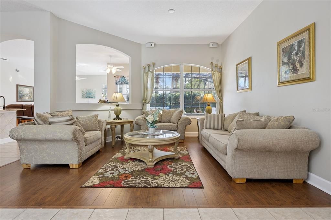
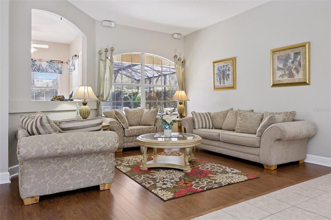
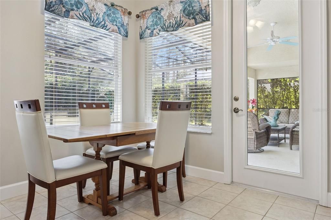
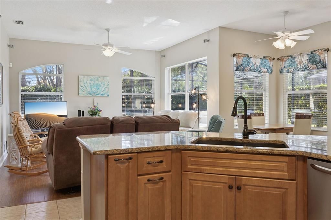
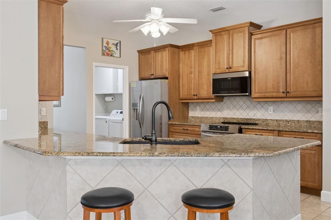
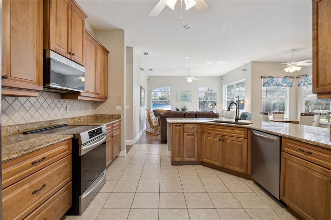
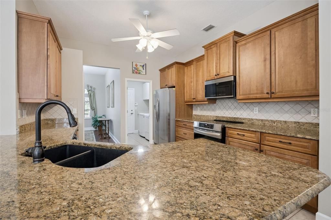
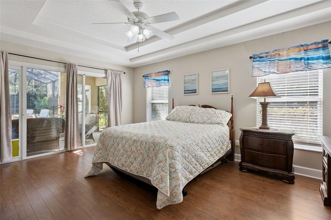
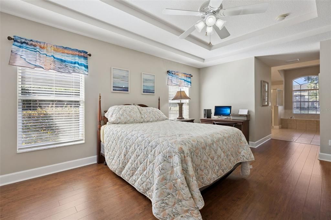
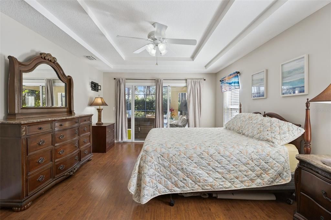
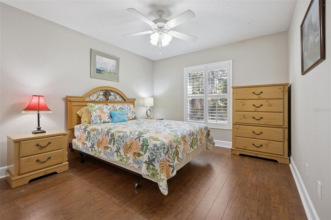
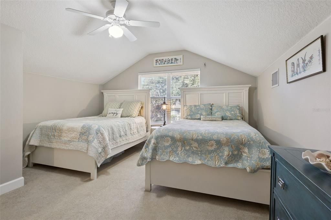
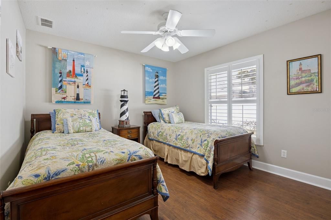
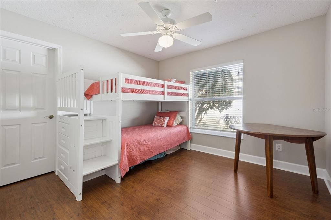
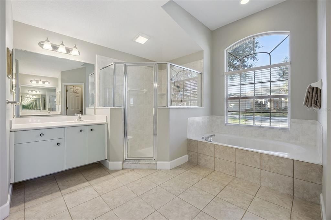
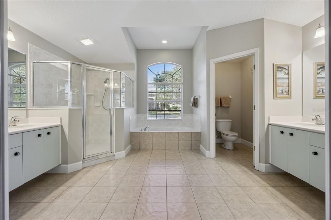
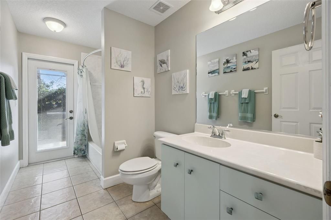
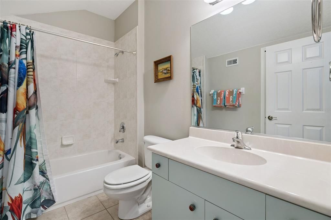
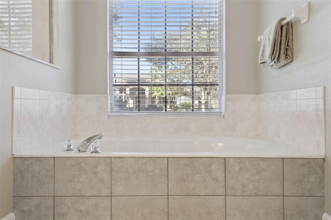
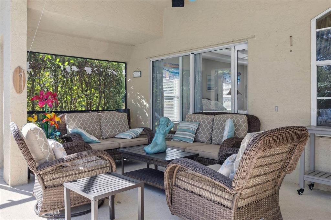
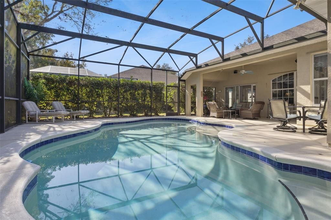
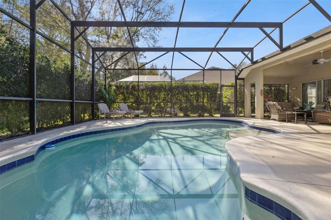
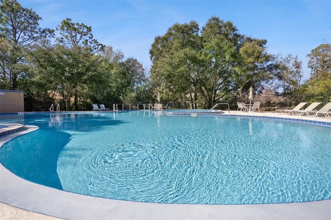
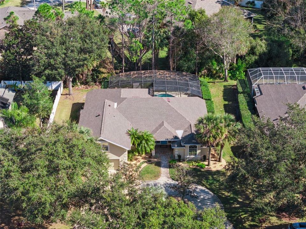
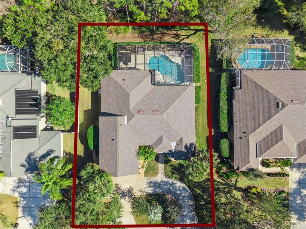
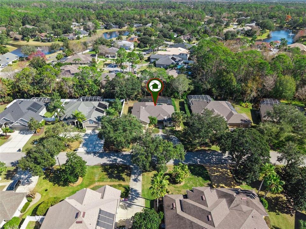
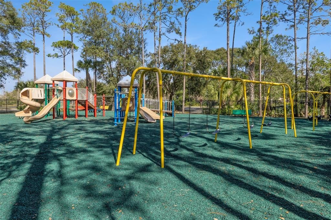
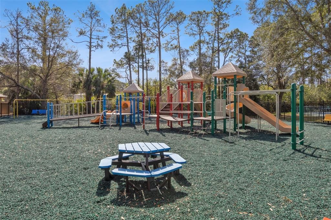
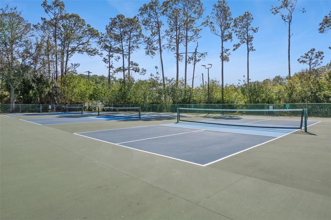
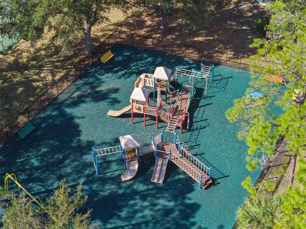
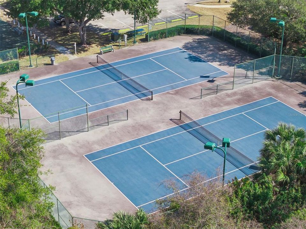
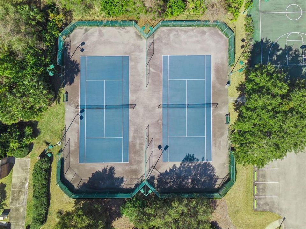
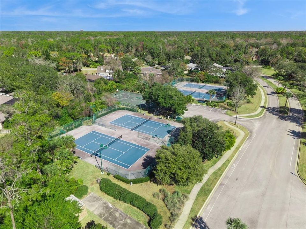
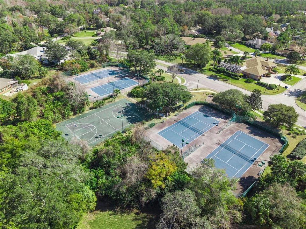
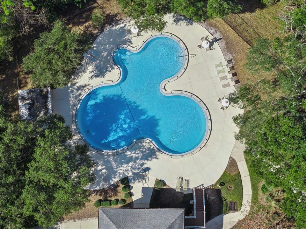
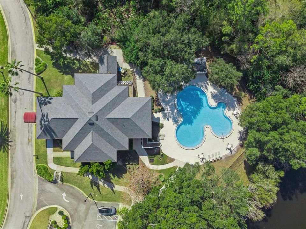
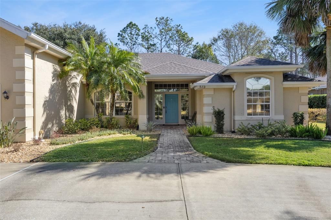
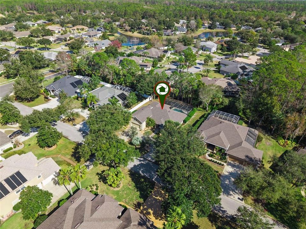
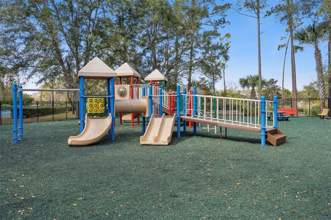
Under contract-accepting backup offers. Welcome to this beautifully maintained 5-bedroom, 3-bathroom pool home in the sought-after gated community of Breakaway Trails in the heart of Ormond Beach. Designed with a bright, open-concept layout and a functional split floor plan, this residence offers exceptional indoor-outdoor living and thoughtful spaces for both everyday comfort and entertaining. The main living areas flow seamlessly from the foyer and formal dining room into the spacious family room and kitchen, where a large center island, generous cabinetry, pantry storage, and updated appliances (2021) create a true chef’s kitchen experience. Sliding glass doors invite natural light and open to the screened lanai and private pool, offering the perfect setting for year-round Florida living. The primary suite is privately positioned and features direct lanai access, dual closets, and a spa-inspired en suite bath with dual vanities, a garden tub, separate shower, and private water closet. Upstairs, a versatile bonus room with its own full bath and two closets provides flexibility as an extra bedroom, guest suite, home office, or media room. Major system updates offer peace of mind, including a 2023 roof, 2025 pool heater, two HVAC systems in and water heater replaced in 2020, hurricane shutters, and a recently replaced pool pump. Residents enjoy 24-hour gated security and resort-style amenities including tennis, pickleball, basketball, playgrounds, dog parks, and a community pool — all just minutes from shopping, dining, and the beaches.

Location

Details

Type:
Residential
Parking:
Circular Driveway / Driveway / On Street
Year Built:
2003
Lot:
0.29 Acres
Heating:
Central / Electric
Price/sqft:
$216
Cooling:
Central Air
HOA:
$430

Valuation

Our model vs. what's actually selling nearby.
Estimate
$589,000
$453K – $1.1M
Confidence Low
List vs. estimate
$51K above estimate
List $640,000 · +8.7%
Our model says this listing is priced above recent comparable activity. Room to negotiate.
Price per sq ft
$216
-4.9% vs. city median $227
Based on
7 MLS comparables
Median of recent comparable listings. Sold comps use closing price, active listings use list price.

Highlights

Annual tax
$8,959
2025
HOA
$430/qtr
Pool
Heated
Garage
2 car garage
Pets
Allowed
All facts and features
  • Flooring

    • Carpet

    • Laminate

    • Tile

    Heating

    • Central

    • Electric

    Cooling

    • Central Air

    Appliances

    • Dishwasher

    • Microwave

    • Range Hood

    • Refrigerator

    Other interior features

    • Ceiling Fan(s)

    • Coffered Ceiling(s)

    • Kitchen/Family Room Combo

    • Open Floorplan

    • Solid Surface Counters

    • Solid Wood Cabinets

    • Stone Counters

    • Thermostat

    • Walk-In Closet(s)

    Bedrooms and bathrooms

    • Bedrooms: 5

    • Full bathrooms: 3

  • Parking

    • Circular Driveway

    • Driveway

    • On Street

    Property

    • Levels: Two

    • Pool Private: Yes

    • Exterior Features: Lighting / Rain Gutters / Sliding Doors

    Lot

    • Lot: 0.29 Acres

    Other Property Information

    • Parcel Number: 412303000440

    • Zoning: RES

  • Type and style

    • Property Type: Residential

    • Property Sub Type: Single Family Residence

  • Utility

    • BB/HS Internet Available

    • Cable Connected

    • Electricity Connected

    • Public

    • Underground Utilities

    • Water Connected

  • Other financial information

    • HOA: $430

    • HOA Frequency: Quarterly

    • Annual tax amount: $8,960

  • Source details

    • MLS ID: O6381856

    Other facts

    • Construction Materials: Block / Concrete / Stucco

    • Foundation Details: Slab

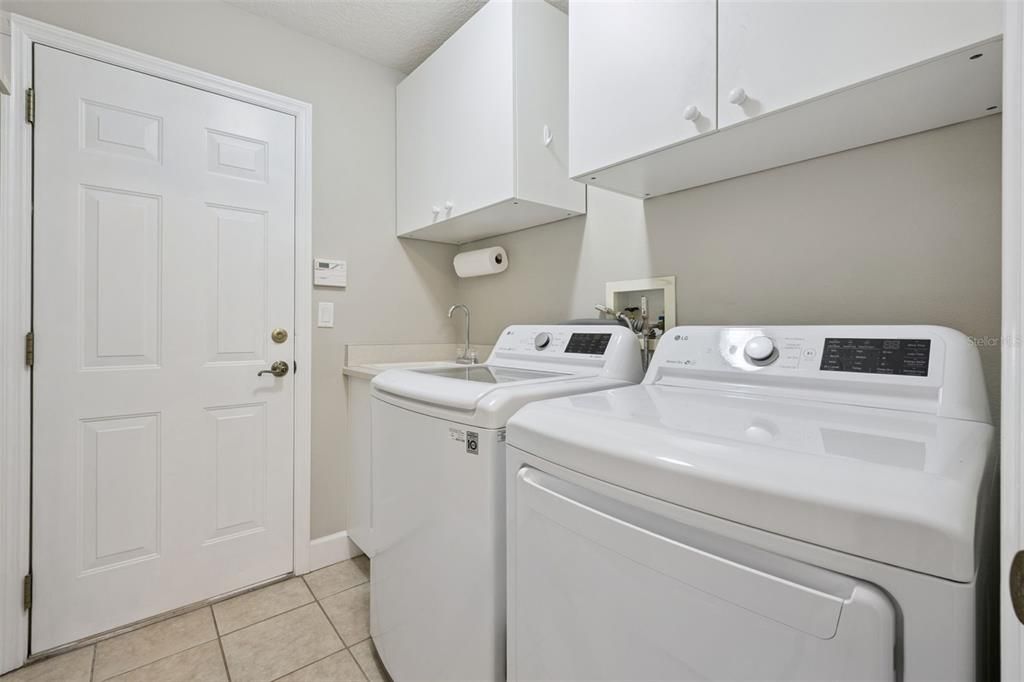
    • Laundry Features: Inside / Laundry Room

    • Lot Features: Landscaped

    • Patio And Porch Features: Covered / Enclosed / Patio / Porch / Rear Porch / Screened

    • Pool Features: Heated / In Ground

    • Window Features: Blinds

    • Direction Faces: West

    • Architectural Style: Contemporary

    • Garage Spaces: 2

    • Attached Garage: Yes

    • Garage: Yes

    • Living Area: 2959

    • Water Source: Public

    • Lot Size Dimensions: 100 x 125

    • Subdivision Name: BREAKAWAY TRAILS PH 03 UNIT 03B

Private inquiry
Talk to the advisor on this listing.
Floor plans, HOA docs, off-market comparables, scheduling a private showing — one message, direct to the local specialist.

More like this

-$45K
Active With Contract
$775,000
House
5 bds · 4 ba · 4,420 sqft
BREAKAWAY TRAILS PH 02, ORMOND BEACH
85 SHADOWCREEK WAY
-$29K
Active With Contract
$550,000
House
4 bds · 2 ba · 2,694 sqft
BREAKAWAY TRAILS PH 02, ORMOND BEACH
105 SHADOWCREEK WAY
Active With Contract
$629,000
House
2 bds · 2 ba · 2,067 sqft
LATITUDE/DAYTONA BEACH PH 3A, DAYTONA BEACH
273 COMPASS ROSE DRIVE
-$24K
Active With Contract
$624,900
House
4 bds · 3 ba · 2,656 sqft
ASHFORD LAKES ESTATES, ORMOND BEACH
210 ASHFORD LAKES CIRCLE

Market around this address

Live counts in the same area.
View all

The multiple listing information is provided by the Stellar MLS from a copyrighted compilation of listings. The compilation of listings and each individual listing are ©2026-present Stellar MLS. All Rights Reserved. The information provided is for consumers' personal, noncommercial use and may not be used for any purpose other than to identify prospective properties consumers may be interested in purchasing. All properties are subject to prior sale or withdrawal. All information provided is deemed reliable but is not guaranteed accurate, and should be independently verified. Listing courtesy of: KELLER WILLIAMS CLASSIC